
Debre Damo Monastery
Debre Damo, Tigray, Ethiopia
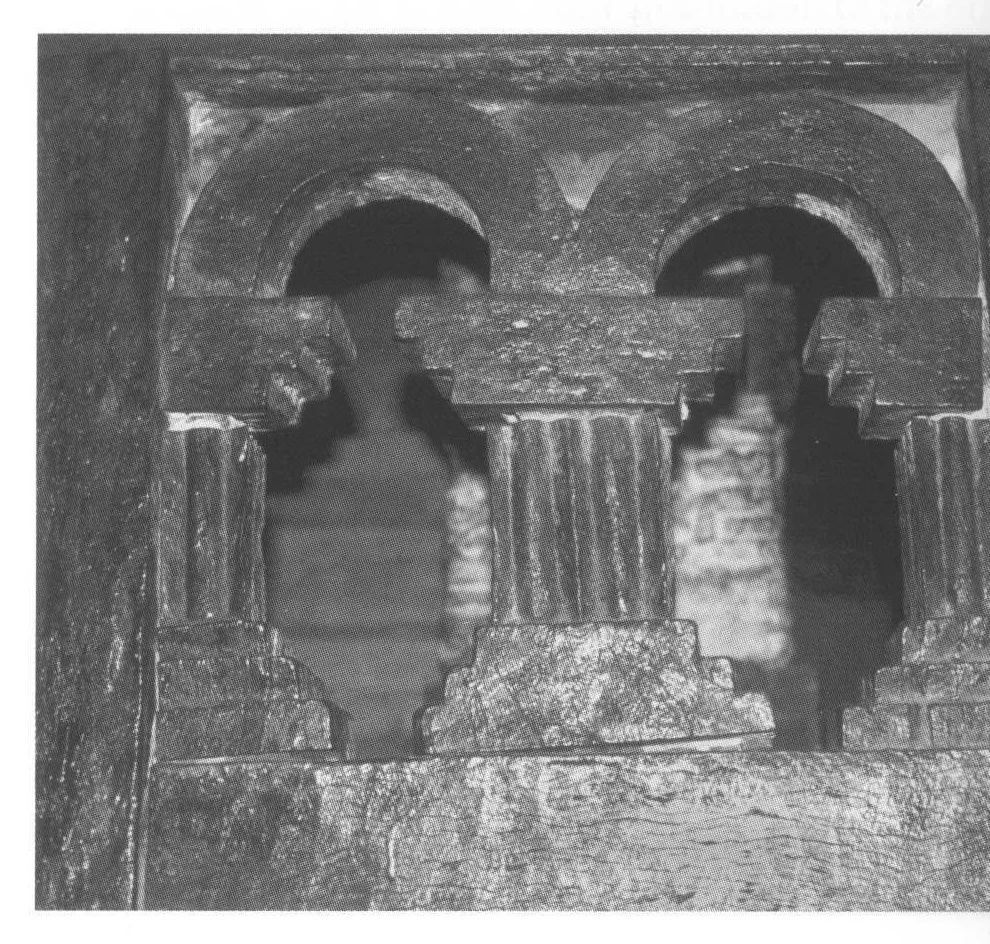
Source record
- Place
- Debre Damo, Tigray, Ethiopia
- Source
- Ancient Churches of Ethiopia: Fourth–Fourteenth Centuries (2009)
- Book
- Ancient Churches of Ethiopia: Fourth–Fourteenth Centuries
- Source reference
- p. 58, fig. 72.
- Subject date
- 6th century (traditional foundation, reign of Gebre Meskel)
- Type
- architectural plate
Date of image not recorded.
Creator not recorded.
Place metadata retained from the reviewed Architecture catalogue; source wording: Debre Damo, Ethiopia. No camera position supplied.
View the original source record
Image rights
Displayed by Habesha History with permission from David W. Phillipson for this publication. This is not an open licence and does not grant downstream reuse.
Request image removal