
Tomb of Adam, Lalibela

Lalibela, Amhara, Ethiopia
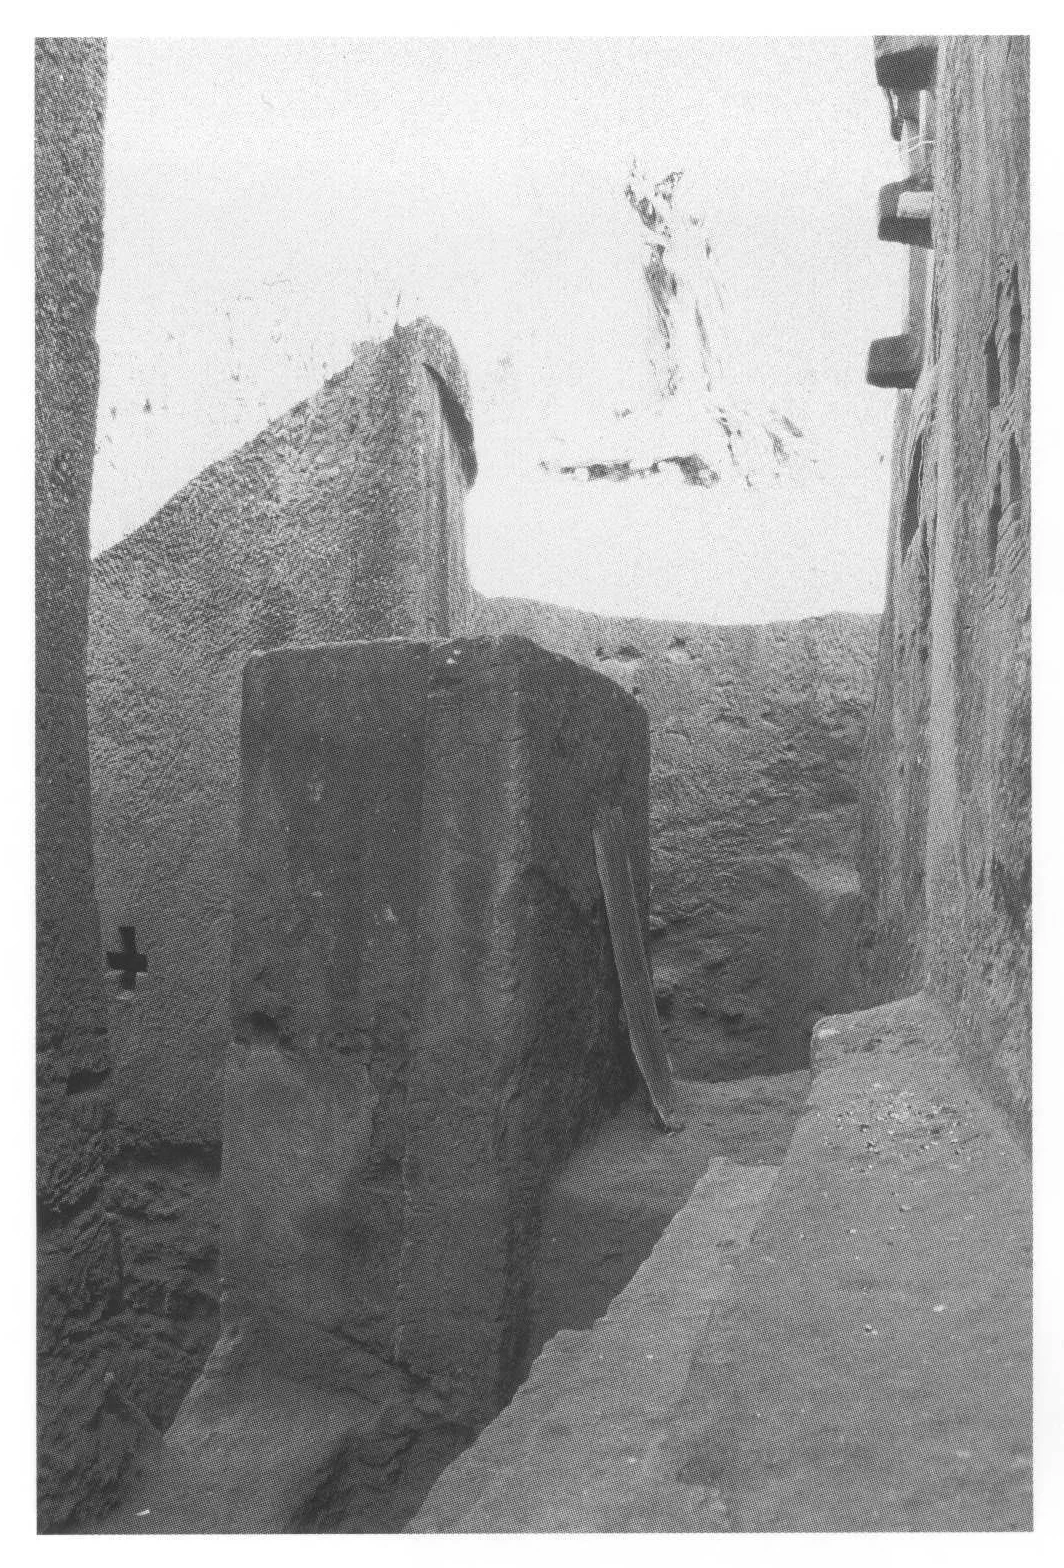
The Tomb of Adam, viewed from the south, 2006. The photograph was taken from the top step of the plinth surrounding Beta Mika’el; note that this plinth does not continue further to the north than the division between Beta Mika’el and Beta Golgotha. The square projections visible high on the façade of Beta Golgotha (top right) are the representations of beam-ends at the corners of the Aksumite-style doorway seen in fig. 268.
The Tomb of Adam, viewed from the south, 2006. The photograph was taken from the top step of the plinth surrounding Beta Mika’el; note that this plinth does not continue further to the north than the division between Beta Mika’el and Beta Golgotha. The square projections visible high on the façade of Beta Golgotha (top right) are the representations of beam-ends at the corners of the Aksumite-style doorway seen in fig. 268.David W. Phillipson, Ancient Churches of Ethiopia: Fourth–Fourteenth Centuries (Yale University Press, 2009), p. 174, fig. 269.
Open full-screen viewer

Source record

Place
Lalibela, Amhara, Ethiopia
Source
Ancient Churches of Ethiopia: Fourth–Fourteenth Centuries (2009)
Book
Ancient Churches of Ethiopia: Fourth–Fourteenth Centuries
Source reference
p. 174, fig. 269.
Subject date
12th–13th century (traditional attribution to the reign of King Lalibela)
Type
architectural plate

Date of image not recorded.

Creator not recorded.

Place metadata retained from the reviewed Architecture catalogue; source wording: Lalibela, Ethiopia. No camera position supplied.

View the original source record

Image rights

Displayed by Habesha History with permission from David W. Phillipson for this publication. This is not an open licence and does not grant downstream reuse.

Request image removal