
Structure A, Matara
Matara, Debub, Eritrea
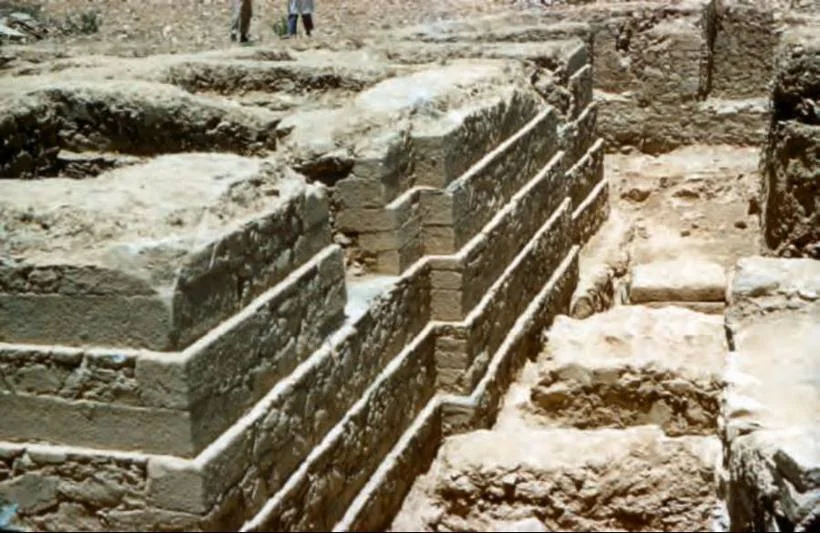
Source record
- Place
- Matara, Debub, Eritrea
- Source
- Matara: the Archaeological Investigation of a City of Ancient Eritrea
- Book
- Matara: the Archaeological Investigation of a City of Ancient Eritrea
- Source reference
- p. 21, fig. 7
- Subject date
- 4th–5th century CE (provisional dating in the source)
- Type
- architectural plate
Date of image not recorded.
Creator not recorded.
Place metadata retained from the reviewed Architecture catalogue; source wording: Matara, Debub, Eritrea. No camera position supplied.
View the original source record
Image rights
Reproduced by permission obtained by Habesha History from the rights holders, for material pertaining to Ethiopian and Eritrean heritage. The printed source is cited in full beside the plate, including its page number.
Request image removal