An Overview of Traditional Architecture in Ethiopia — illustration 1, PDF page 13
Source record
- Source
- Habesha History book corpus — An Overview of Traditional Architecture in Ethiopia
- Book
- An Overview of Traditional Architecture in Ethiopia
- Source reference
- An Overview of Traditional Architecture in Ethiopia; PDF page 13; embedded illustration 1, exact source rectangle 72.0, 102.2, 503.49, 281.18
- Page
- 13
- Publication year
- 2025
- Type
- Book illustration
Date of image not recorded.
Creator not recorded.
Source-book and PDF-page attribution only. No place, subject, creator or image date is inferred from nearby body text or the publication date.
Source-page captions
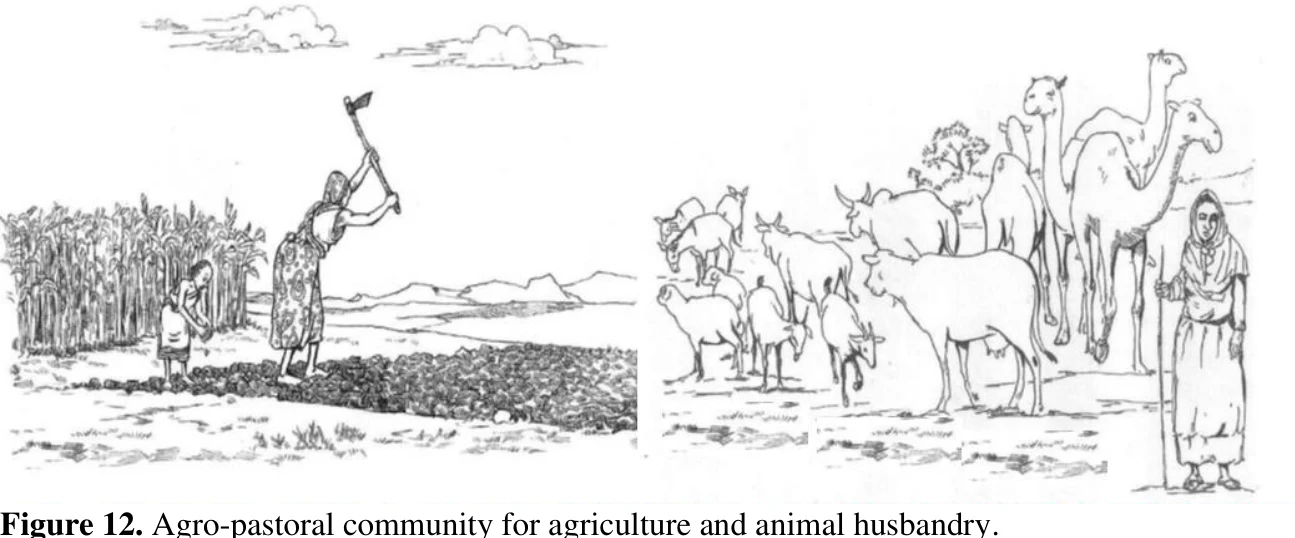
Figure 12. Agro-pastoral community for agriculture and animal husbandry.
Illustration from the identified source publication. Captions on the source page are preserved separately and are not asserted to belong to this individual crop. Publication year is not the image date. Review note: modern ethnographic illustration / traditional house plan
Image rights
Original publication and credited image creators retain their rights. No open licence has been established for this corpus copy.
User-confirmed permission to use images in the local Habesha History corpus, 2026-09-28; this does not grant visitors a general reuse licence.
Request image removal