
The Reconstruction of Vanished Aksumite Buildings — illustrated page 36
Source record
- Source
- Habesha History book corpus — The Reconstruction of Vanished Aksumite Buildings
- Book
- The Reconstruction of Vanished Aksumite Buildings
- Source reference
- The Reconstruction of Vanished Aksumite Buildings; PDF page 36 (complete illustrated page)
- Page
- 36
- Publication year
- 1971
- Type
- Book illustration
Date of image not recorded.
Creator not recorded.
Source-book and PDF-page attribution only. No place, subject, creator or image date is inferred from nearby body text or the publication date.
Source-page captions
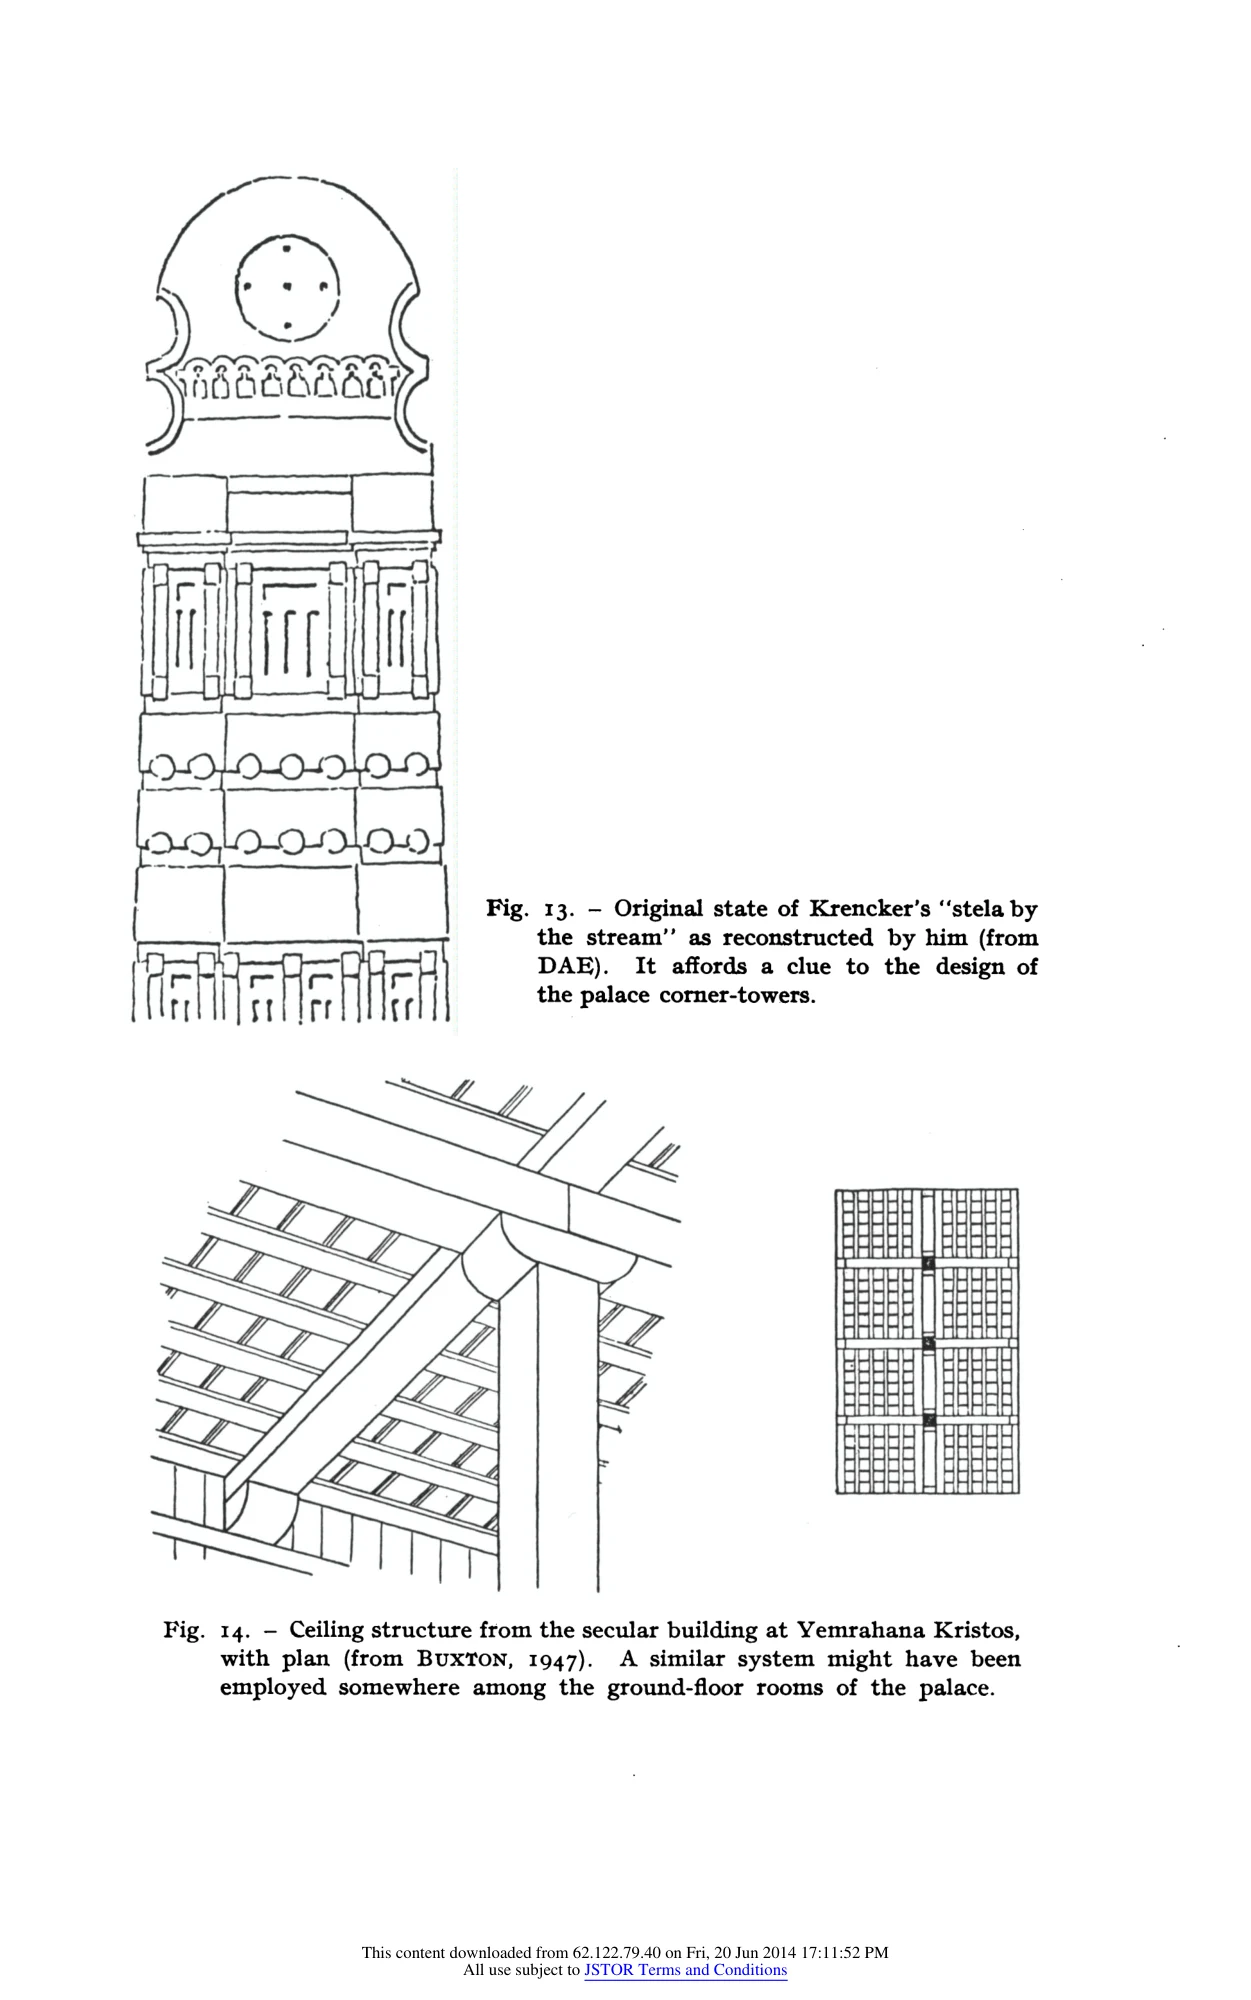
Fig. 13. - Original state of Krencker's "stela by
Fig. 14. - Ceiling structure from the secular building at Yemrahana Kristos, with plan (from Buxton, 1947). A similar system might have been employed somewhere among the ground-floor rooms of the palace.
Illustration from the identified source publication. Captions on the source page are preserved separately and are not asserted to belong to this individual crop. Publication year is not the image date. The publication includes modern hypothetical architectural reconstructions and models alongside archaeological evidence; a reconstruction is not a historical photograph. Review note: archaeological reconstruction / measured architectural drawing
Image rights
Original publication and credited image creators retain their rights. No open licence has been established for this corpus copy.
User-confirmed permission to use images in the local Habesha History corpus, 2026-09-28; this does not grant visitors a general reuse licence.
Request image removal