 Medievalarchitecture
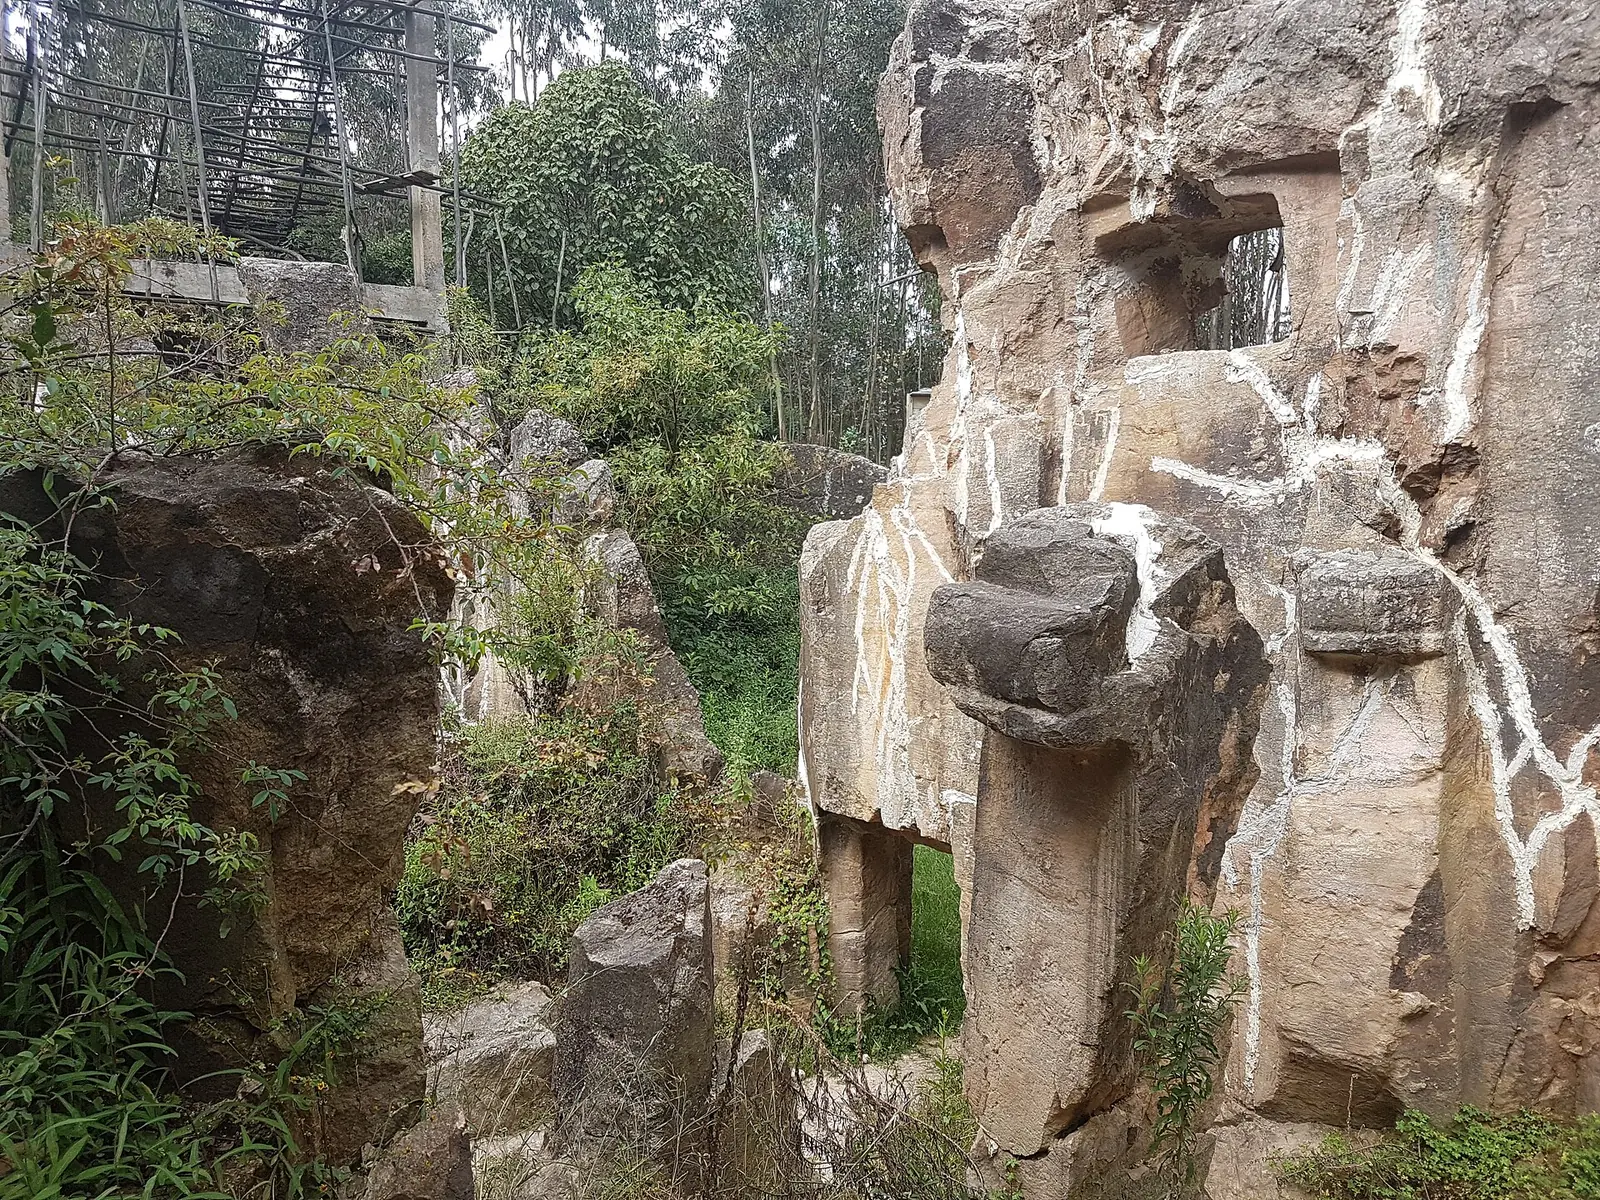
Washa Mikael, Addis Ababa
The rock-hewn church of Washa Mikael on the eastern edge of Addis Ababa, an unfinished monolithic church cut into a basalt outcrop and now open to the sky.
- Type
- Architecture & ruins
The Habesha History collection
Buildings, objects and painted pages, with the cited source and recorded rights beside every image.
Collection index
By place
233 records
Ethiopia
14 plates
MedievalarchitectureThe rock-hewn church of Washa Mikael on the eastern edge of Addis Ababa, an unfinished monolithic church cut into a basalt outcrop and now open to the sky.
 Modernarchitecture
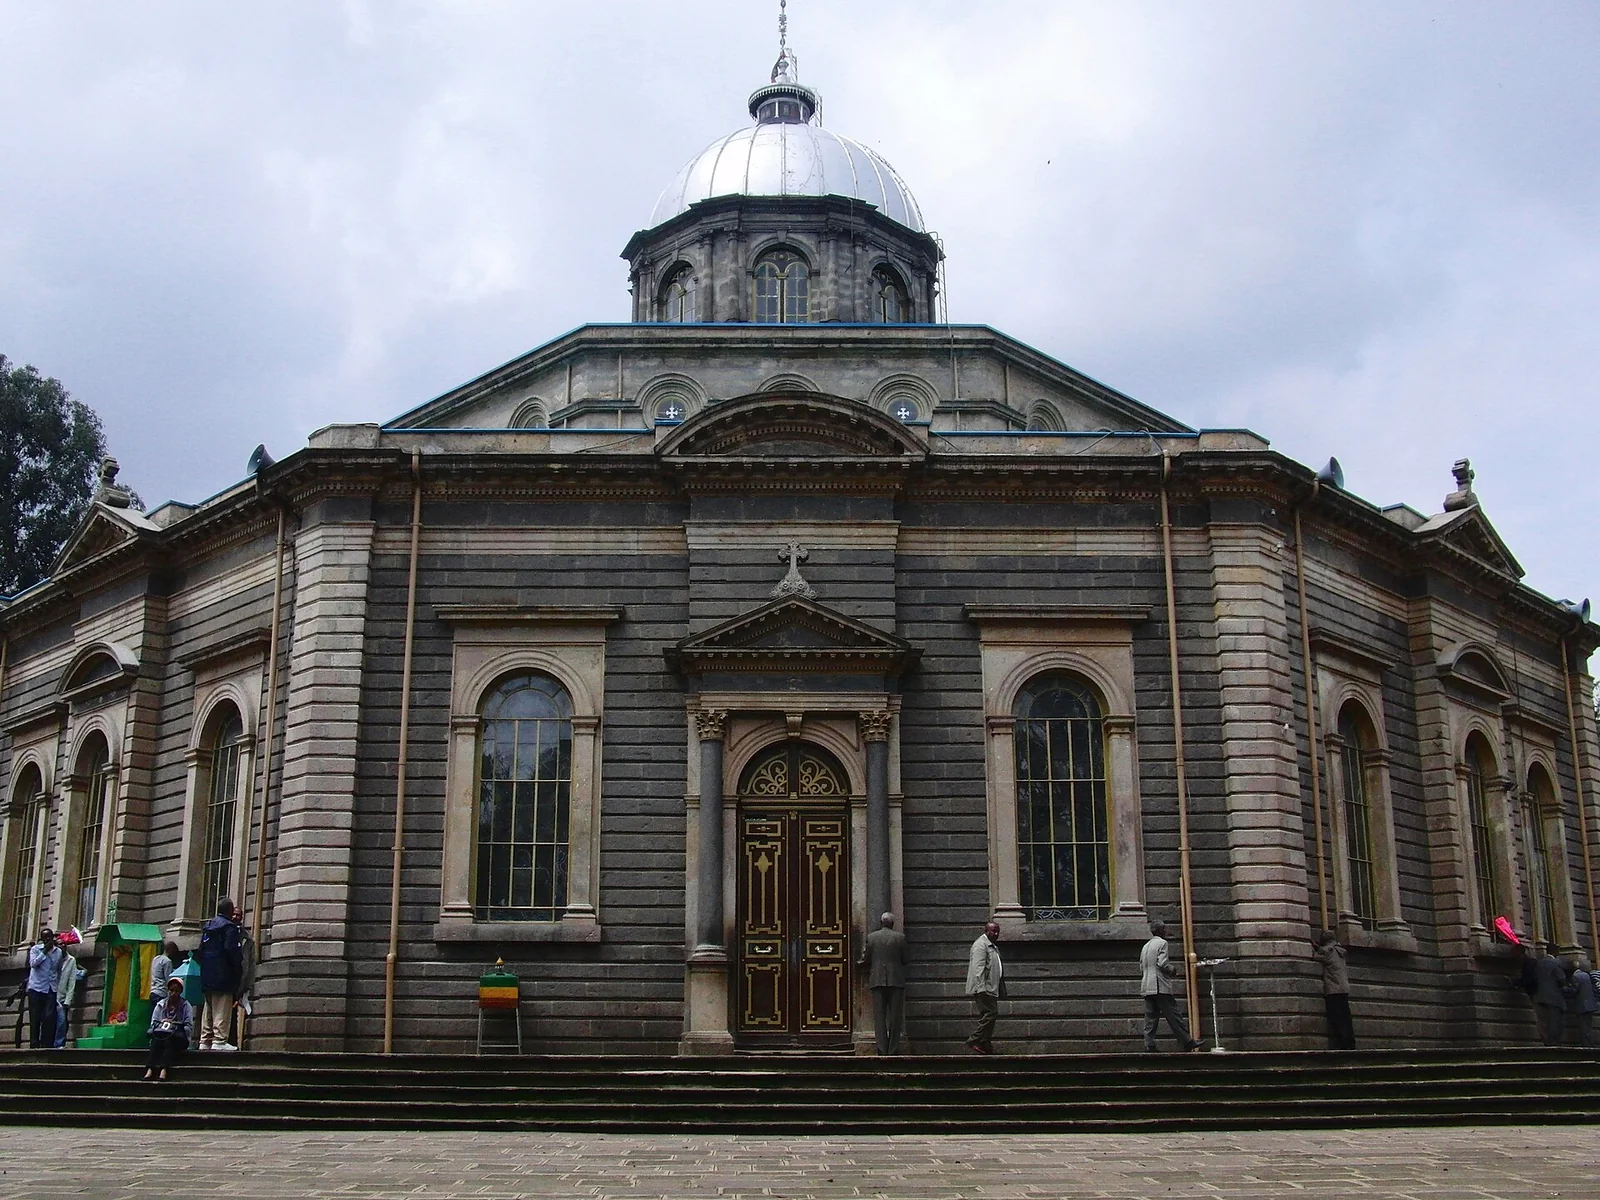
The octagonal cathedral of St George in Addis Ababa, built for Emperor Menelik II to commemorate the victory at Adwa; the coronation church of Haile Selassie I.
 Modernarchitecture

Holy Trinity Cathedral (Kidist Selassie) in Addis Ababa, the domed and towered cathedral built to commemorate the liberation of 1941, burial place of Haile Selassie I.
 Modernarchitecture
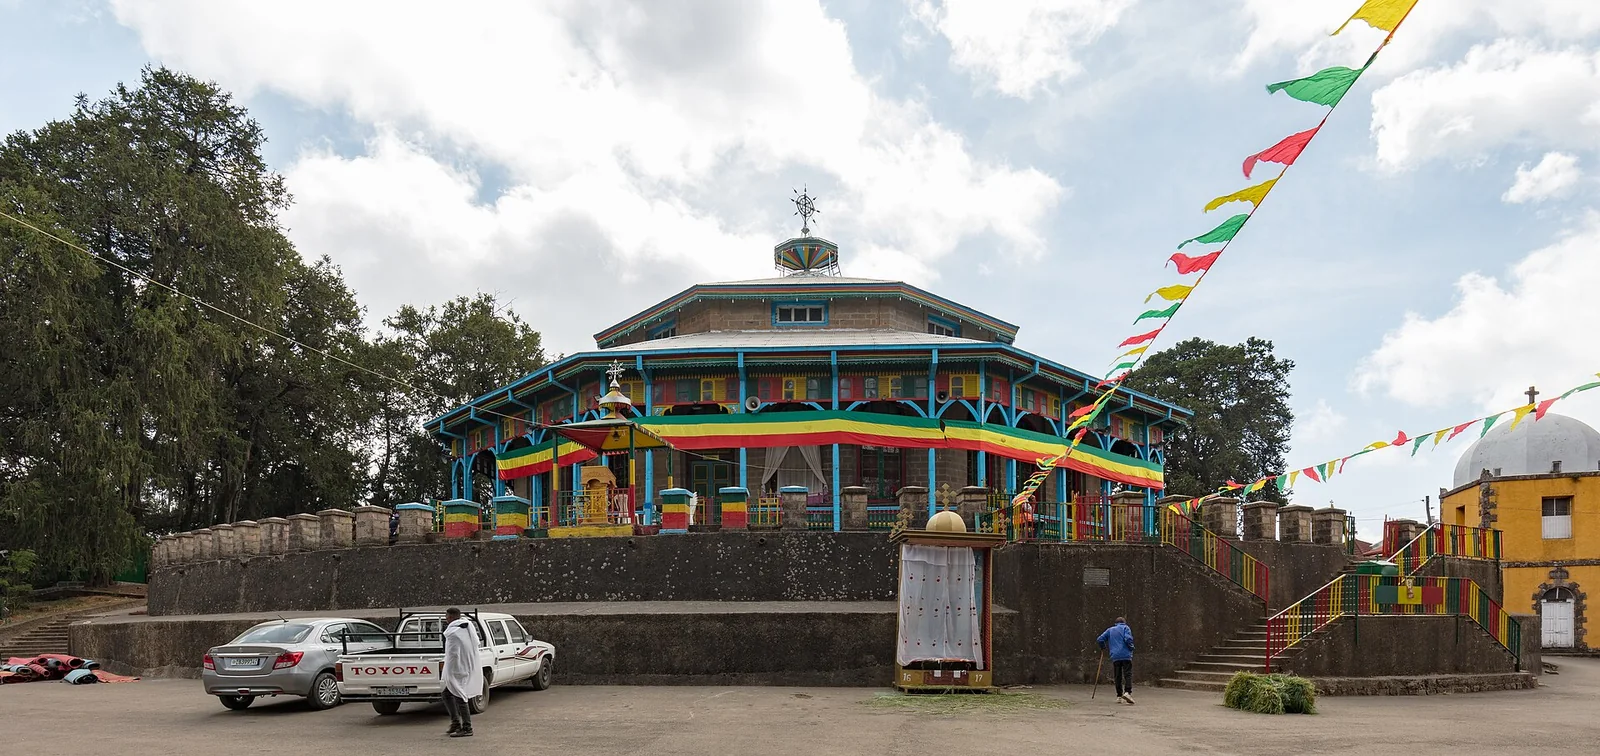
The octagonal church of Entoto Maryam on the Entoto ridge above Addis Ababa, built by Menelik II when Entoto was his capital; the place of his coronation.
 Modernarchitecture
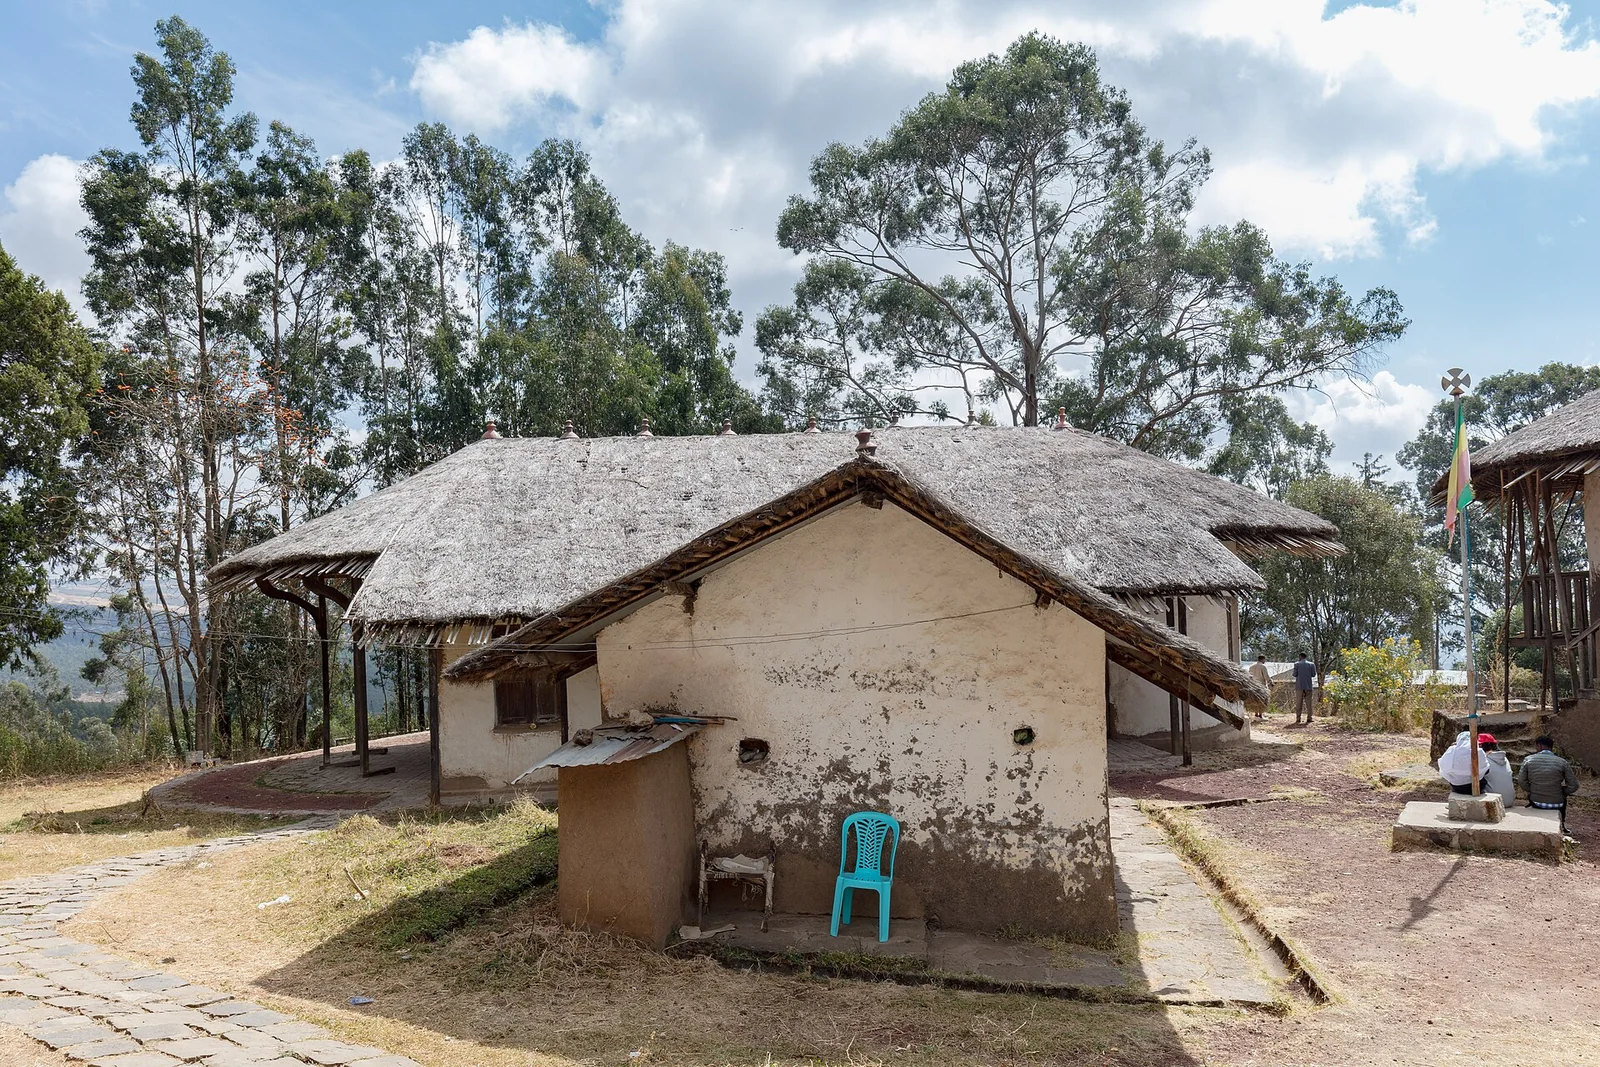
The palace of Menelik II at Entoto, a compound of round and rectangular stone buildings on the ridge above Addis Ababa from which the new capital was founded.
 Modernarchitecture
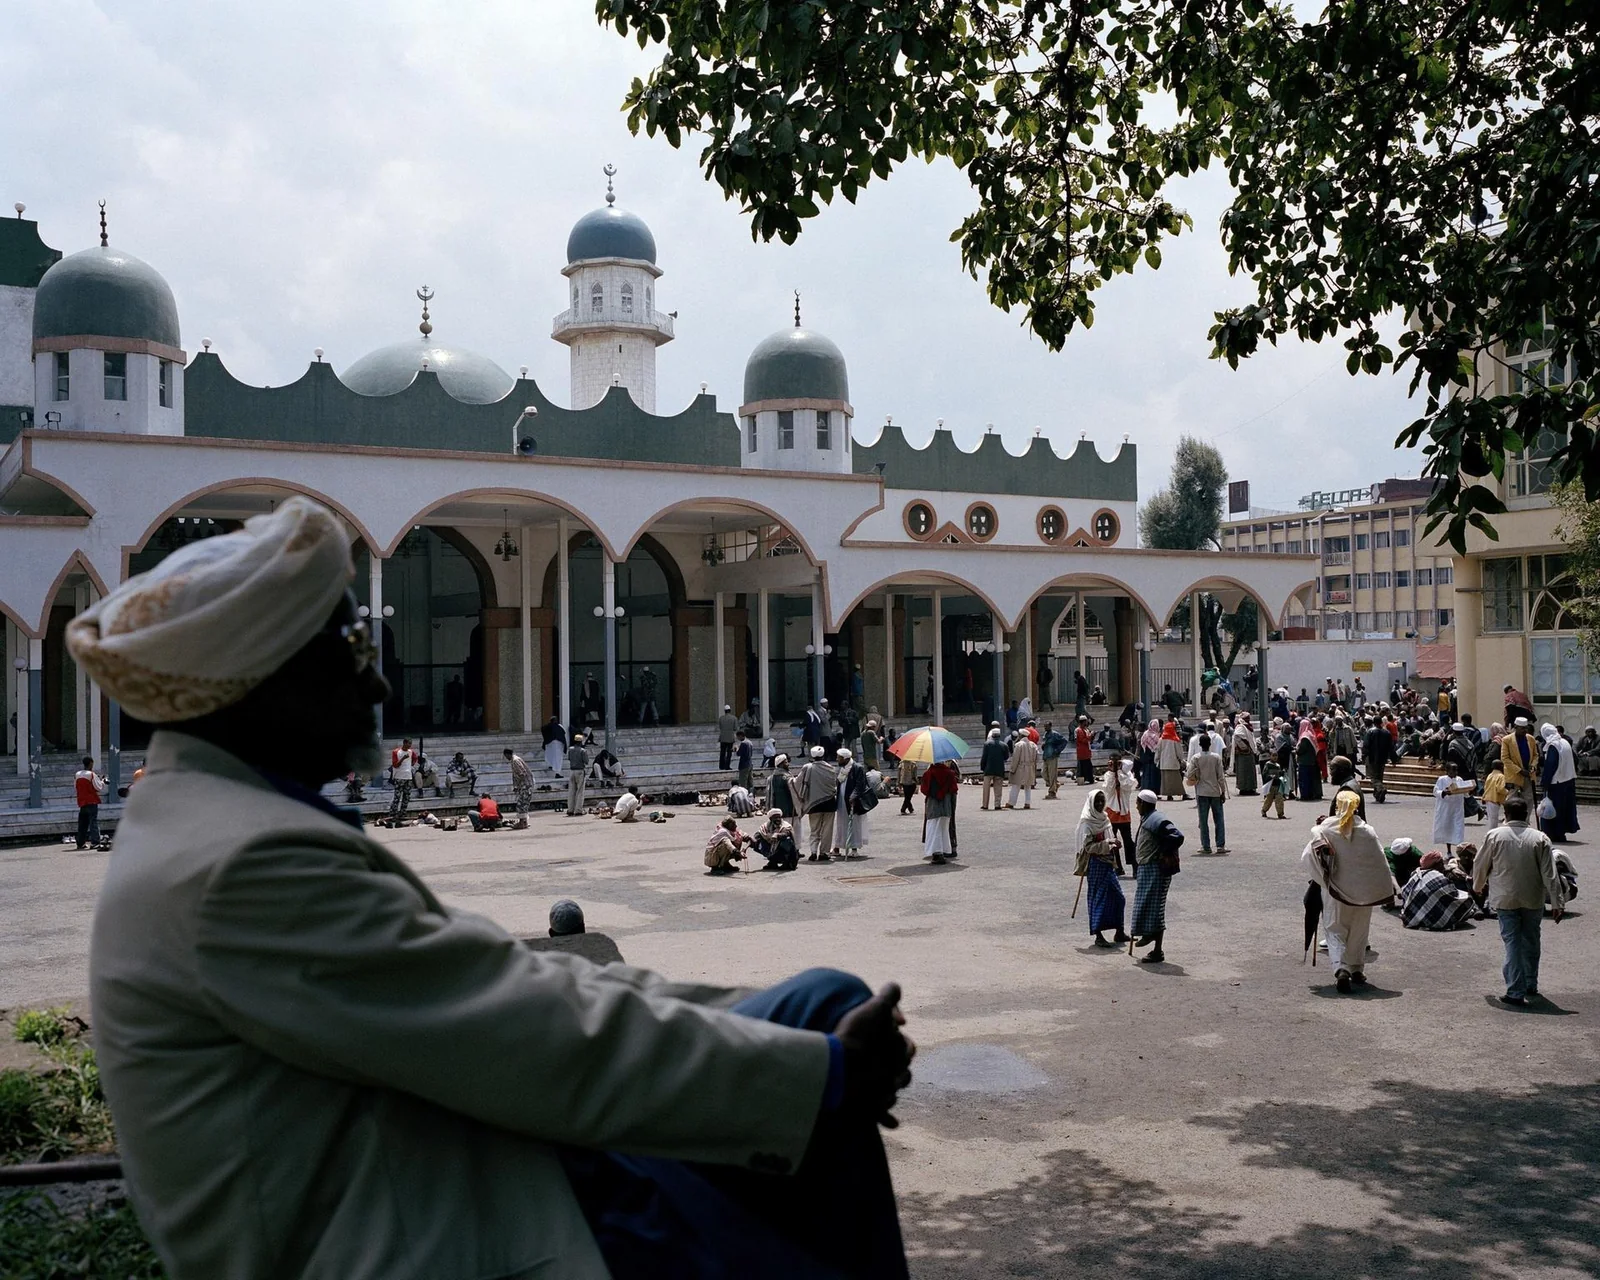
The Grand Anwar Mosque in the Merkato district, the largest and oldest of Addis Ababa's mosques, built during the Italian occupation.
 Modernarchitecture
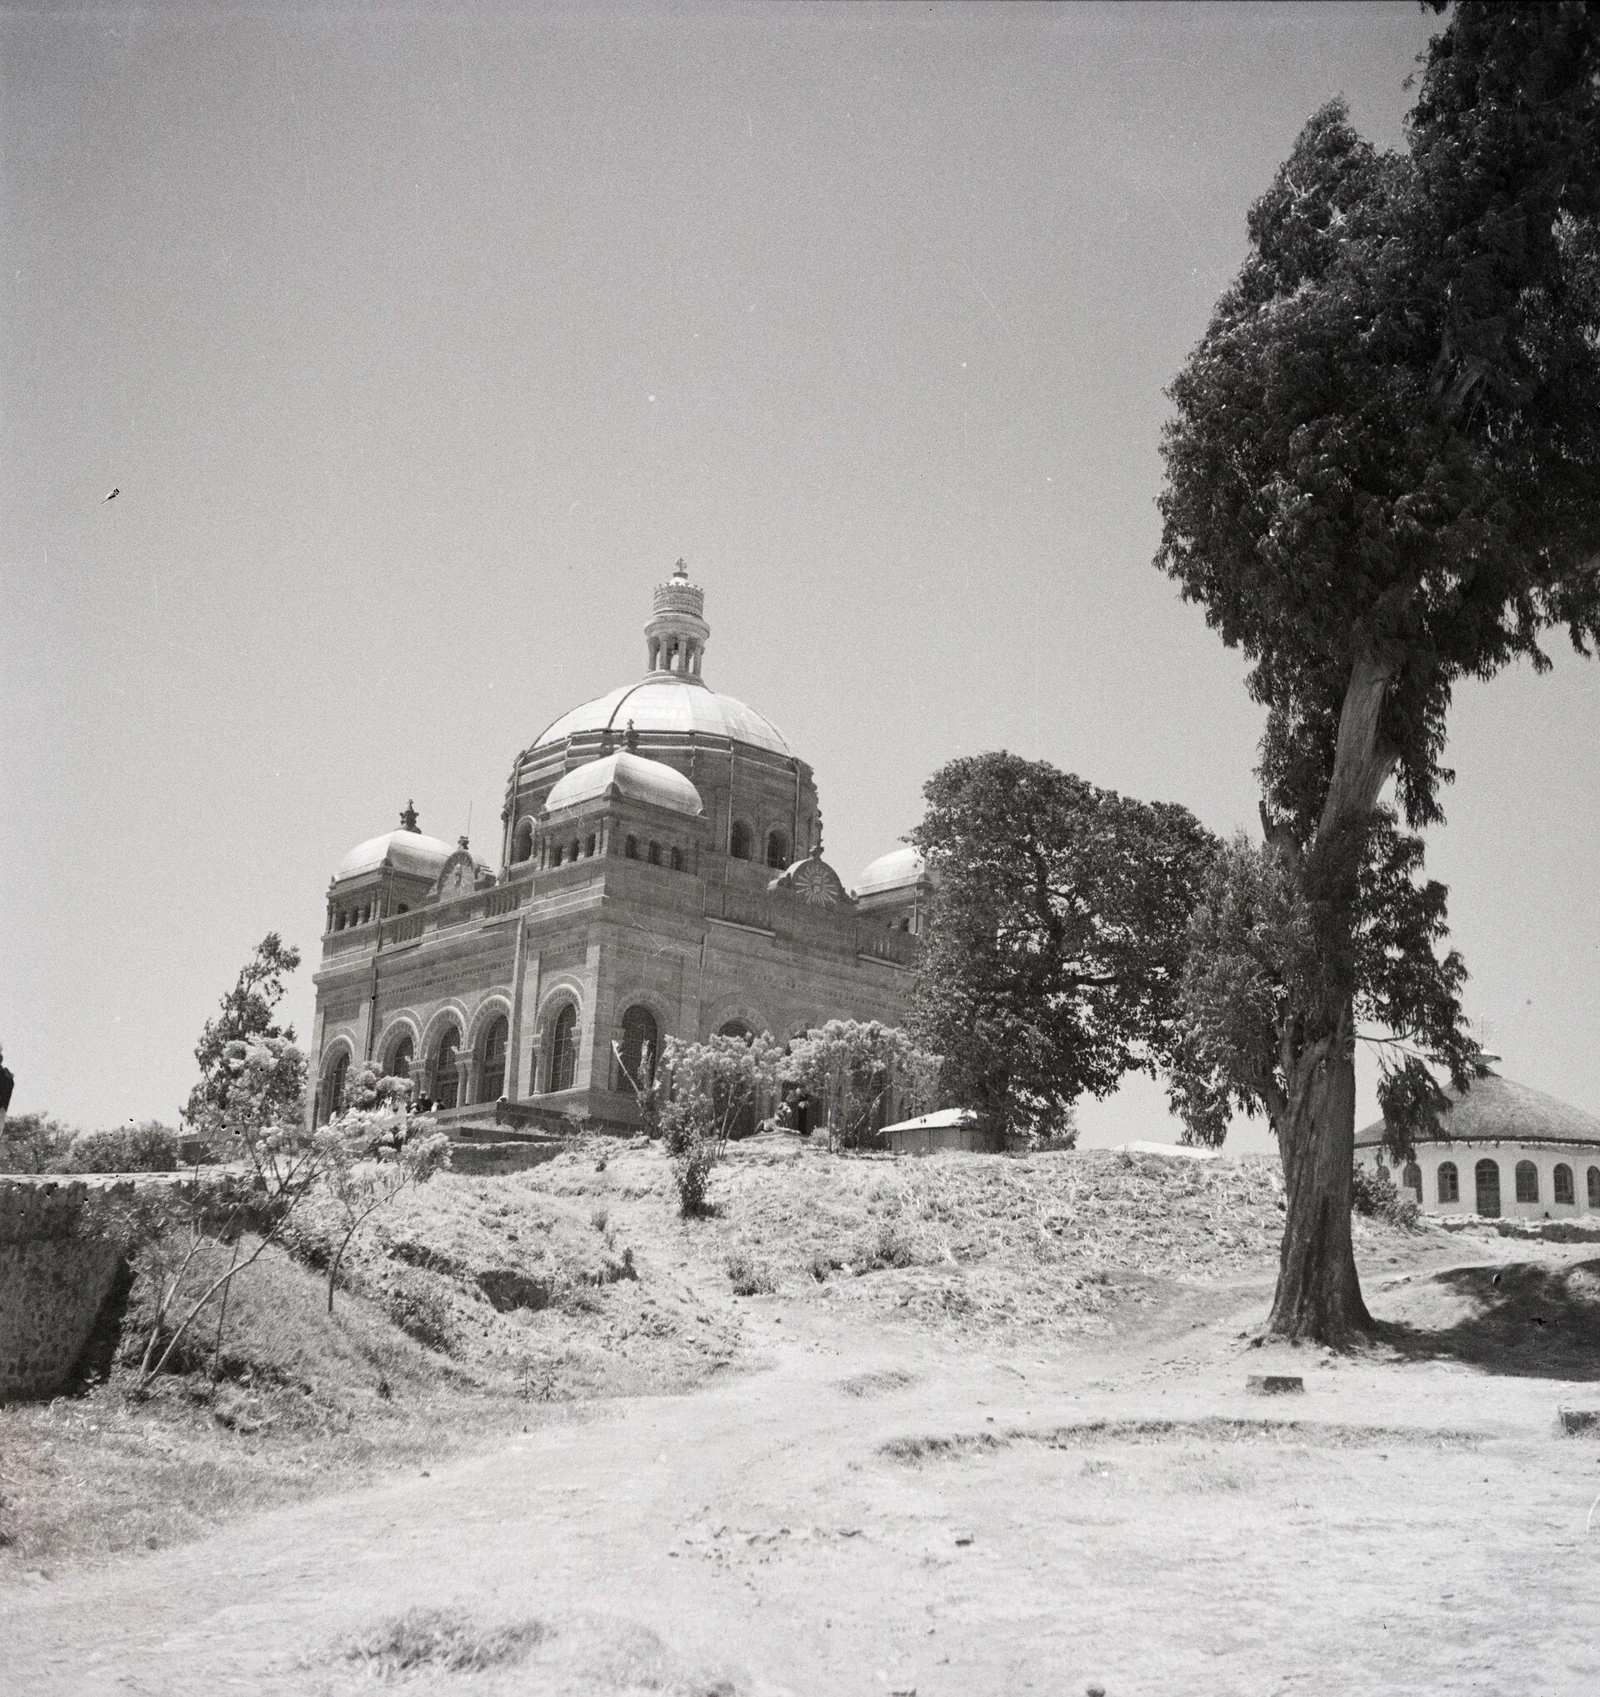
Located within the Kiddist Maryam church, Ethiopia. Recorded on Wikidata as a mausoleum in Addis Ababa dated 1917.
 Modernarchitecture
 Modernarchitecture
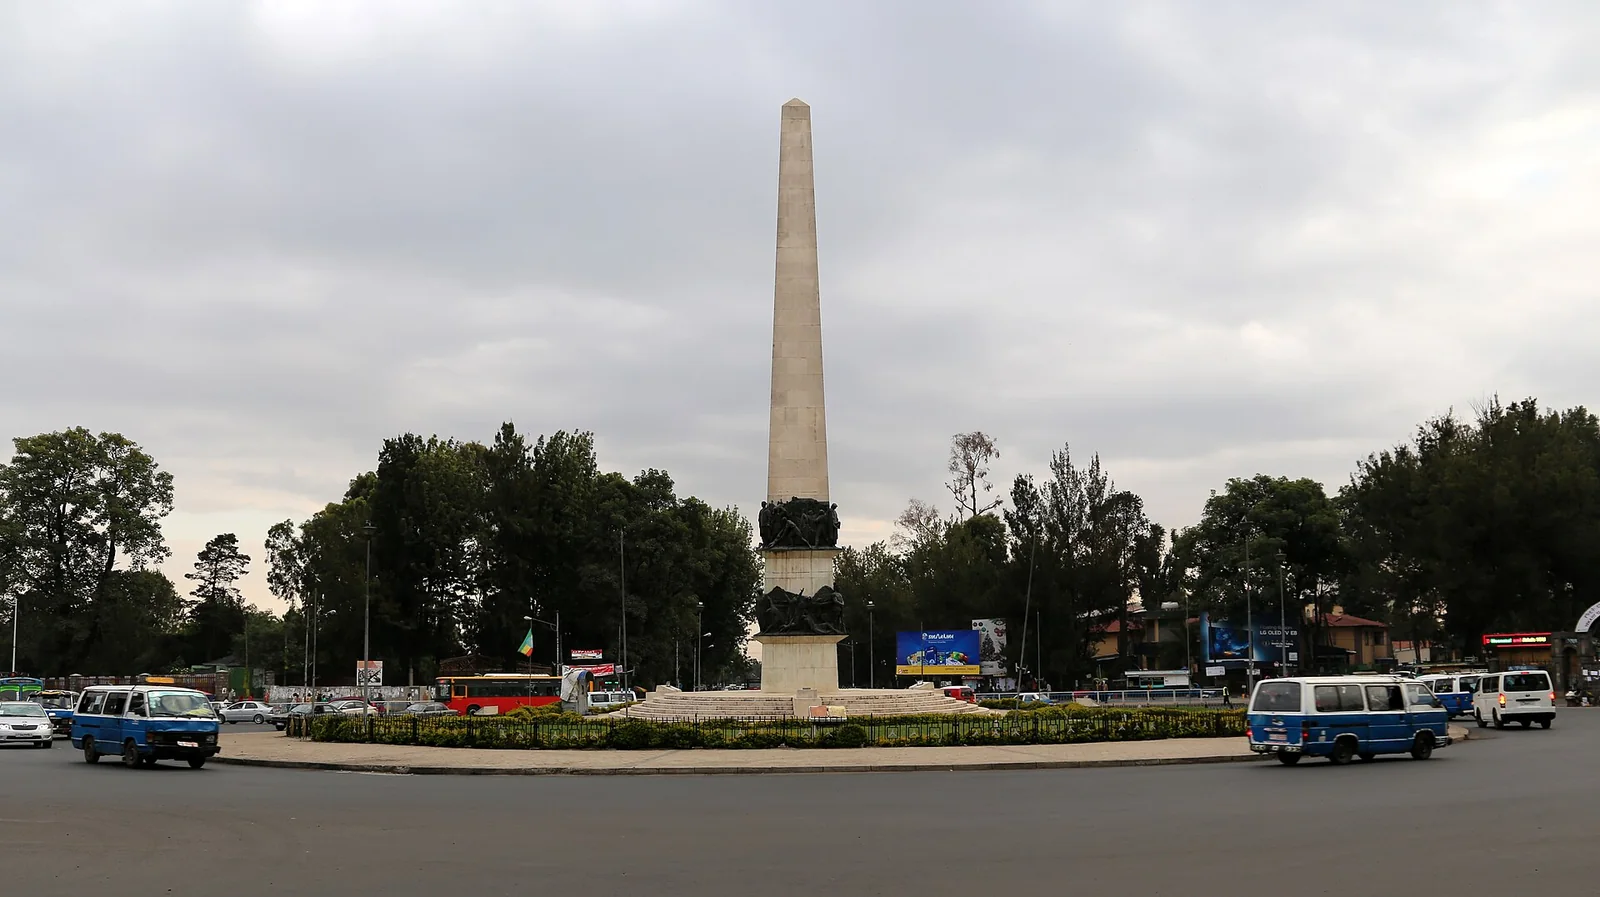
Memorial monument in Addis Ababa, Ethiopia. Dated 1955.
 Modernarchitecture
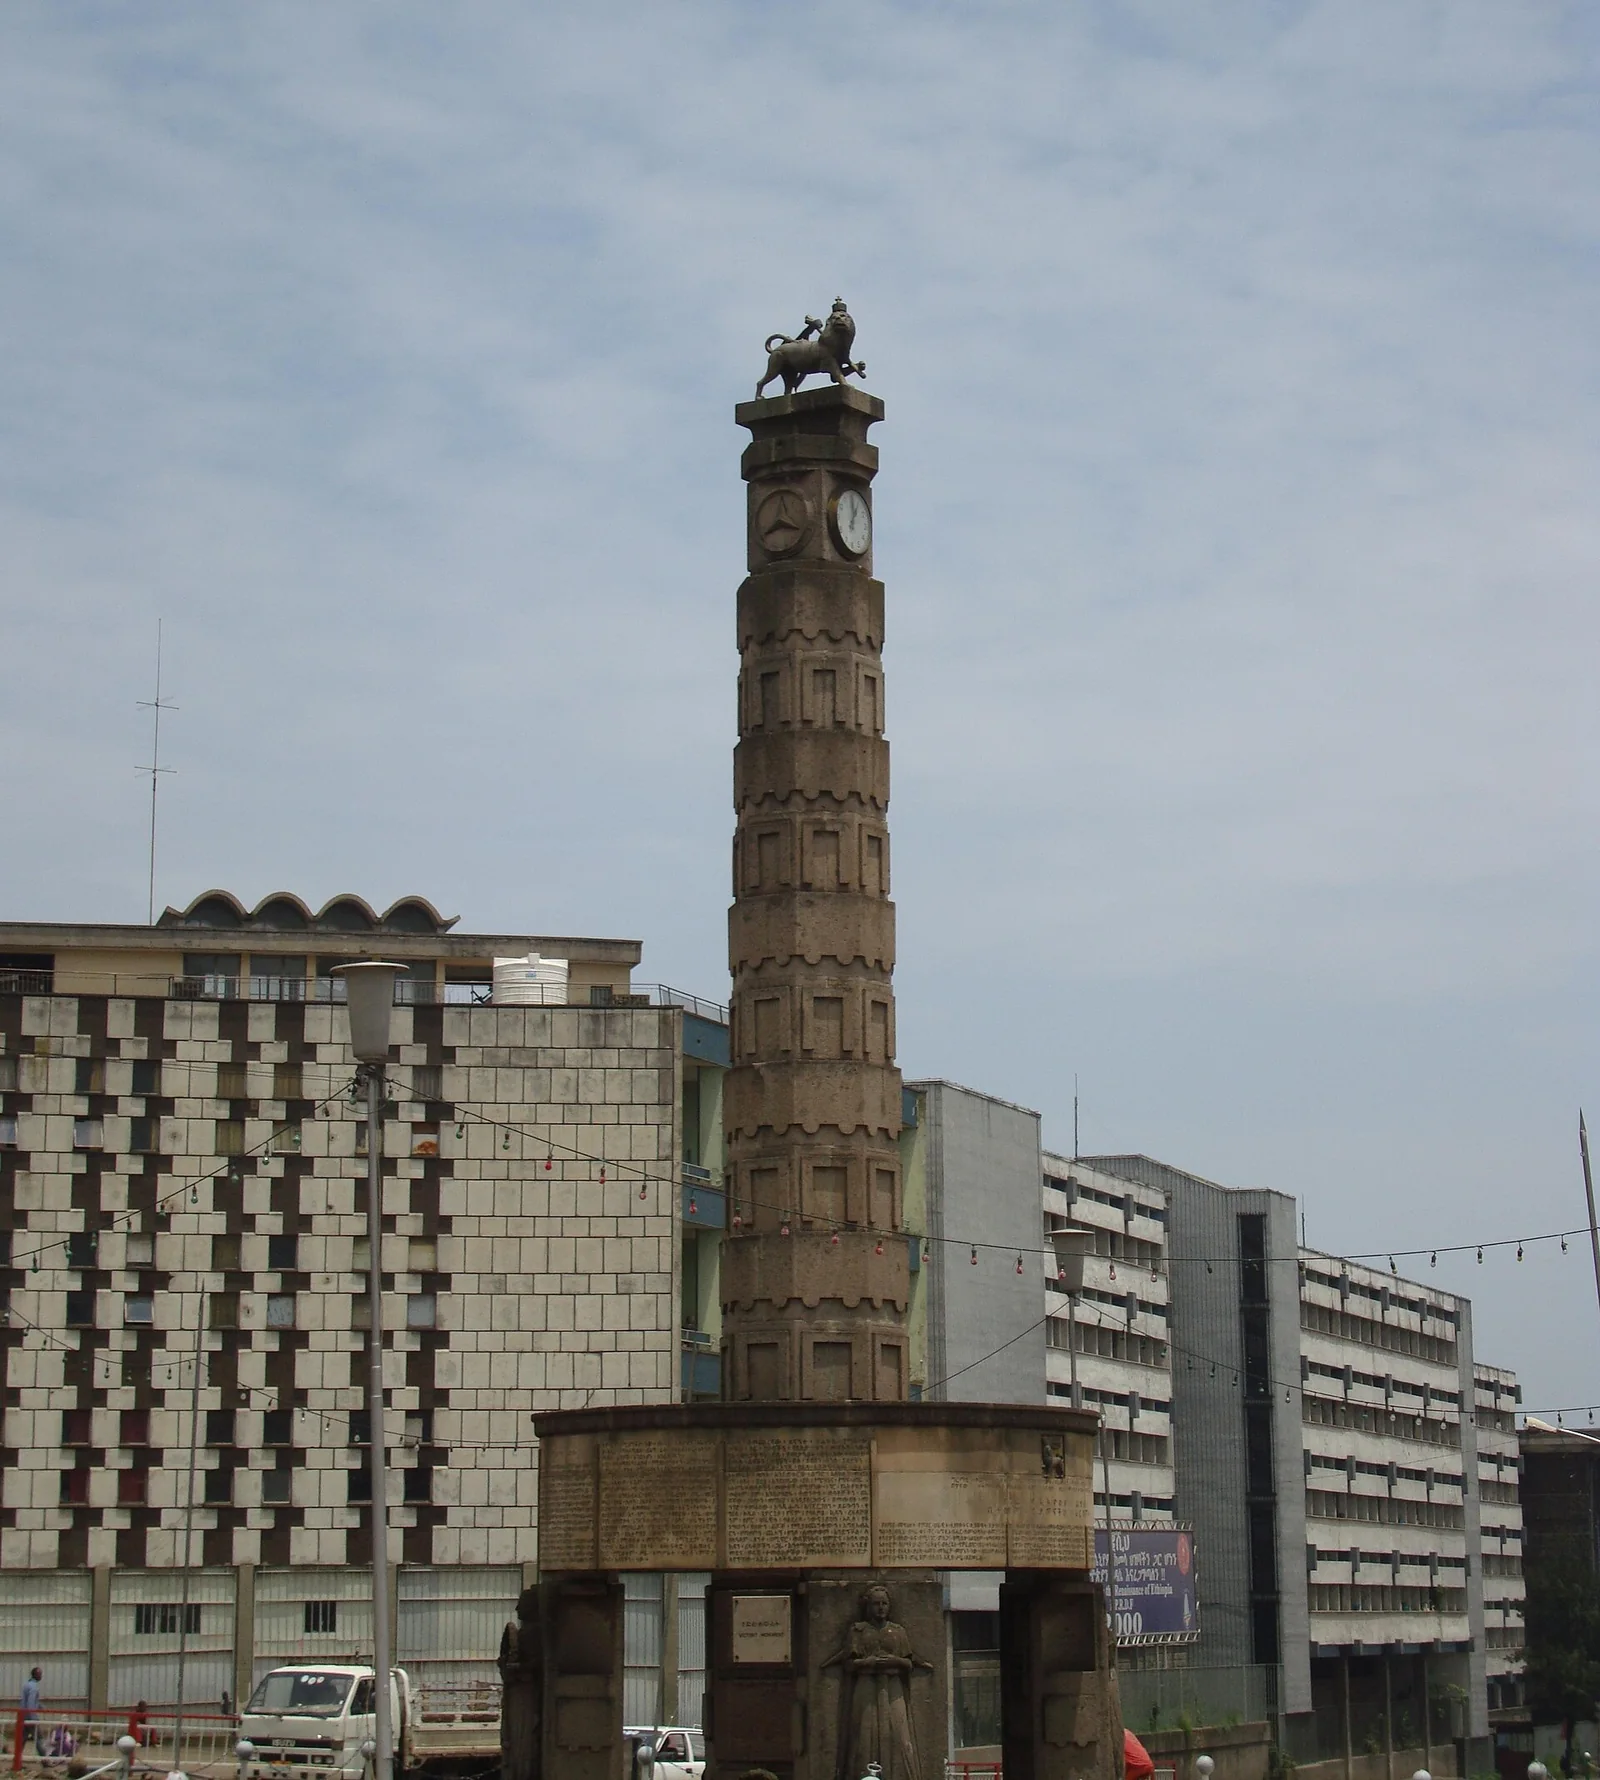
Historic monument in Addis Ababa, Ethiopia. Made of rock dated 1944.
 Modernarchitecture
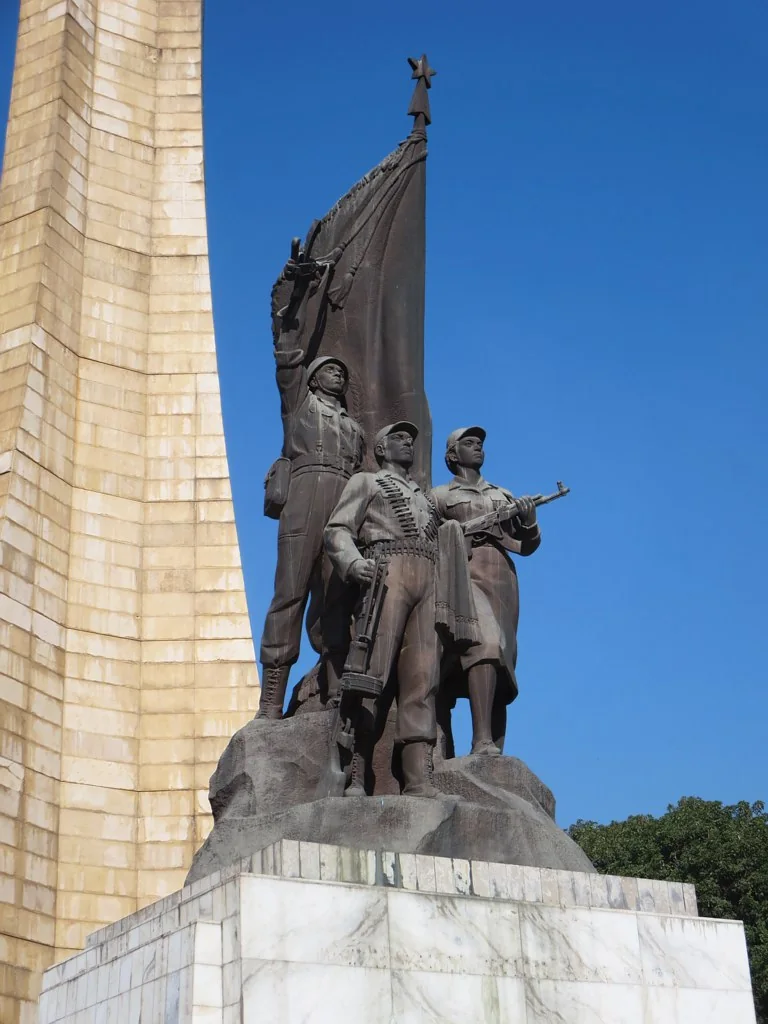
Memorial to Ethiopian and Cuban soldiers involved in the Ogaden War. Recorded on Wikidata as a monument in Addis Ababa dated 1984.
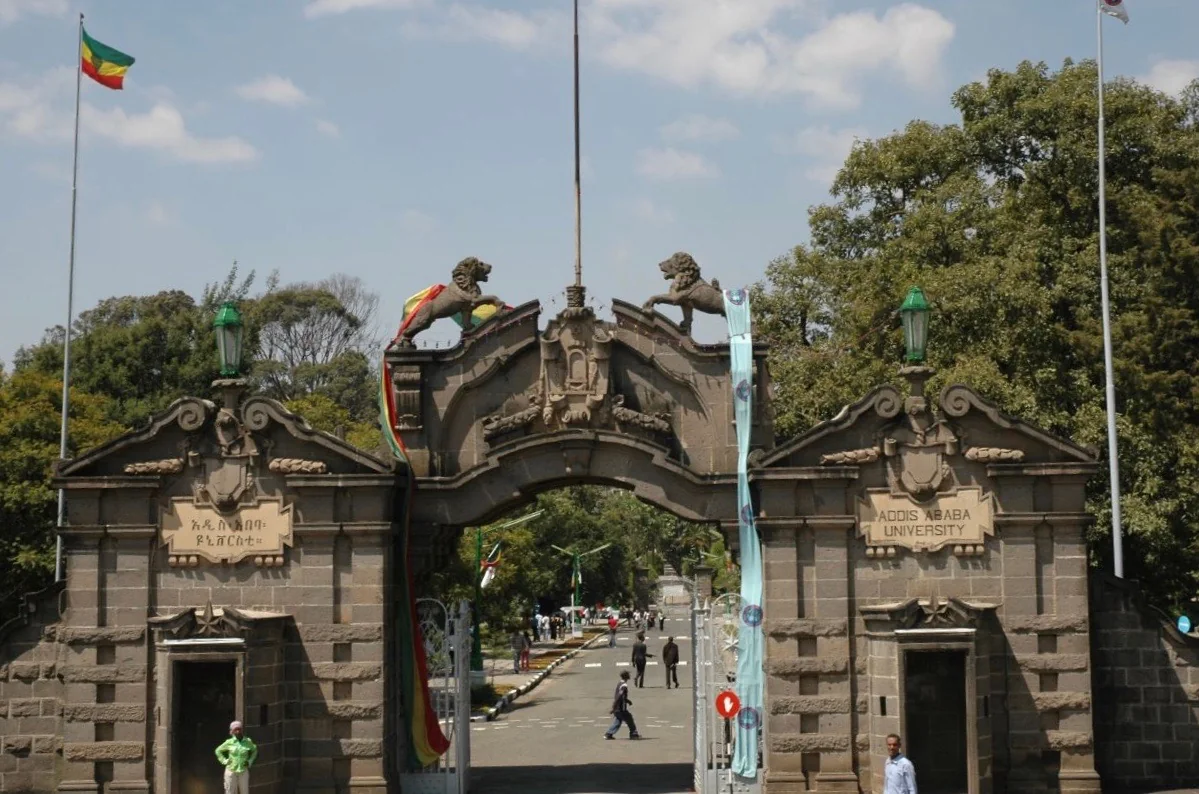 Modernarchitecture
Building in Ethiopia. Recorded on Wikidata as a palace in Addis Ababa dated 1930.
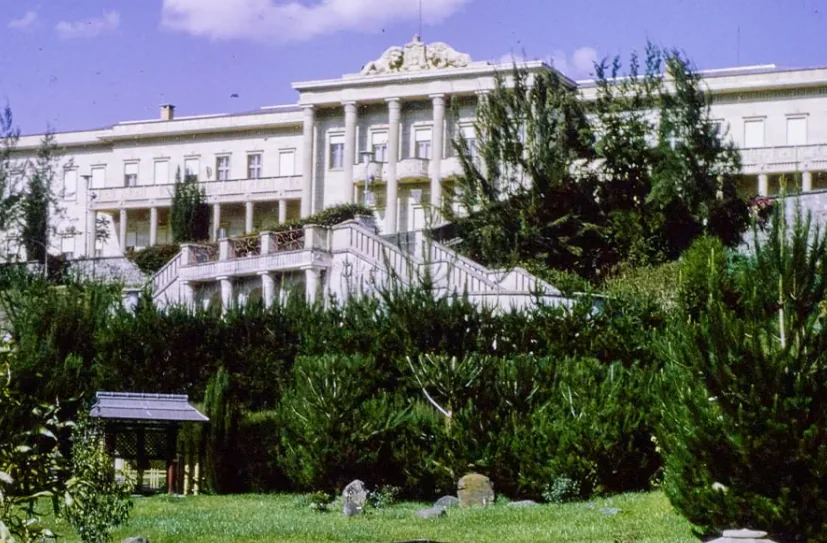 Modernarchitecture
Official residence of the President of Ethiopia. Recorded on Wikidata as a royal palace in Addis Ababa dated 1955.
 Modernarchitecture
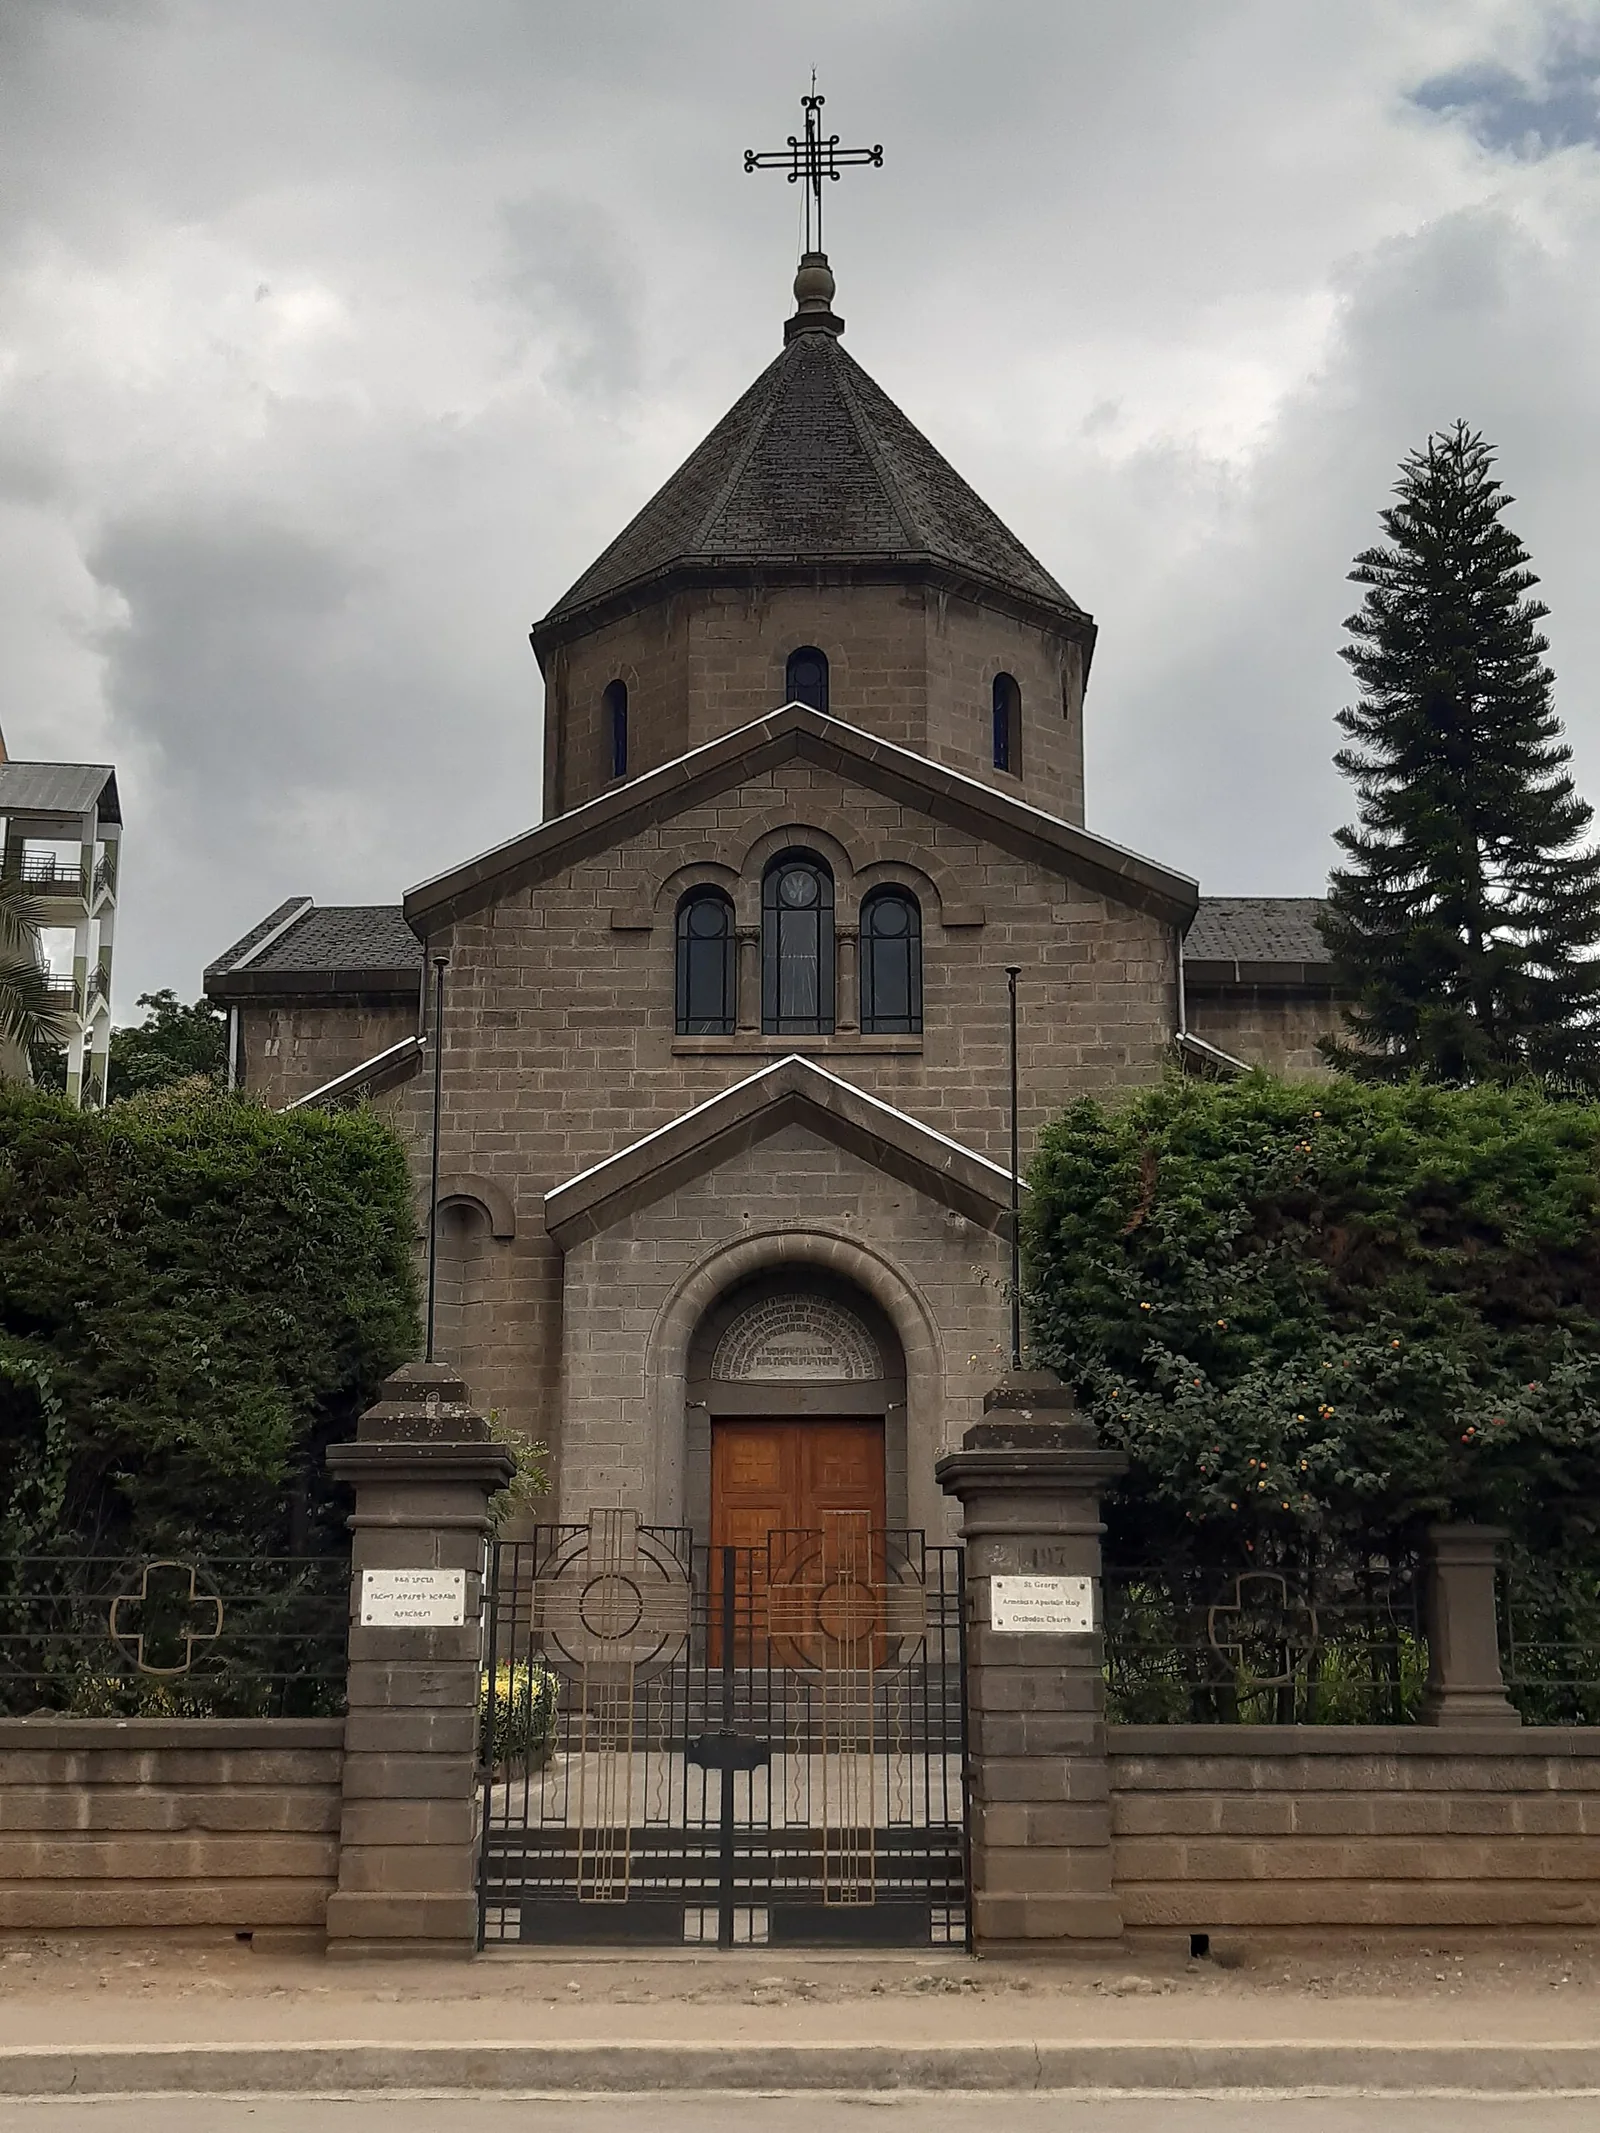
Building in Africa. Recorded on Wikidata as a church in Addis Ababa dated 1932.
Northern Red Sea · Eritrea
4 plates
 Ancientarchitecture
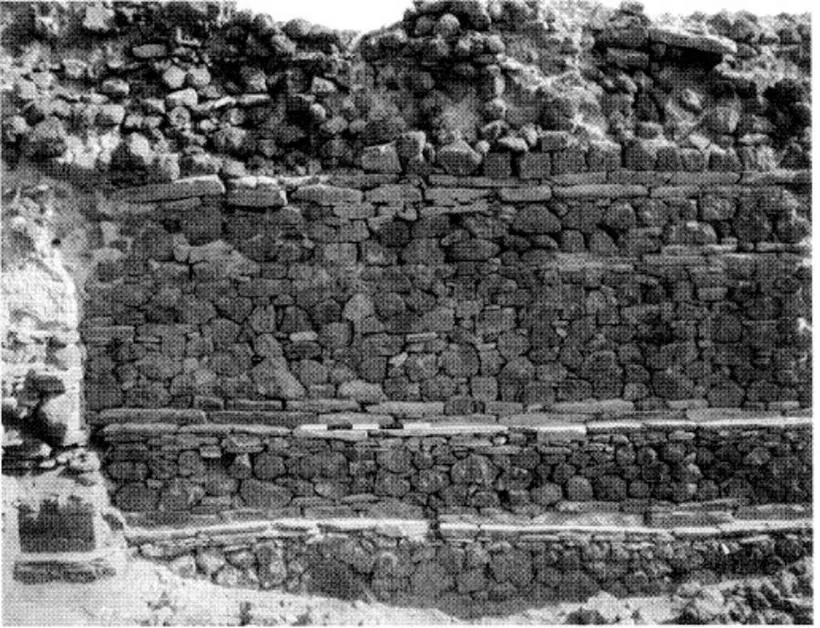
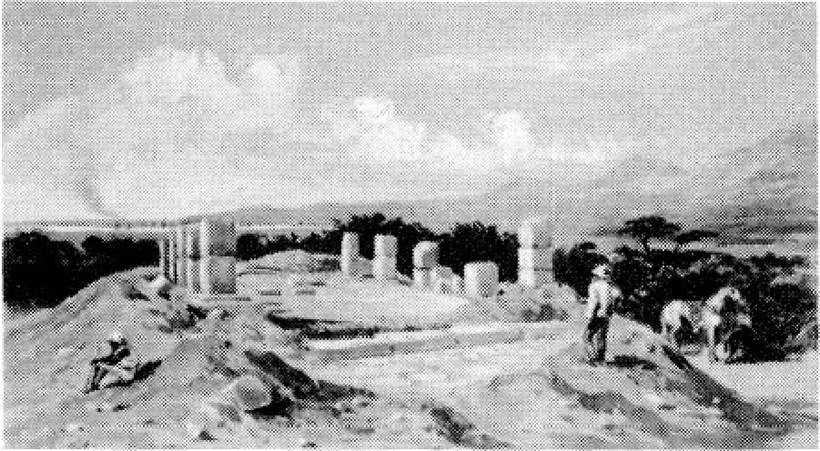
View of the main wall exposed in Anfray's trench
 Ancientarchitecture
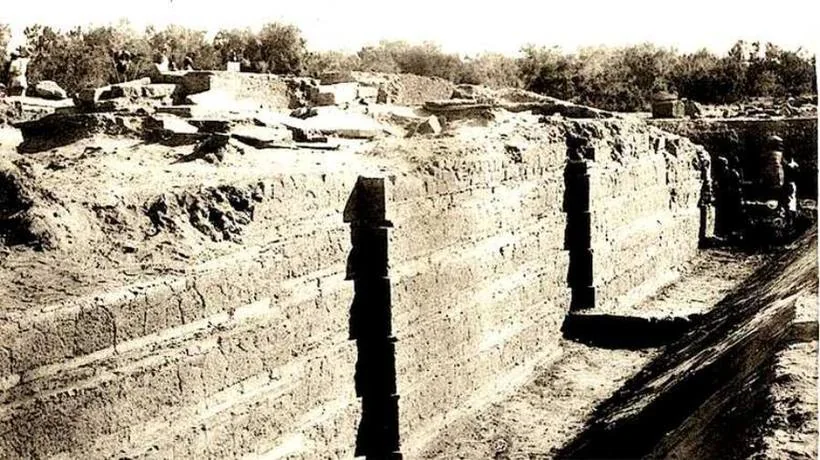
A view of the church during the exacavtion by the British Museum
 Ancientarchitecture
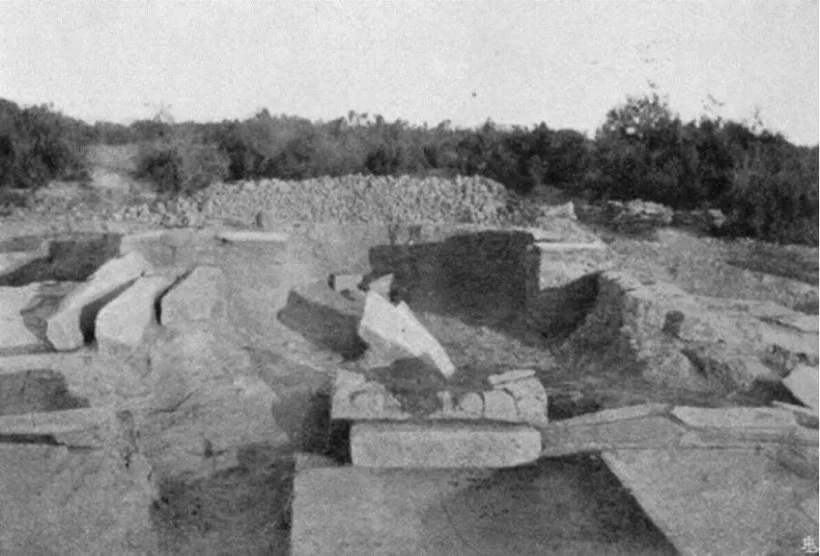
Temple A southern walls excavated by Paribeni. Note the six courses visible. Image reproduced form Paribeni (1907)
 Ancientarchitecture
Tigray · Ethiopia
25 plates
 Ancientarchitecture
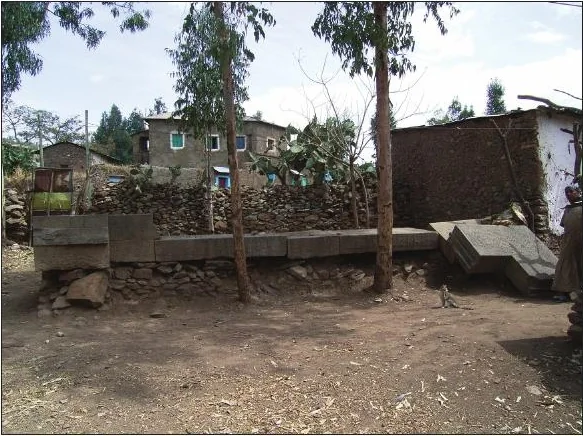
Parts of Aksumite monumental buildings in the city-centre of Aksum; corner-stone of Enda Semeon
 Ancientarchitecture
Parts of Aksumite monumental buildings in the city-centre of Aksum; threshold of Takha Maryam.
 Ancientarchitecture
Inner faces of the Mausoleum entrances: a, b - the inner face of the eastern portal, showing the upright syenite slabs which formerly supported a brick arch; c - the western arch as exposed, before excavation of the deposits with which it was blocked.
 Ancientarchitecture
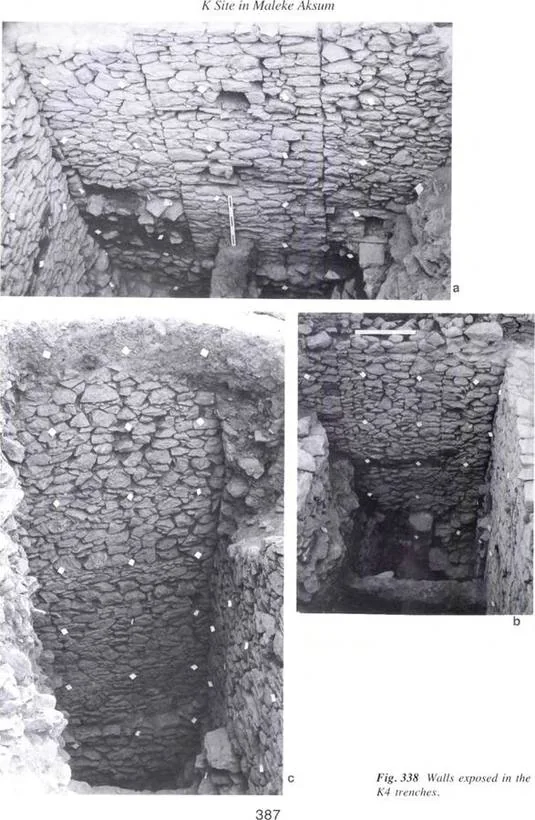
 Ancientarchitecture
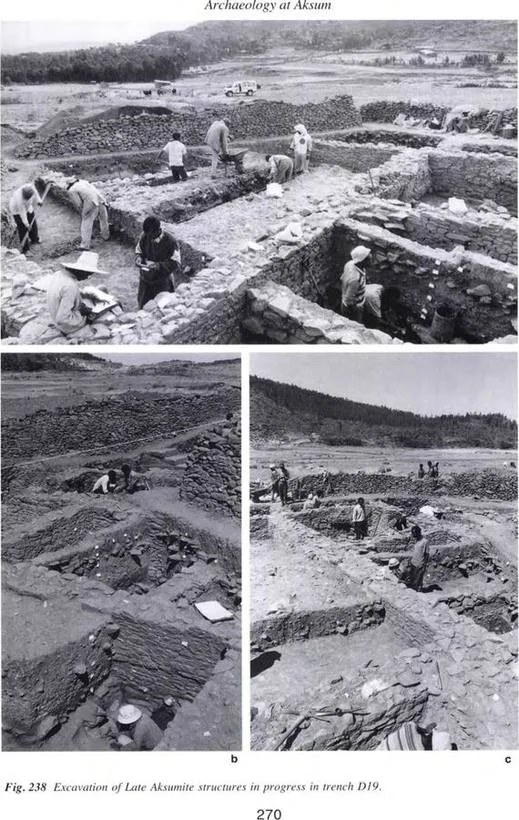
Excavation of Late Aksumite structures in progress in trench DJ9
 Ancientarchitecture
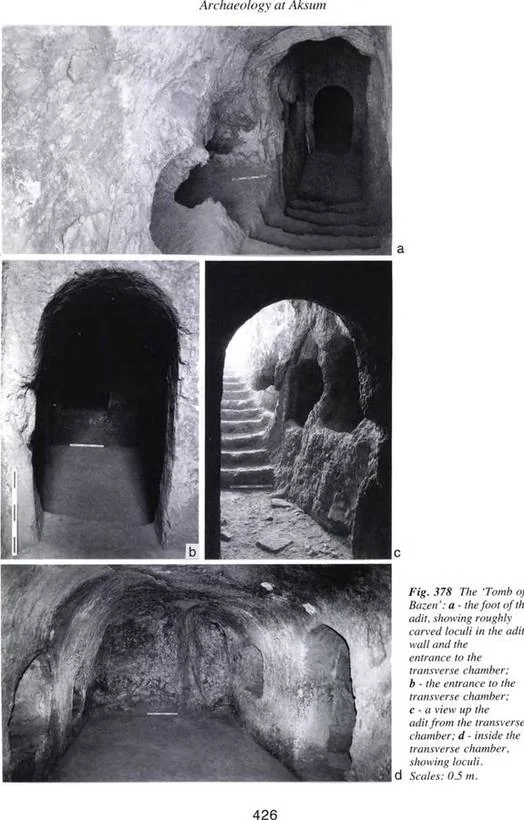
The'Tomb of Bazen': a - the foot of the adit, showing roughly carved loculi in the adit wall and the entrance to the transverse chamber; b - the entrance to the transverse chamber; c - a view up the adit from the transverse chamber; d - inside the transverse chamber, showing loculi
 Ancientarchitecture
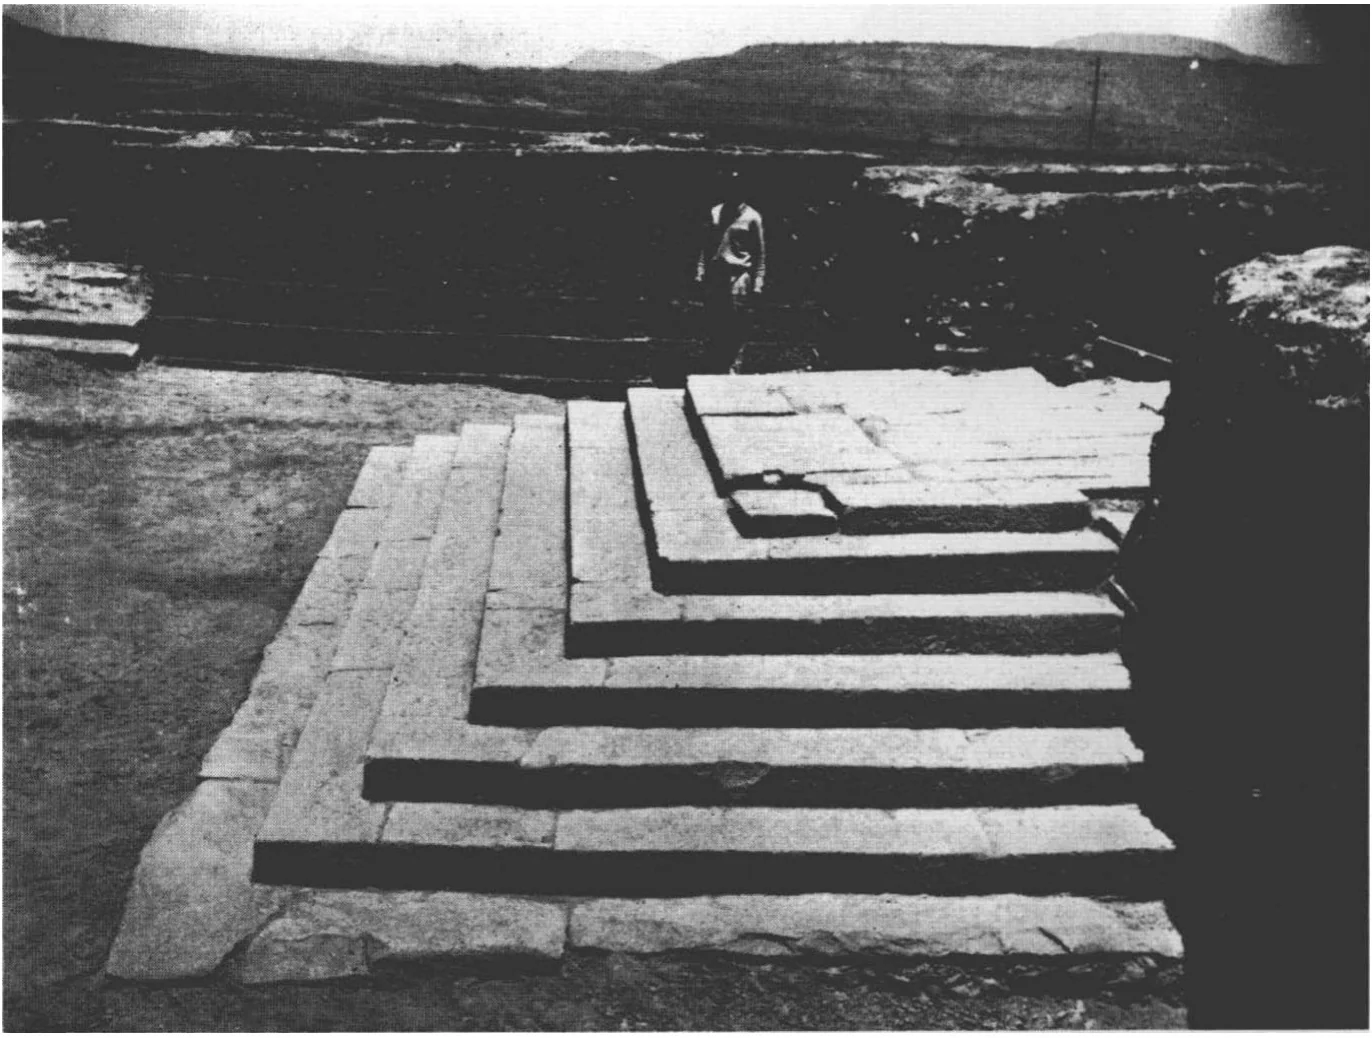
Axoum. Grand escalier du monument A. Fig. 21. Axoum. Façade ouest du bâtiment central, monument A.
 Ancientarchitecture
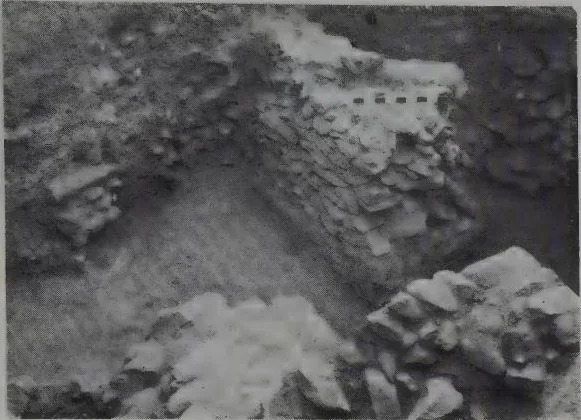
ST XXIIH: the steps and first platform extension. In the foreground, wall B to the east, more platform packing to the south, and a possible platform extension wall in the east section almost removed by pit 4d. Fig. 6.36.
 Ancientarchitecture
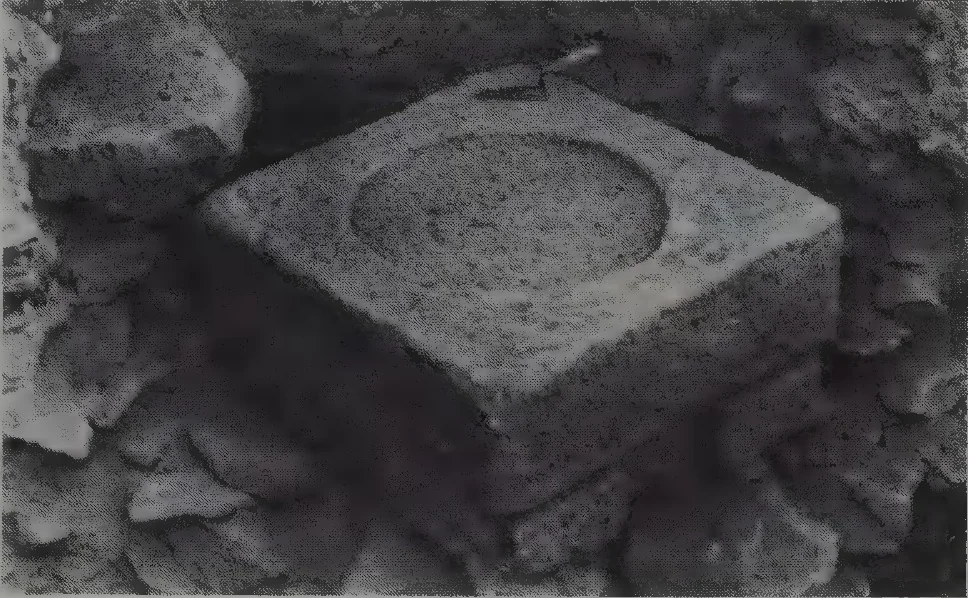
(top). ES 1: pillar base (re-used?) resting on rubble foundations at level 7. Plate 8.2 (centre). ES I from the north, showing paved court at level of demolished wall F. In the background a step is flanked by walls A and B, both with timber beams.
 Ancientarchitecture
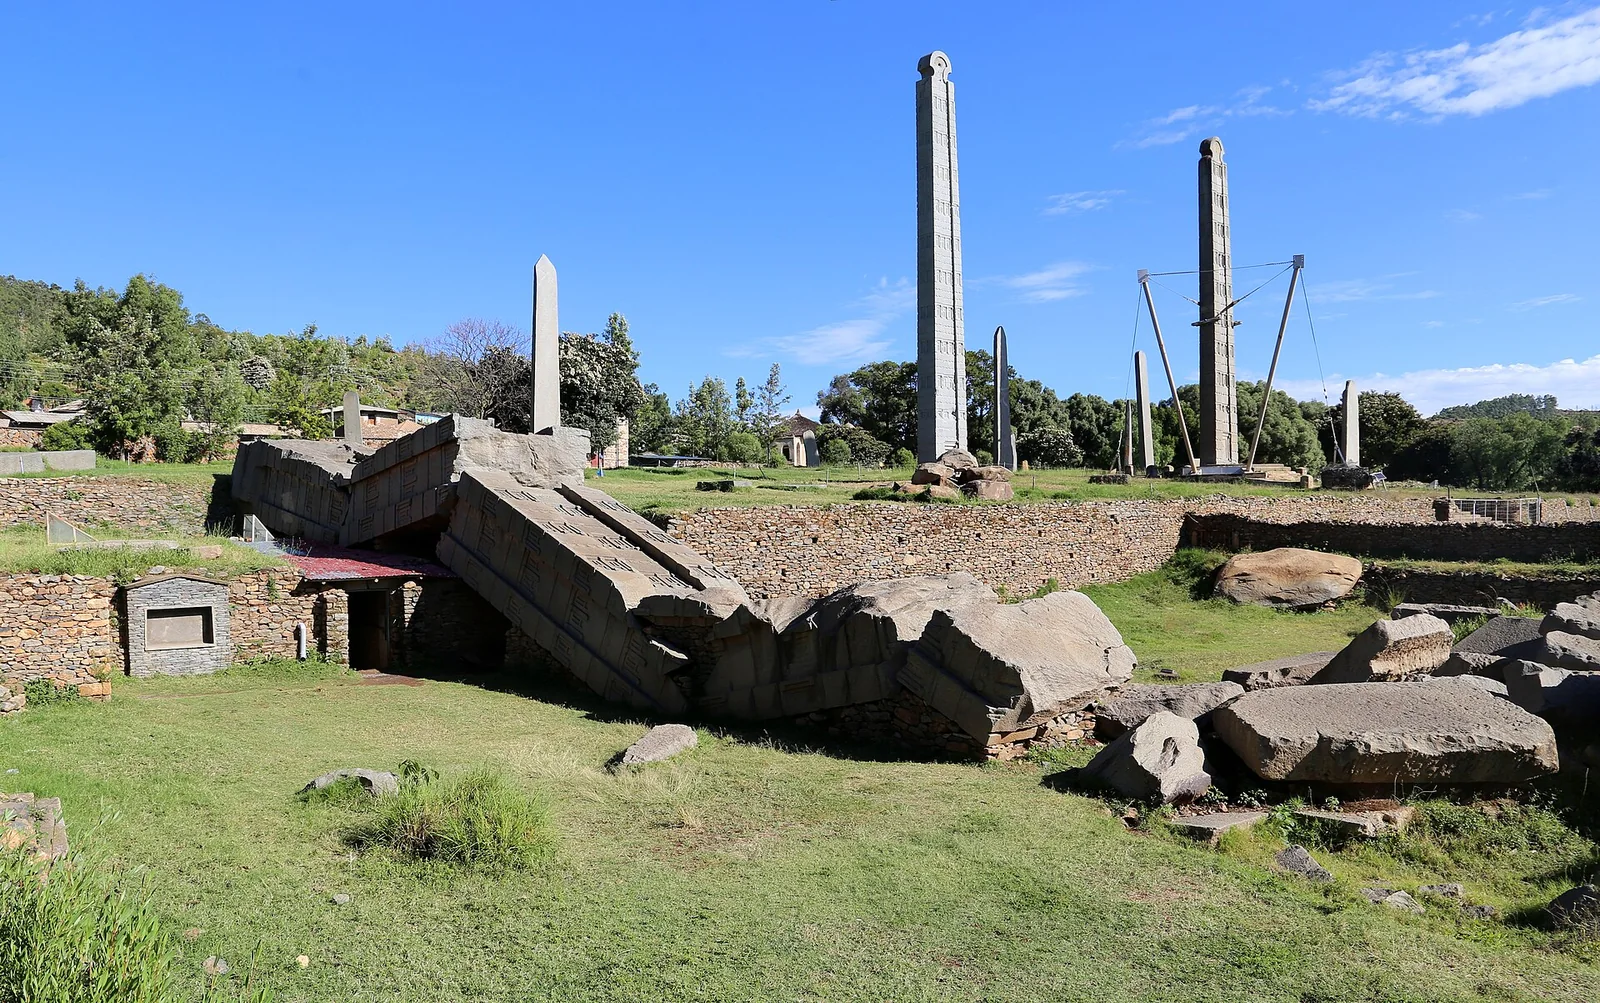
The Great Stele of Aksum, at c. 33 m the largest monolith its makers ever attempted, carved as a thirteen-storey tower-house; it fell while being raised and lies broken across the stelae field.
 Ancientarchitecture
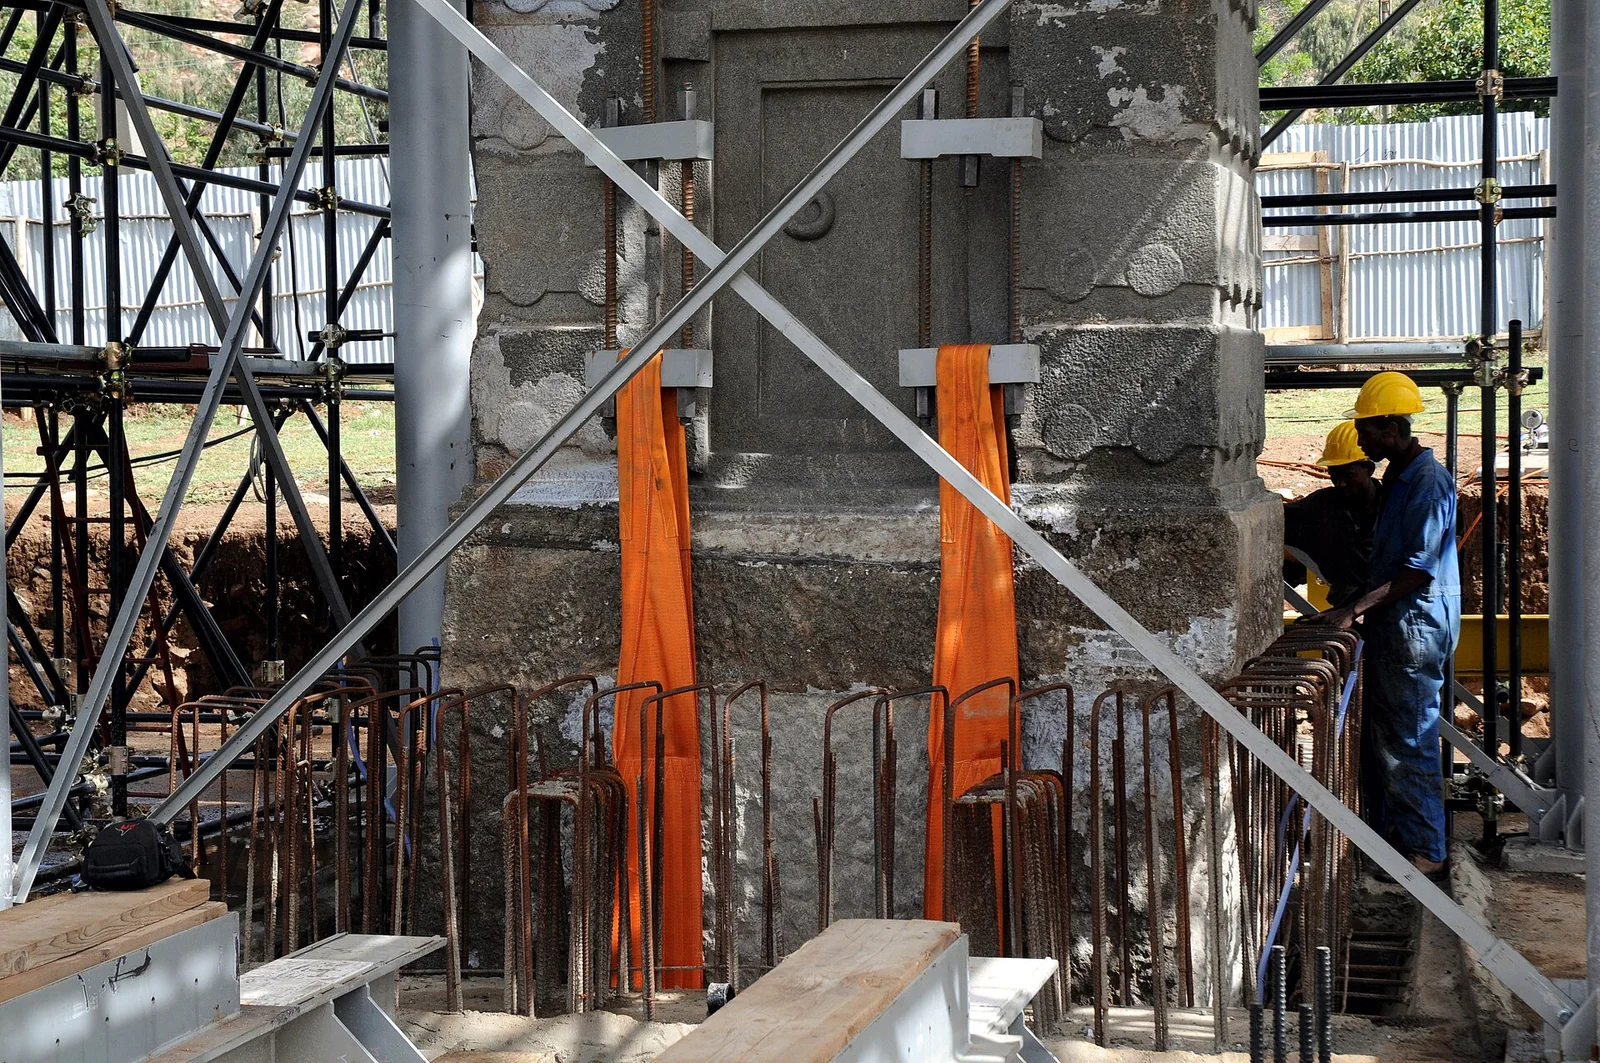
The 24 m second stele of Aksum, carved with false doors and window storeys; looted to Rome in 1937 and re-erected in the stelae field in 2008.
 Ancientarchitecture
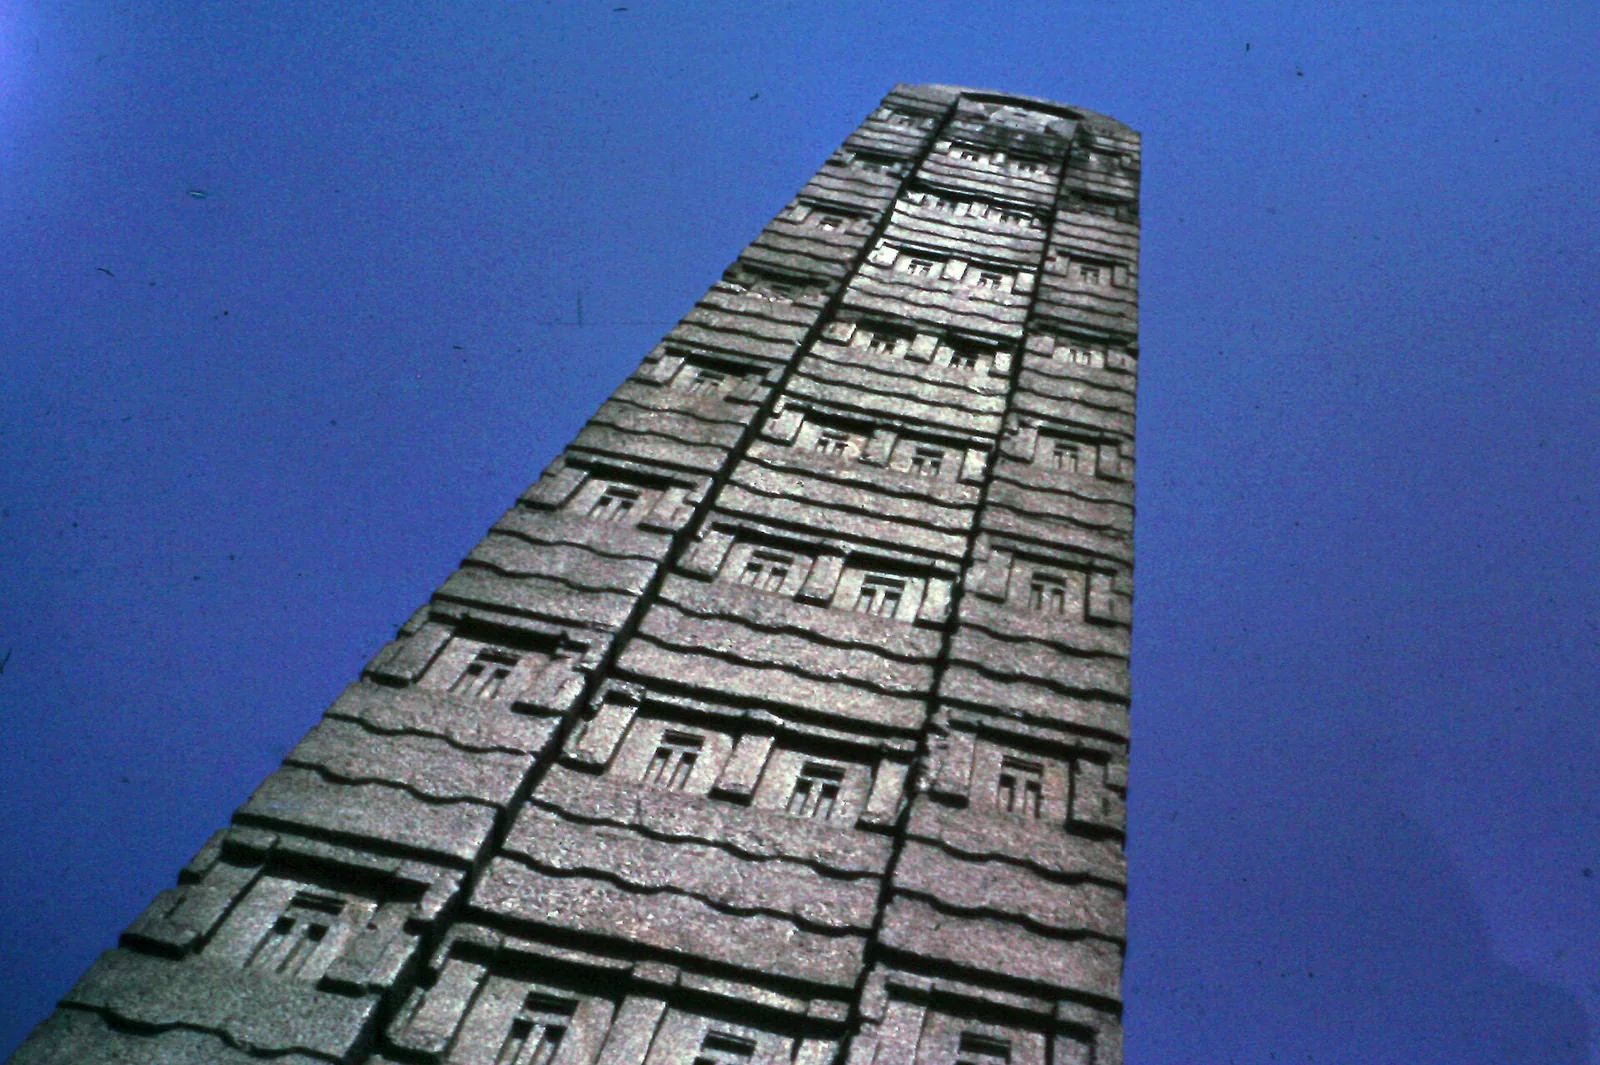
The 21 m third stele of Aksum, the largest still standing where its makers raised it, carved as a nine-storey tower with a false door at its base.
 Ancientarchitecture
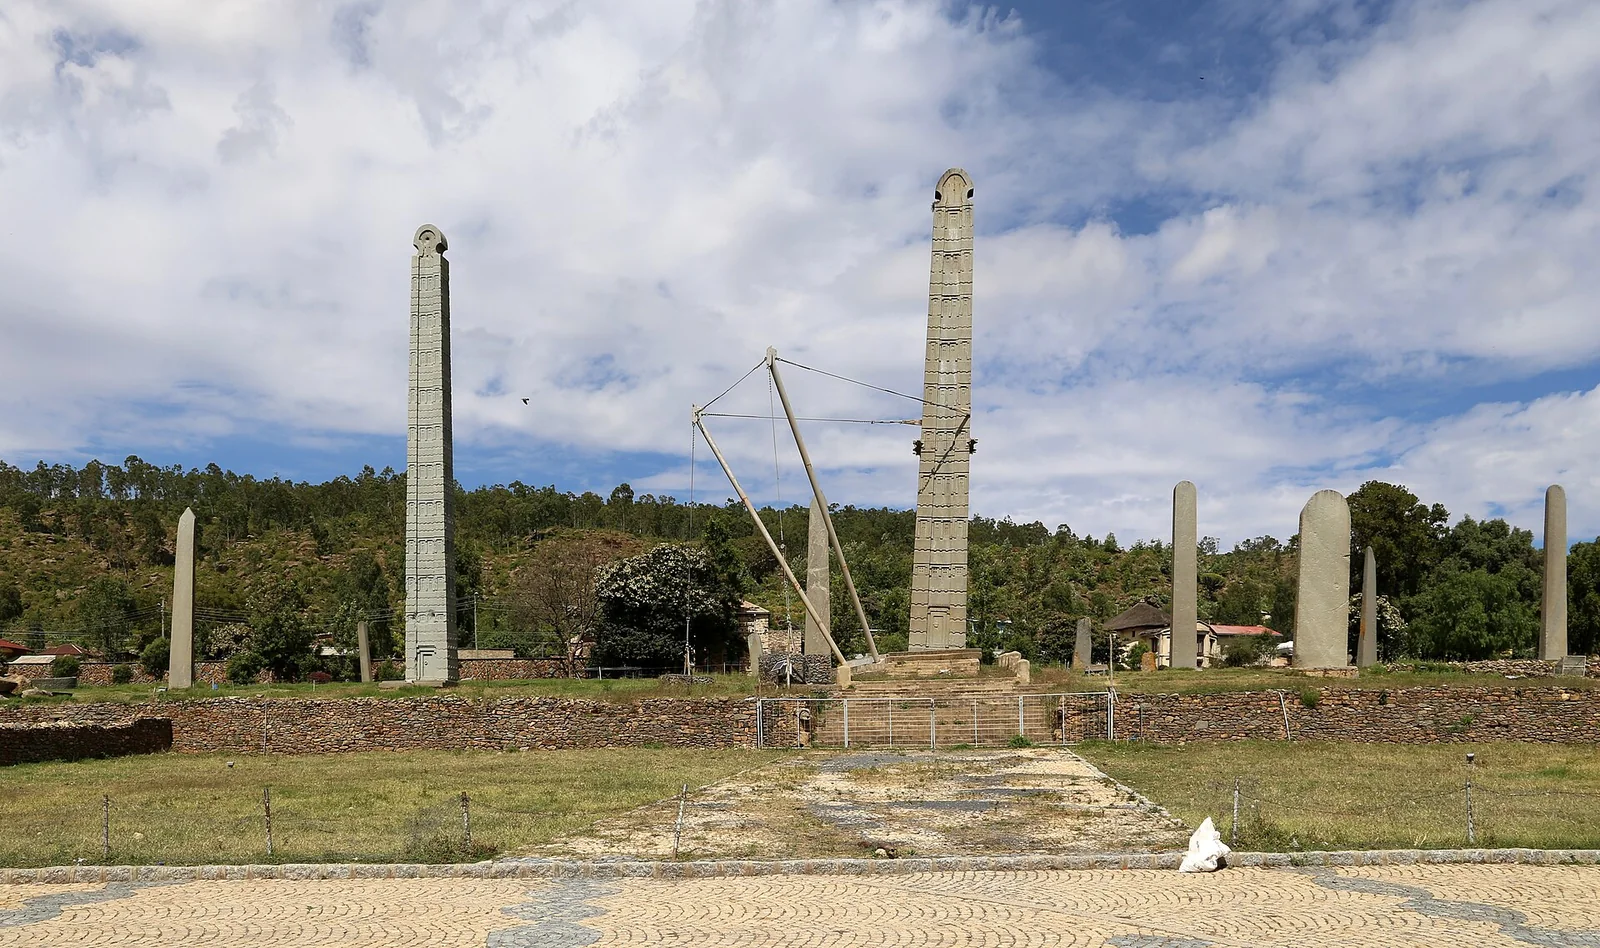
The northern stelae field of Aksum, where more than a hundred funerary monoliths — from rough slabs to the great carved tower-stelae — stand over the shaft tombs of the Aksumite elite.
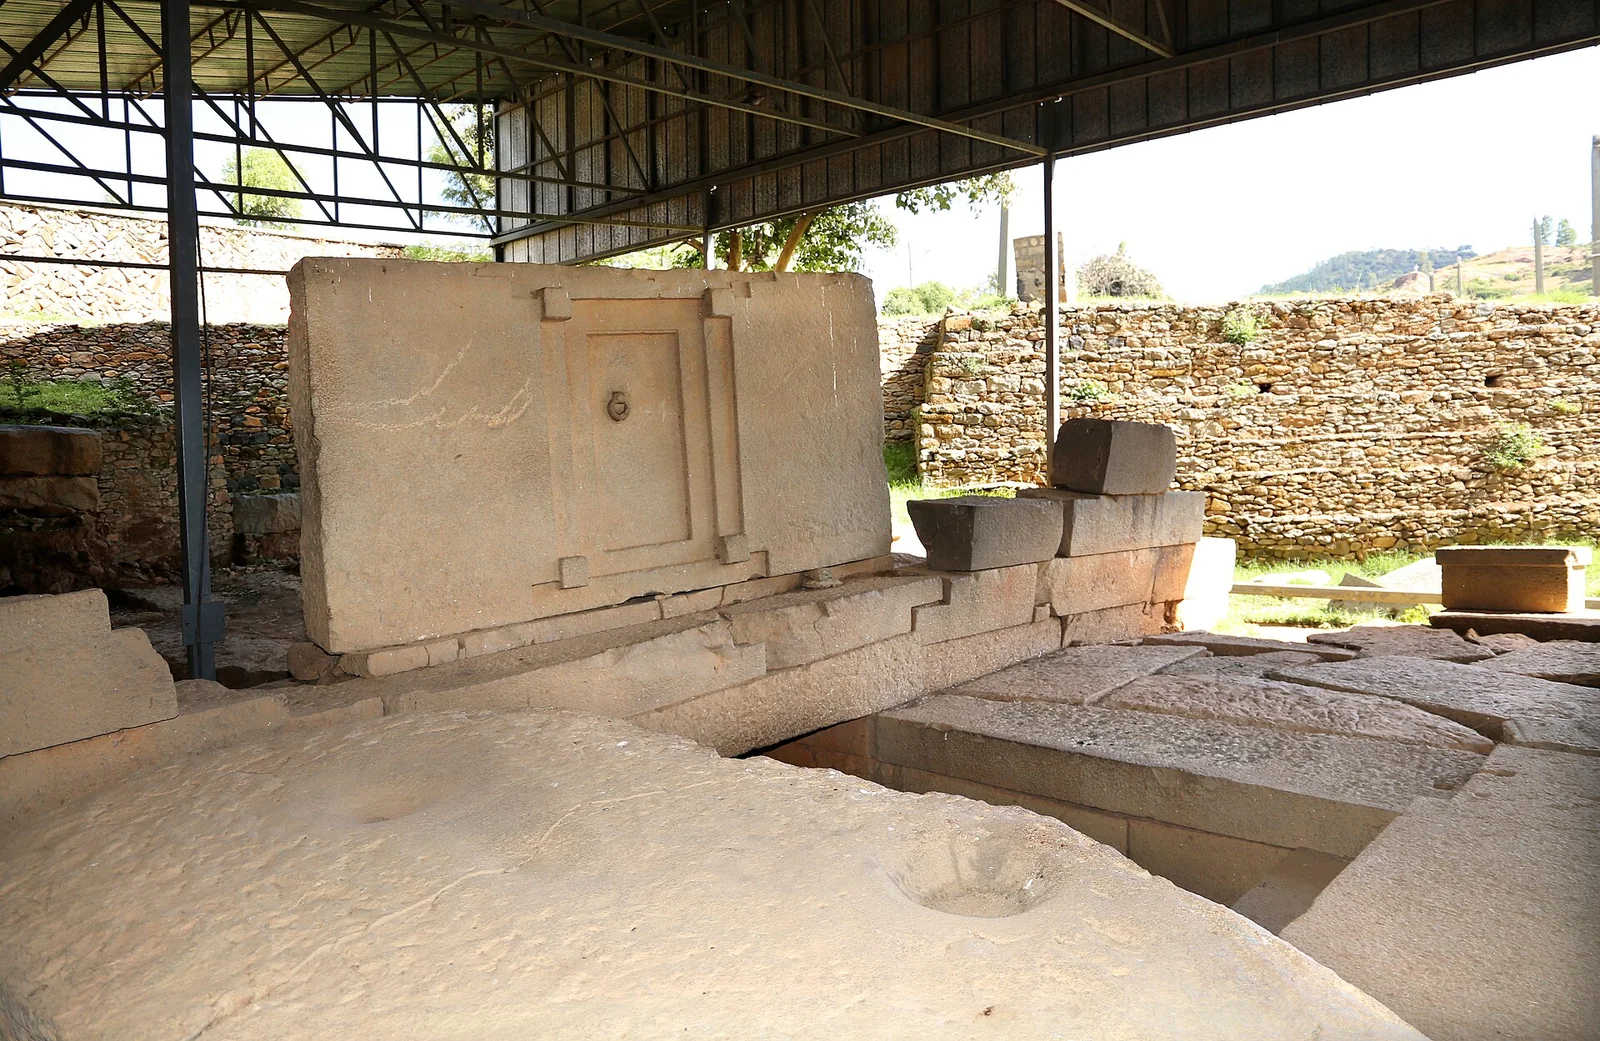 Ancientarchitecture
The Tomb of the False Door in the western stelae field, a megalithic chamber tomb entered beneath a carved granite portal imitating the doors on the great stelae.
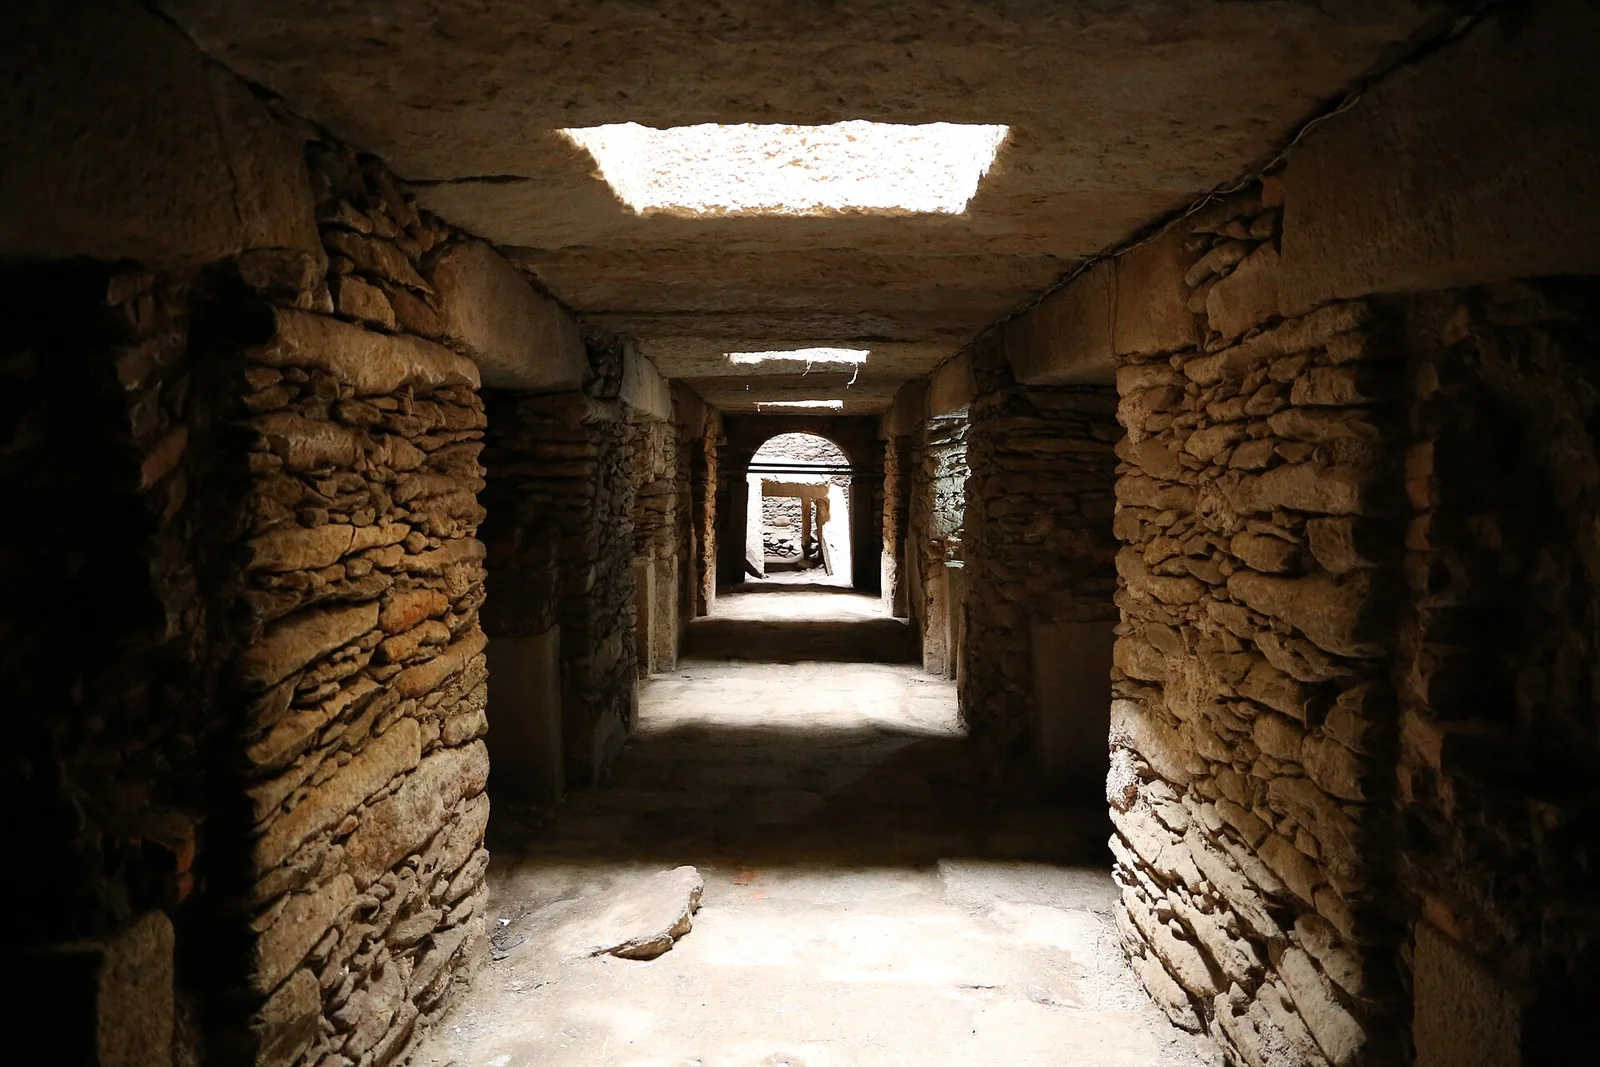 Ancientarchitecture
The Tomb of the Brick Arches at Aksum, a rock-cut elite tomb whose chambers are entered through horseshoe arches of fired brick — the earliest known use of the form in the region.
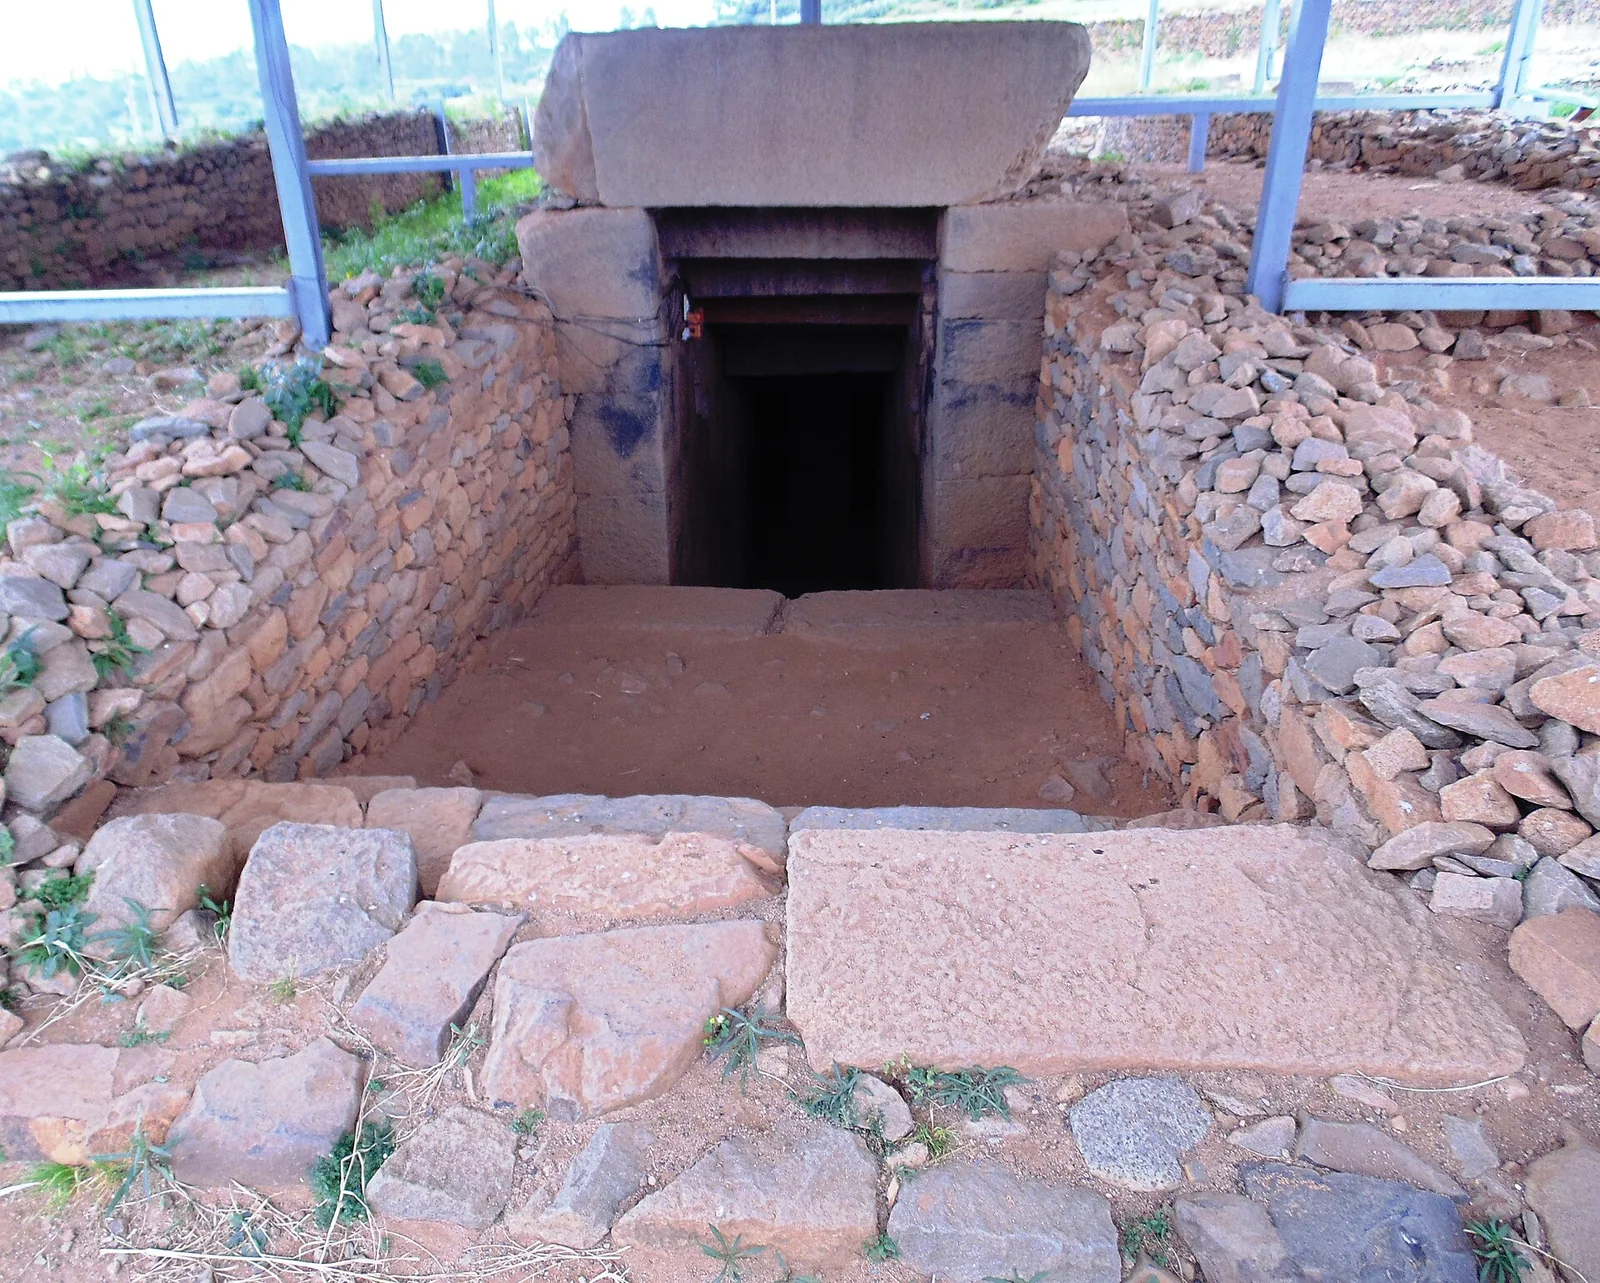 Ancientarchitecture
The twin subterranean tombs attributed to the emperors Kaleb and Gebre Meskel on the hill north-east of Aksum, their chambers built of precisely fitted granite megaliths.
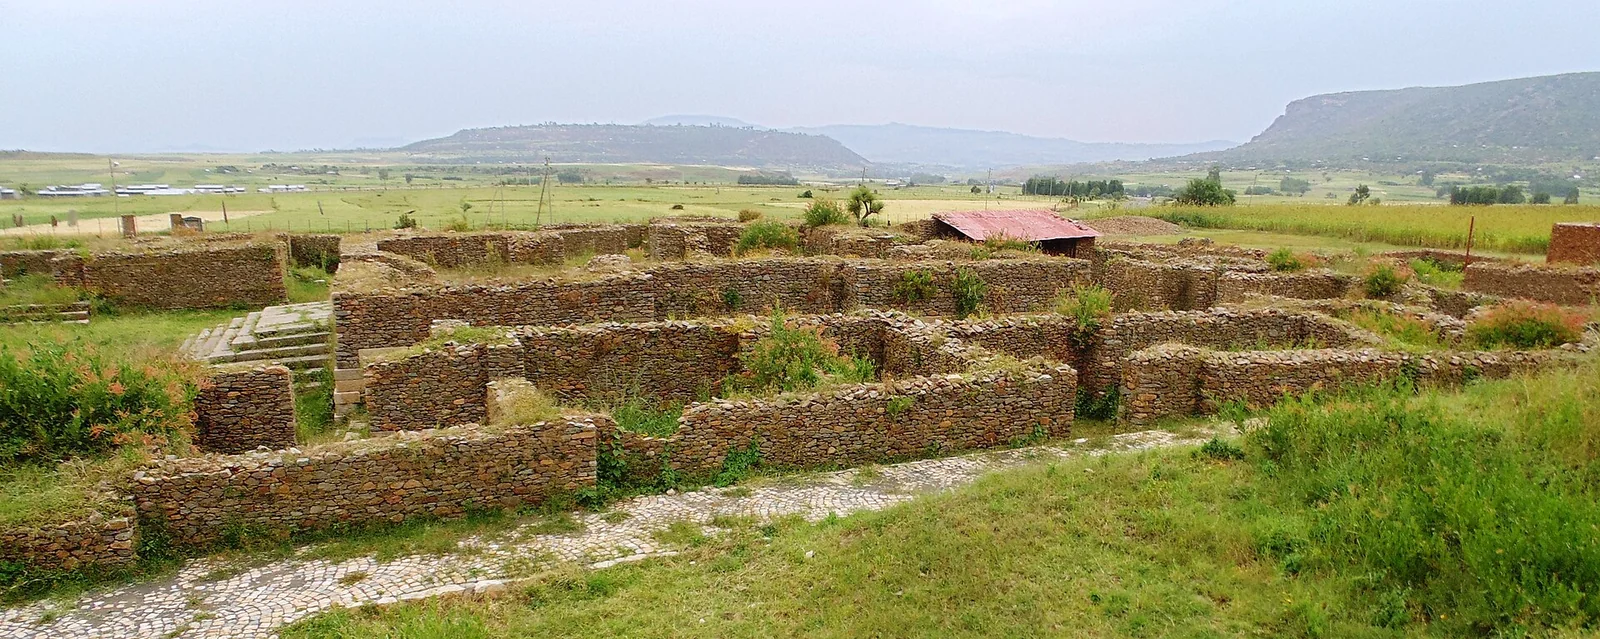 Ancientarchitecture
The ruins of Dungur on the western edge of Aksum, a great elite mansion of drystone walls and monumental stairways around a central pavilion, popularly called the palace of the Queen of Sheba.
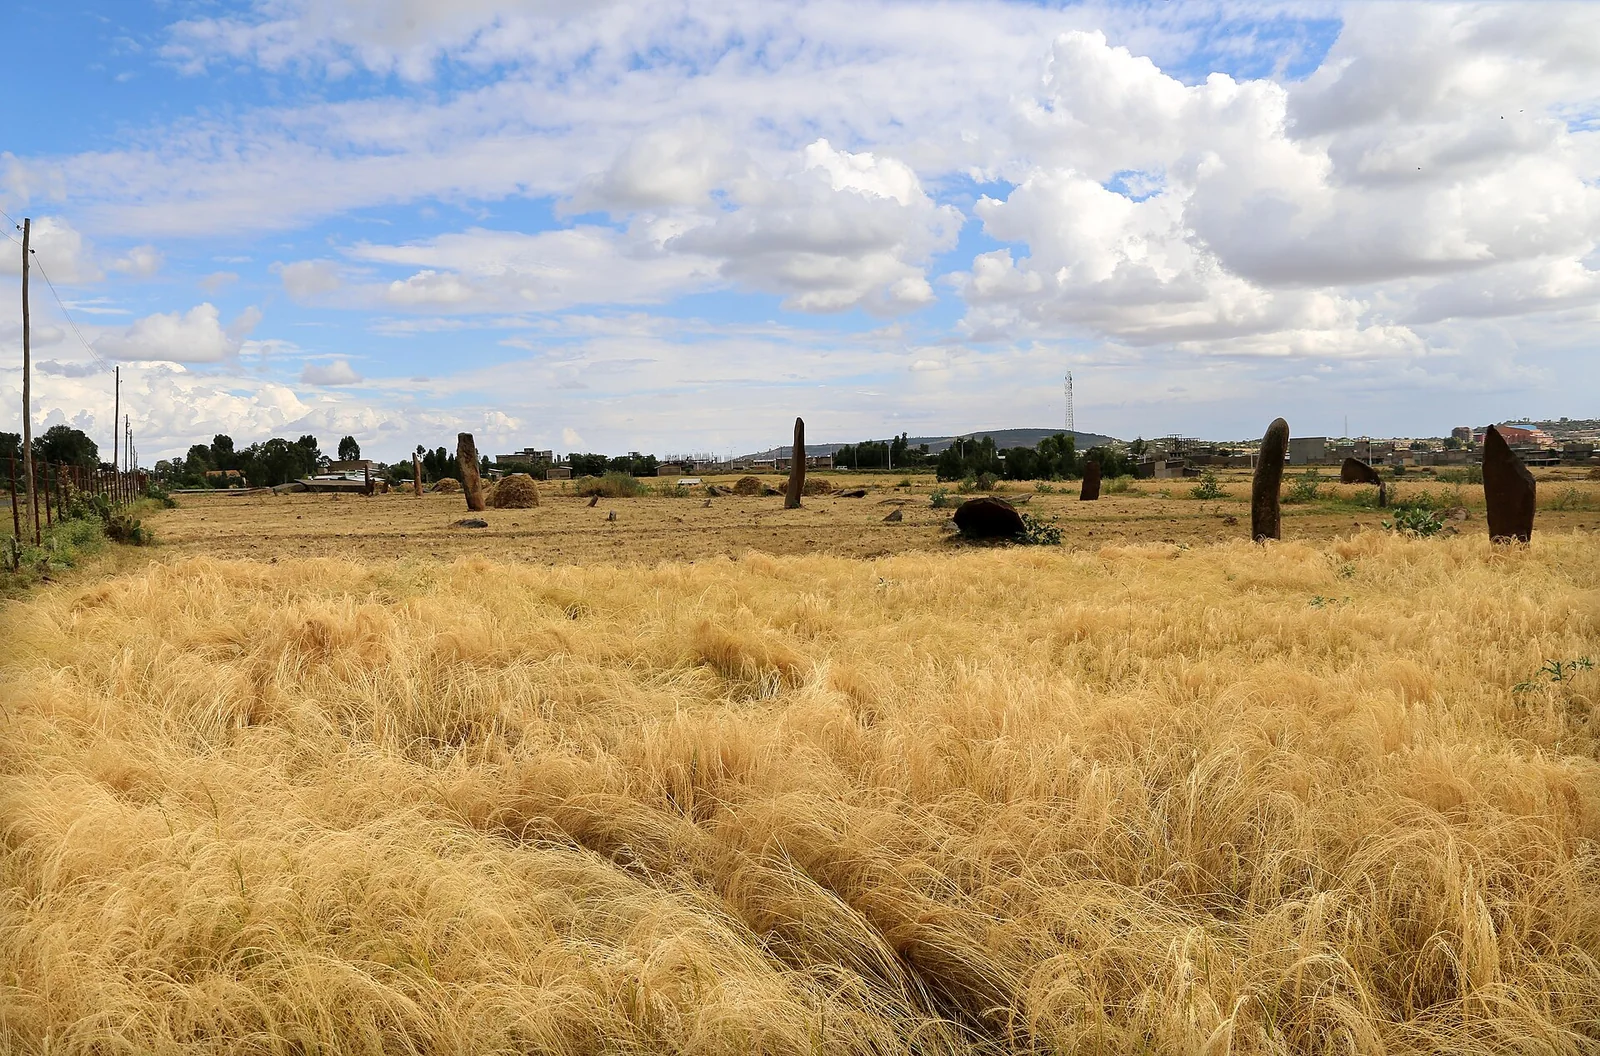 Ancientarchitecture
The Gudit stelae field south-west of Aksum opposite Dungur, a spread of mostly plain, smaller monoliths marking the burials of Aksumites below the royal elite.
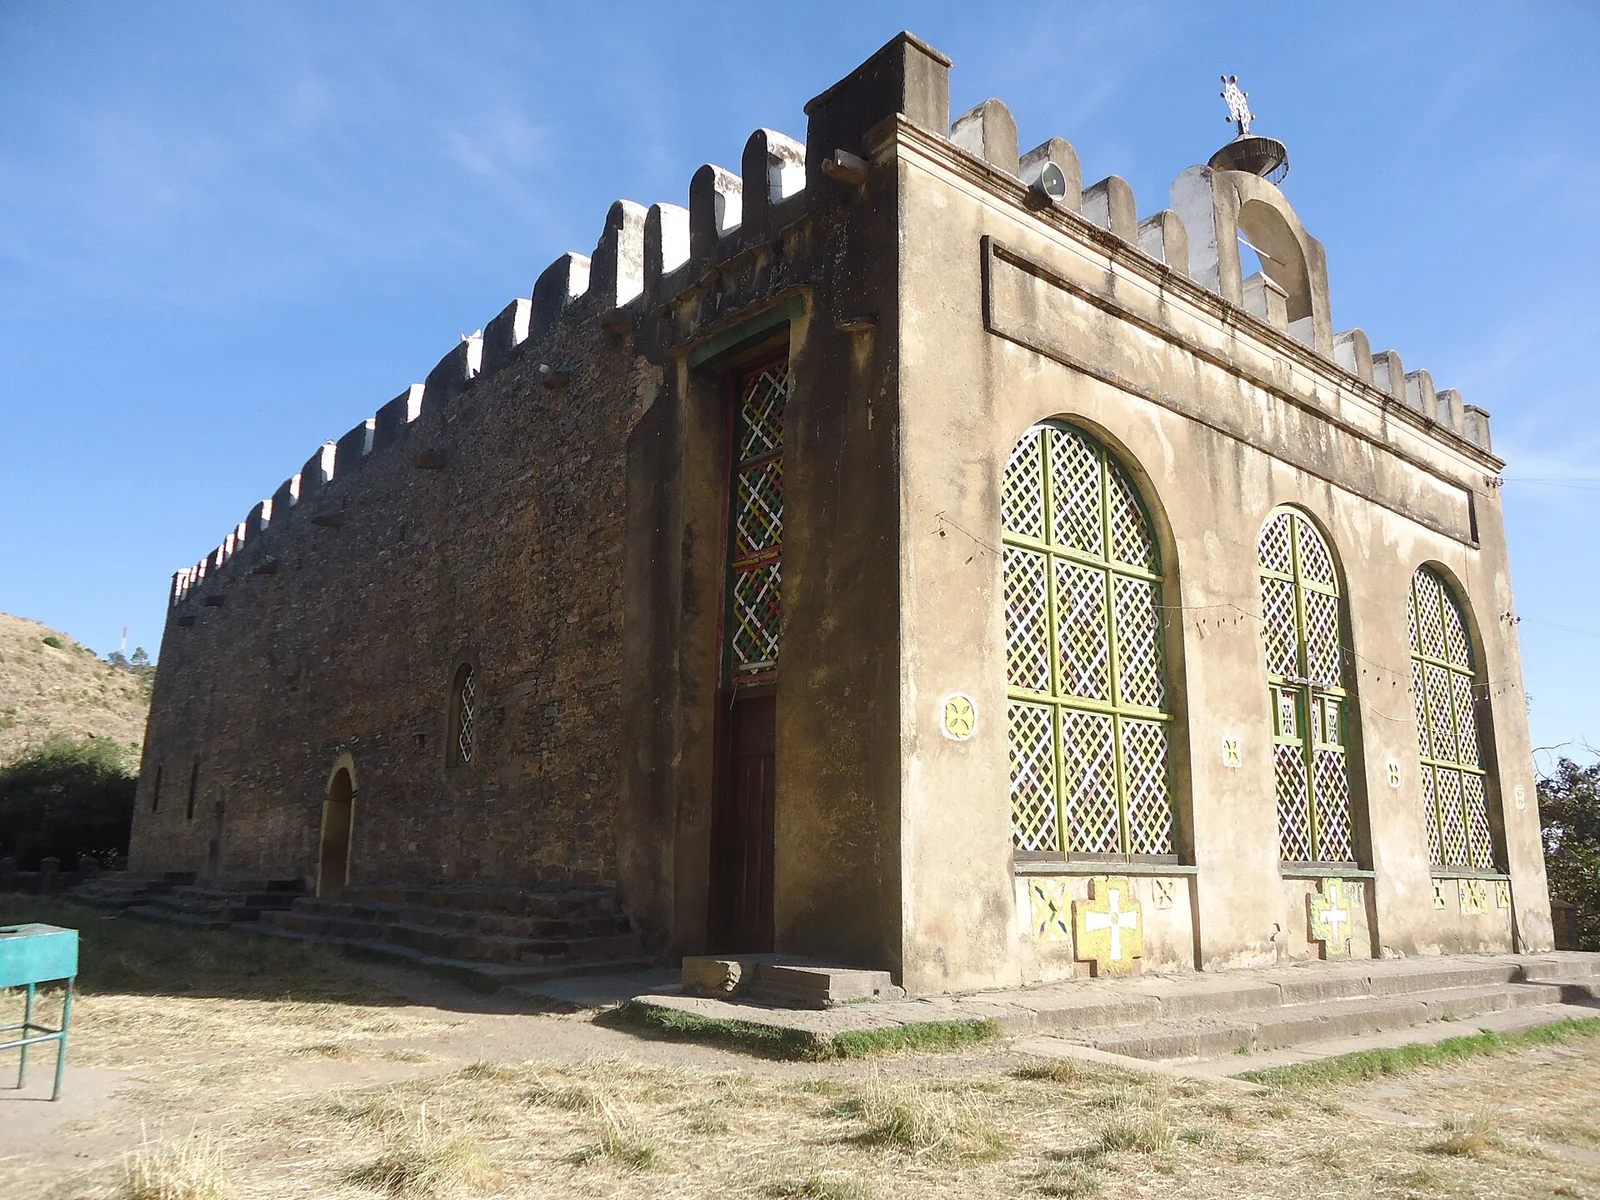 Medievalarchitecture
The old cathedral of Maryam Tsion at Aksum, rebuilt in Gondarine style on the podium of Ethiopia's first great church; the traditional sanctuary of the Ark of the Covenant stands in its precinct.
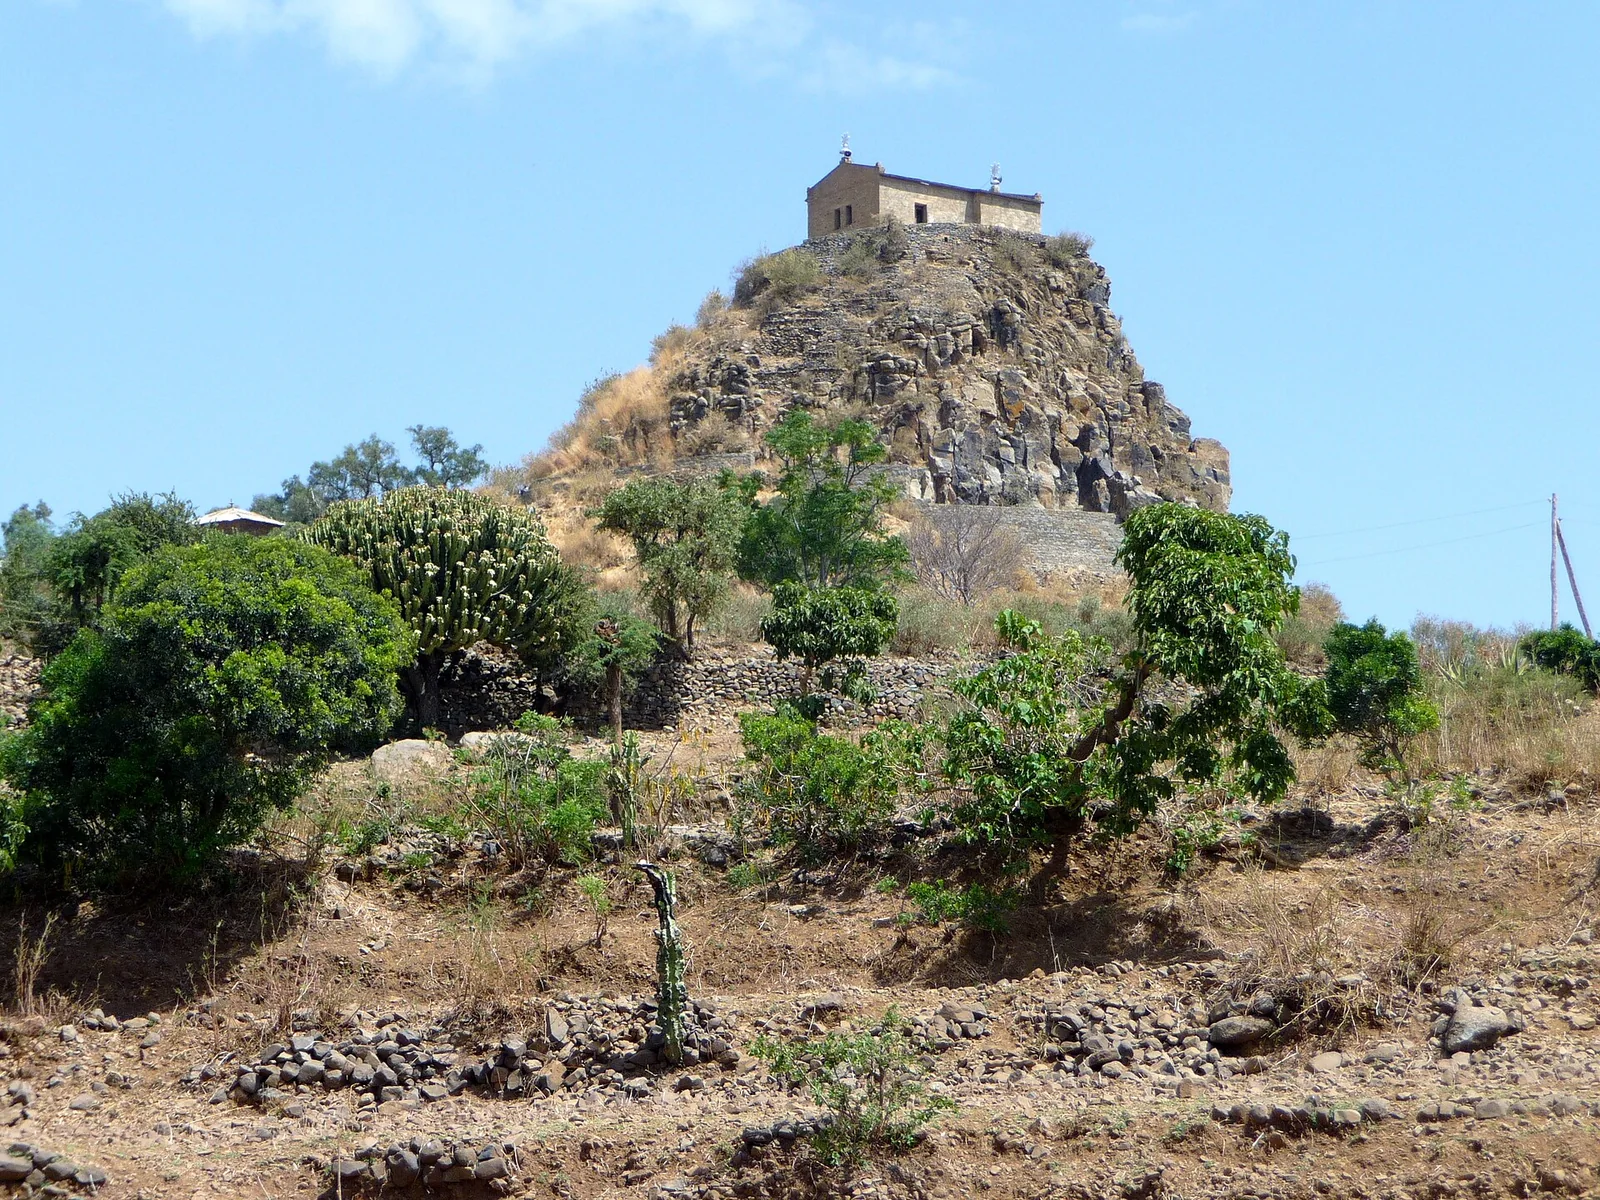 Ancientarchitecture
The monastery of Abba Pentalewon on its rocky hill north-east of Aksum, founded by tradition by one of the Nine Saints on the site of a pre-Christian shrine; the present church is a later rebuilding.
 Modernarchitecture
The new cathedral of Maryam Tsion at Aksum, a domed concrete church built for Emperor Haile Selassie beside the old Gondarine cathedral, with its free-standing bell tower modelled on the stelae.
 Ancientarchitecture
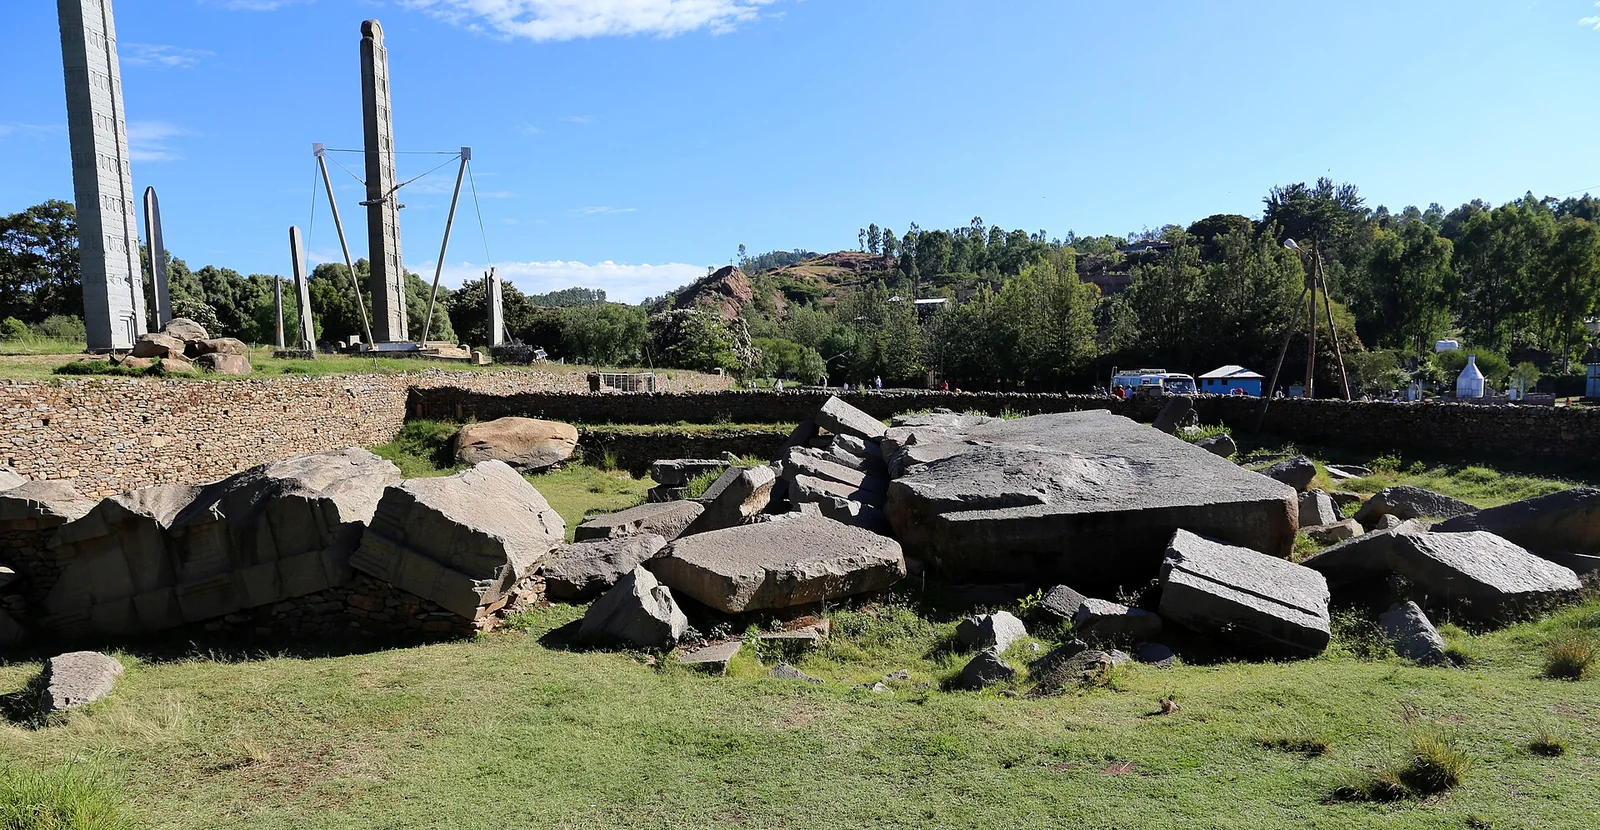
The Tomb of Nefas Mewecha east of the stelae field at Aksum, a megalithic chamber tomb whose great roofing slab is among the largest dressed stones on the site.
 architecture
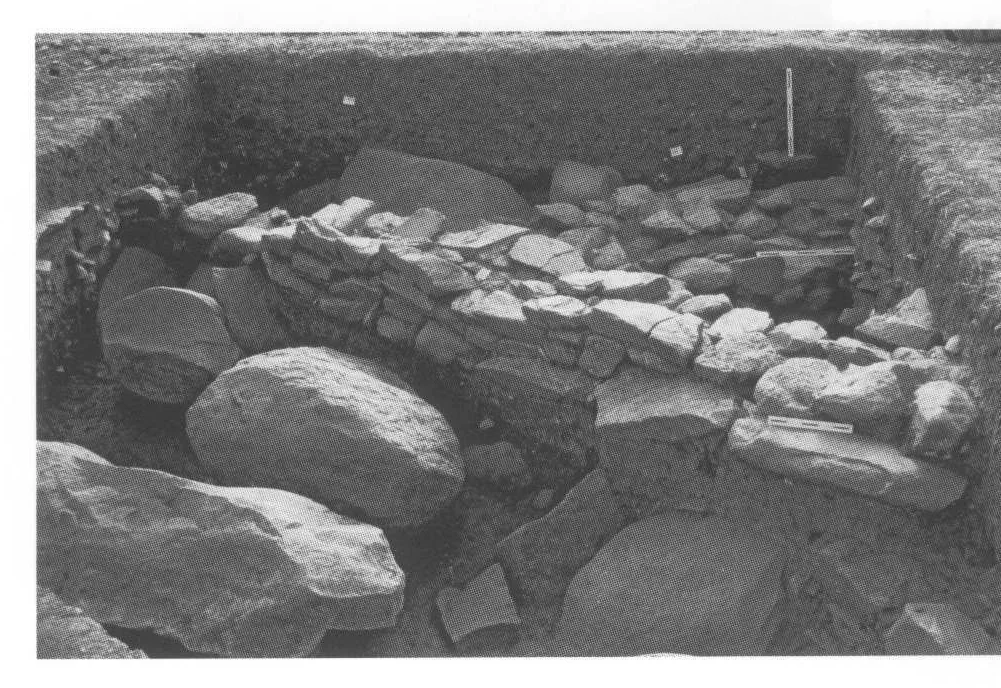
Stone walling at Kidane Mehret, Aksum, an indigenous farming settlement of the mid-first millennium BC, excavated in 1996.
 architecture
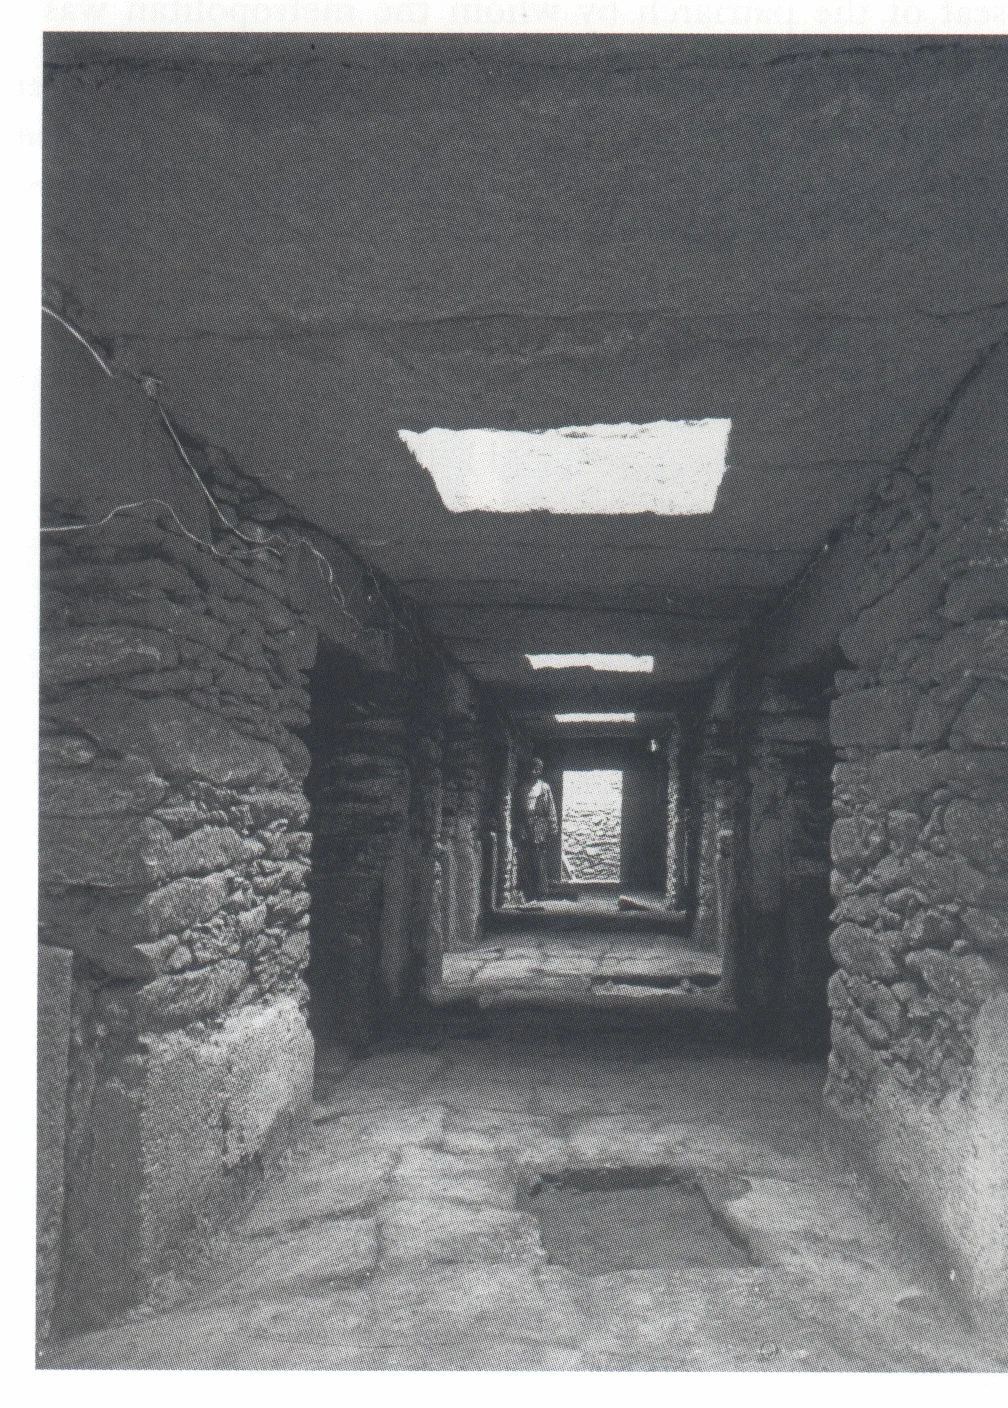
Aksum, inside the ‘Mausoleum’, the complex fourth-century tomb whose position the largest stela was intended to mark, 1995.
 architecture
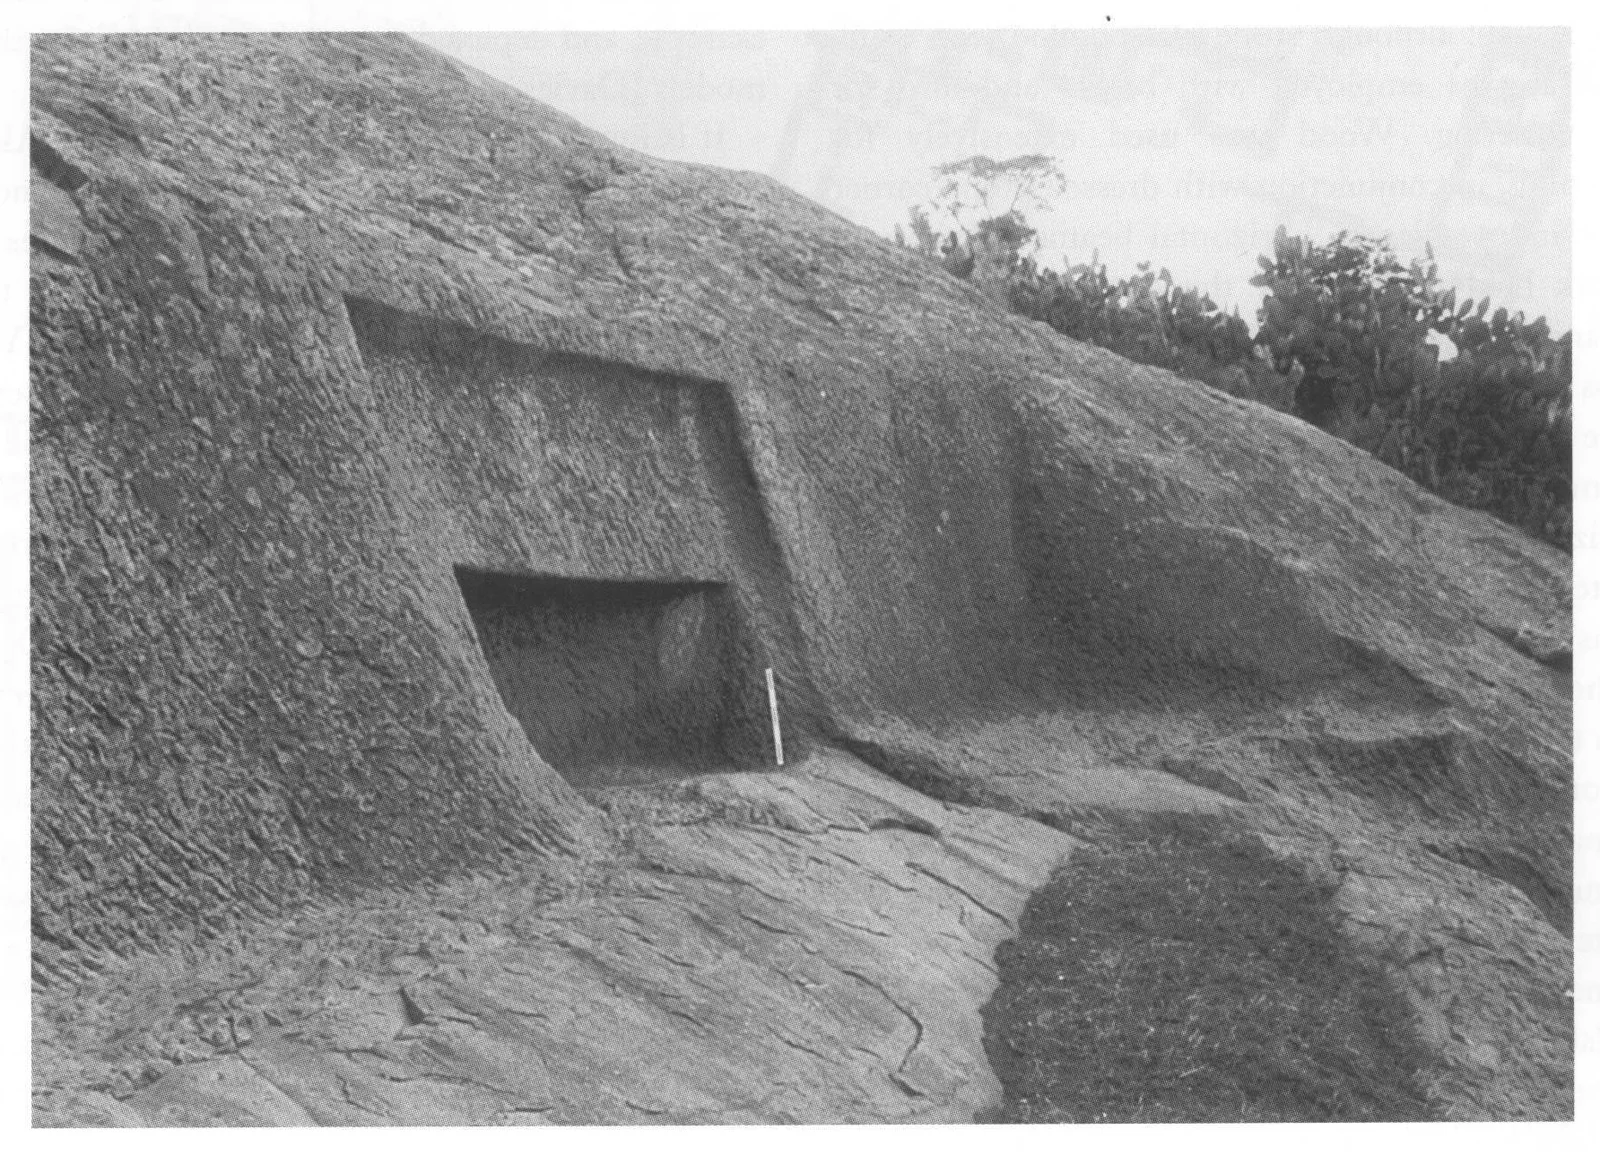
Aksum, the so-called ‘Rock Tomb’, undated and apparently unfinished, 1994.
Maekel · Eritrea
21 plates
 Modernarchitecture
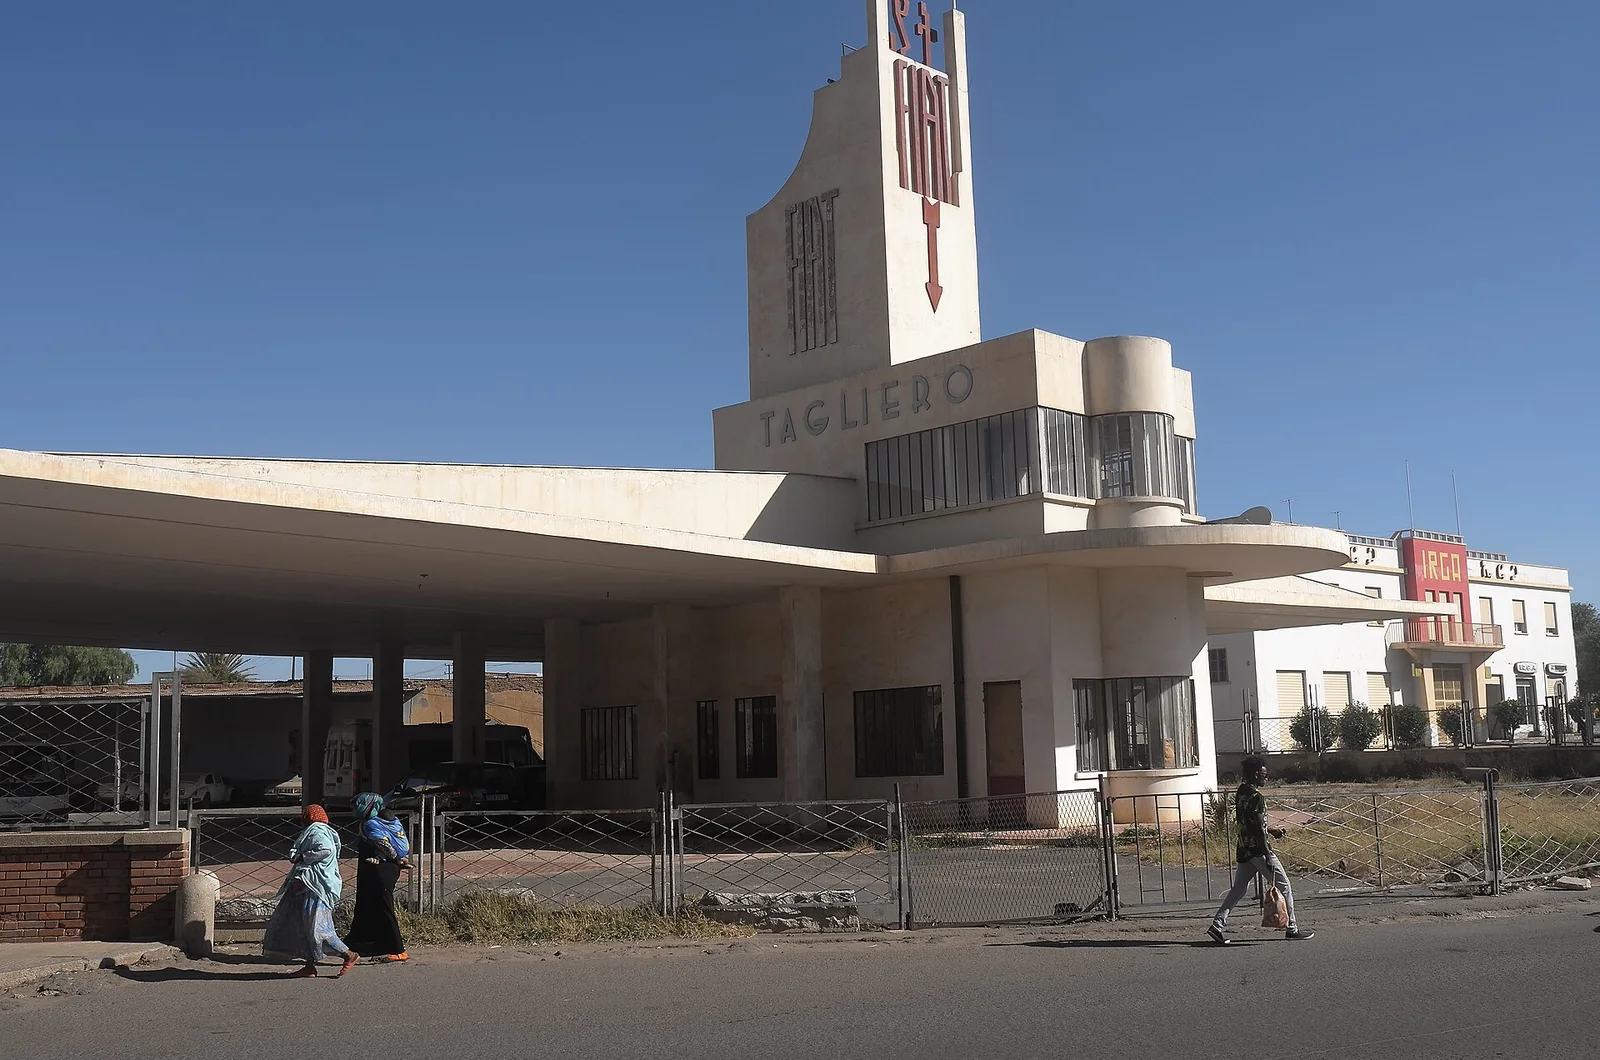
The Fiat Tagliero service station in Asmara, Giuseppe Pettazzi's futurist aeroplane of 1938, its 15 m cantilevered concrete wings unsupported at the tips.
 Modernarchitecture
Cinema Impero on Harnet Avenue, Asmara's grandest Art Deco cinema of 1937, its facade a grid of porthole lamps between fluted piers.
 Modernarchitecture
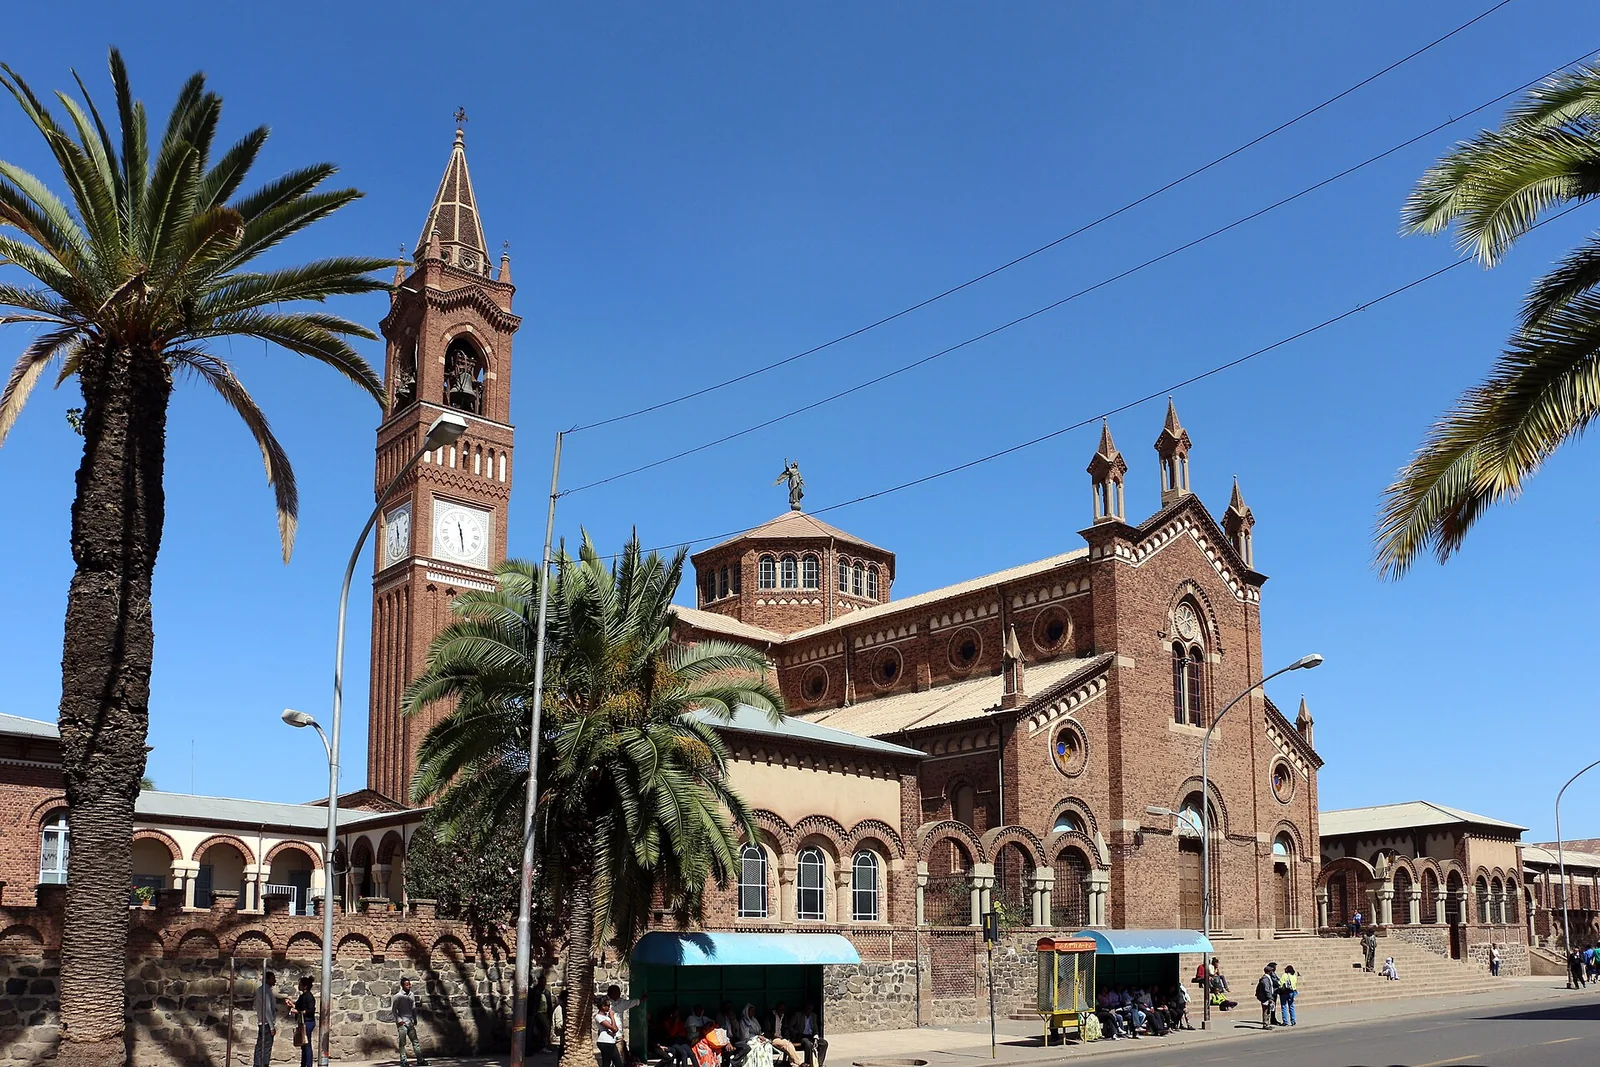
The Catholic church of Our Lady of the Rosary on Harnet Avenue, a Lombard-Romanesque basilica of 1923 whose campanile is one of Asmara's landmarks.
 Modernarchitecture
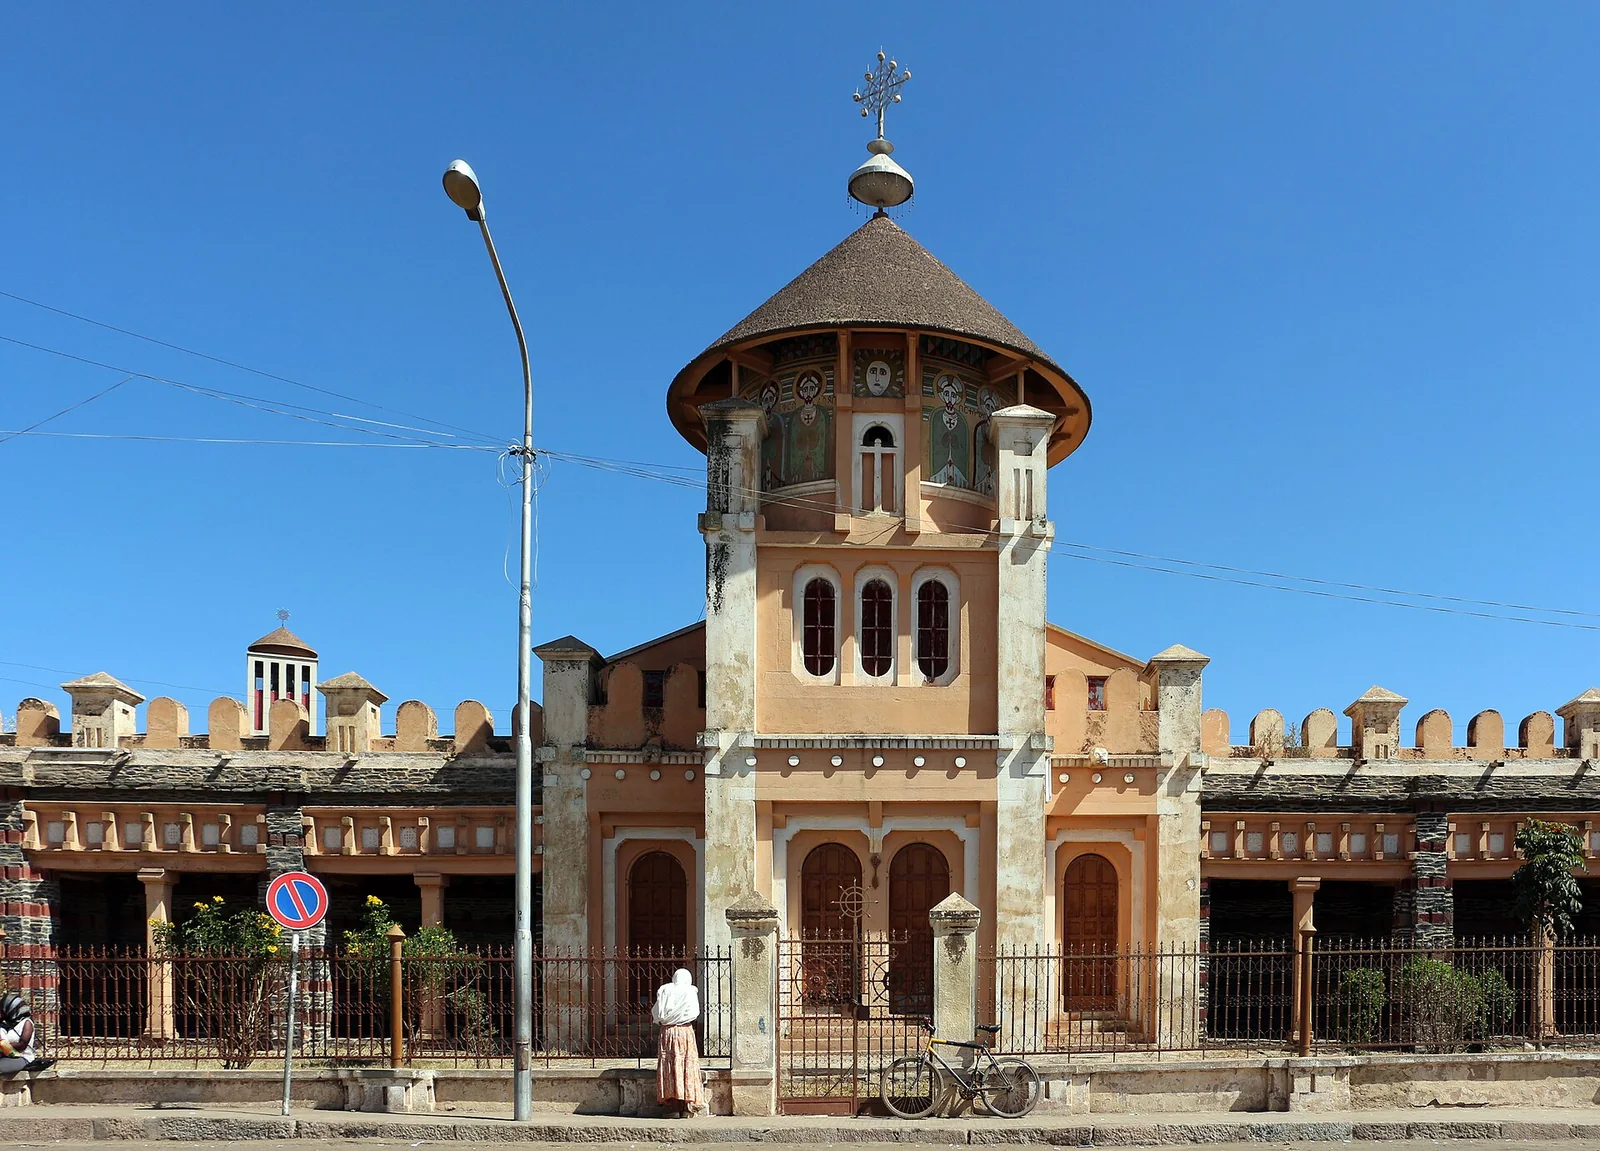
The Orthodox cathedral of Enda Mariam in Asmara, rebuilt in 1938 as a fusion of modernist massing with Aksumite monkey-head masonry motifs.
 Modernarchitecture
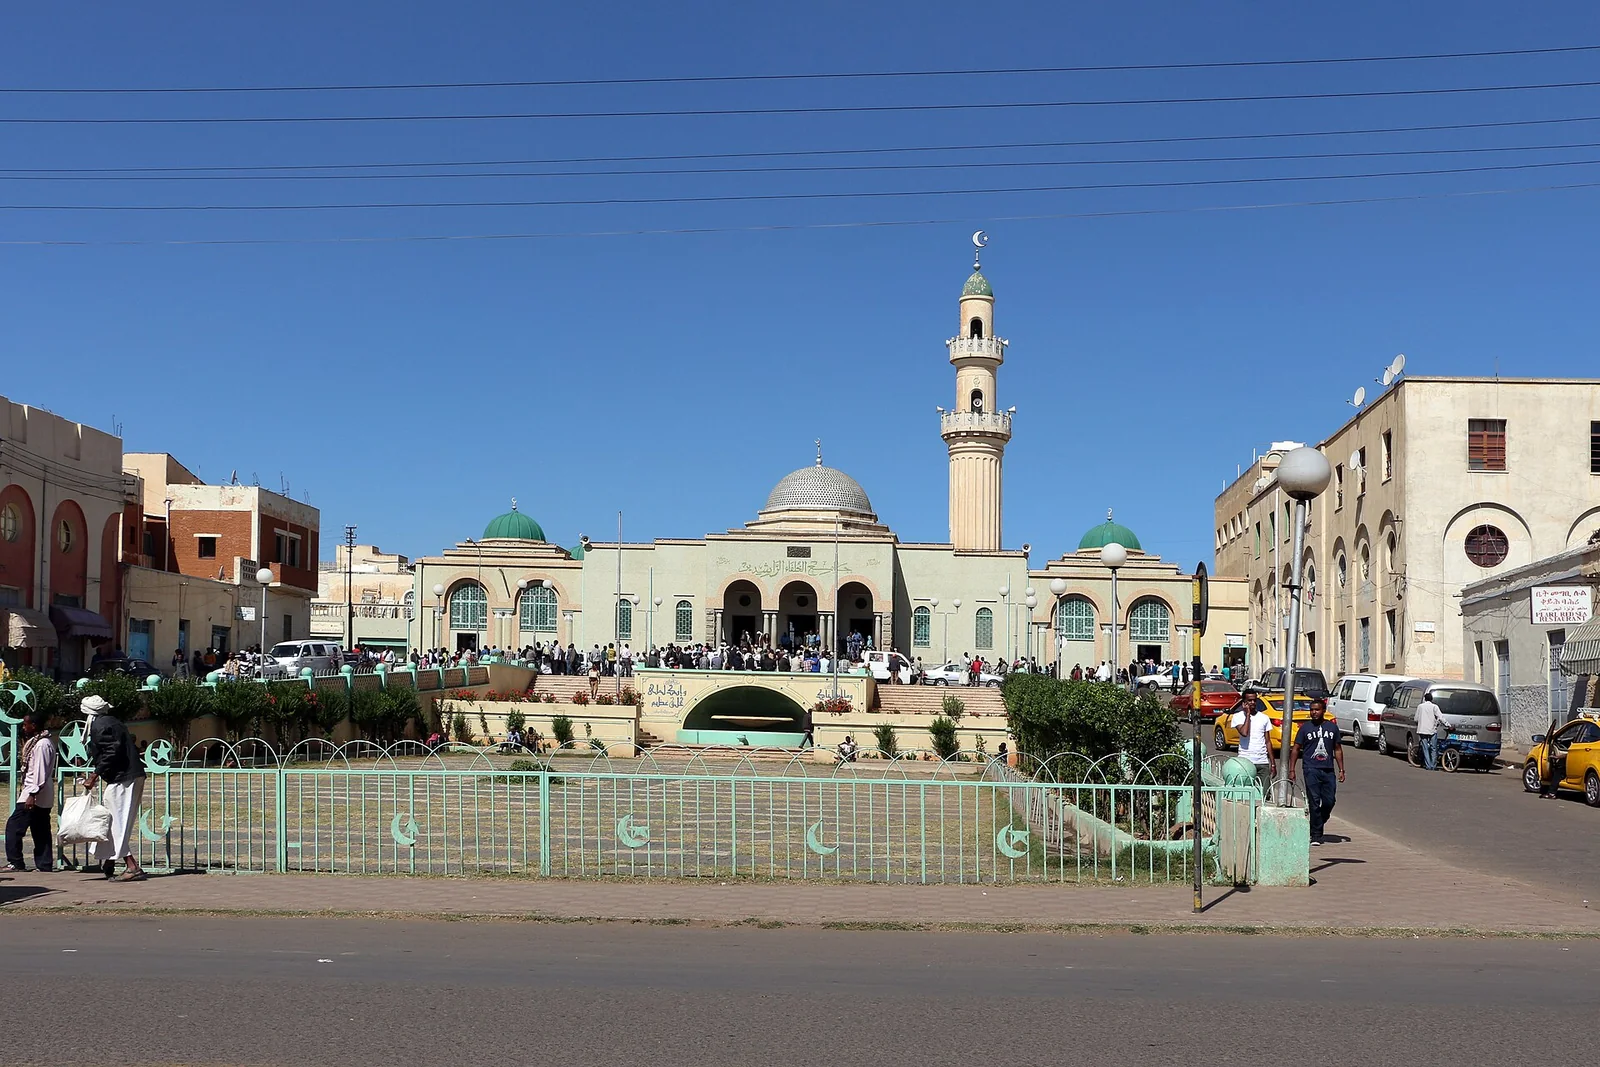
The Great Mosque of Asmara, Guido Ferrazza's 1938 composition of rationalist symmetry, Islamic arcades and a slender minaret above the central market.
 Modernarchitecture
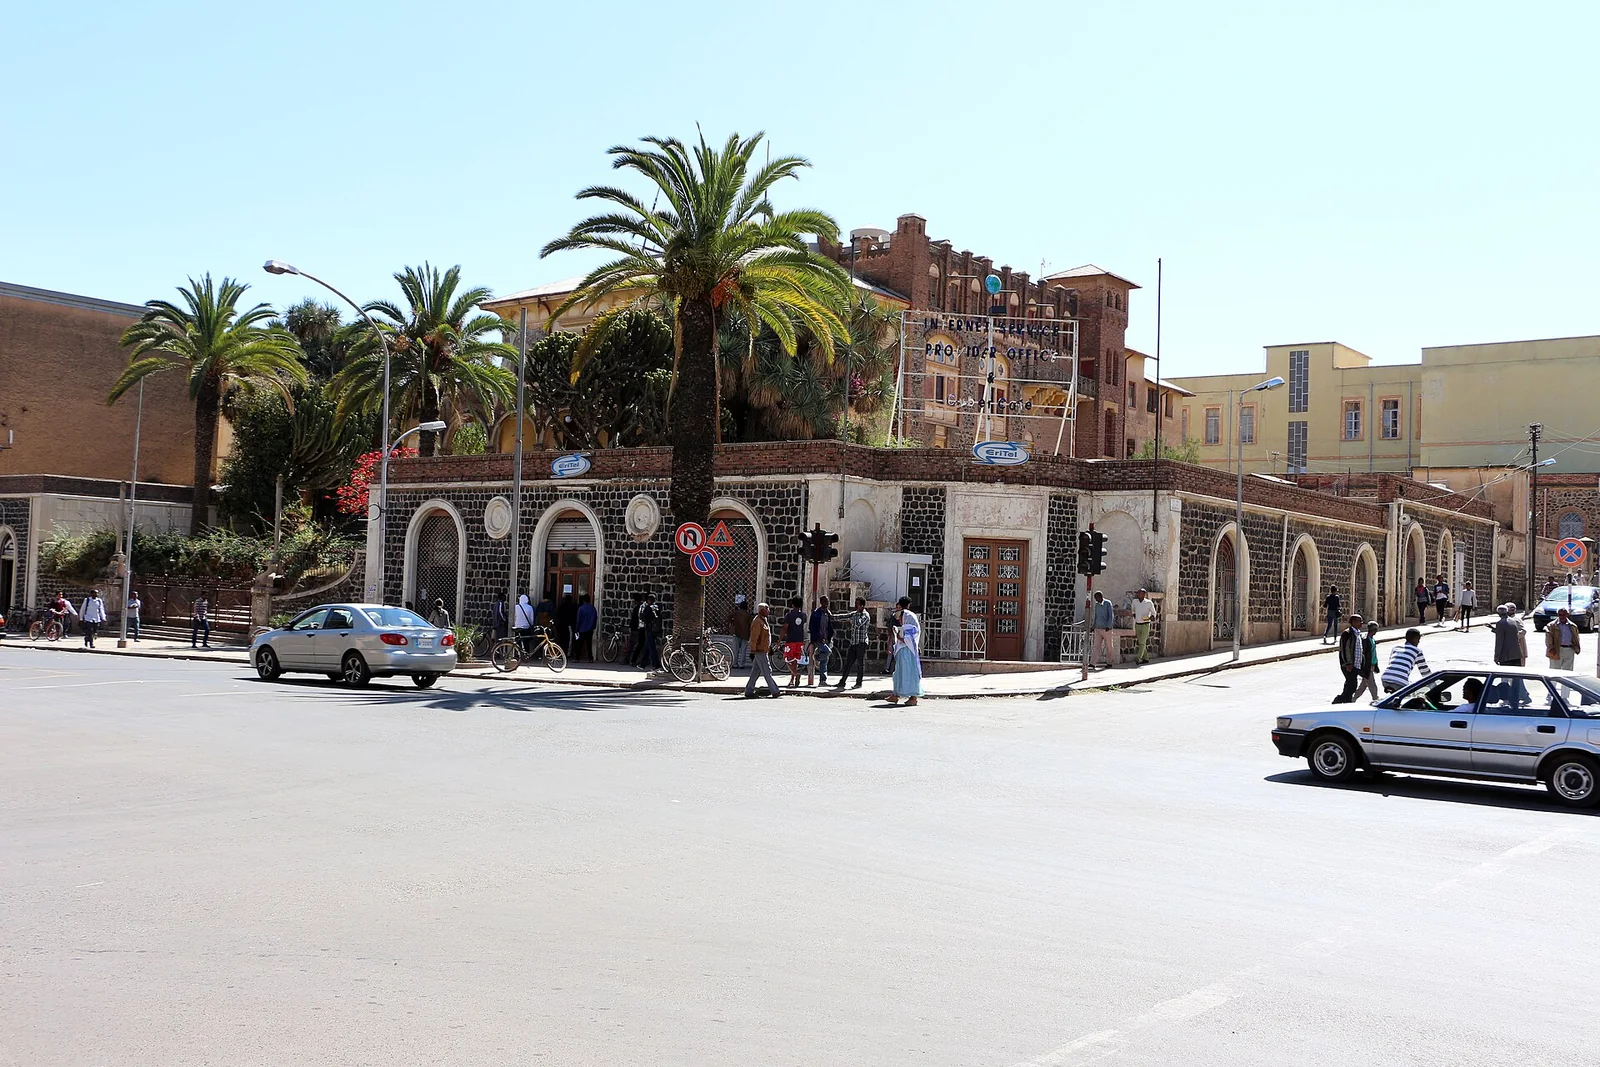
The Asmara Opera House (Teatro Asmara) of 1920, an eclectic Renaissance-revival theatre with a loggia'd facade at the head of Harnet Avenue.
 Modernarchitecture
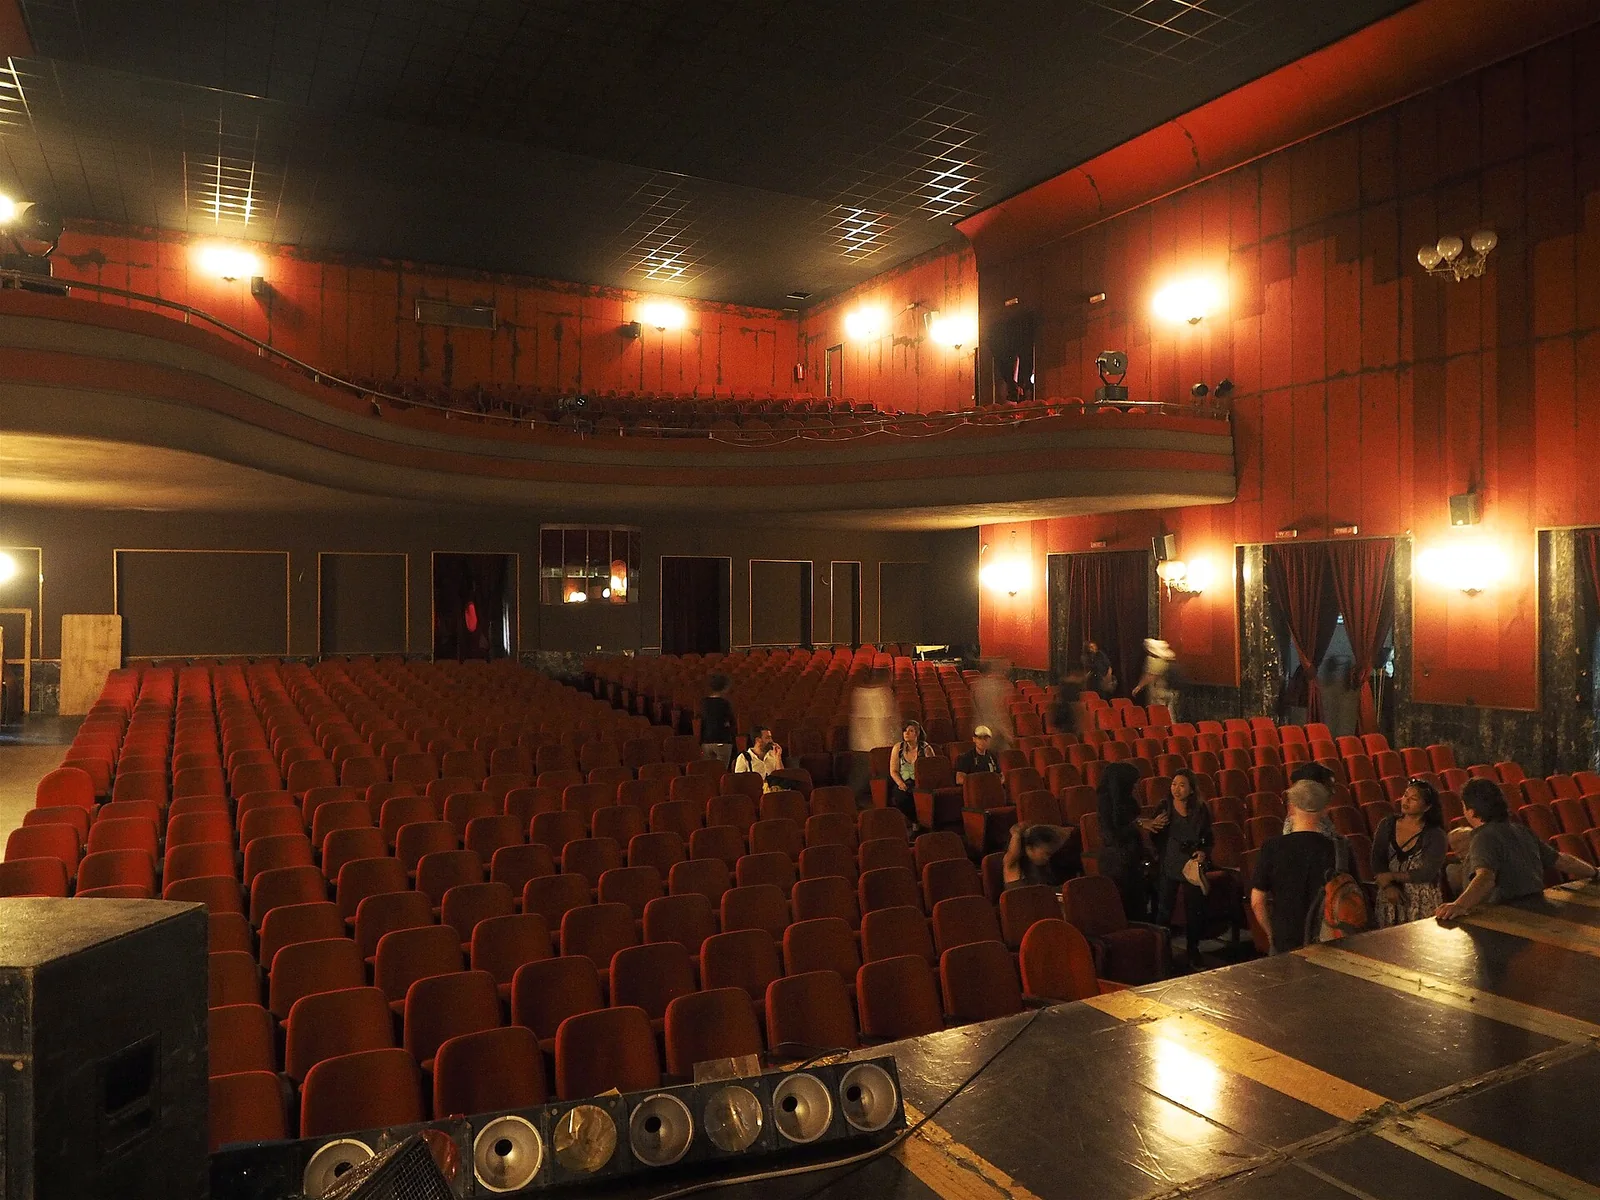
Cinema Roma in Asmara, a rationalist cinema of the late 1930s with a marble-faced facade and a preserved period auditorium and cafe.
 Modernarchitecture
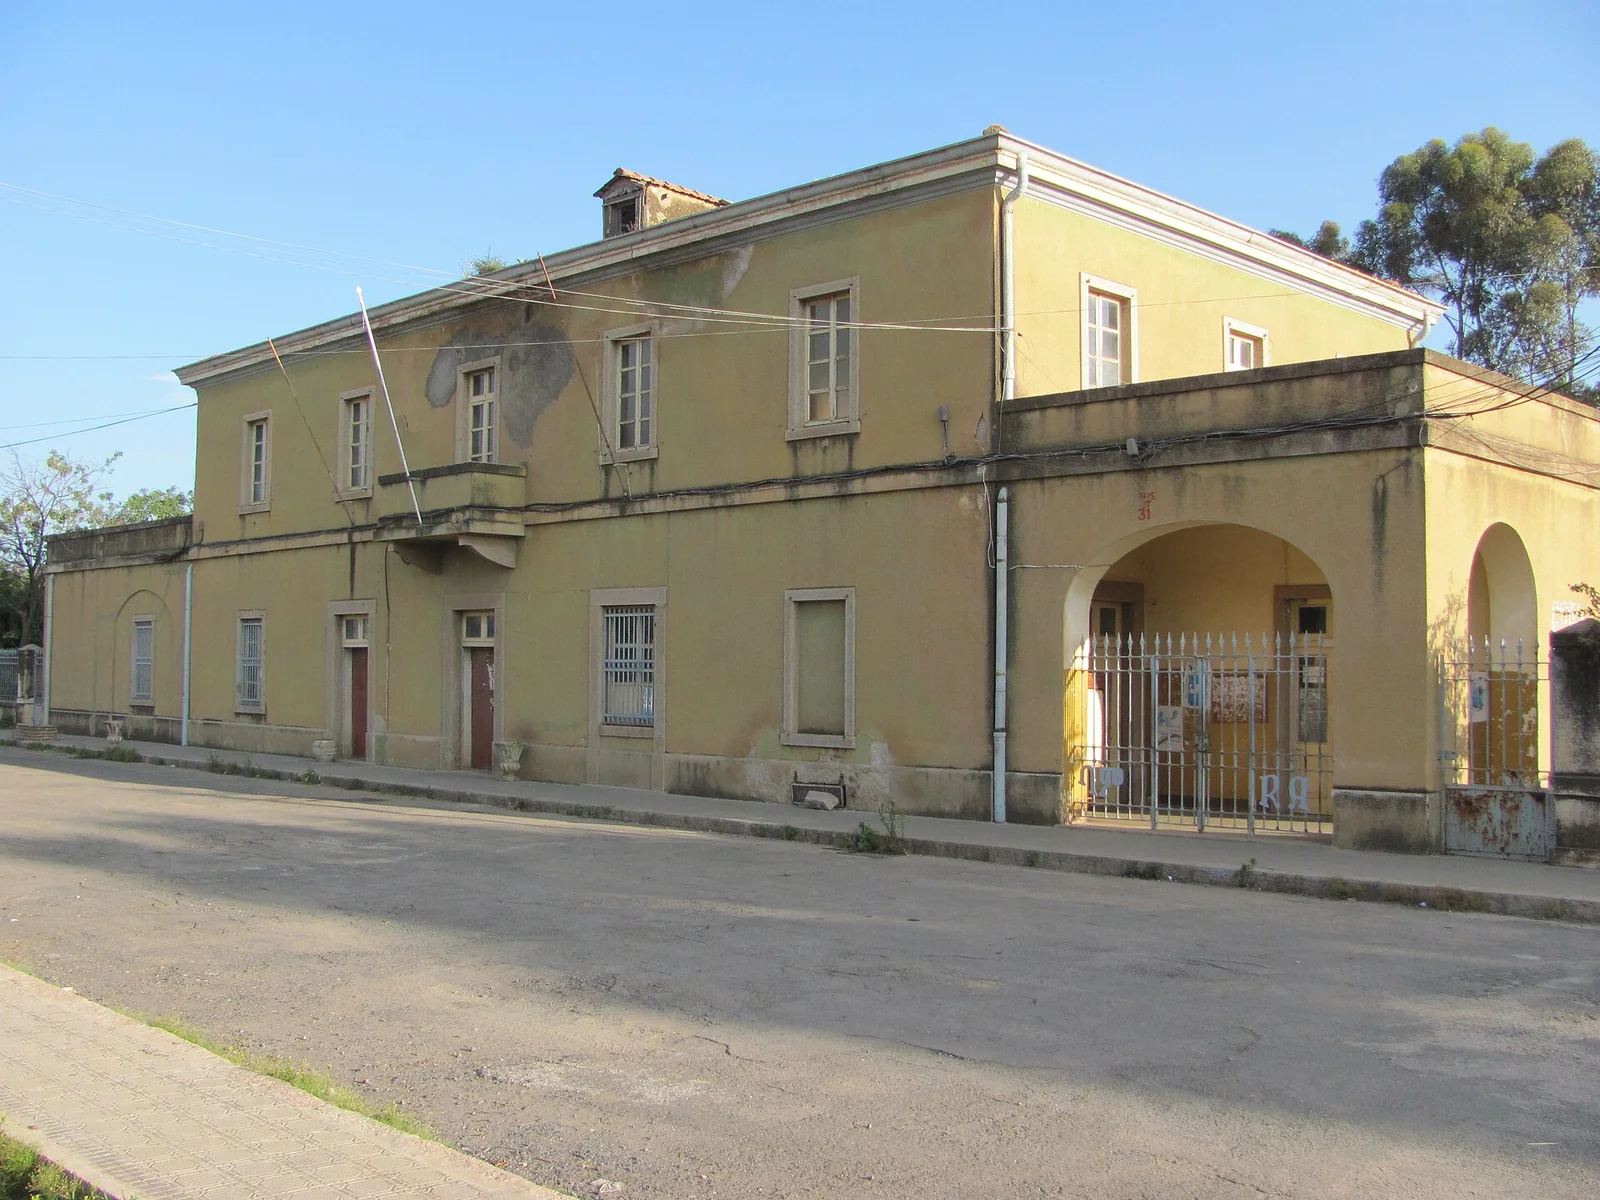
The railway station of Asmara, the highland terminus of the Eritrean Railway from Massawa, an Italian-period station with its adjoining workshops and locomotive sheds.
 Modernarchitecture
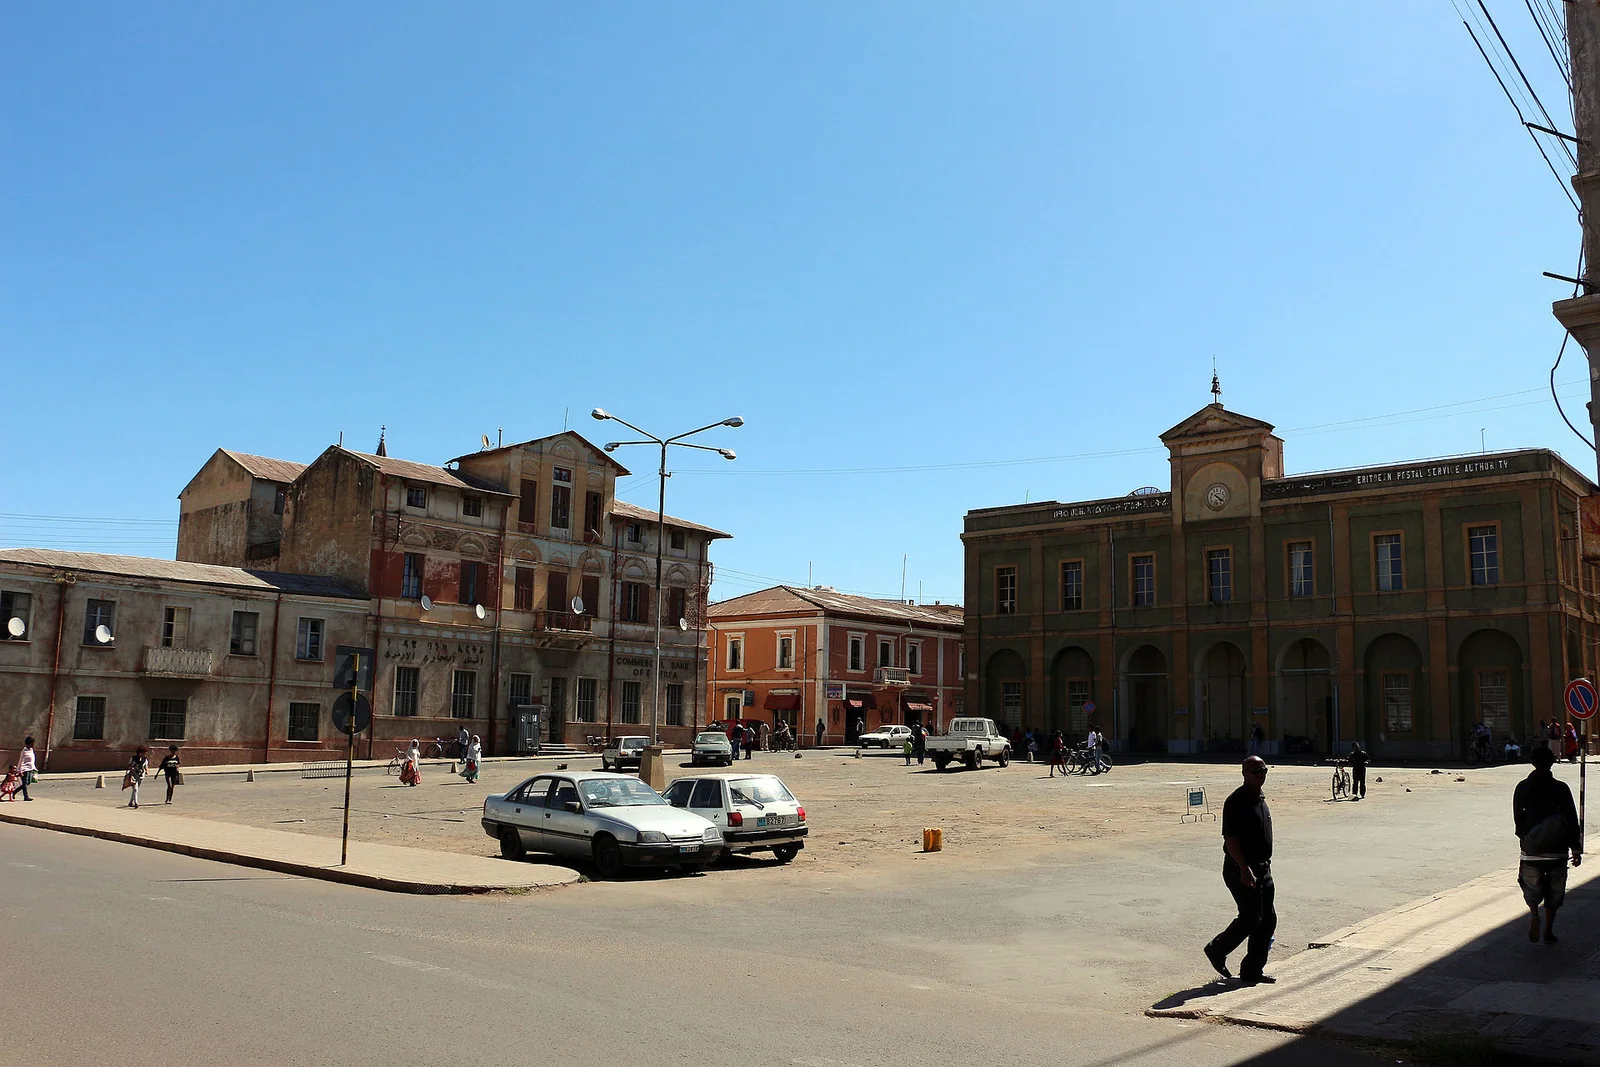
The central post office of Asmara, an Italian-period public building on the city's main avenue.
 Modernarchitecture
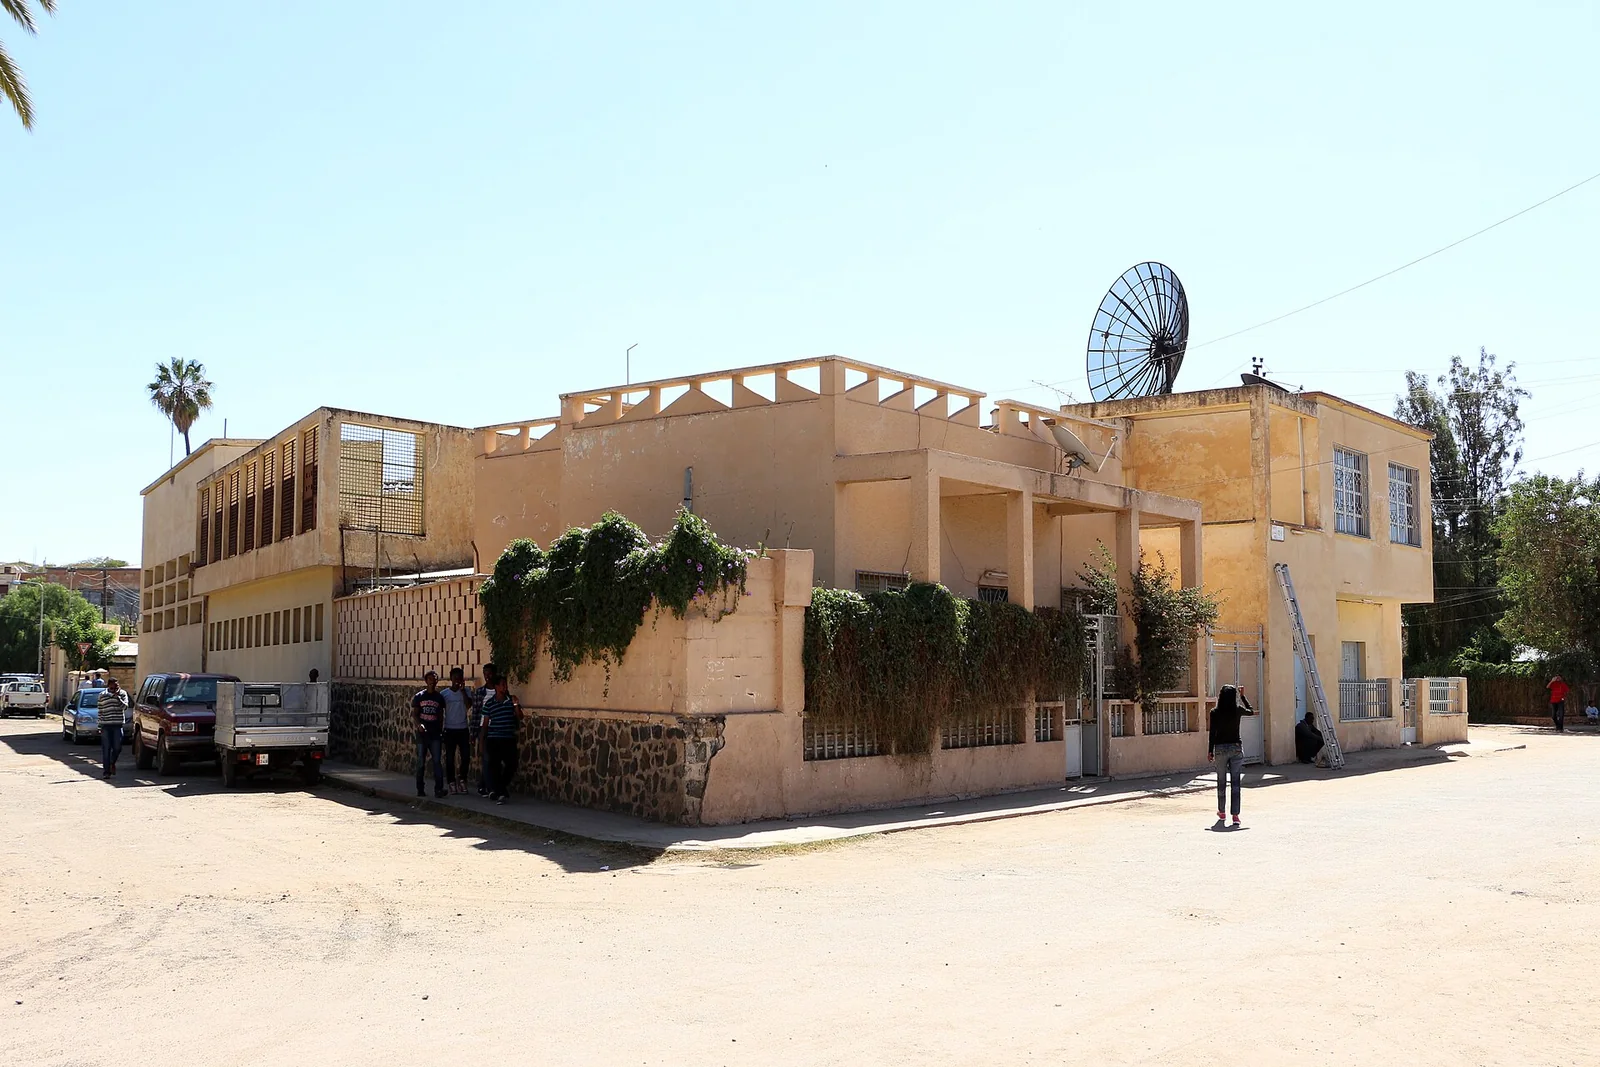
The municipal swimming pool of Asmara, an Italian-period rationalist sports building with its stepped diving tower.
 Modernarchitecture

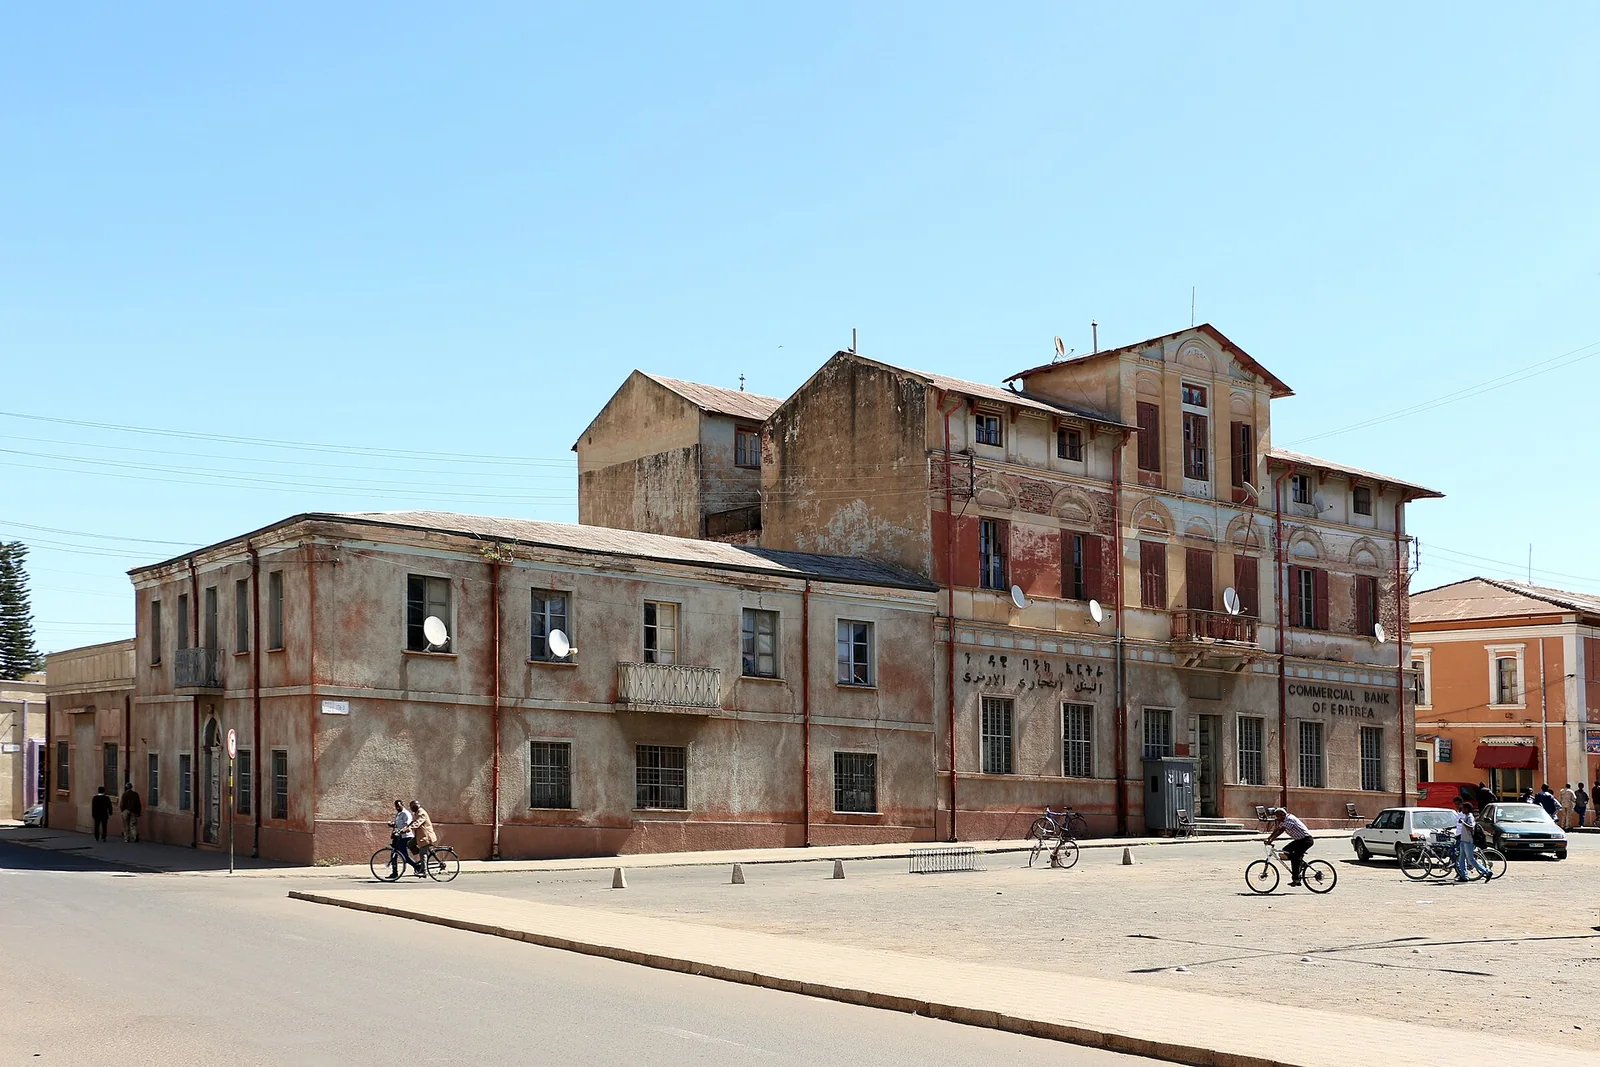
The Commercial Bank of Eritrea building in Asmara, an Italian-period bank of the city's modernist core.
 Modernarchitecture
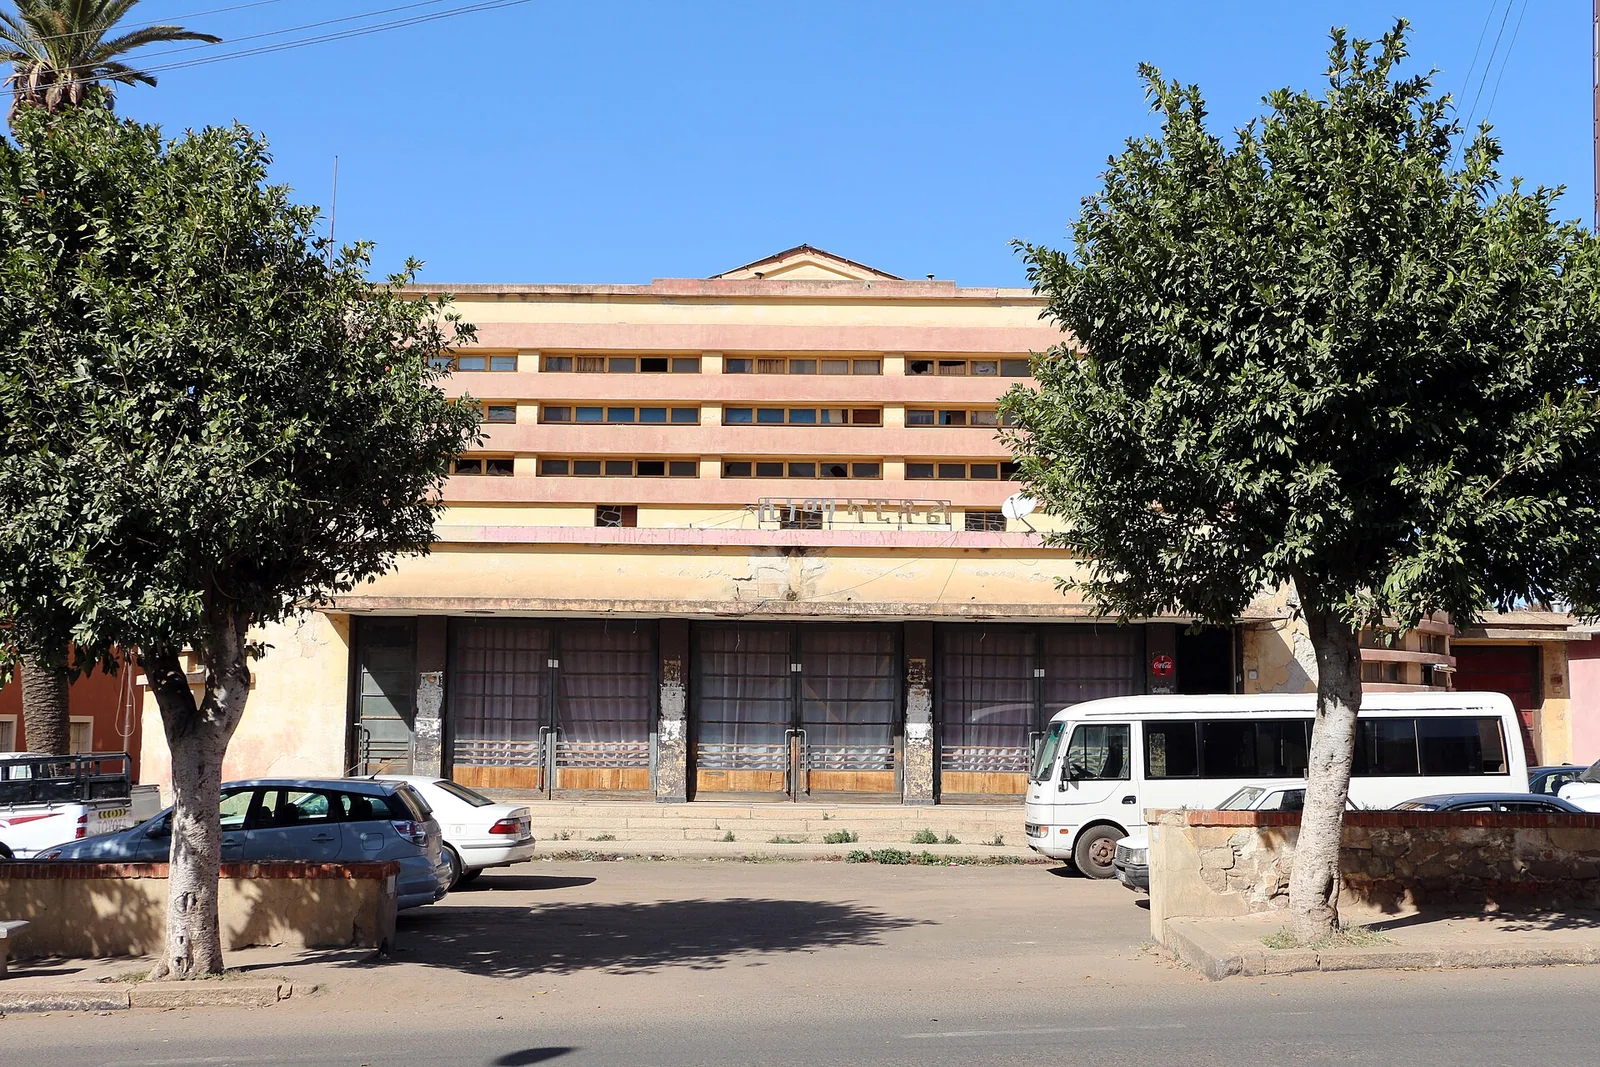
Cinema Capitol in Asmara, a rationalist cinema of the Italian period with a curved streamlined front.
 Modernarchitecture
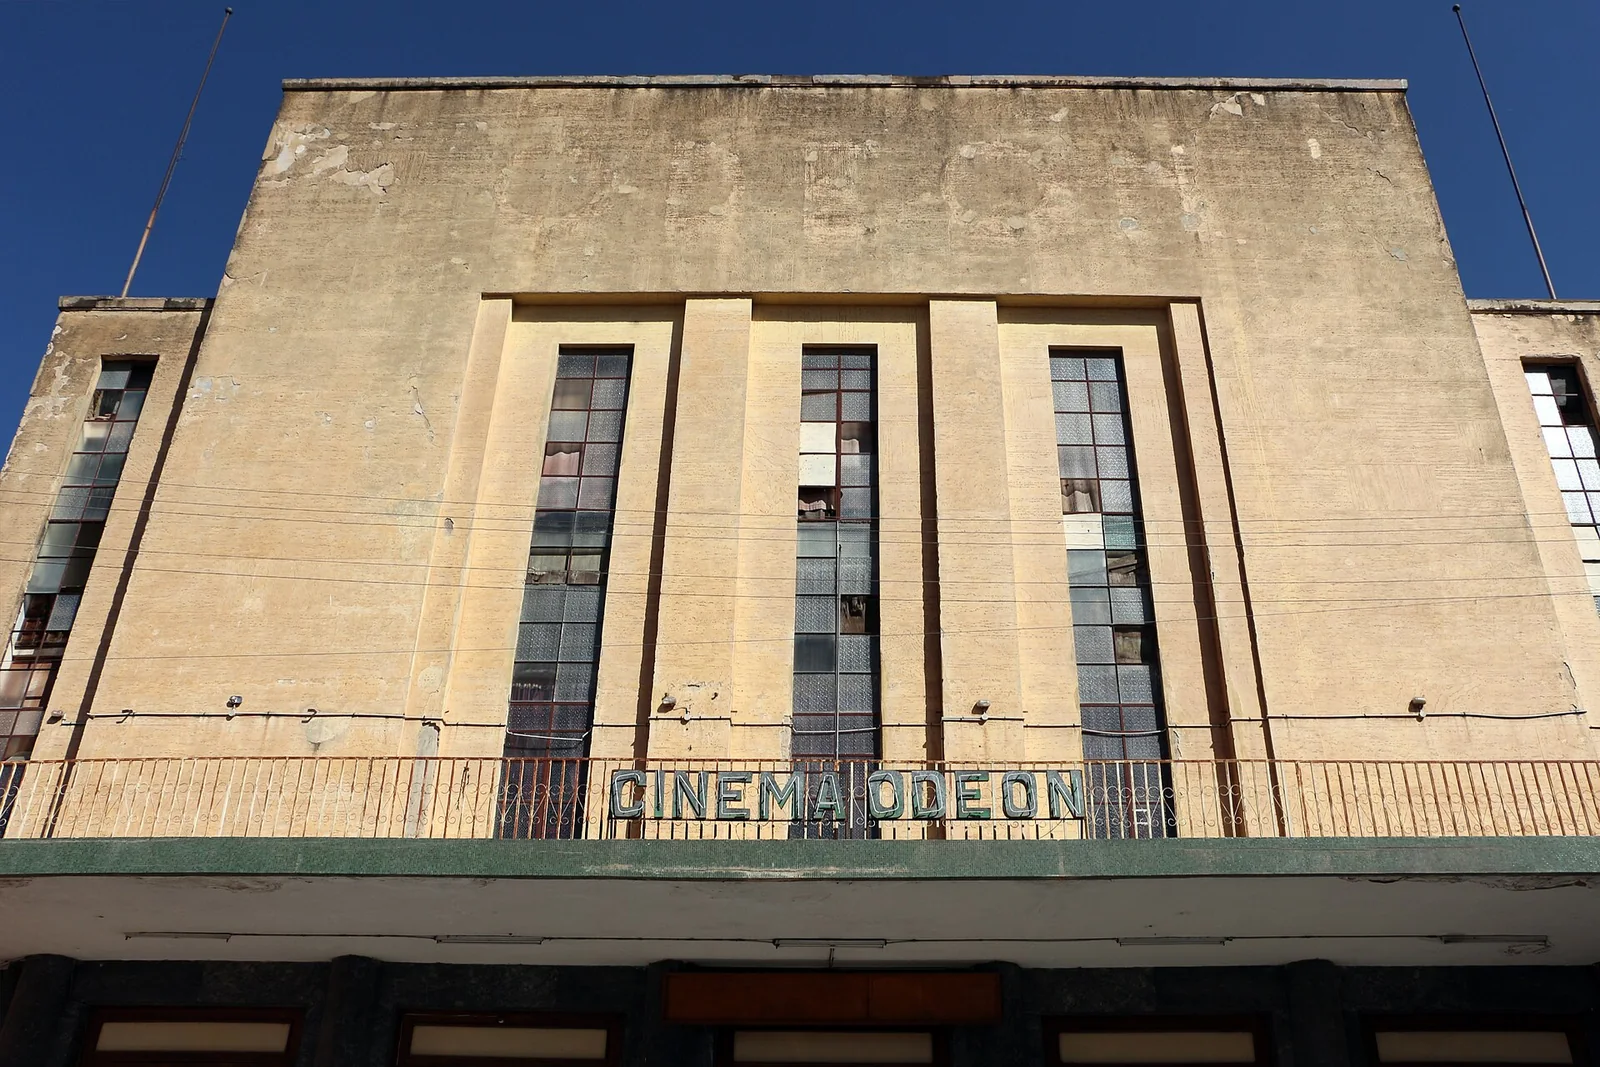
Cinema Odeon in Asmara, an Italian-period cinema of the city's modernist fabric.
 Modernarchitecture
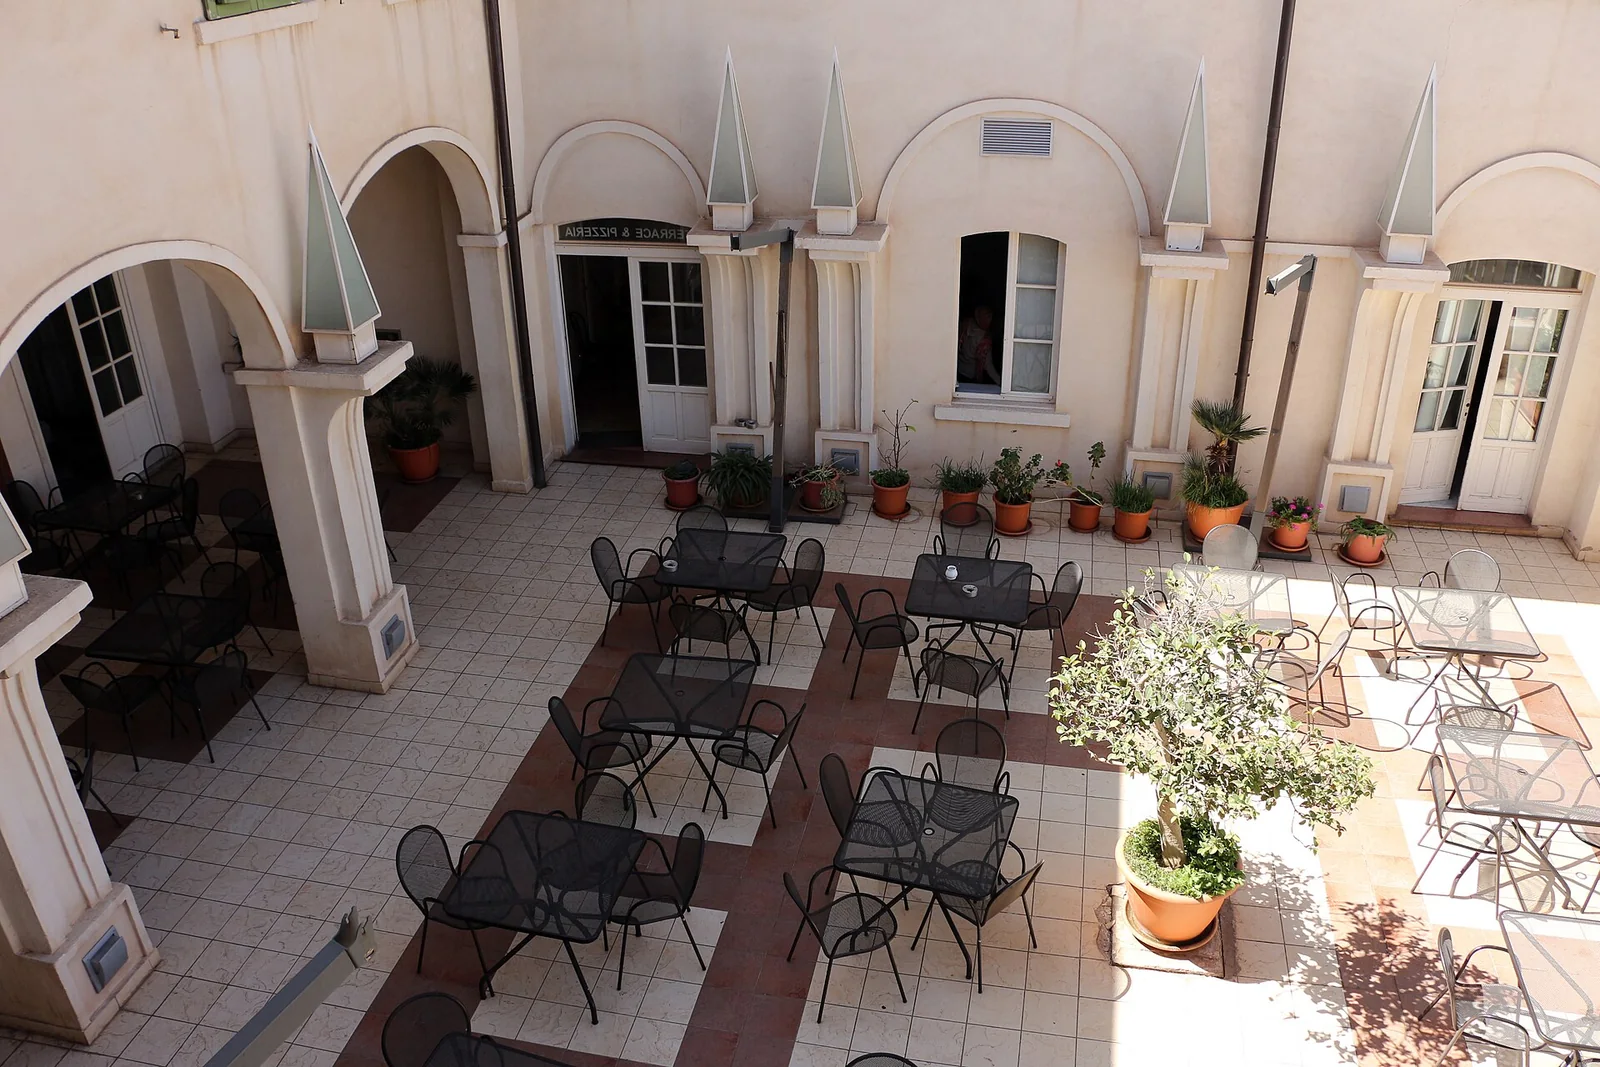
The Albergo Italia in Asmara, the city's oldest hotel, an early colonial building of the 1890s on the edge of the market quarter.
 Modernarchitecture
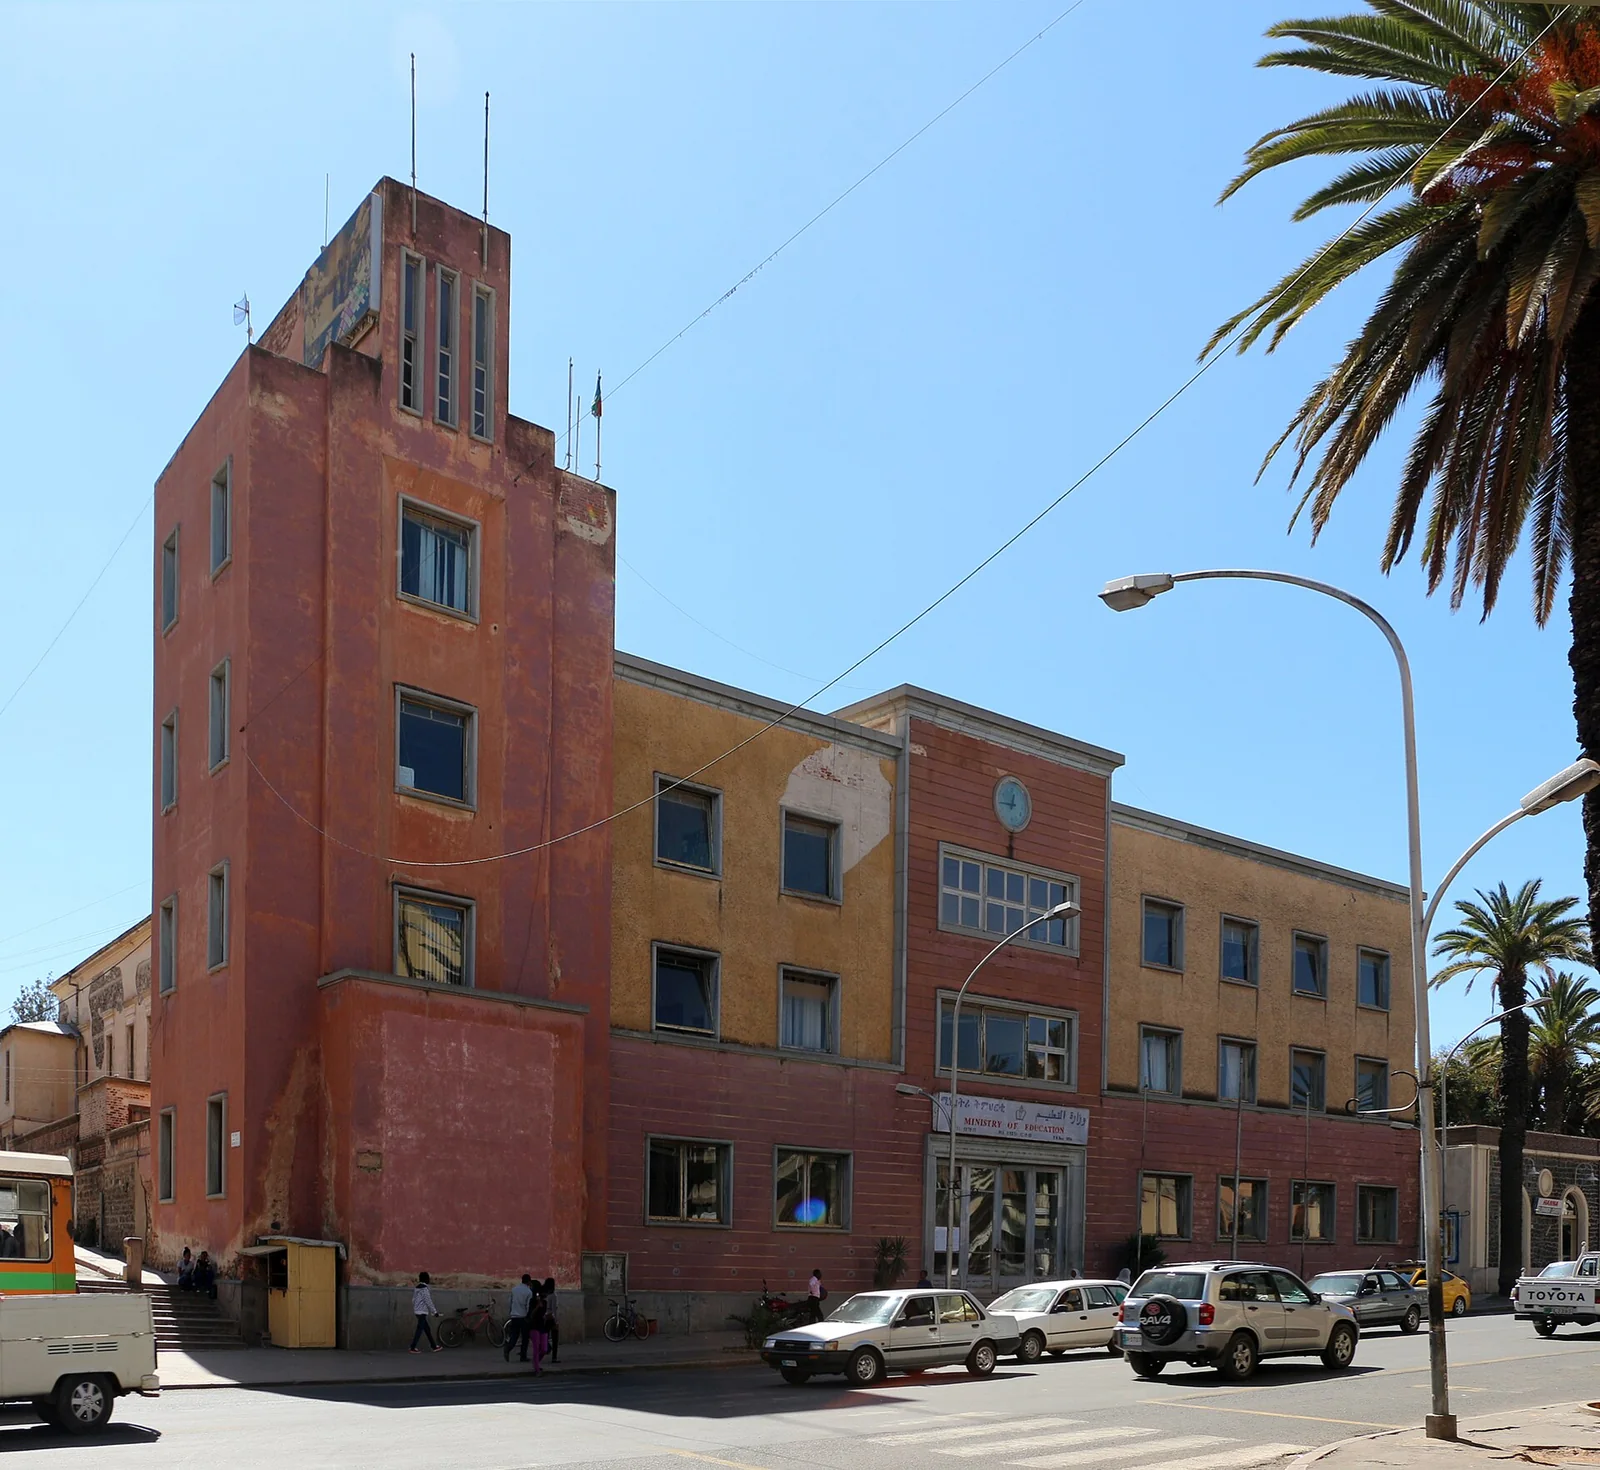
The Ministry of Education in Asmara, the former Casa del Fascio, a rationalist block of the Italian period with a tall blank tower.
 Modernarchitecture
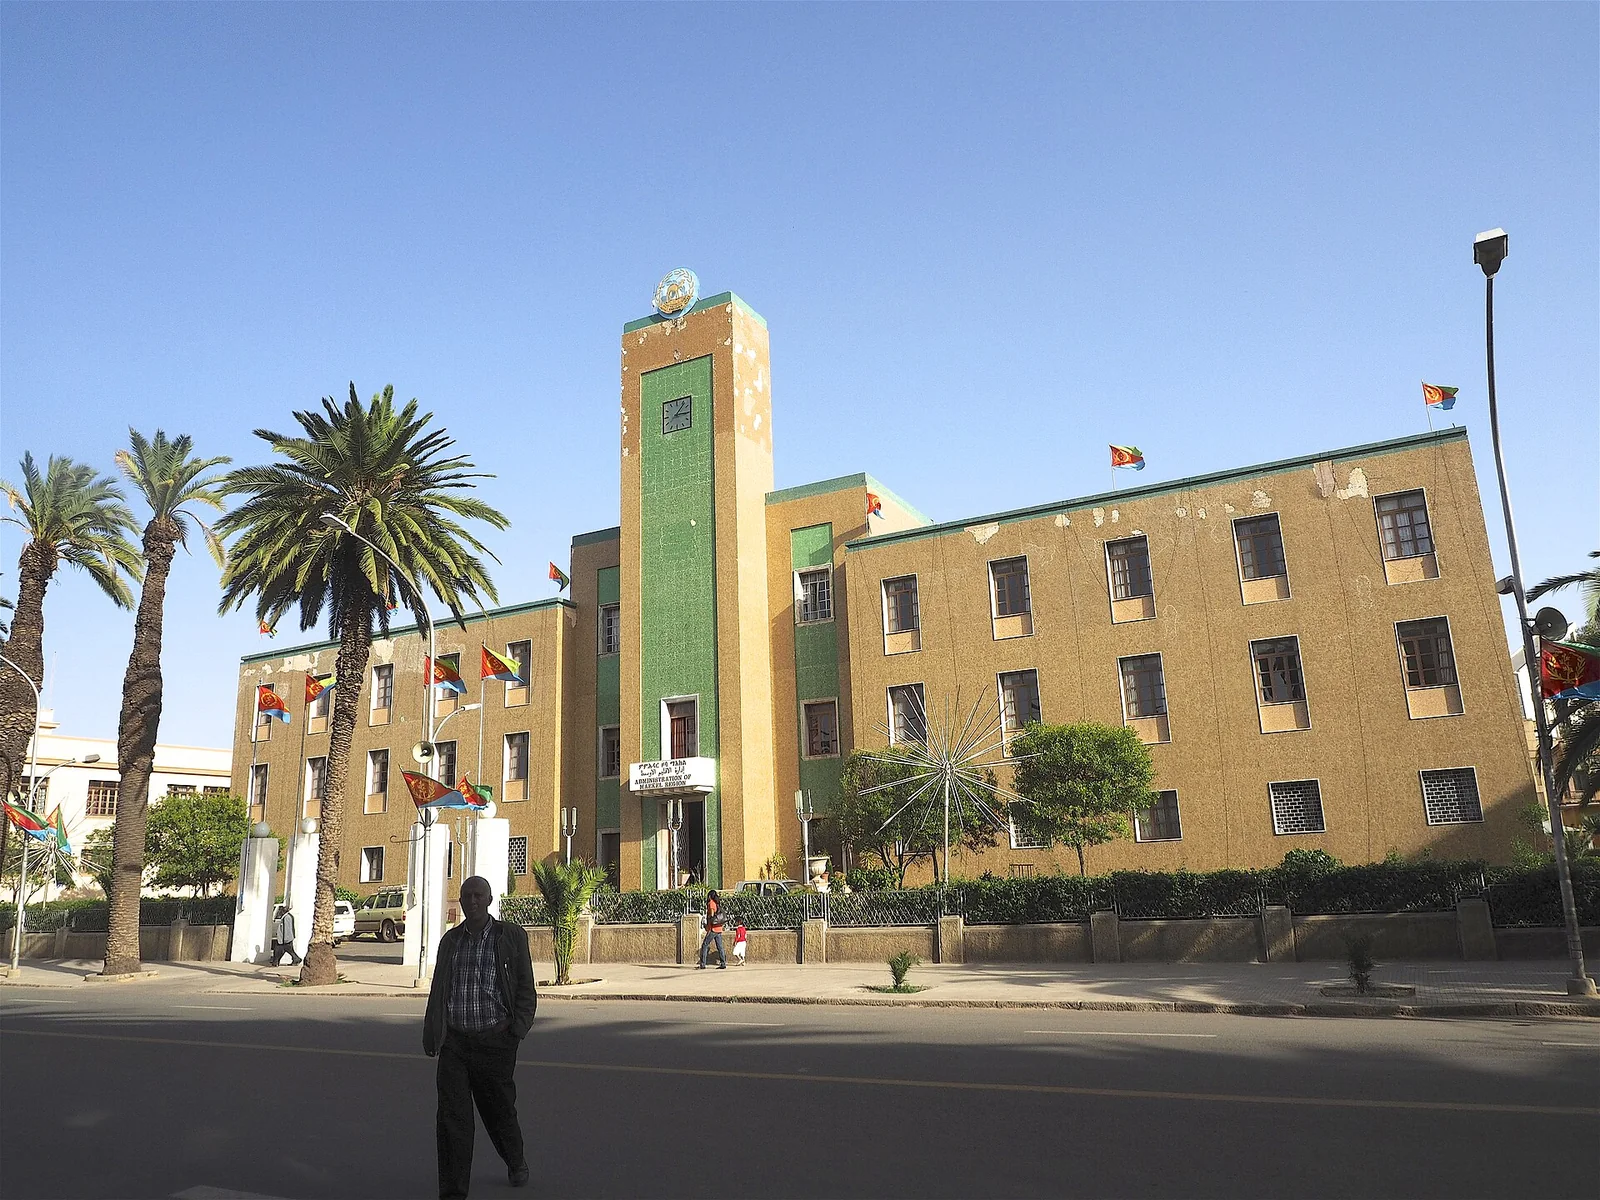
The Central Region (Maekel) administration building in Asmara, the Italian-period municipal palace of the colonial capital.
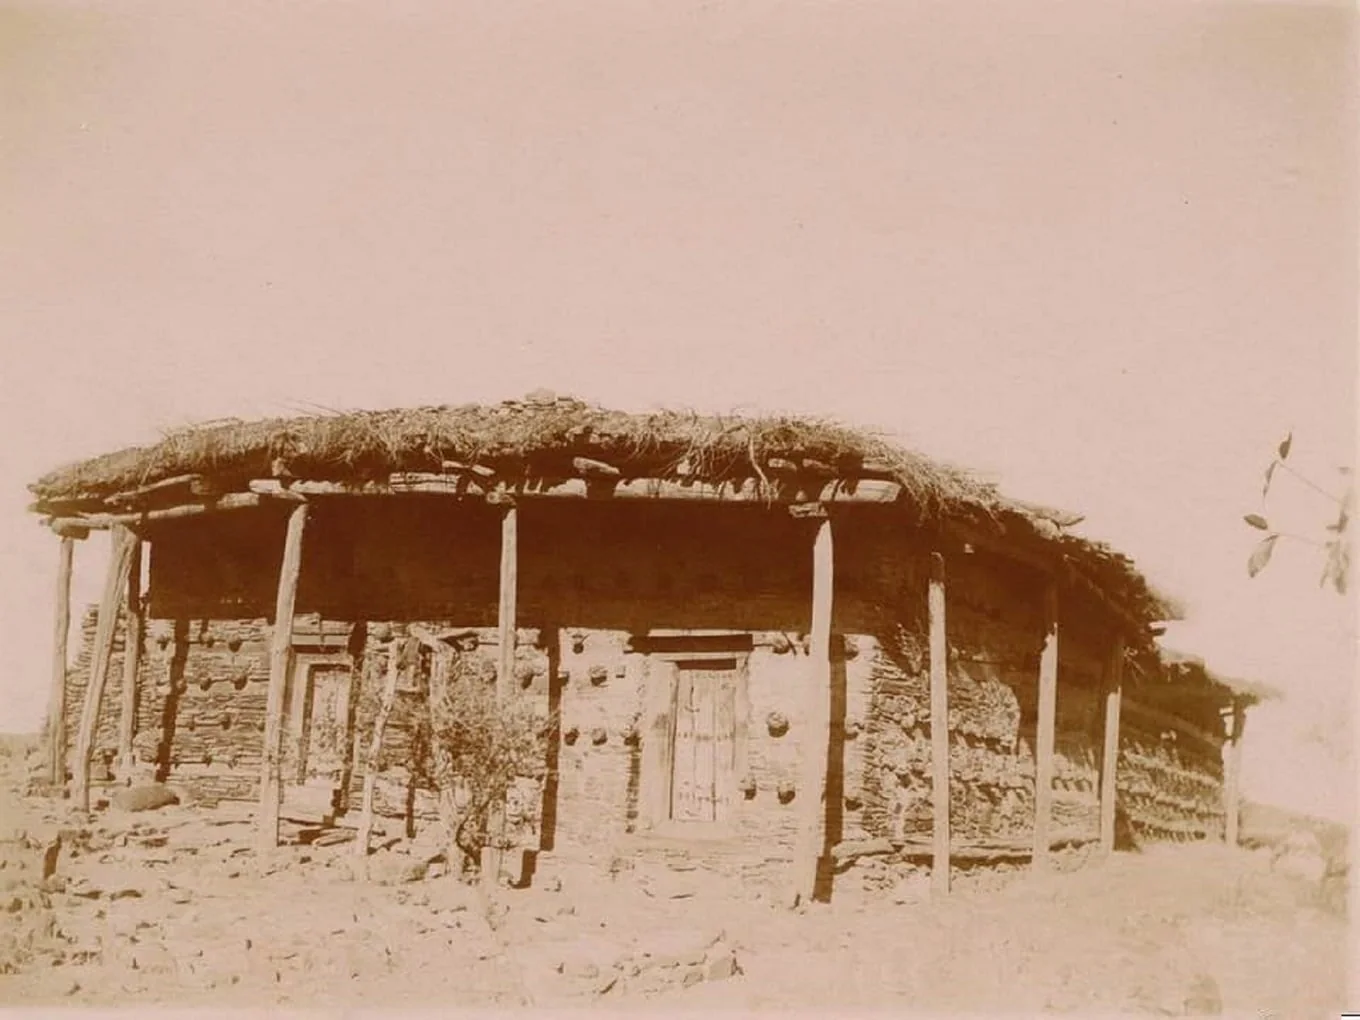 Ancientarchitecture
Three public-domain photographs dated 1909 record the old Enda Maryam church in Asmara before its demolition in 1919–20; Phillipson discusses the destroyed building on pp. 64–66.
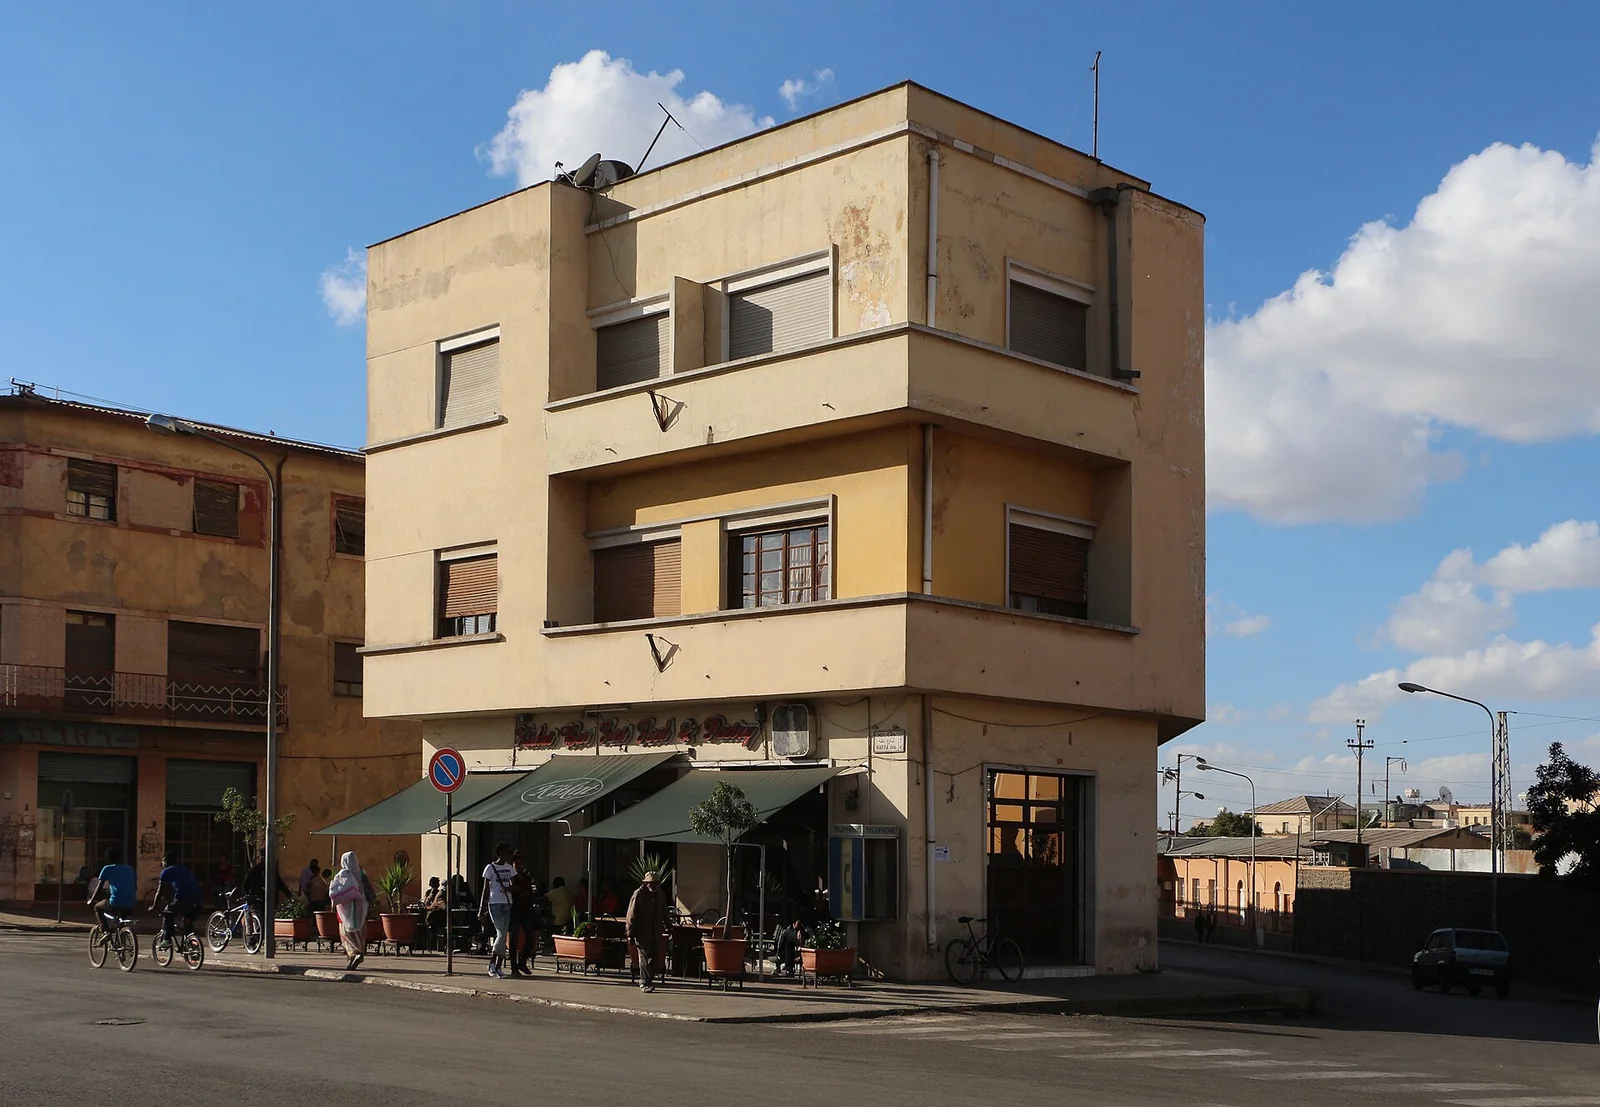 Modernarchitecture
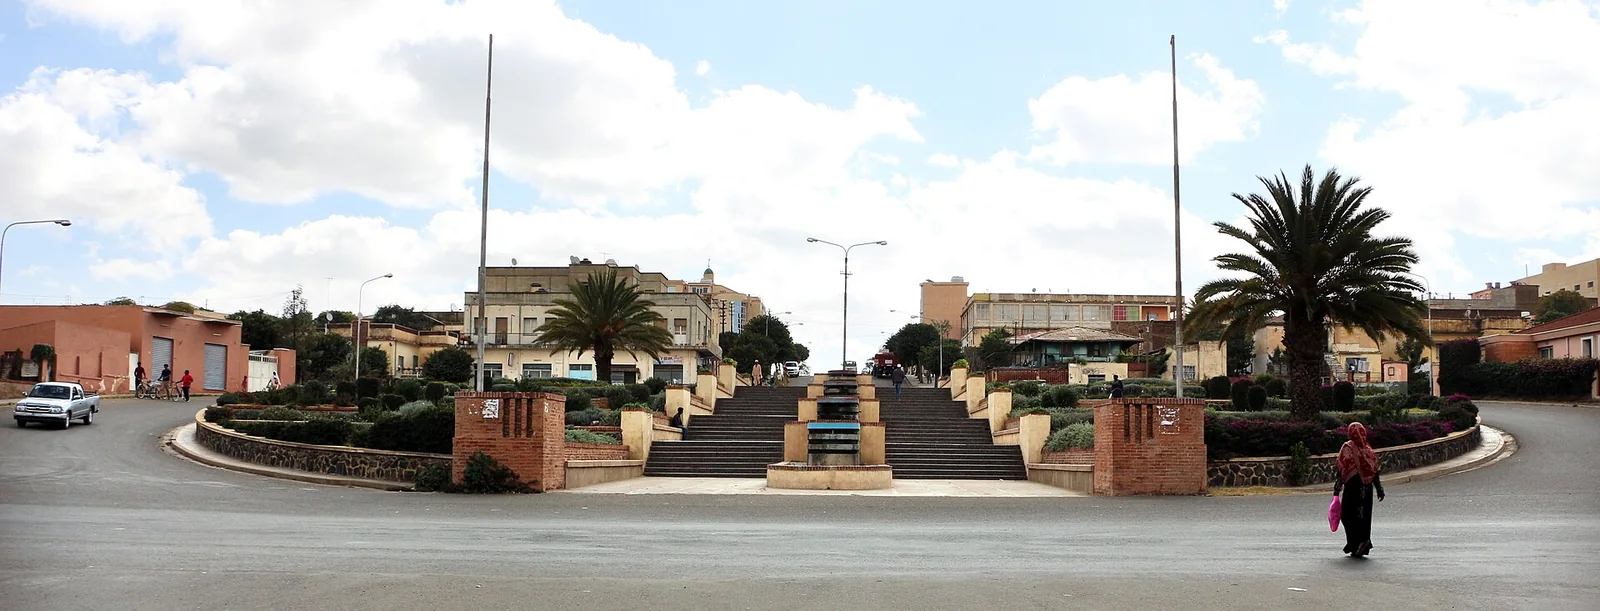 Modernarchitecture
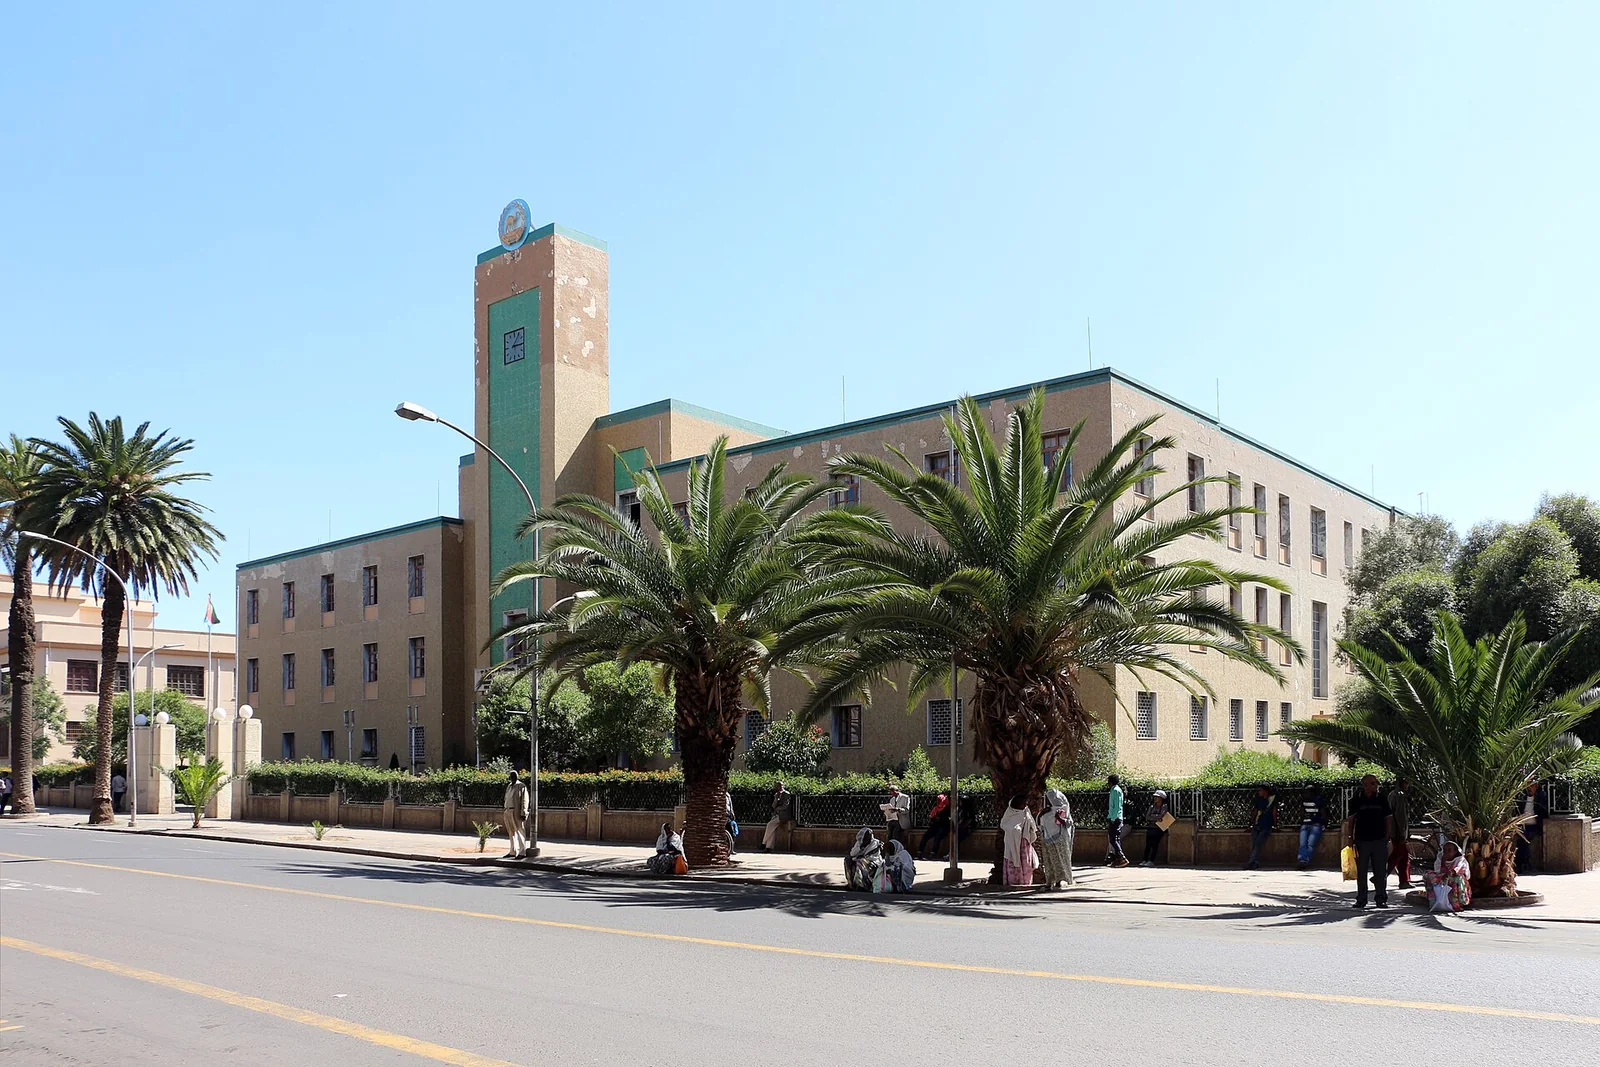 Modernarchitecture
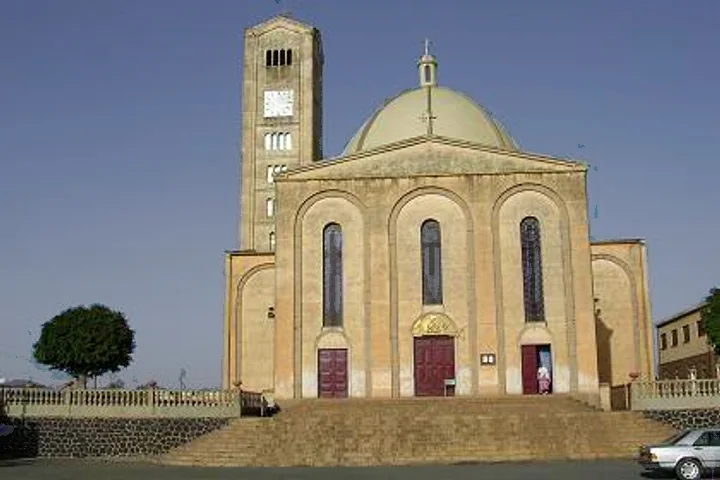 Modernarchitecture
Catholic church in Asmara, Eritrea. Recorded on Wikidata as a cathedral dated 1969.
Tigray · Ethiopia
3 plates
 architecture
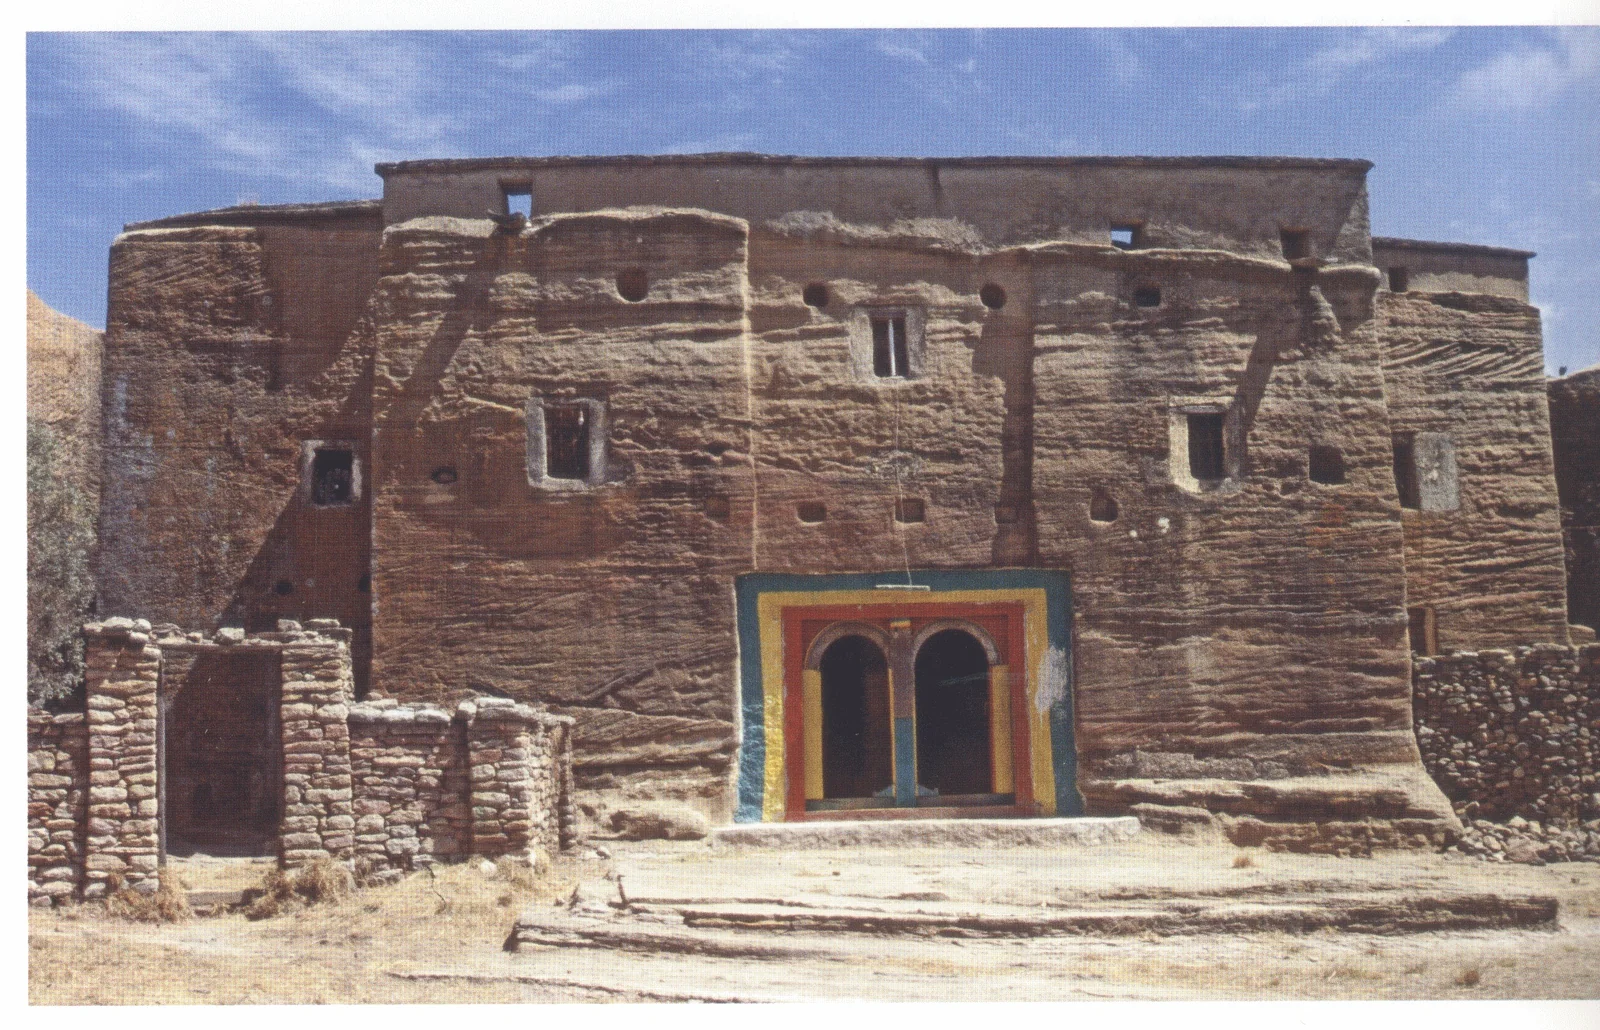
Mika’el Amba, the west façade, showing late twentieth-century alterations to the doorway, 2006.
 architecture
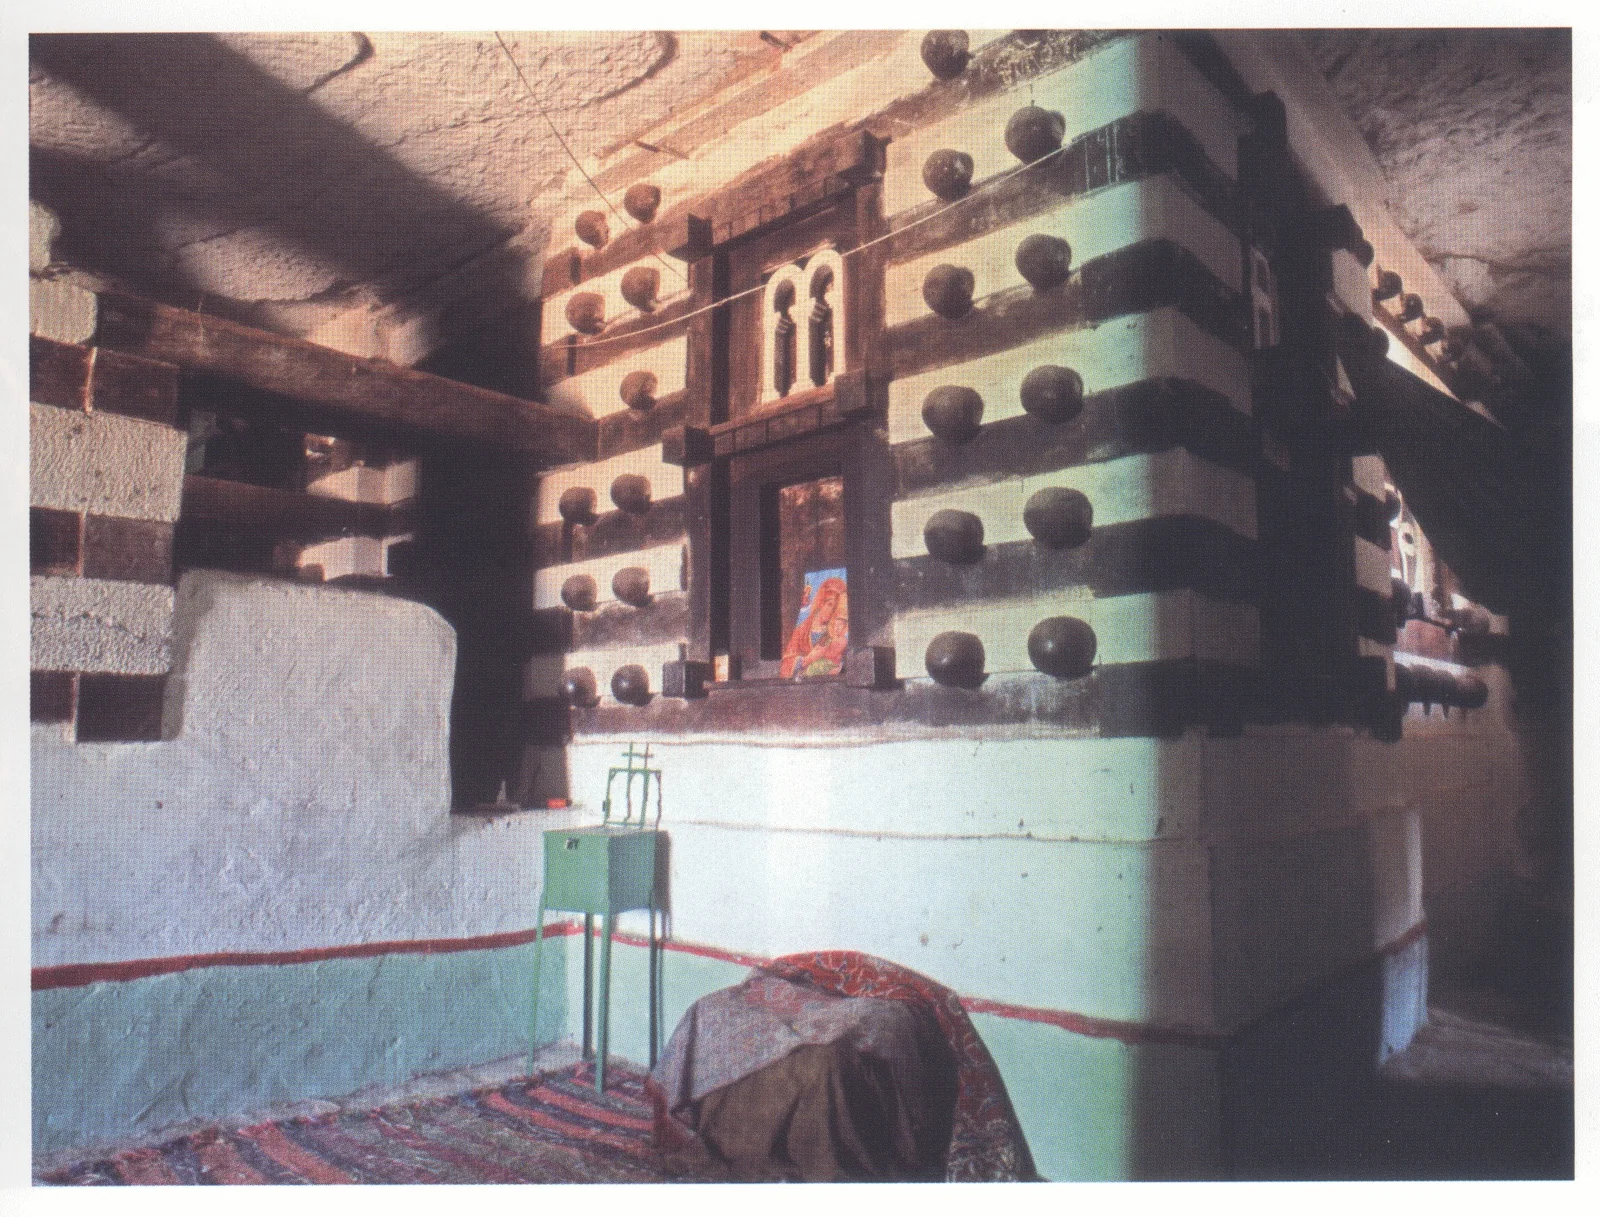
Mika’el Debra Selam, exterior of the inner church, viewed from the southeast, 2006. The ‘porch’ is visible on the left.
 architecture
Tigray · Ethiopia
4 plates
 Medievalarchitecture
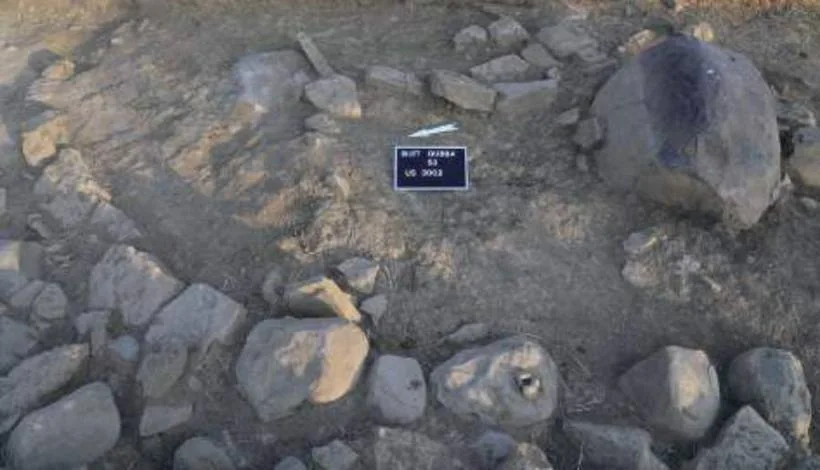
View of the interior of the house looking from the West
 Medievalarchitecture
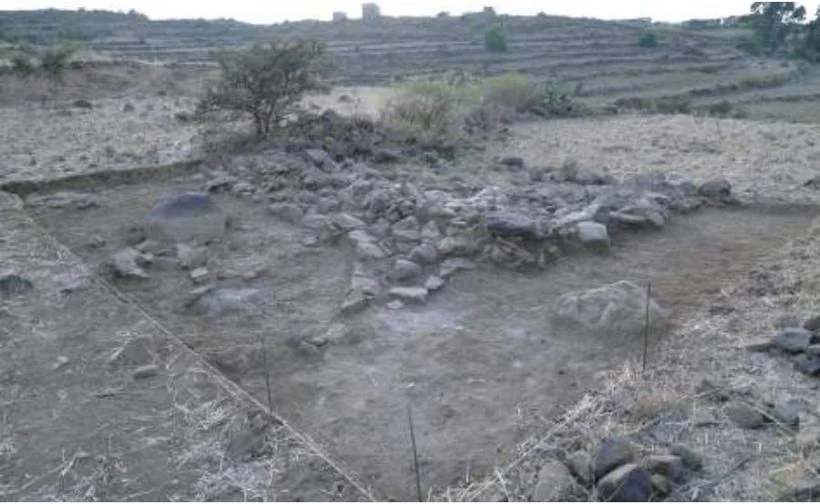
The circular house installed on the eastern wall of the quadrangular building
 Medievalarchitecture
 Medievalarchitecture
Arra Muslim cemetery along the wadi Fig.108b: Muslim tombs’ current surface markers
Tigray · Ethiopia
3 plates
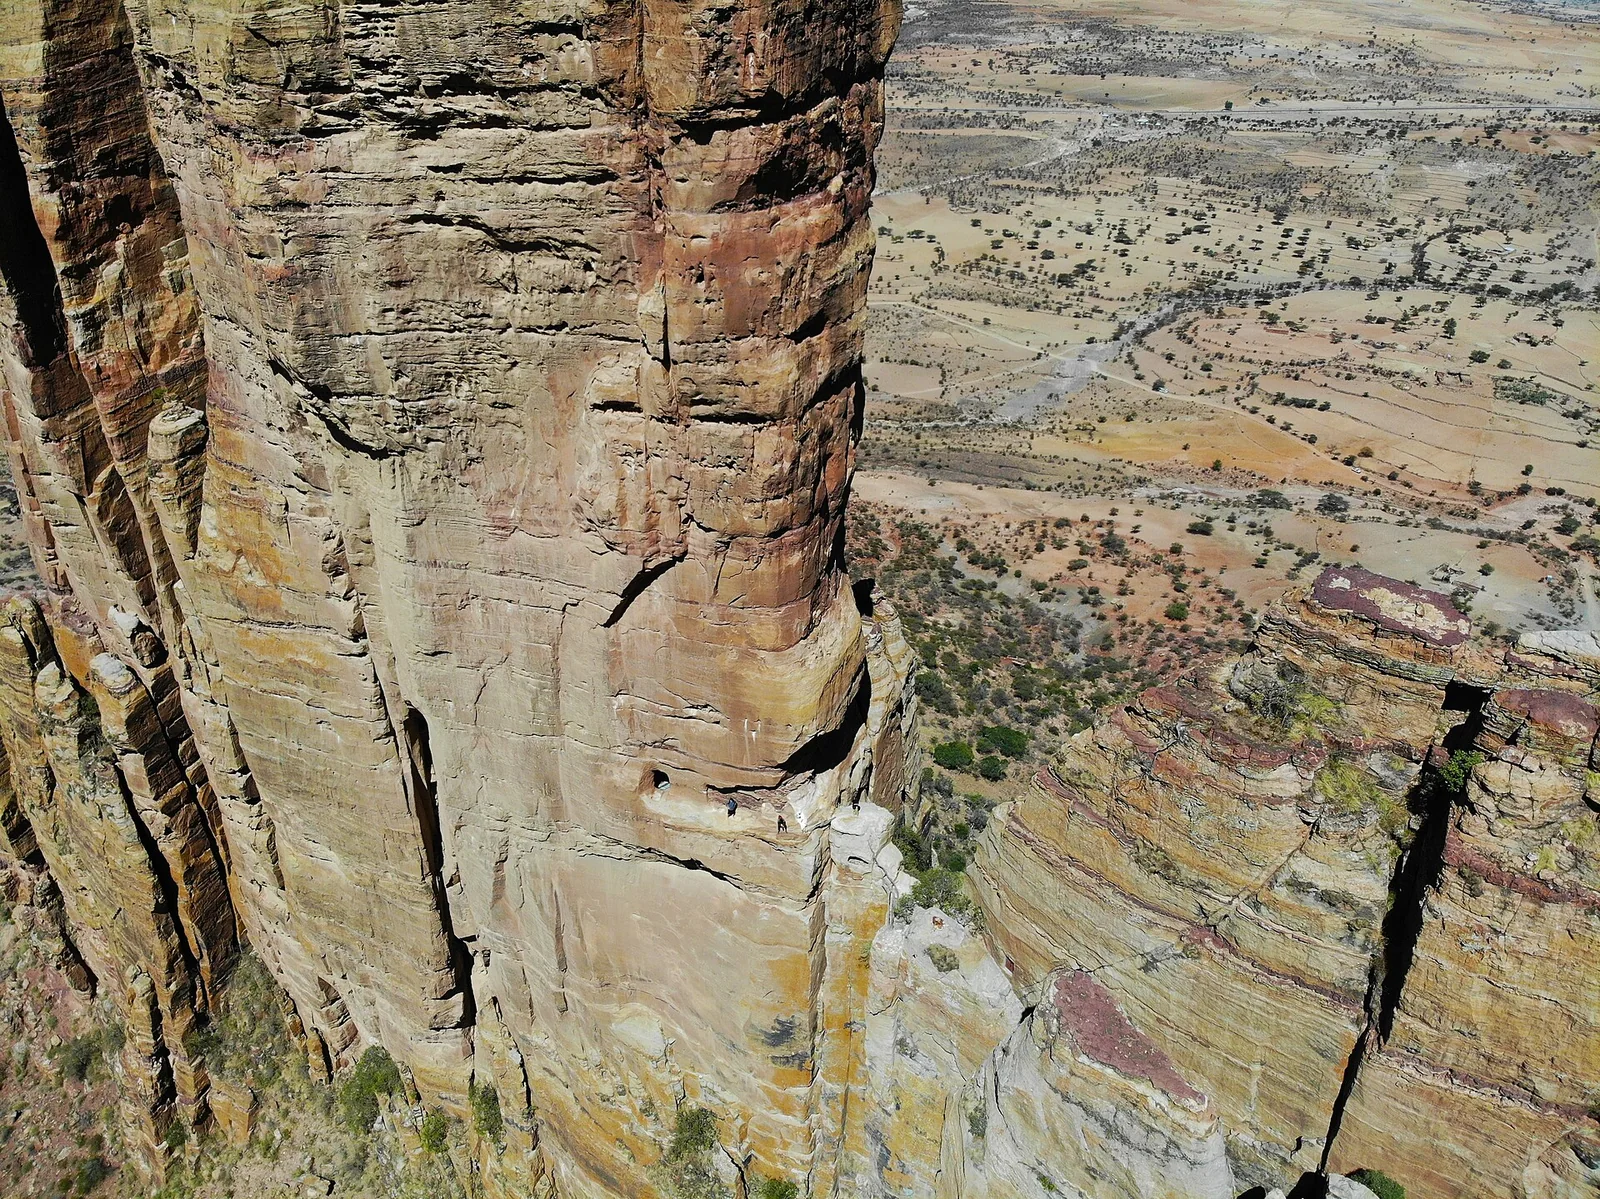 Medievalarchitecture
The church of Abuna Yemata Guh, hollowed into a sandstone pinnacle of the Gheralta range and reached by a bare-handed cliff climb.
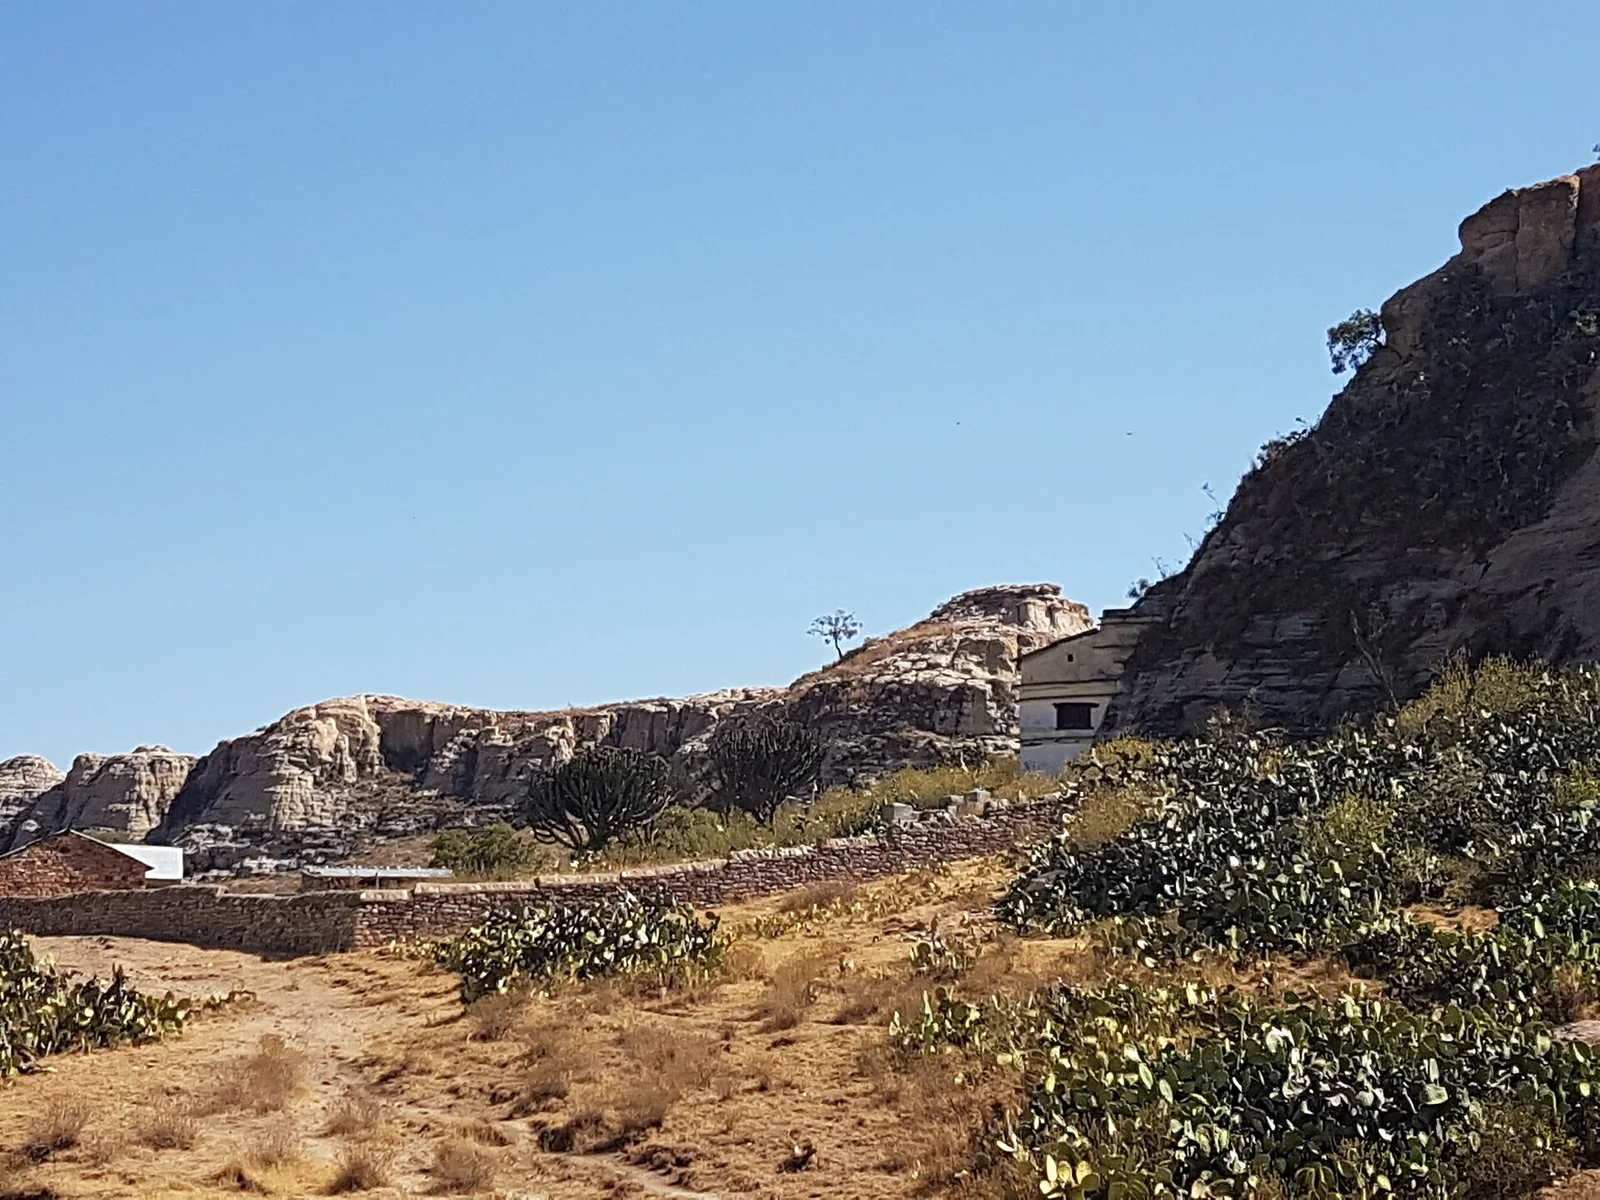 Medievalarchitecture
The rock-hewn church of Maryam Korkor high on the Gheralta massif, a large cruciform church with a built facade, reached by a steep climb from the plain.
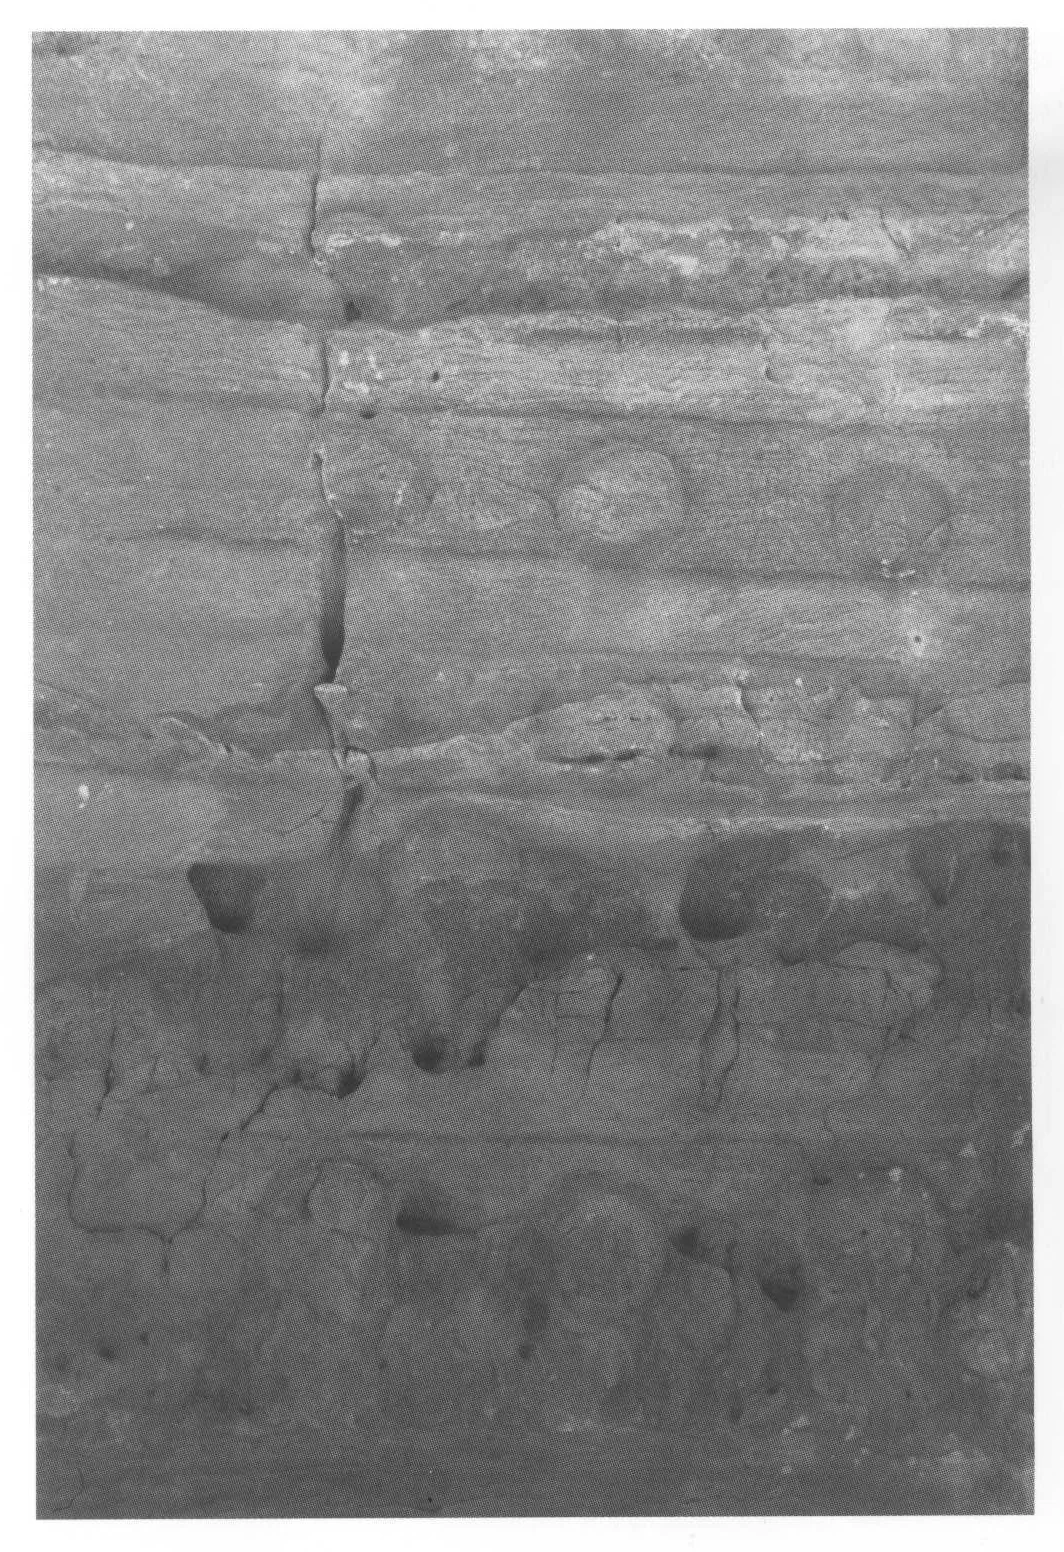 architecture
Maryam Debra Tsion, part of the exterior north façade, carved with representations of horizontal beams and monkey-heads, 2006.
Amhara · Ethiopia
10 plates
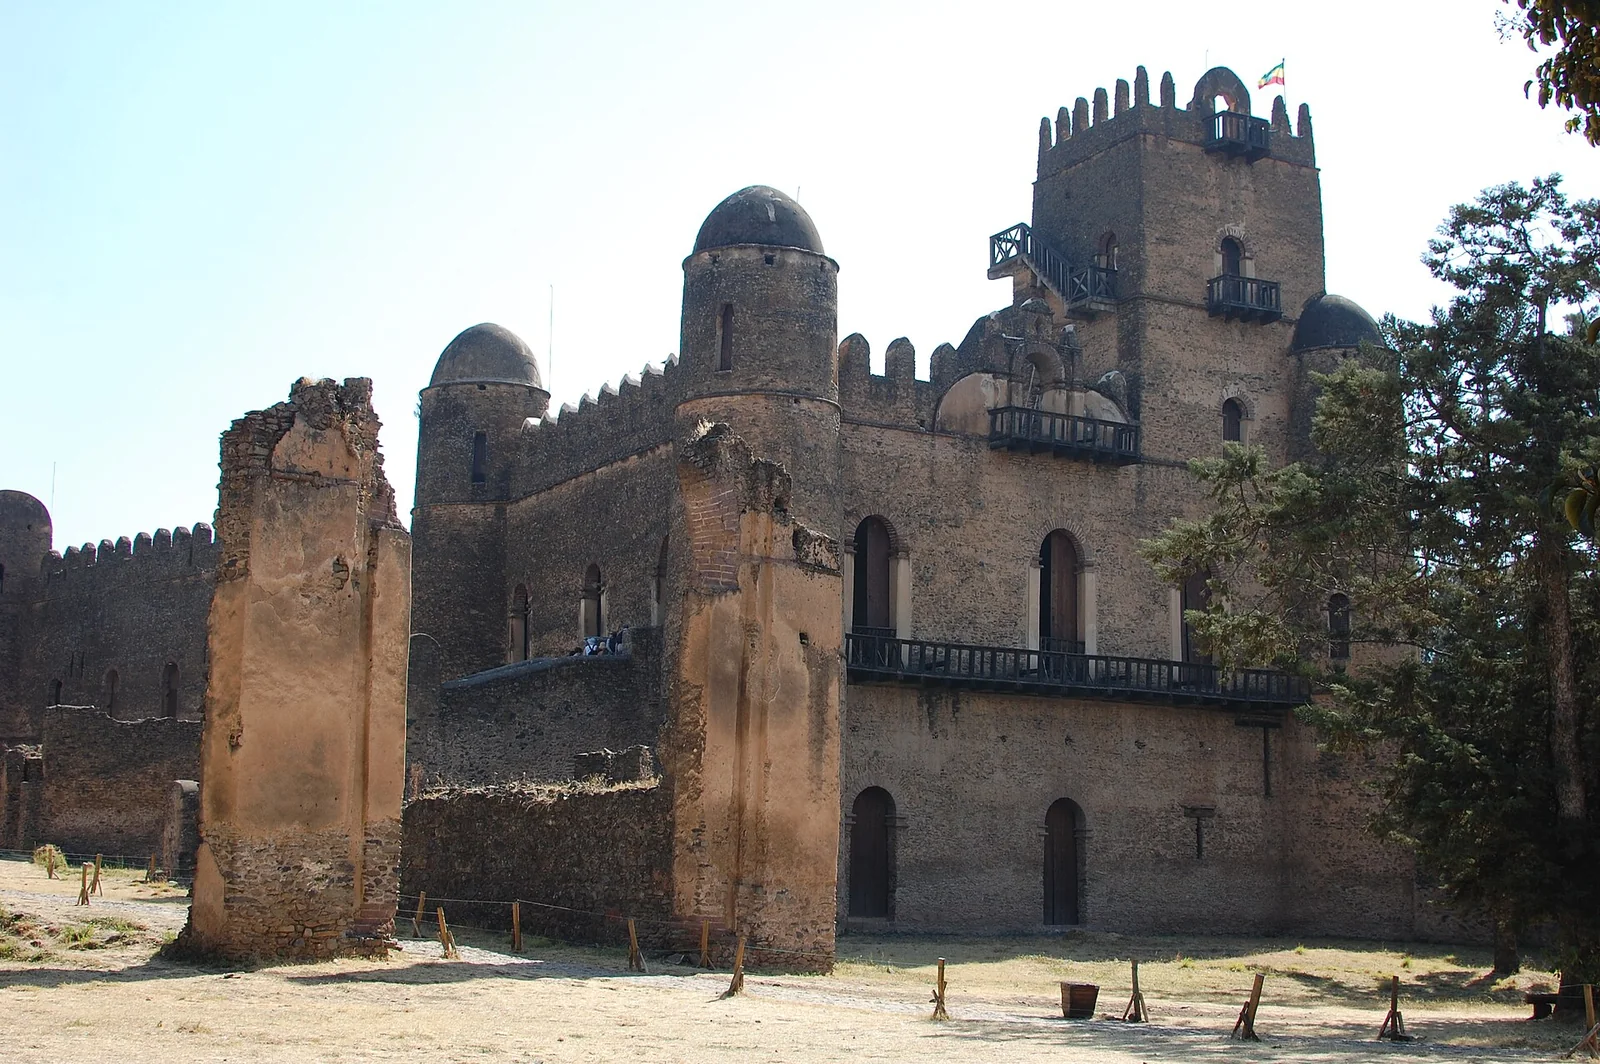 Medievalarchitecture
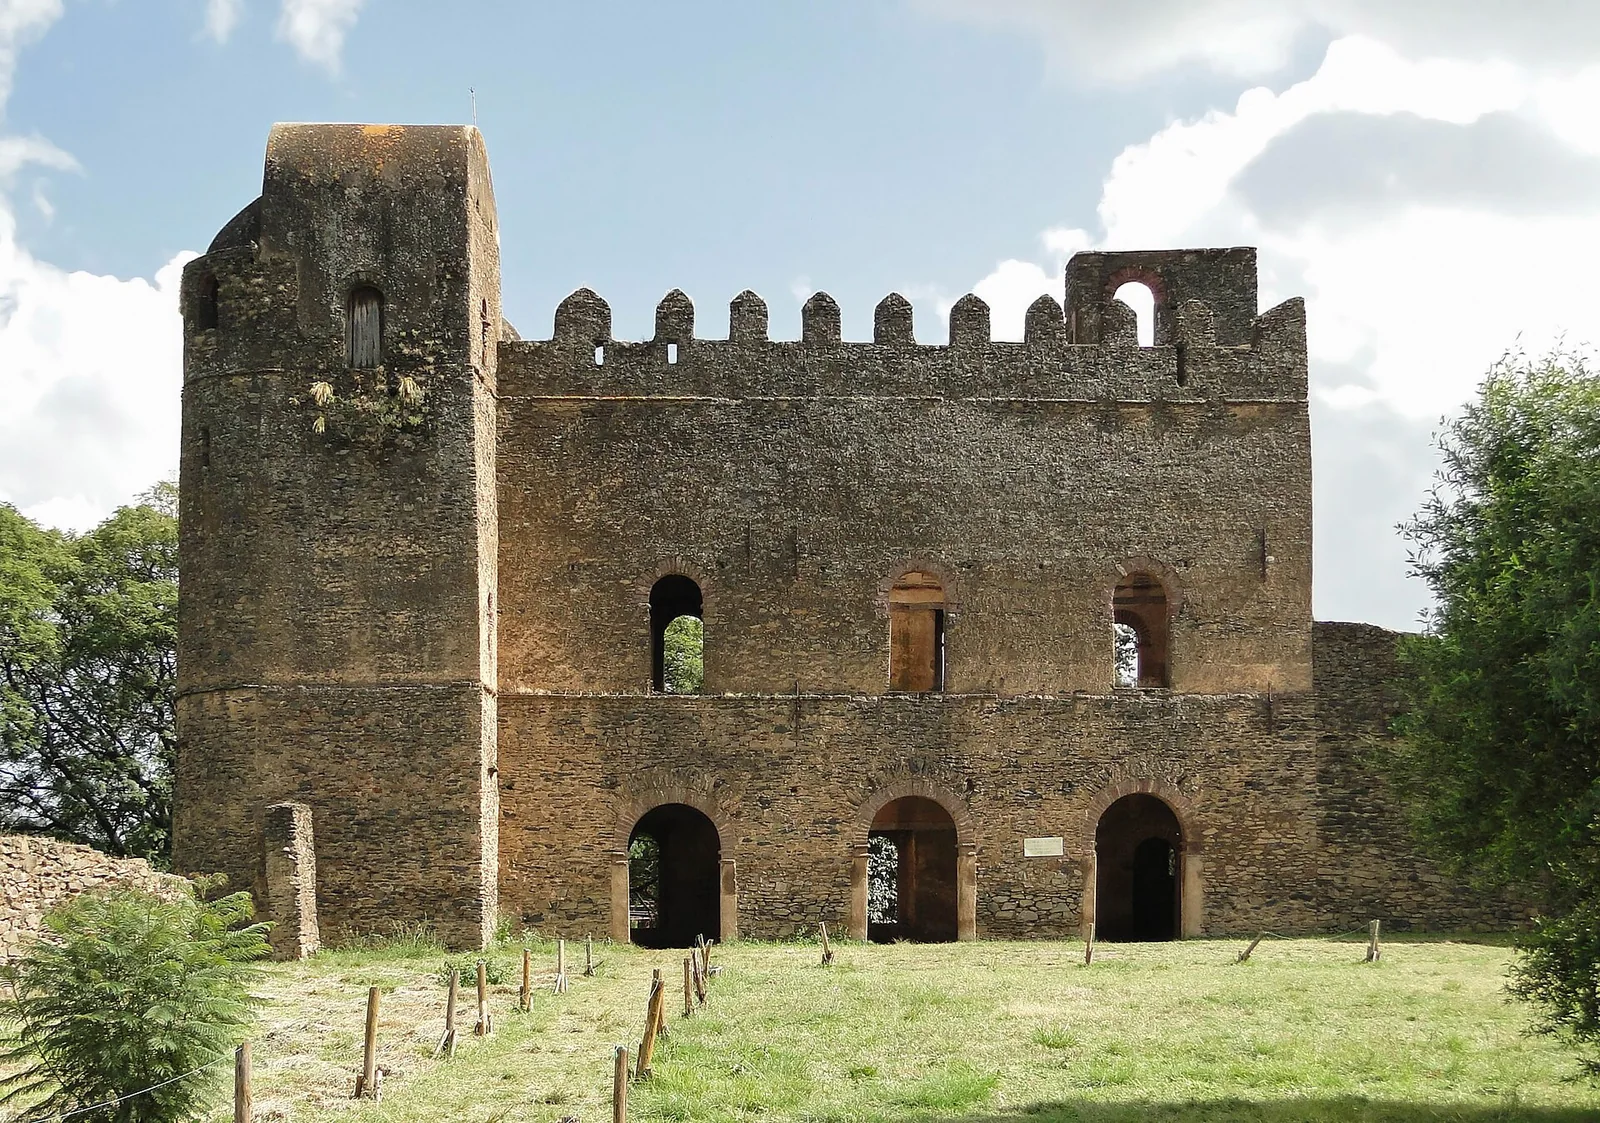
The castle of Emperor Fasilides at the heart of the Fasil Ghebbi in Gondar, a two-storey basalt keep with domed corner towers and battlemented parapets.
 Medievalarchitecture
 Medievalarchitecture
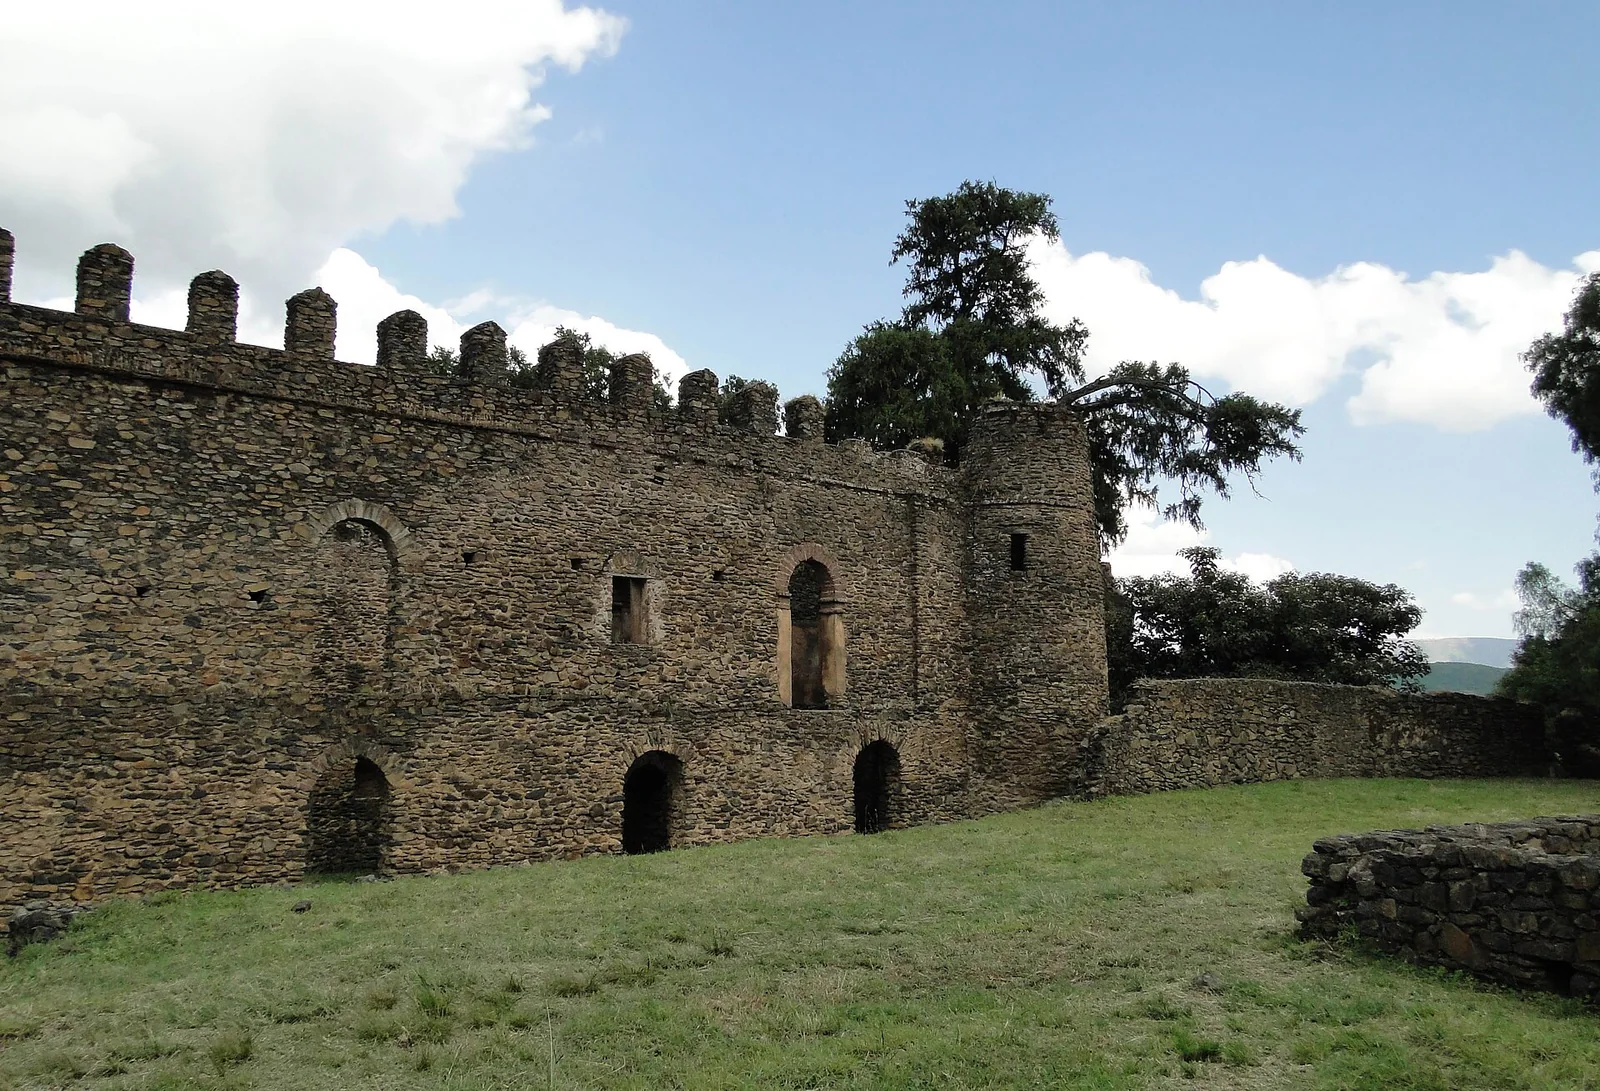
The palace of Iyasu I the Great in the Fasil Ghebbi, a long saddle-roofed hall on vaults, ruined by earthquake and bombardment but still rising beside his grandfather's keep.
 Medievalarchitecture
The palace and banqueting hall of Emperor Bakaffa in the northern Fasil Ghebbi, a long buttressed hall beside the stables, with the adjoining House of Song (Dawit III's Hall) that Commons files the same way.
 Medievalarchitecture
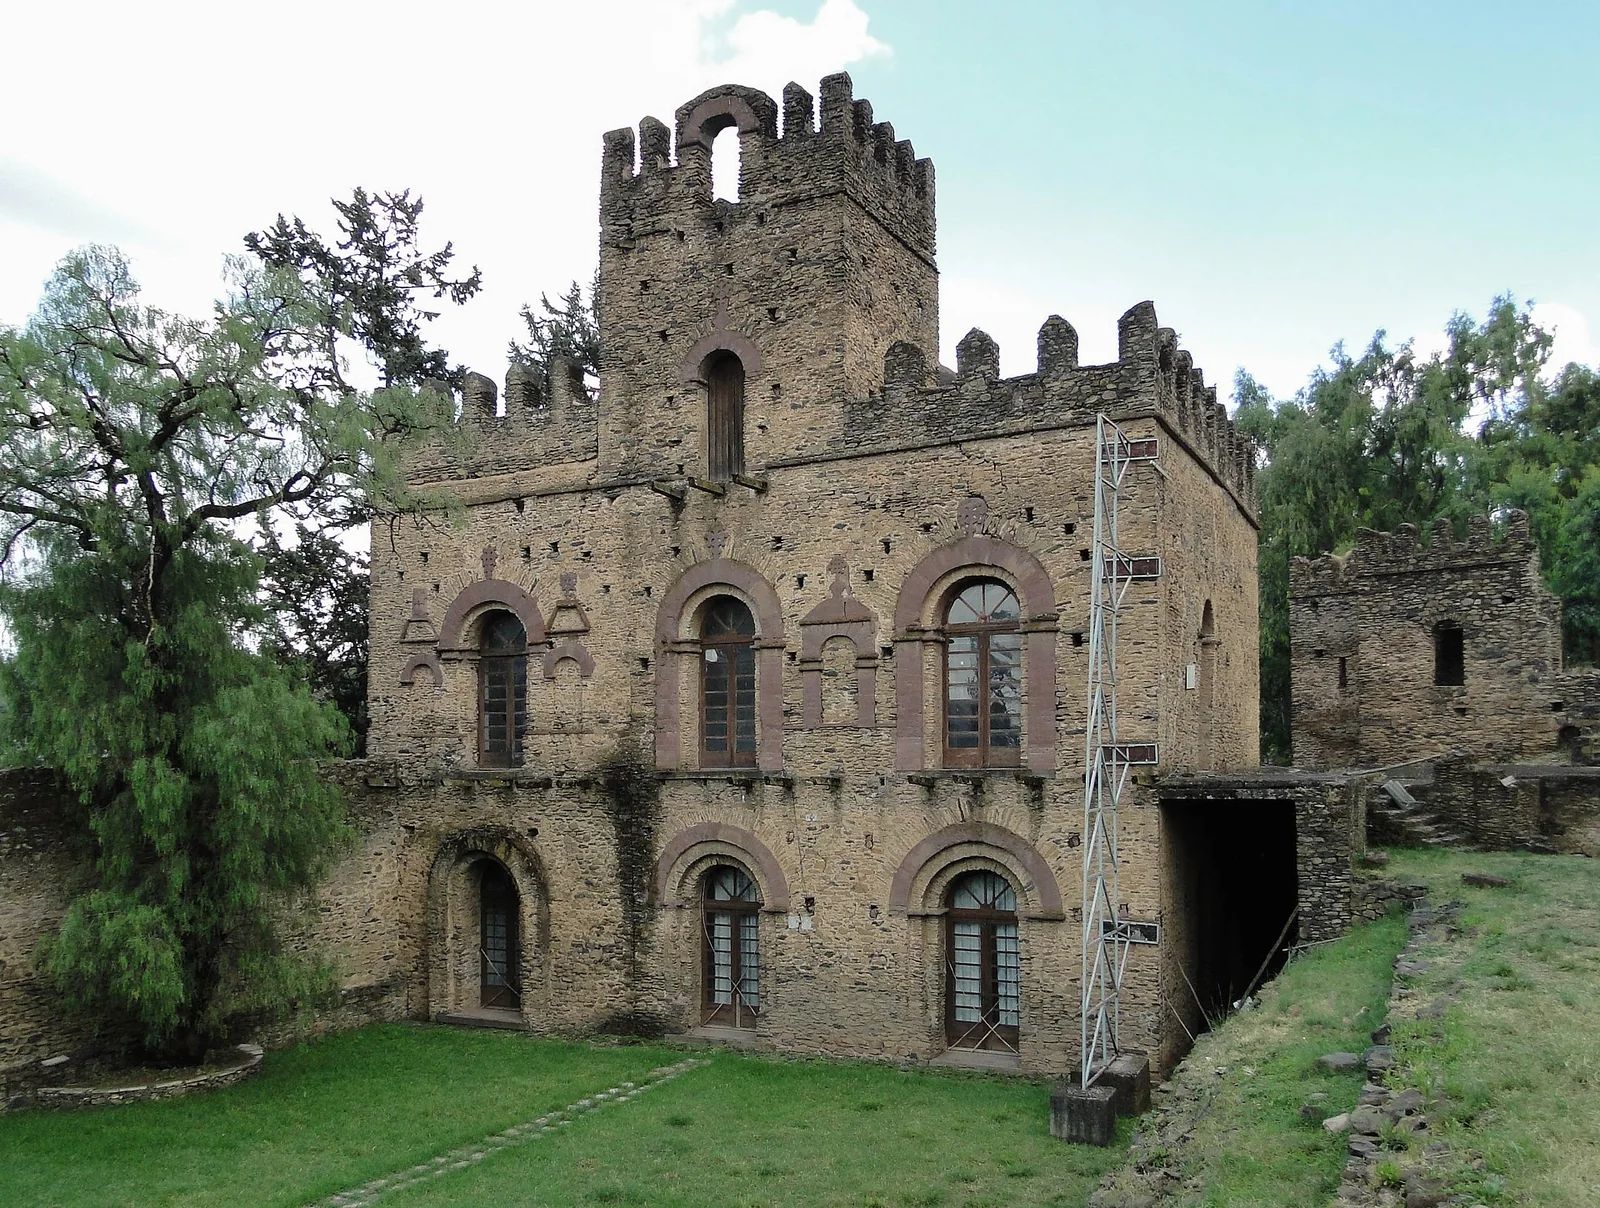
The castle of Empress Mentewab in the Fasil Ghebbi, a compact two-storey block whose doorways carry carved Gondarine crosses.
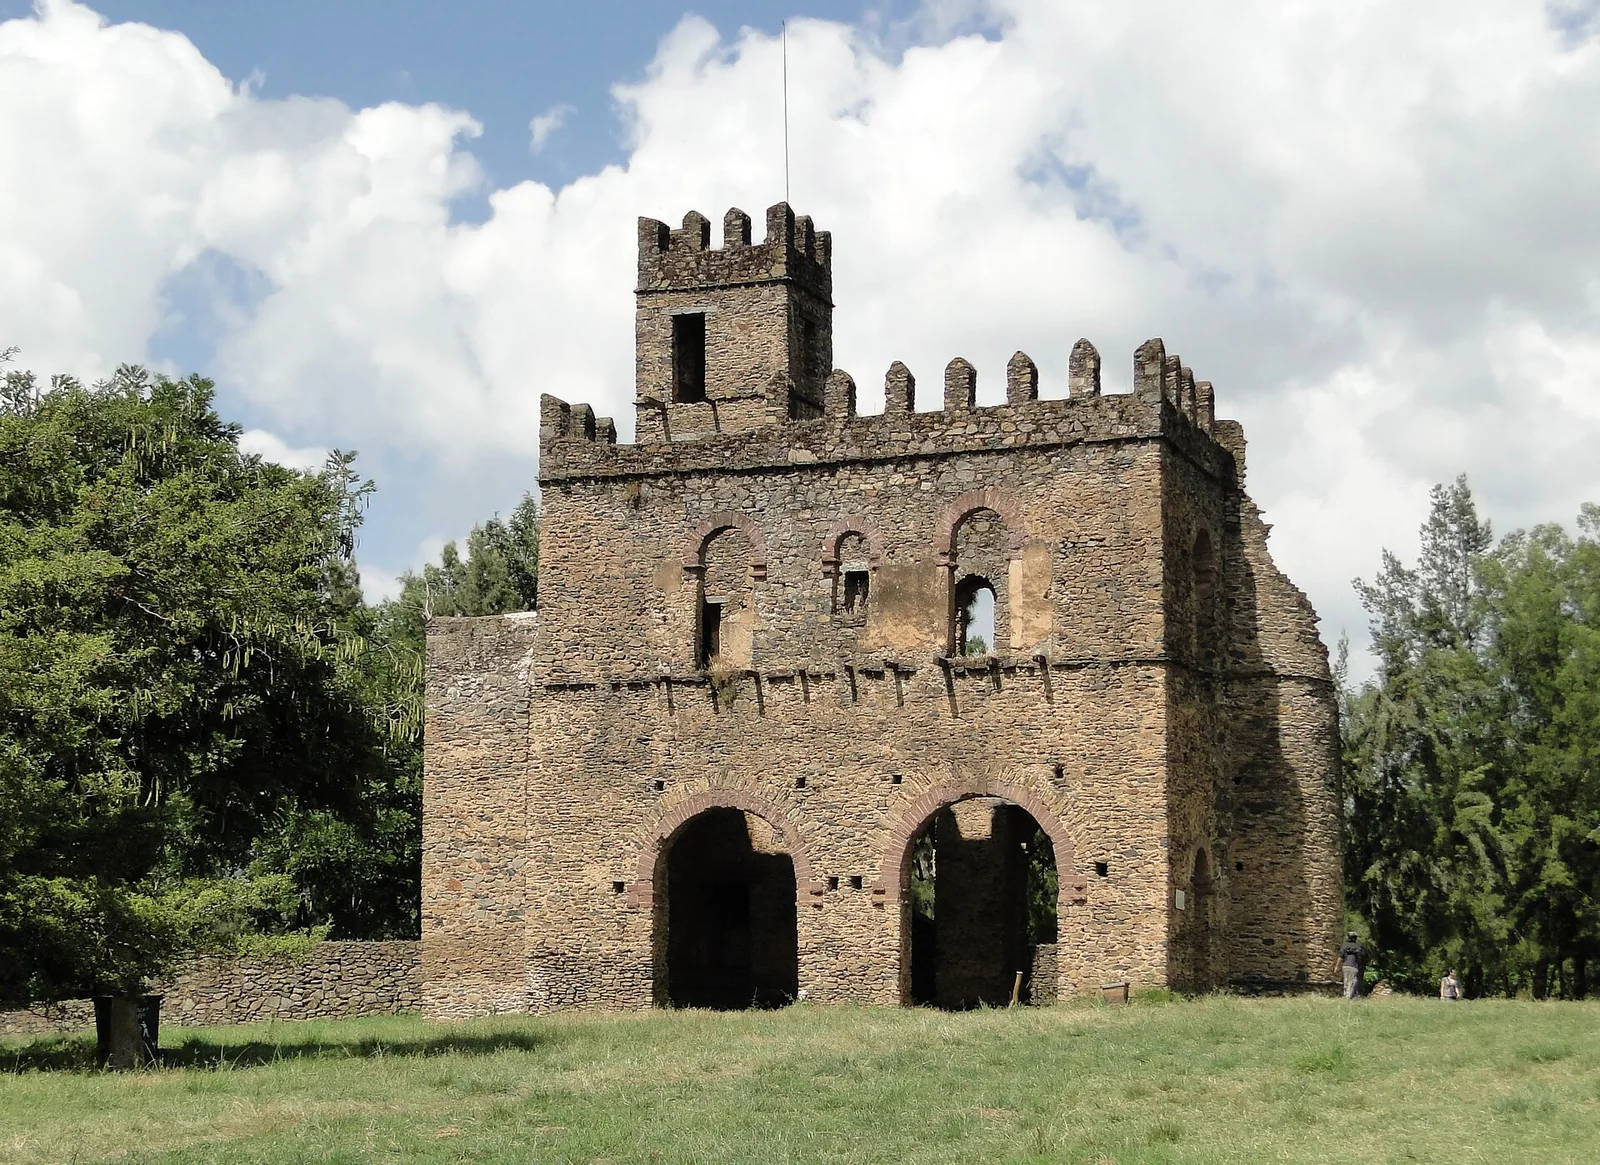 Medievalarchitecture
The chancellery and library of Emperor Yohannes I in the Fasil Ghebbi, paired lime-washed pavilions attributed to his reign.
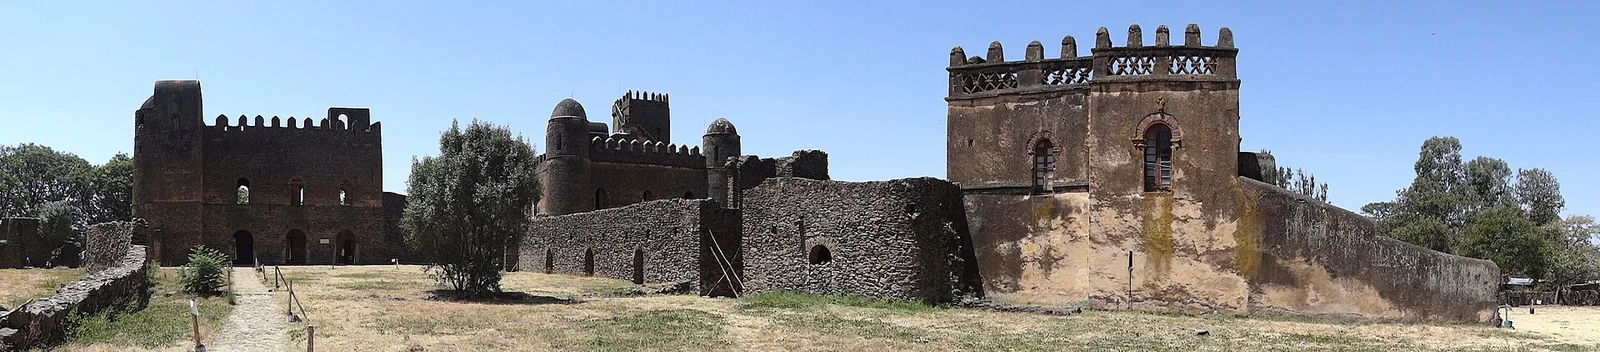 Medievalarchitecture
The high curtain wall of the Fasil Ghebbi with its twelve gates, enclosing the royal compound of the Gondarine emperors.
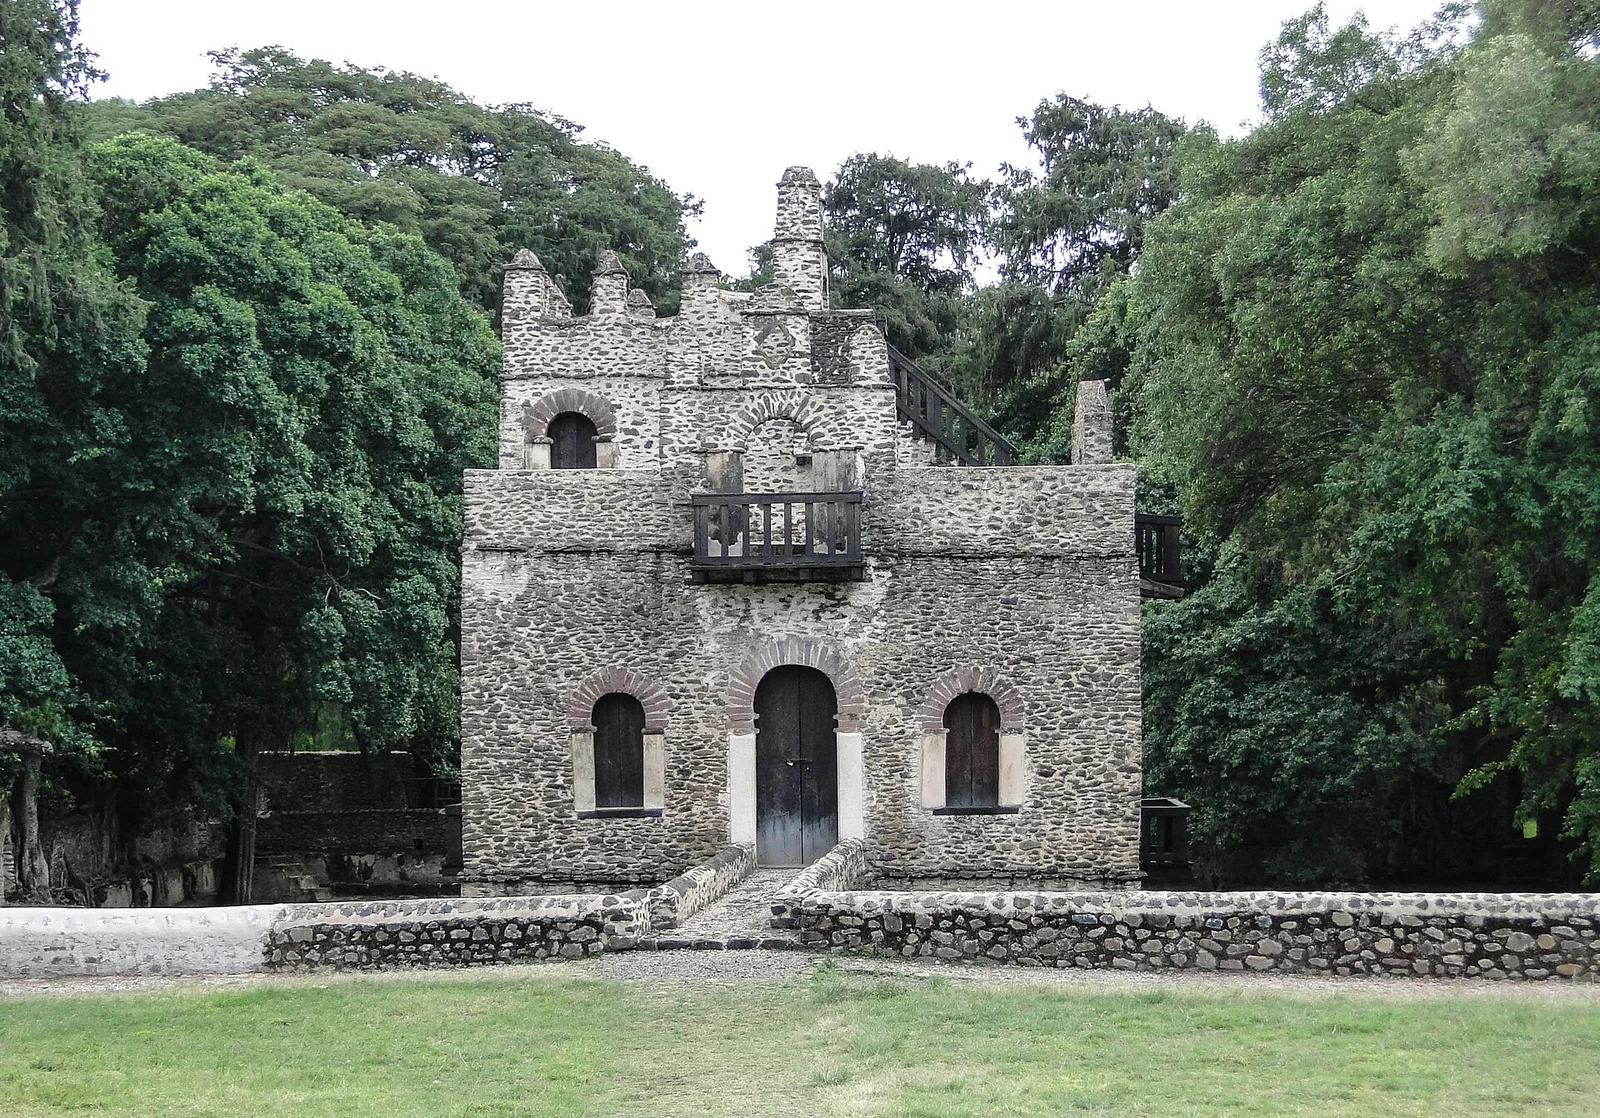 Medievalarchitecture
The bath of Fasilides outside Gondar, a battlemented pavilion standing in a great sunken basin that is flooded each year for the Timkat rites.
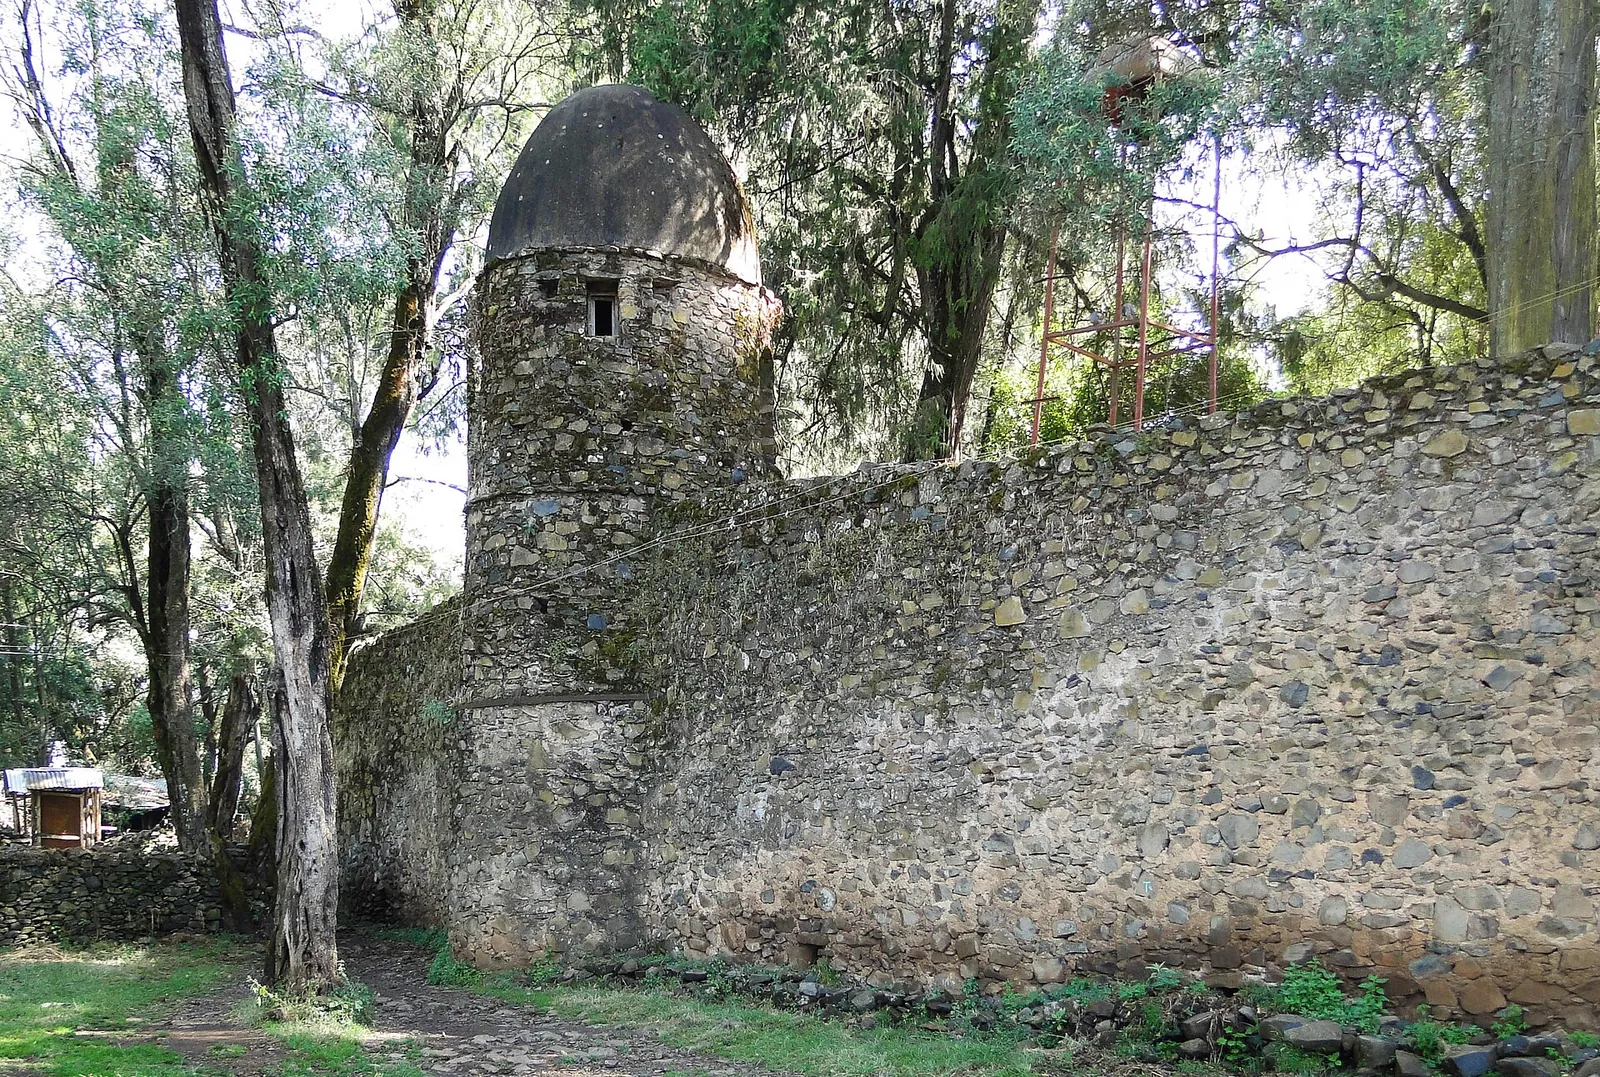 Medievalarchitecture
The church of Debre Berhan Selassie at Gondar within its towered precinct wall; founded under Iyasu I, it is the best-preserved of the Gondarine churches.
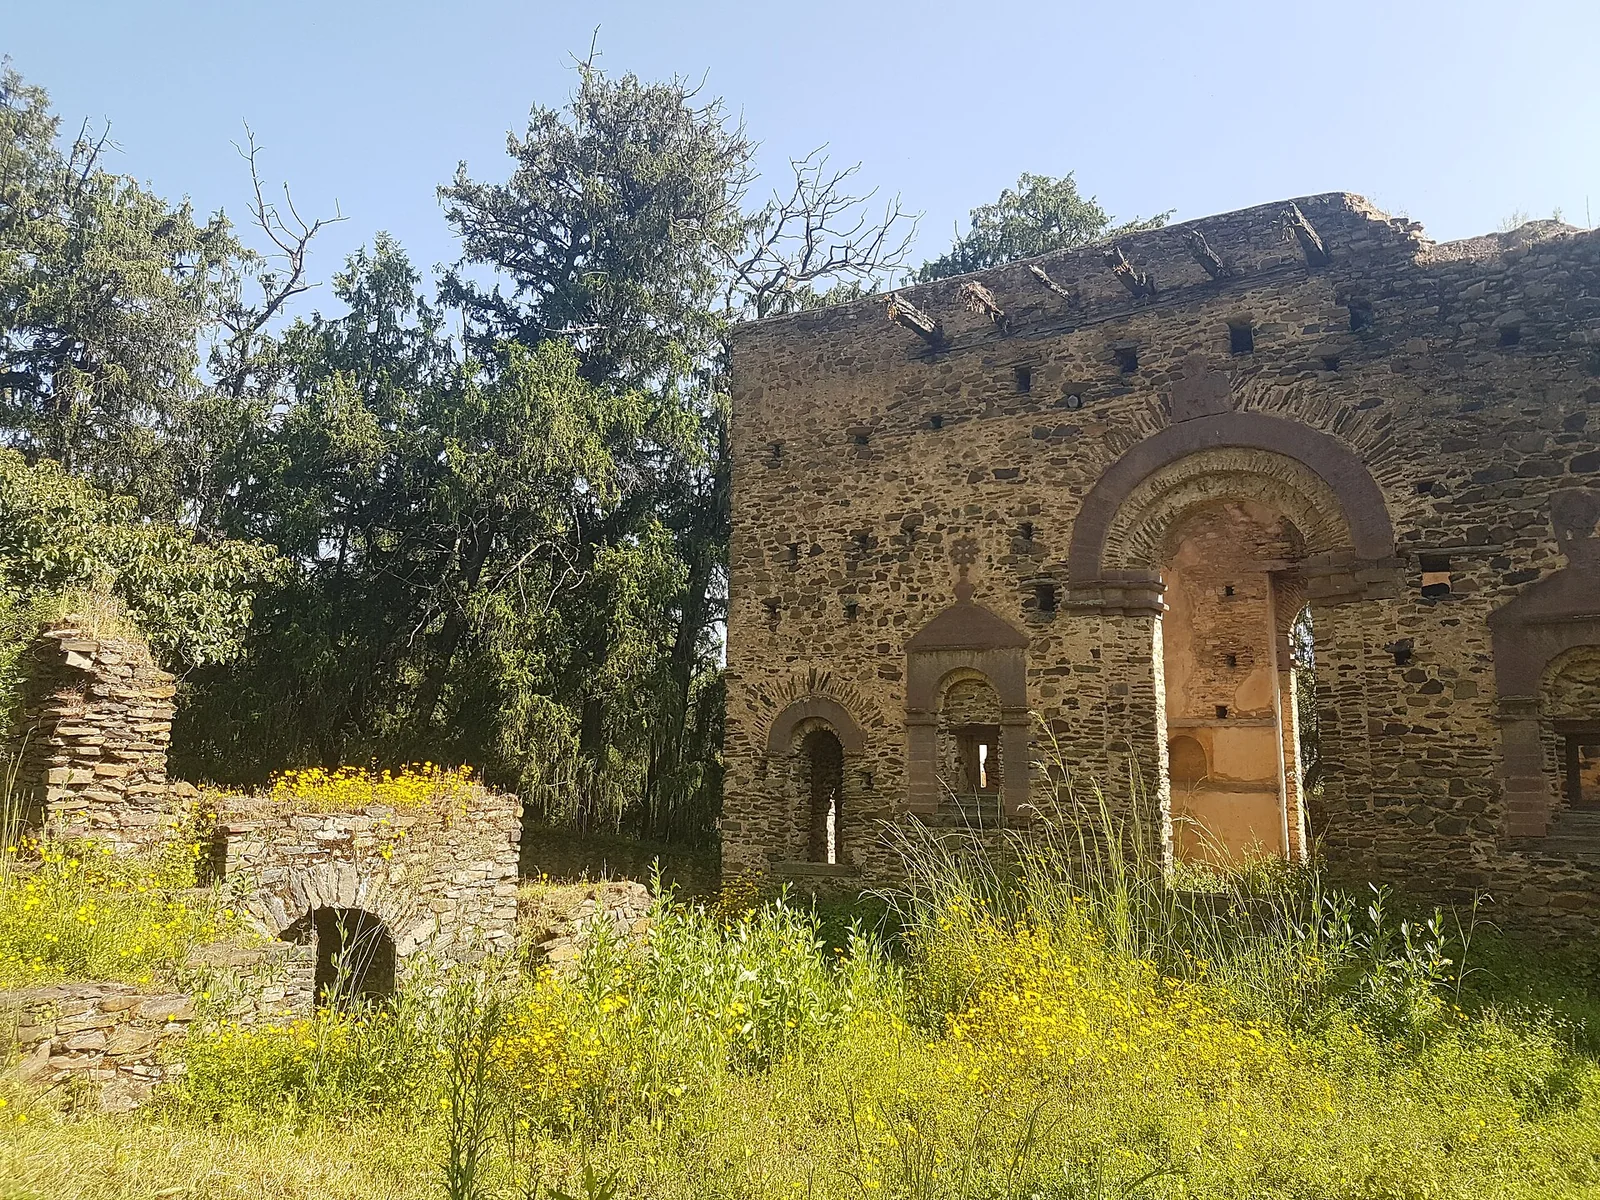 Medievalarchitecture
The Kuskwam complex on Debre Tsehay hill west of Gondar, the palace and church built for Empress Mentewab's retirement, now a walled ruin field.
Harari · Ethiopia
5 plates
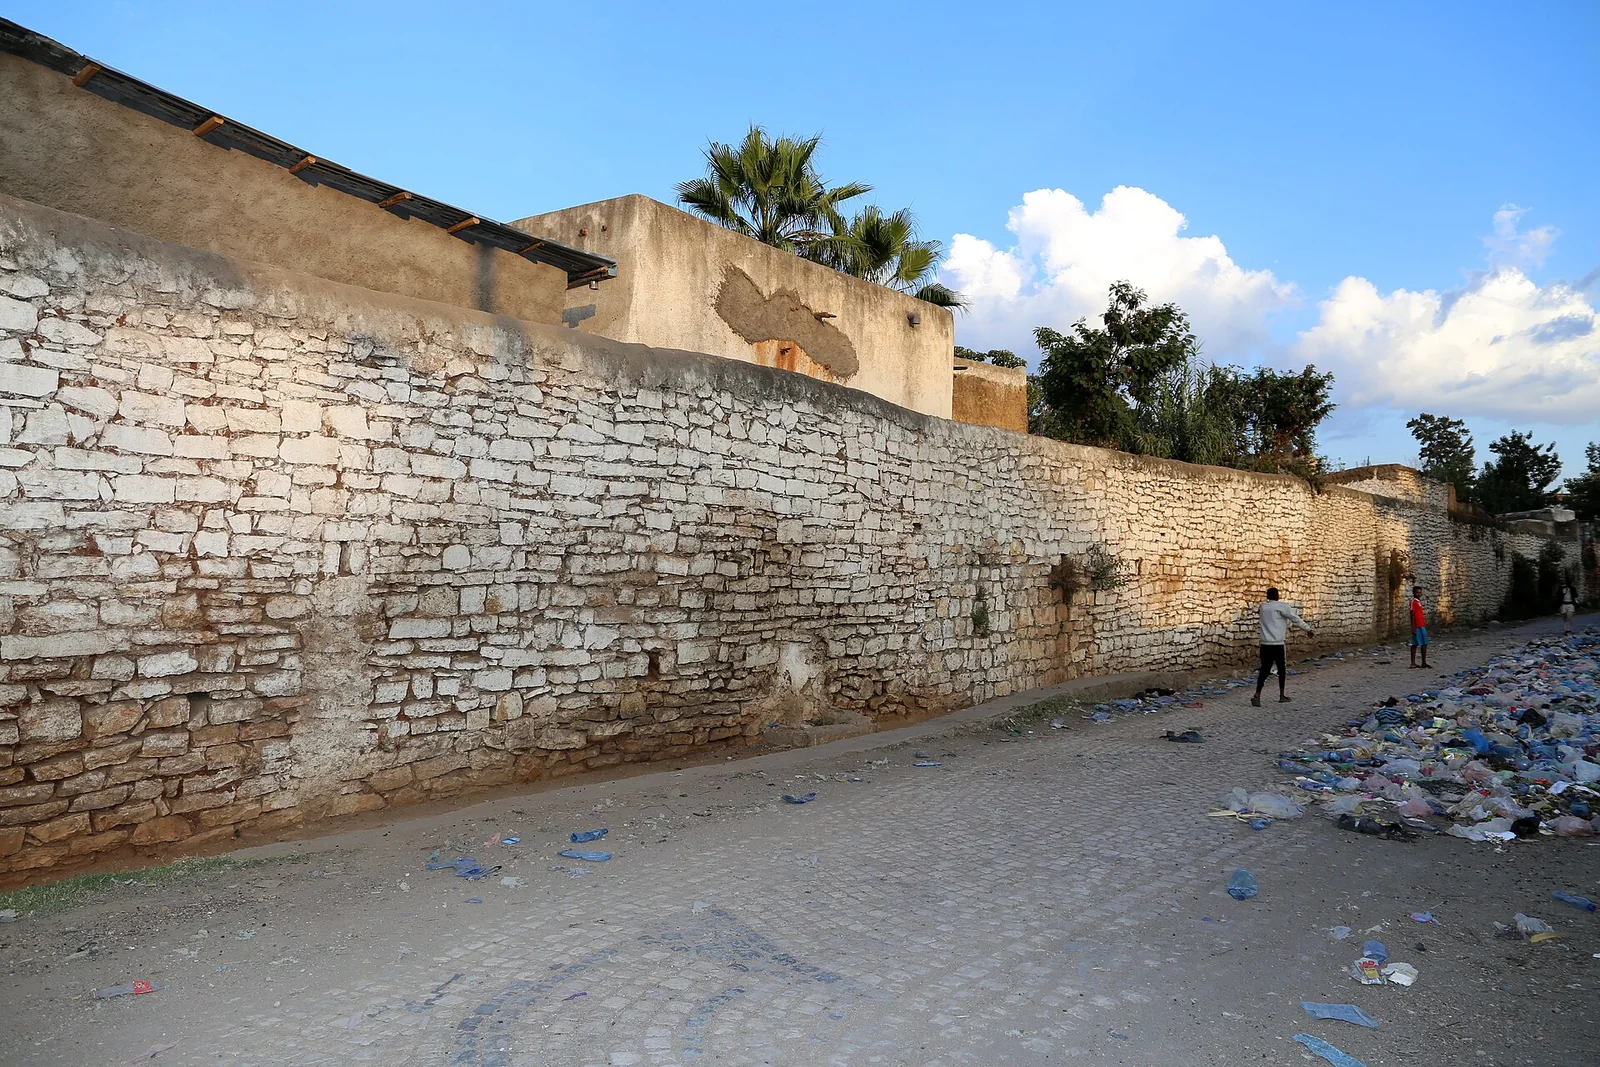 Medievalarchitecture
The wall of Harar Jugol with its five historic gates, enclosing the fortified Muslim city of the Harari plateau.
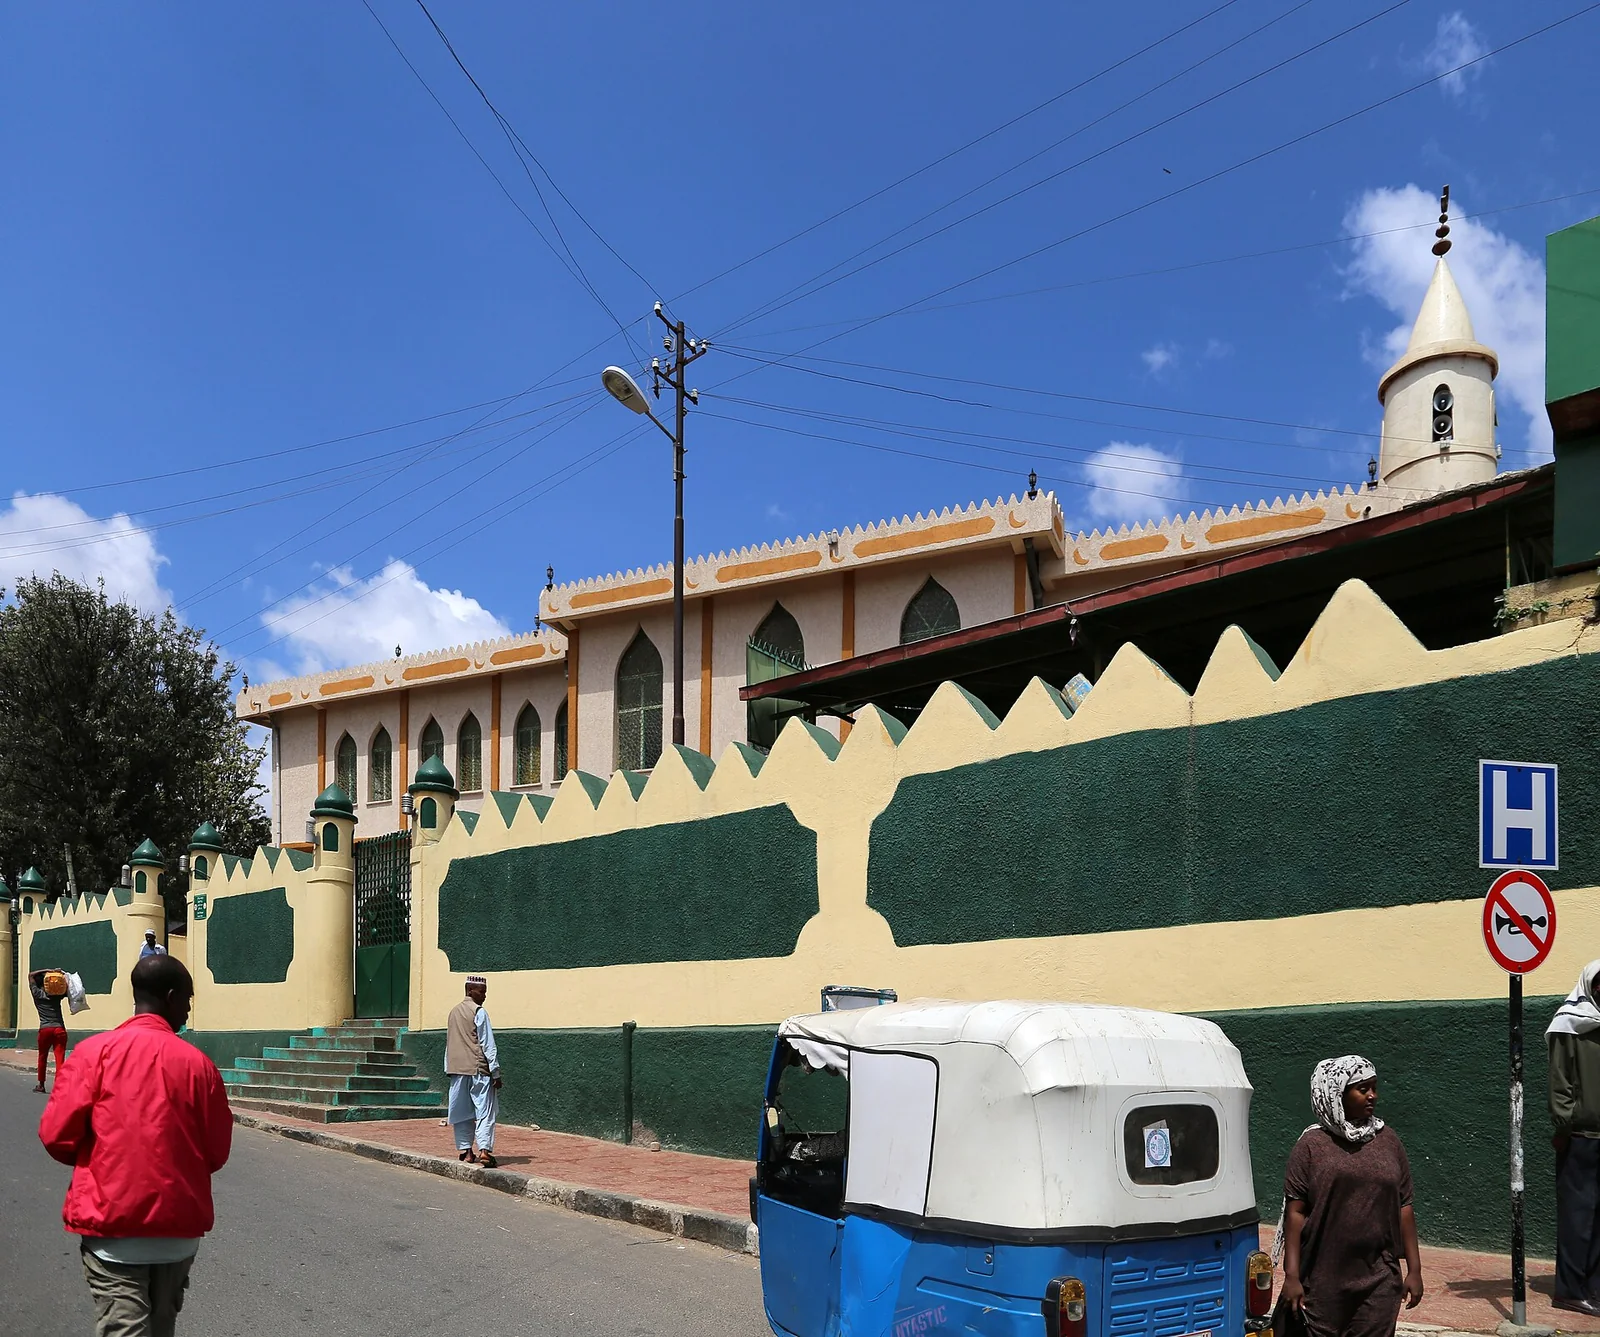 Medievalarchitecture
The Jamia (Friday) mosque of Harar Jugol, the congregational mosque of the walled city with its twin white minarets; the present building is of the 19th century on a far older foundation.
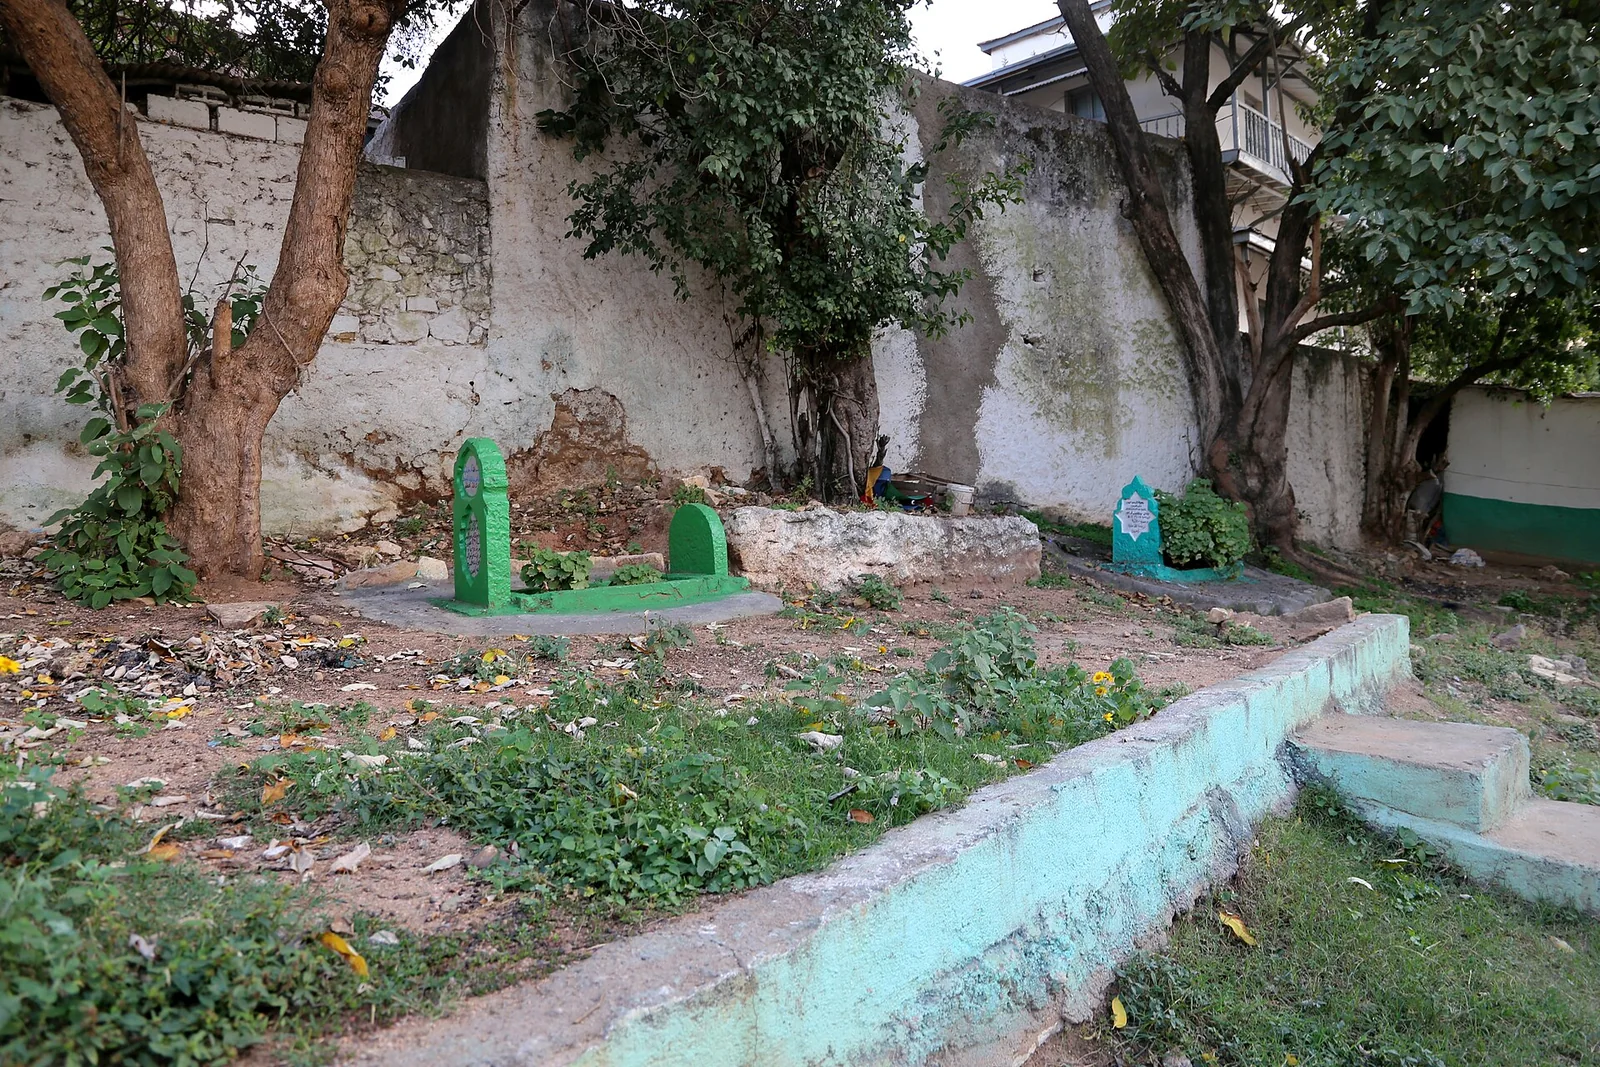 Medievalarchitecture
The domed tomb of Emir Nur ibn Mujahid in Harar Jugol, the ruler who built the city wall; a whitewashed beehive dome within the old town.
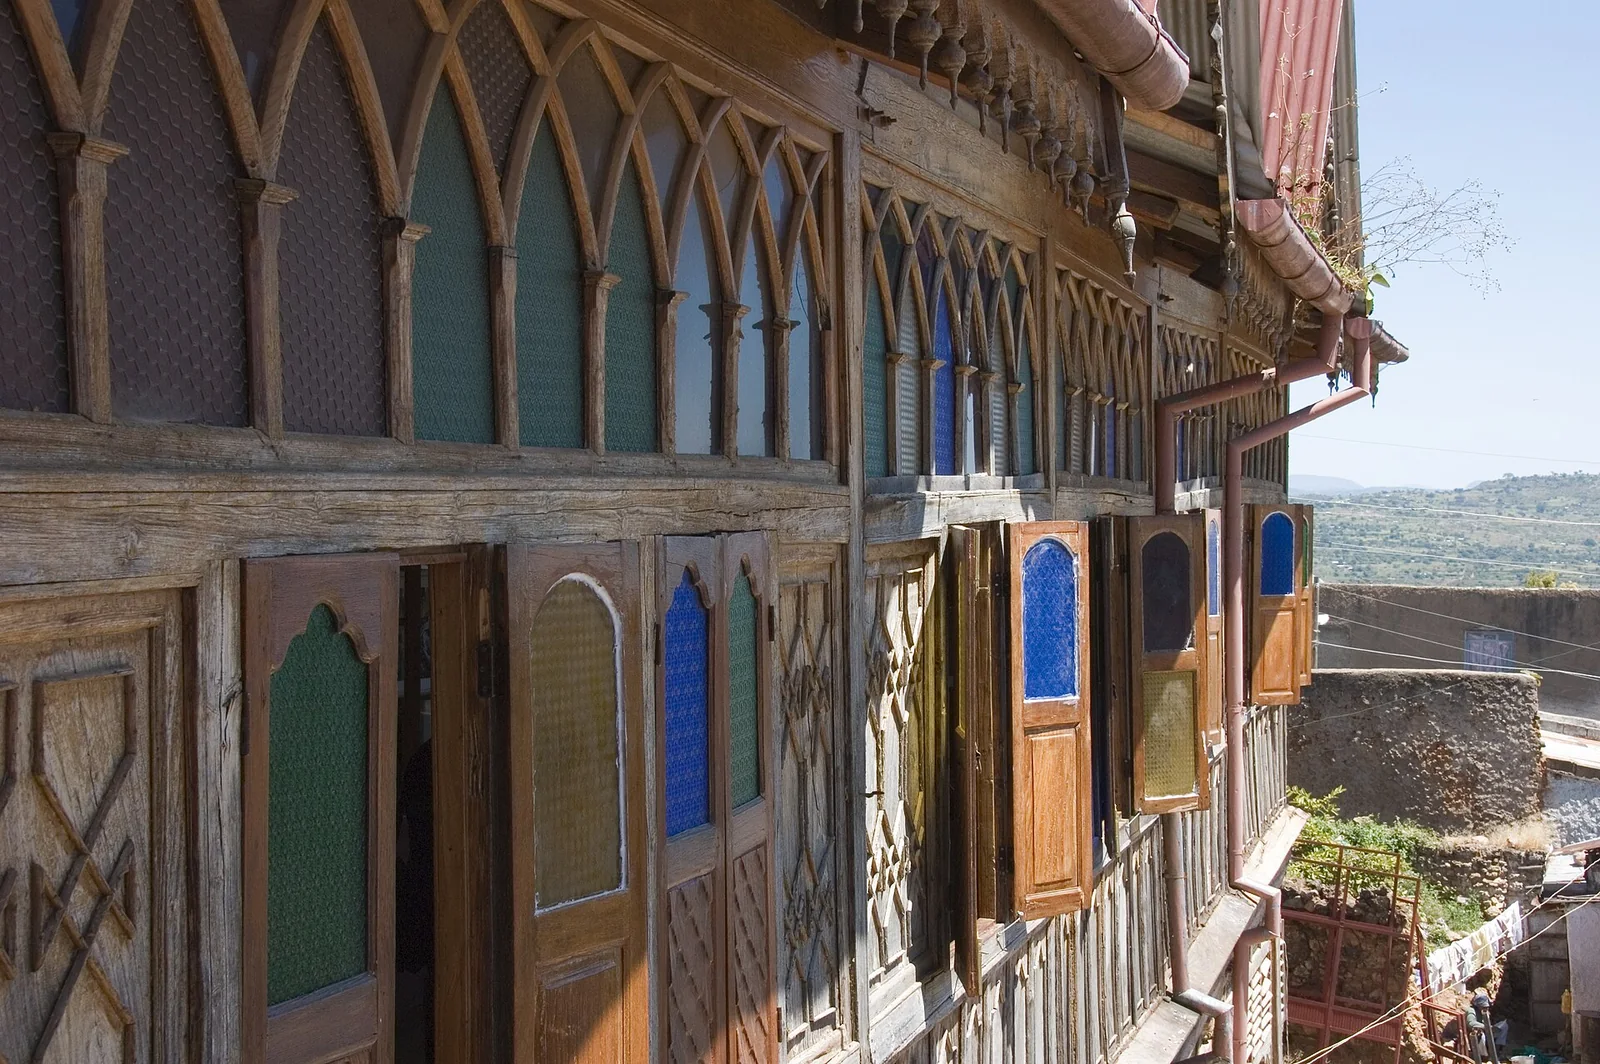 Modernarchitecture
The so-called Rimbaud House in Harar Jugol, a tall timber-galleried merchant's house of the late 19th century built by an Indian trader, now the Arthur Rimbaud museum.
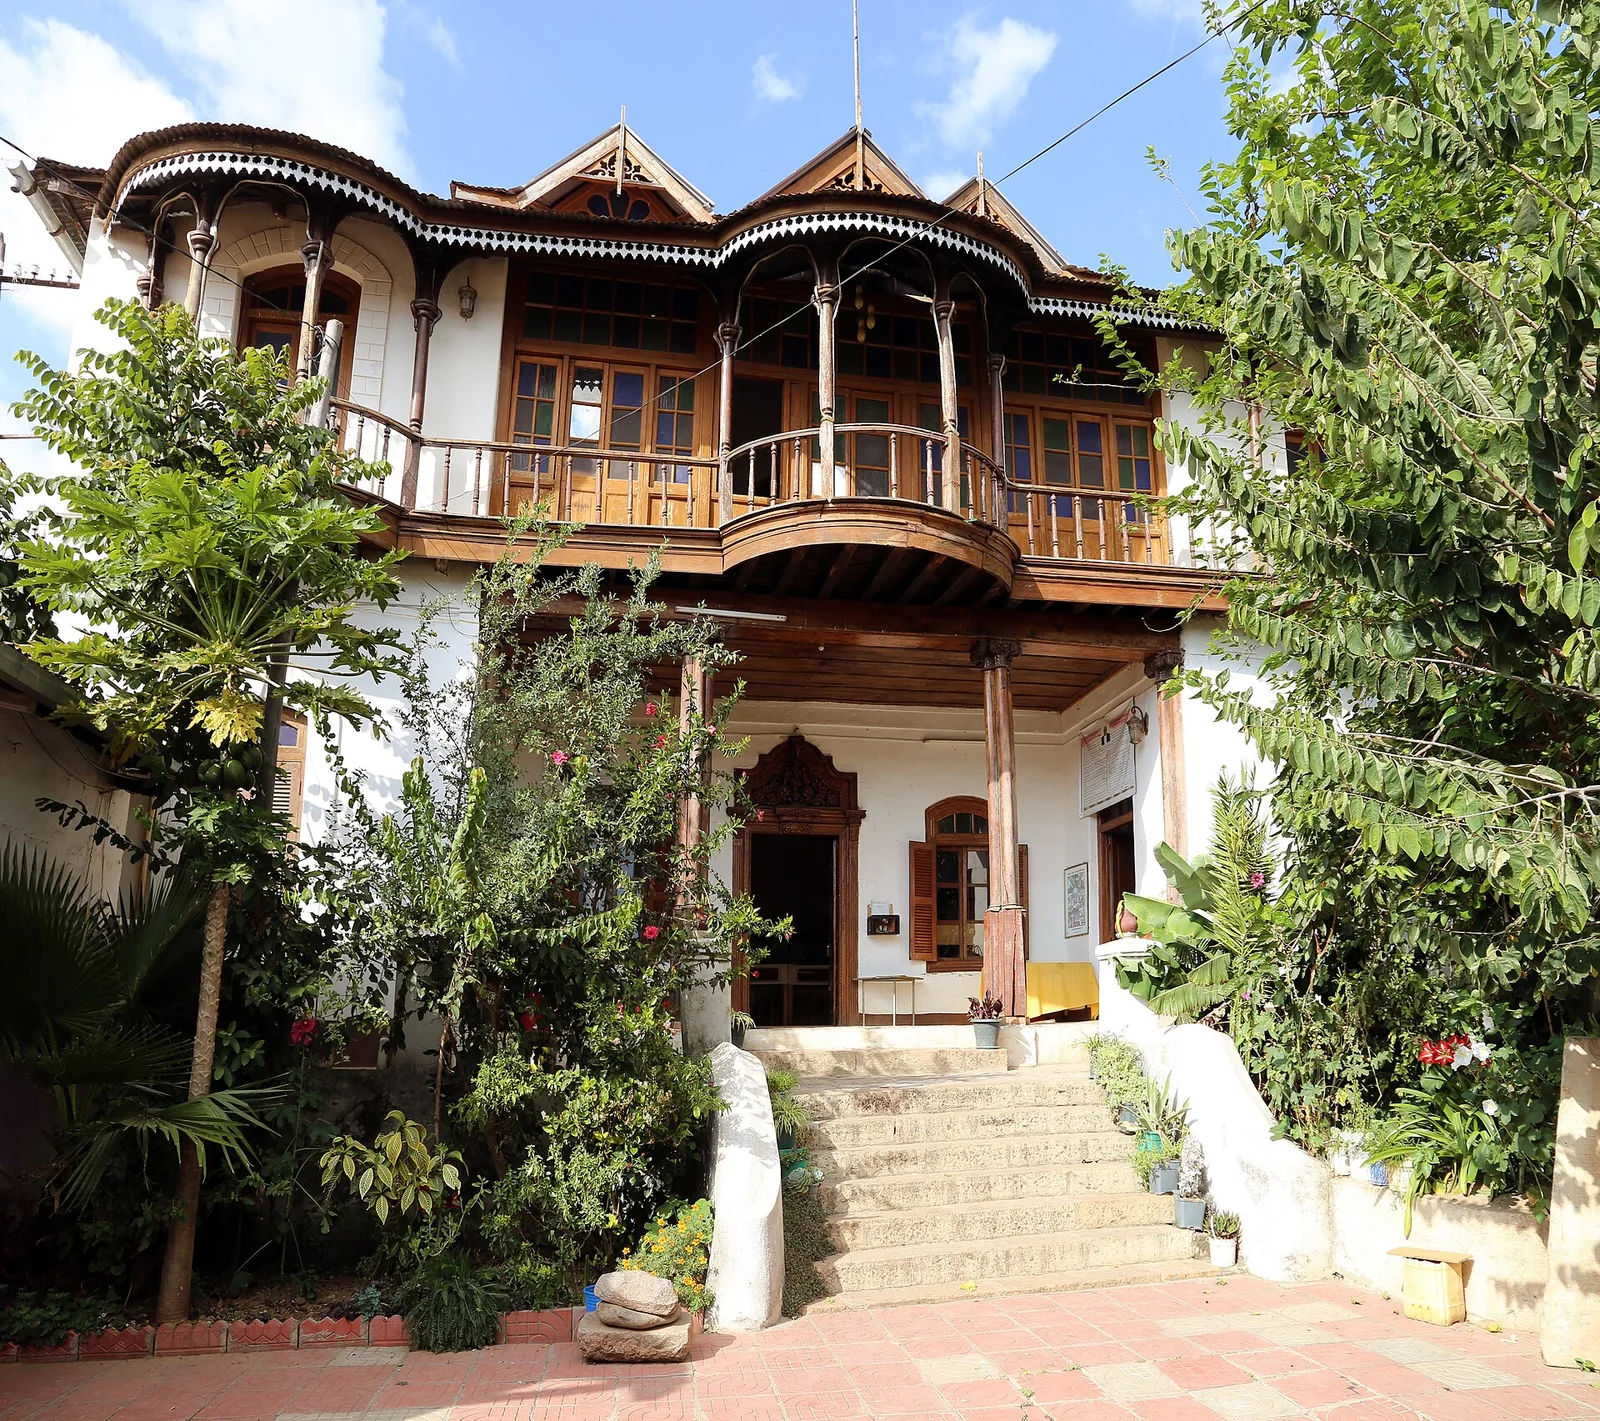 Modernarchitecture
The House of Ras Tafari in Harar, the Indian-style merchant's house in which the future Haile Selassie lived as governor of Harar, now a museum.
Anseba · Eritrea
5 plates
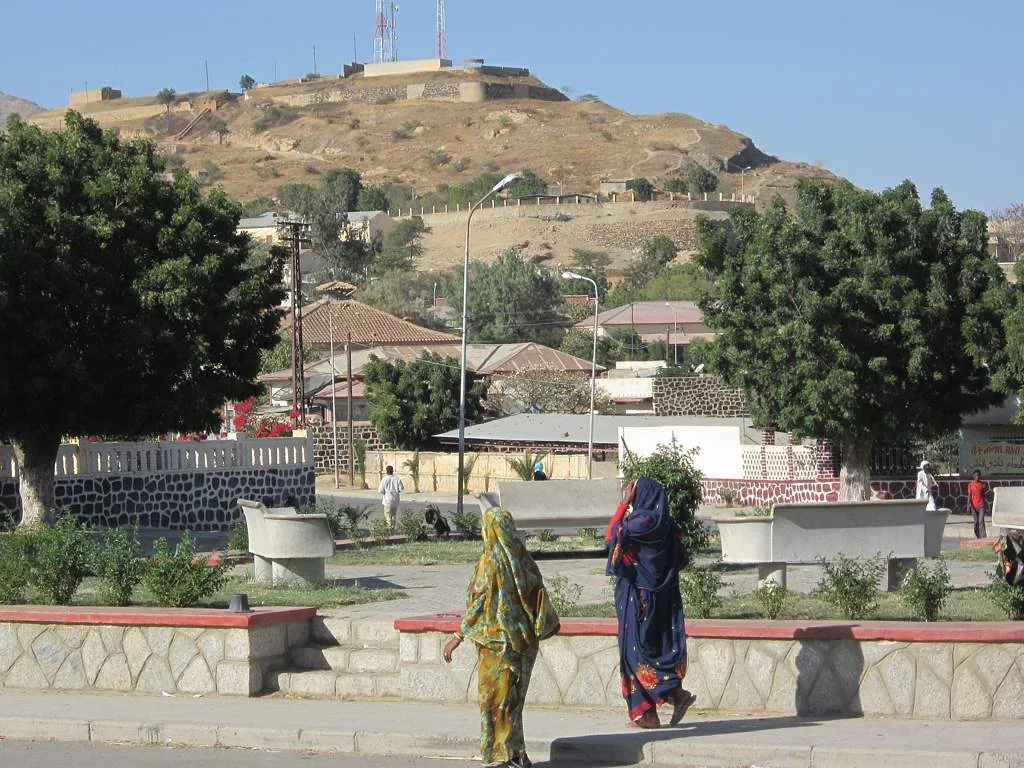 Modernarchitecture
The fort of Tigu on its hill above Keren, raised by the Egyptian garrison of the 1870s and held in turn by Italians, British and Eritrean fighters.
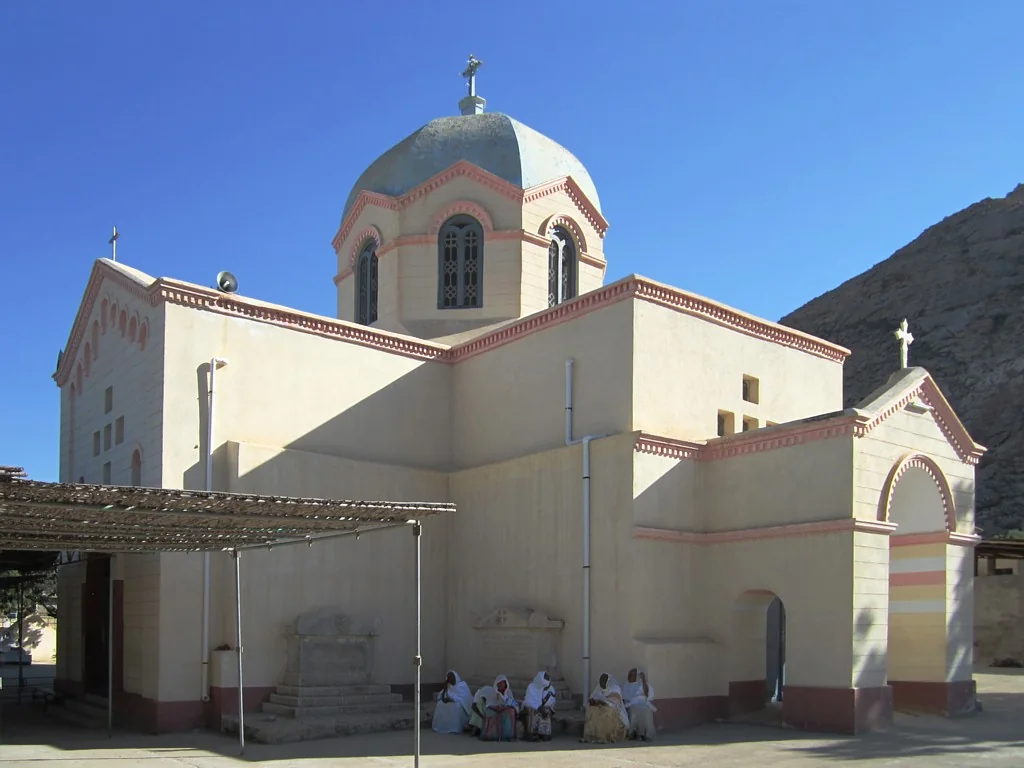 Modernarchitecture
The Catholic cathedral of St Michael in Keren, an Italian-period church of the Anseba highlands.
 architecture
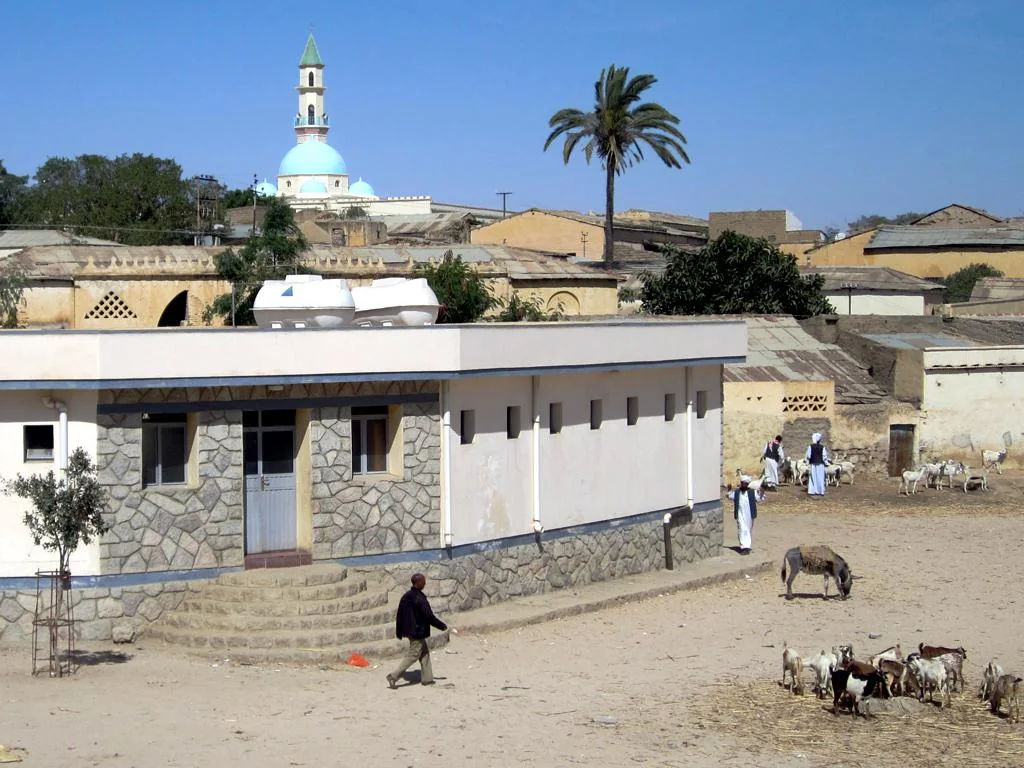
The old mosque of Keren, a domed whitewashed mosque of the town's Islamic quarter.
 Modernarchitecture
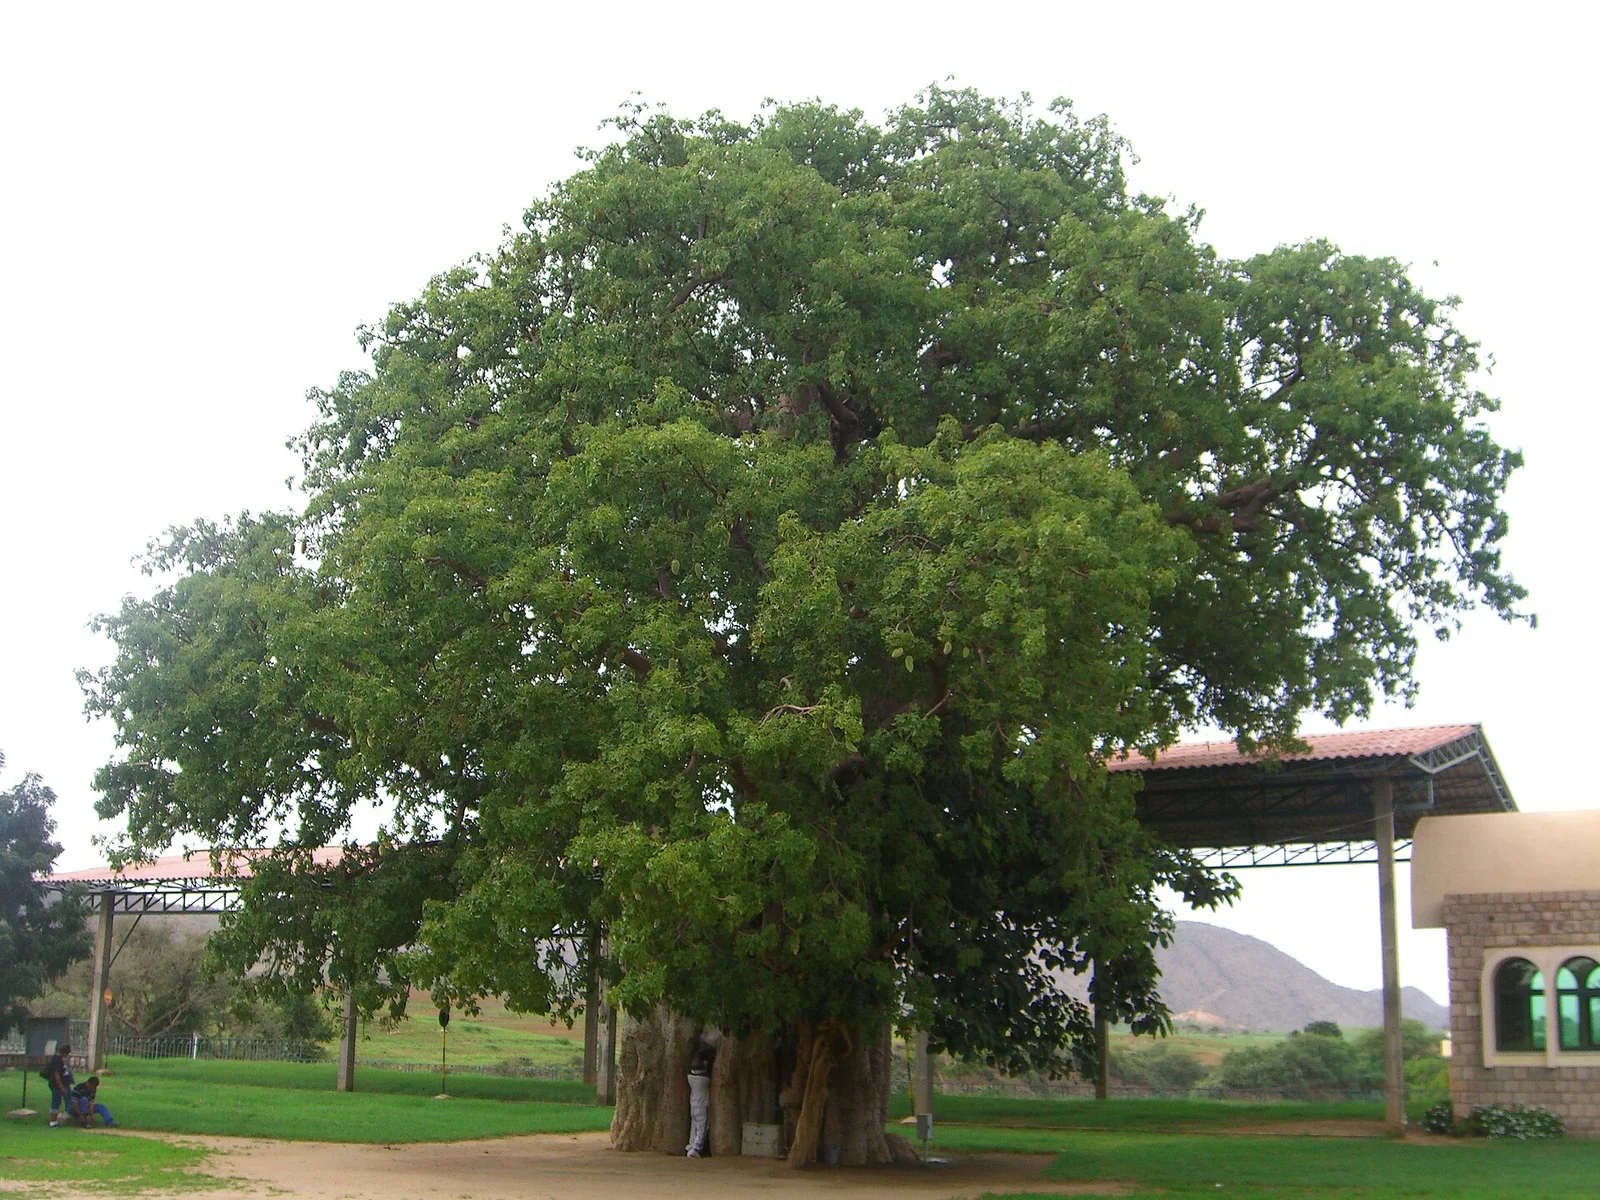
Shrine in Keren, Eritrea. Recorded on Wikidata as a chapel made of Adansonia, bronze dated 1878.
 Modernarchitecture
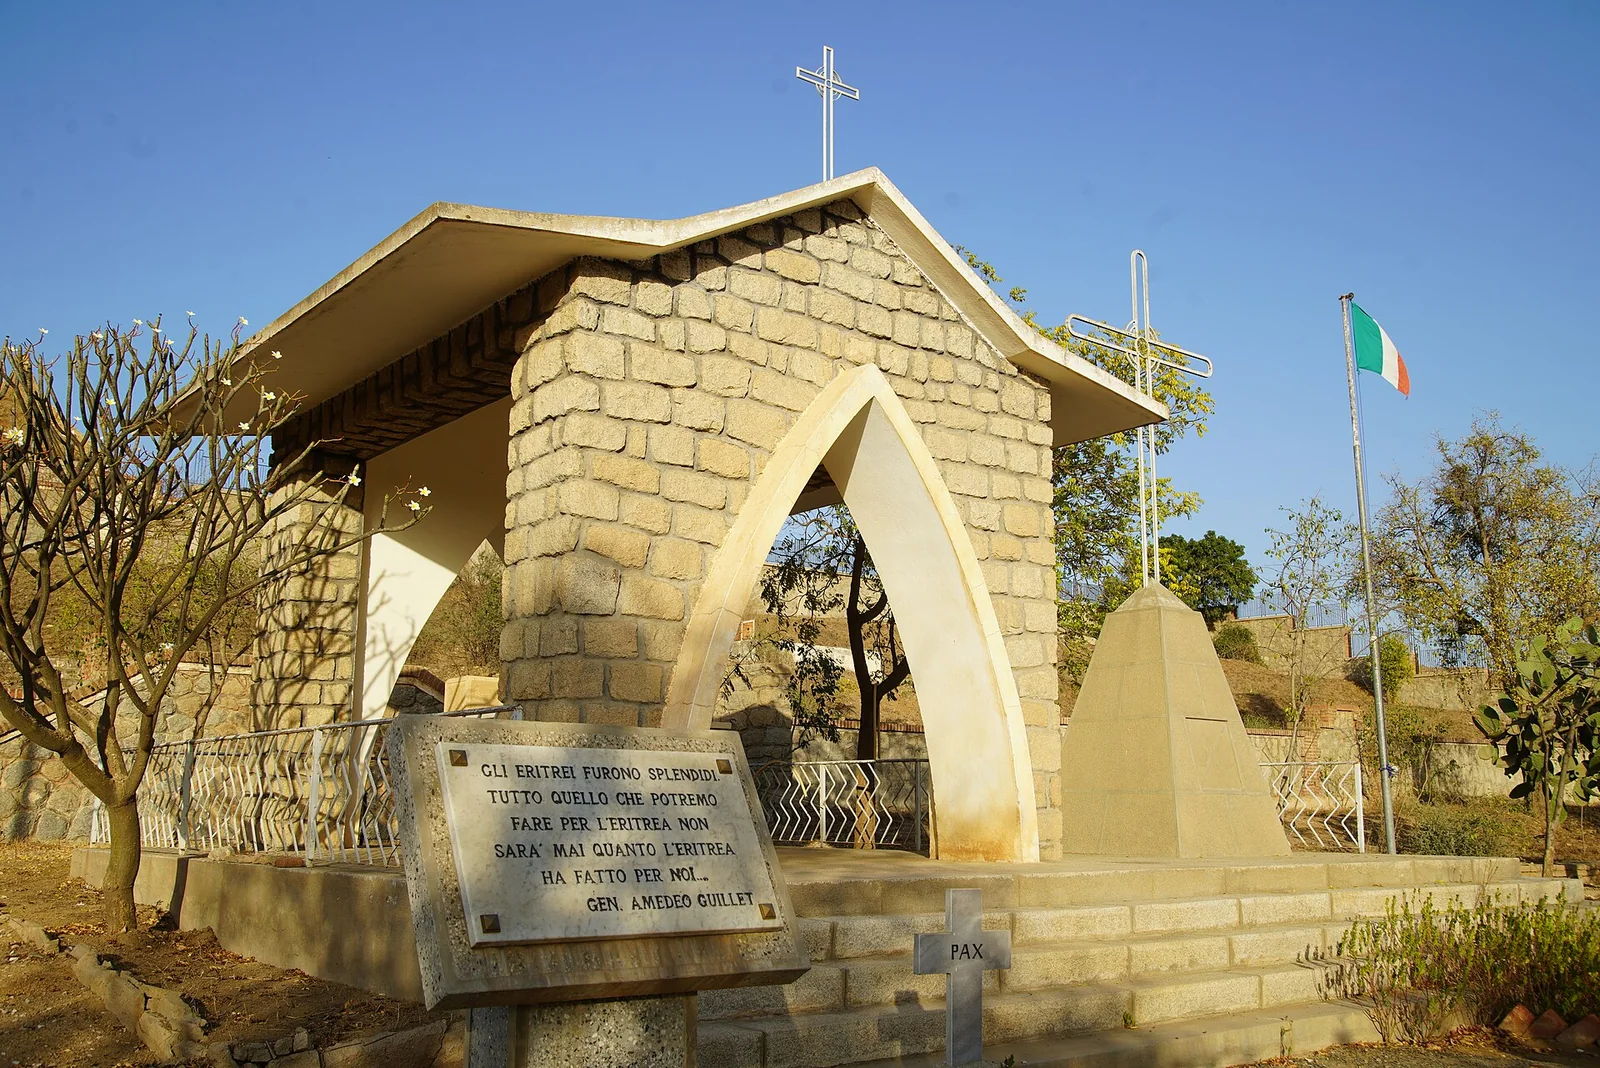
Italian War Cementery Keren is a cemetery in Keren. Recorded on Wikidata as a cemetery dated 1950.
Amhara · Ethiopia
24 plates
 Medievalarchitecture
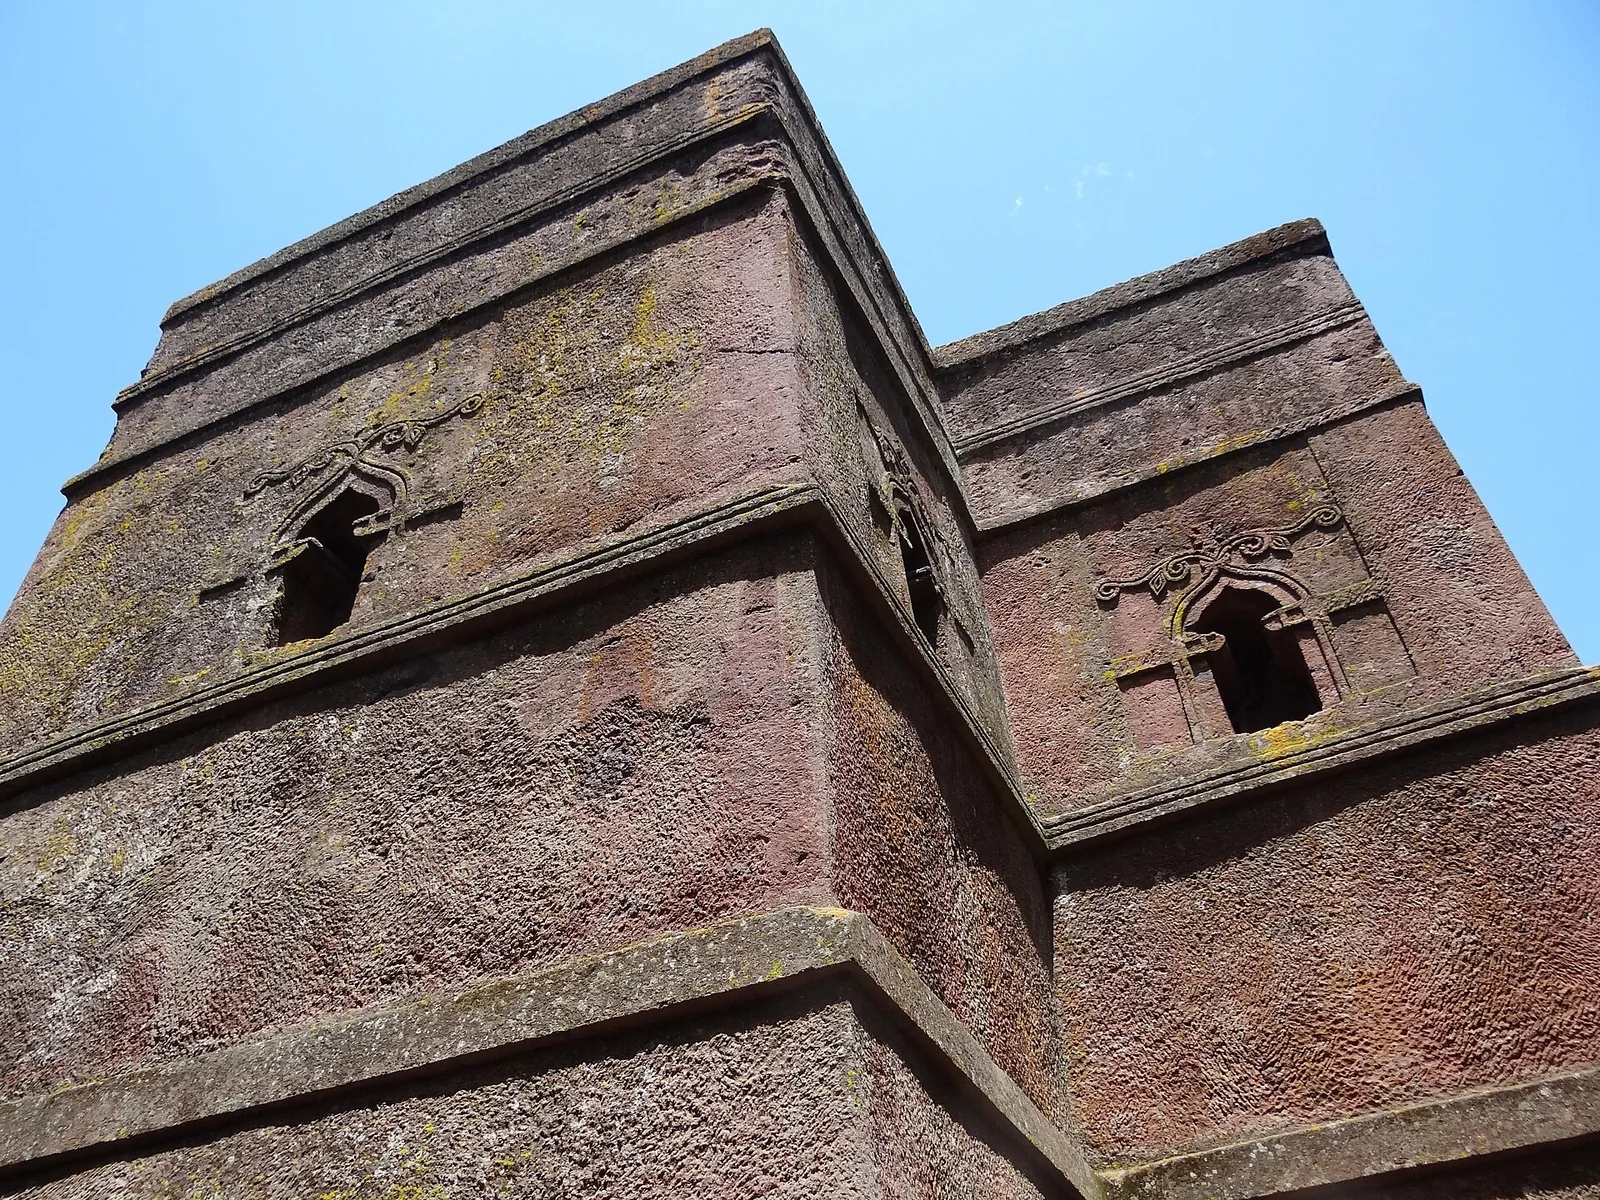
The cross-shaped monolithic church of Saint George, hewn downward into the volcanic scoria at Lalibela; the last and most refined of the town's eleven rock-hewn churches.
 Medievalarchitecture
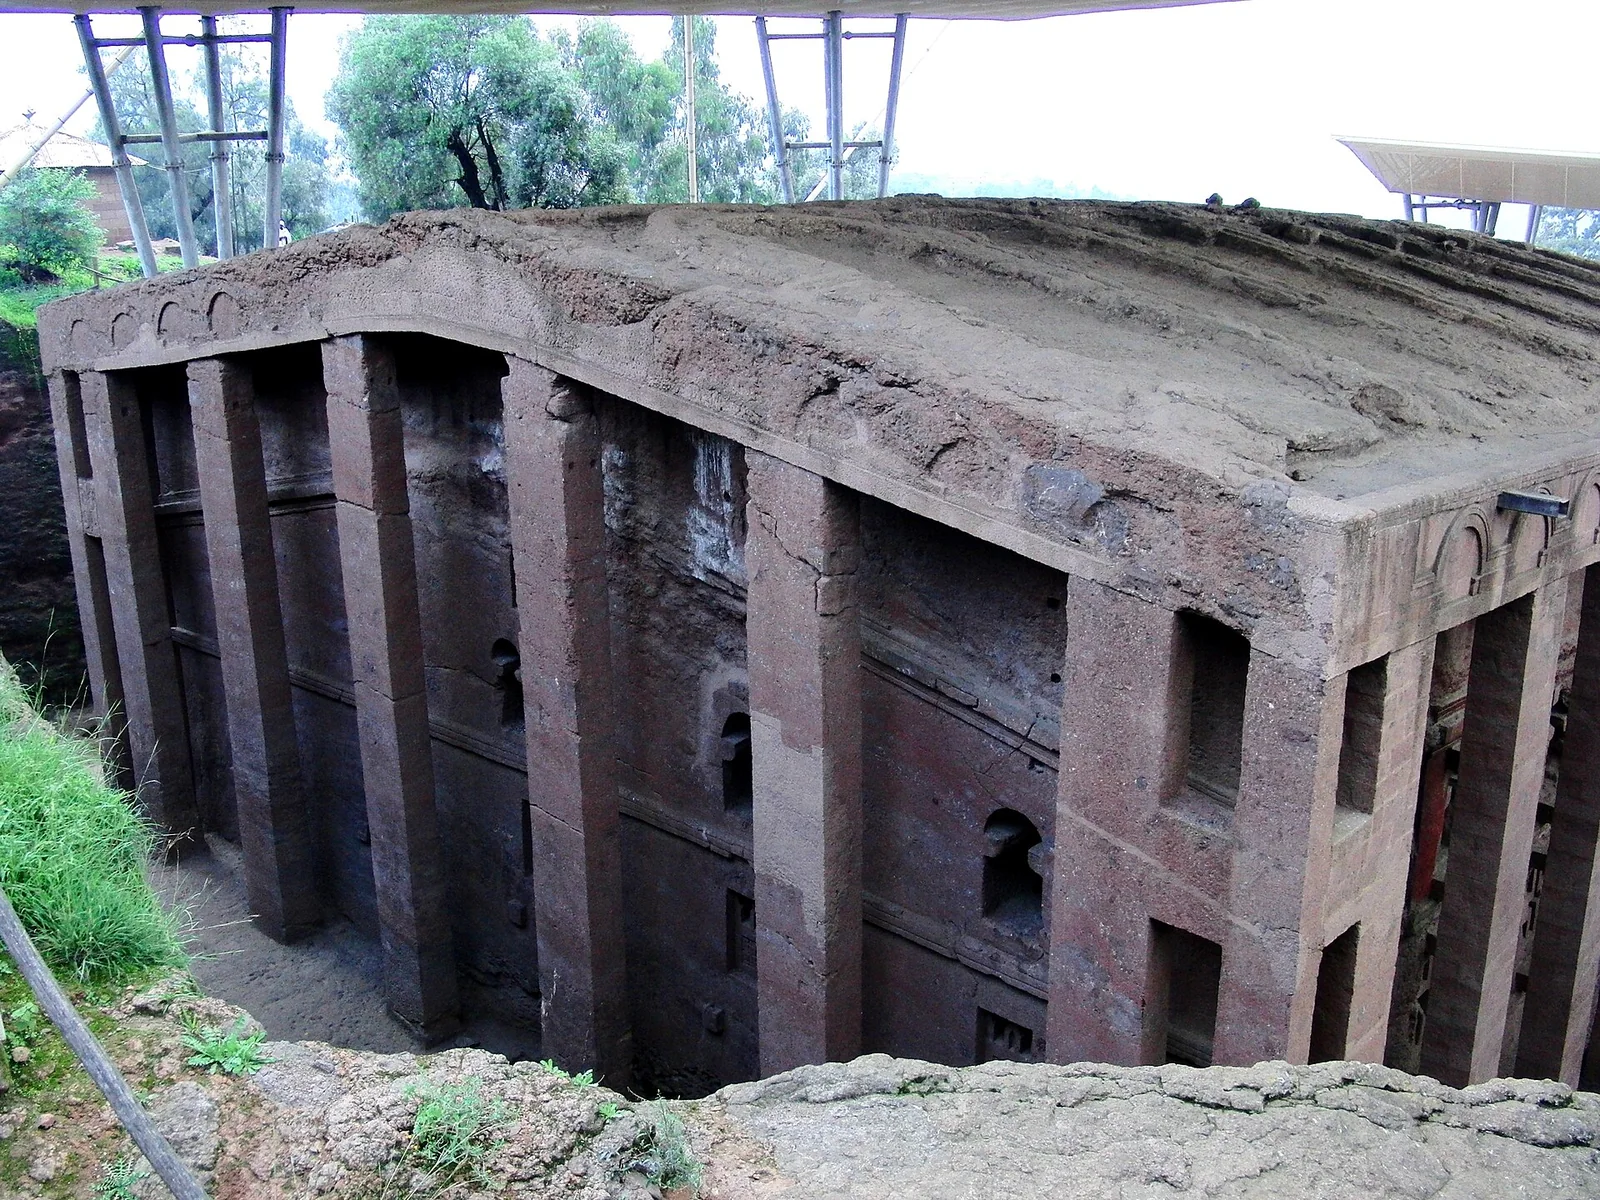
Biete Medhani Alem (House of the Saviour of the World), the largest monolithic rock-hewn church in the world, its exterior ringed by a colonnade of square-cut piers.
 Medievalarchitecture
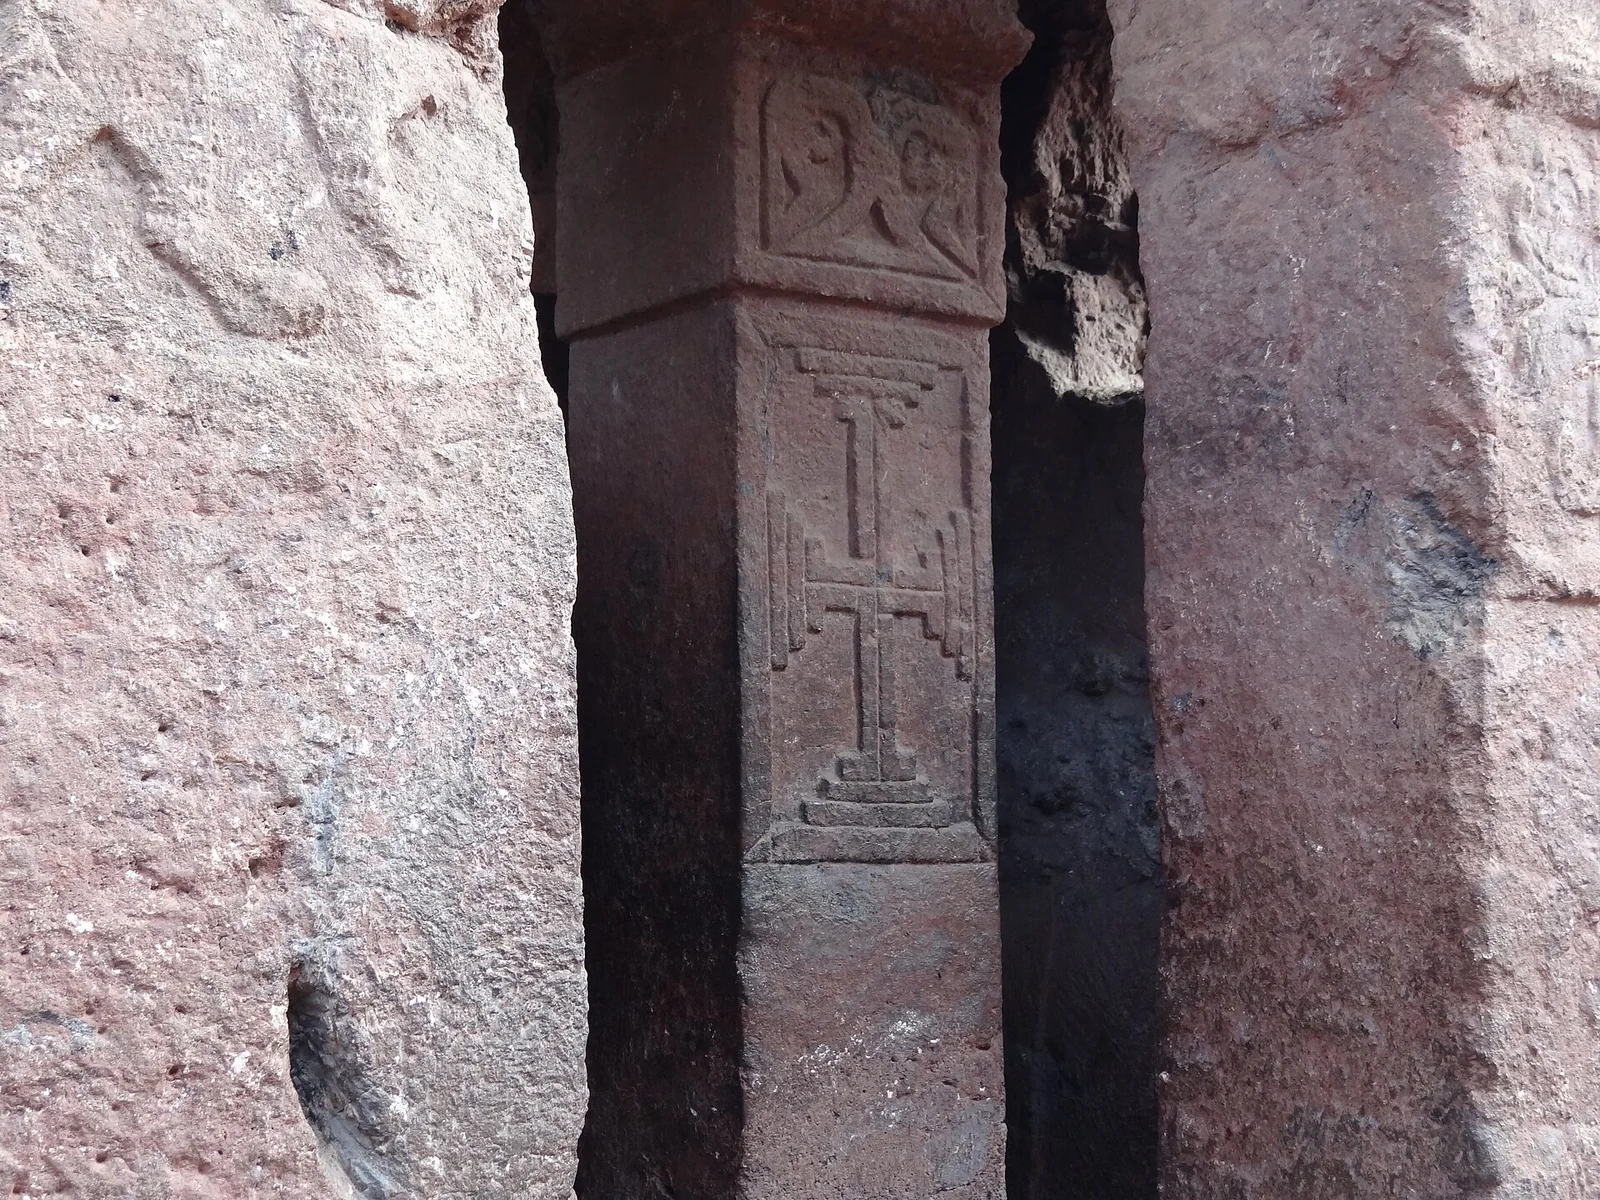
Biete Mariam (House of Mary), among the earliest of the Lalibela churches, standing in a deep rock-cut courtyard of the northern group.
 Medievalarchitecture
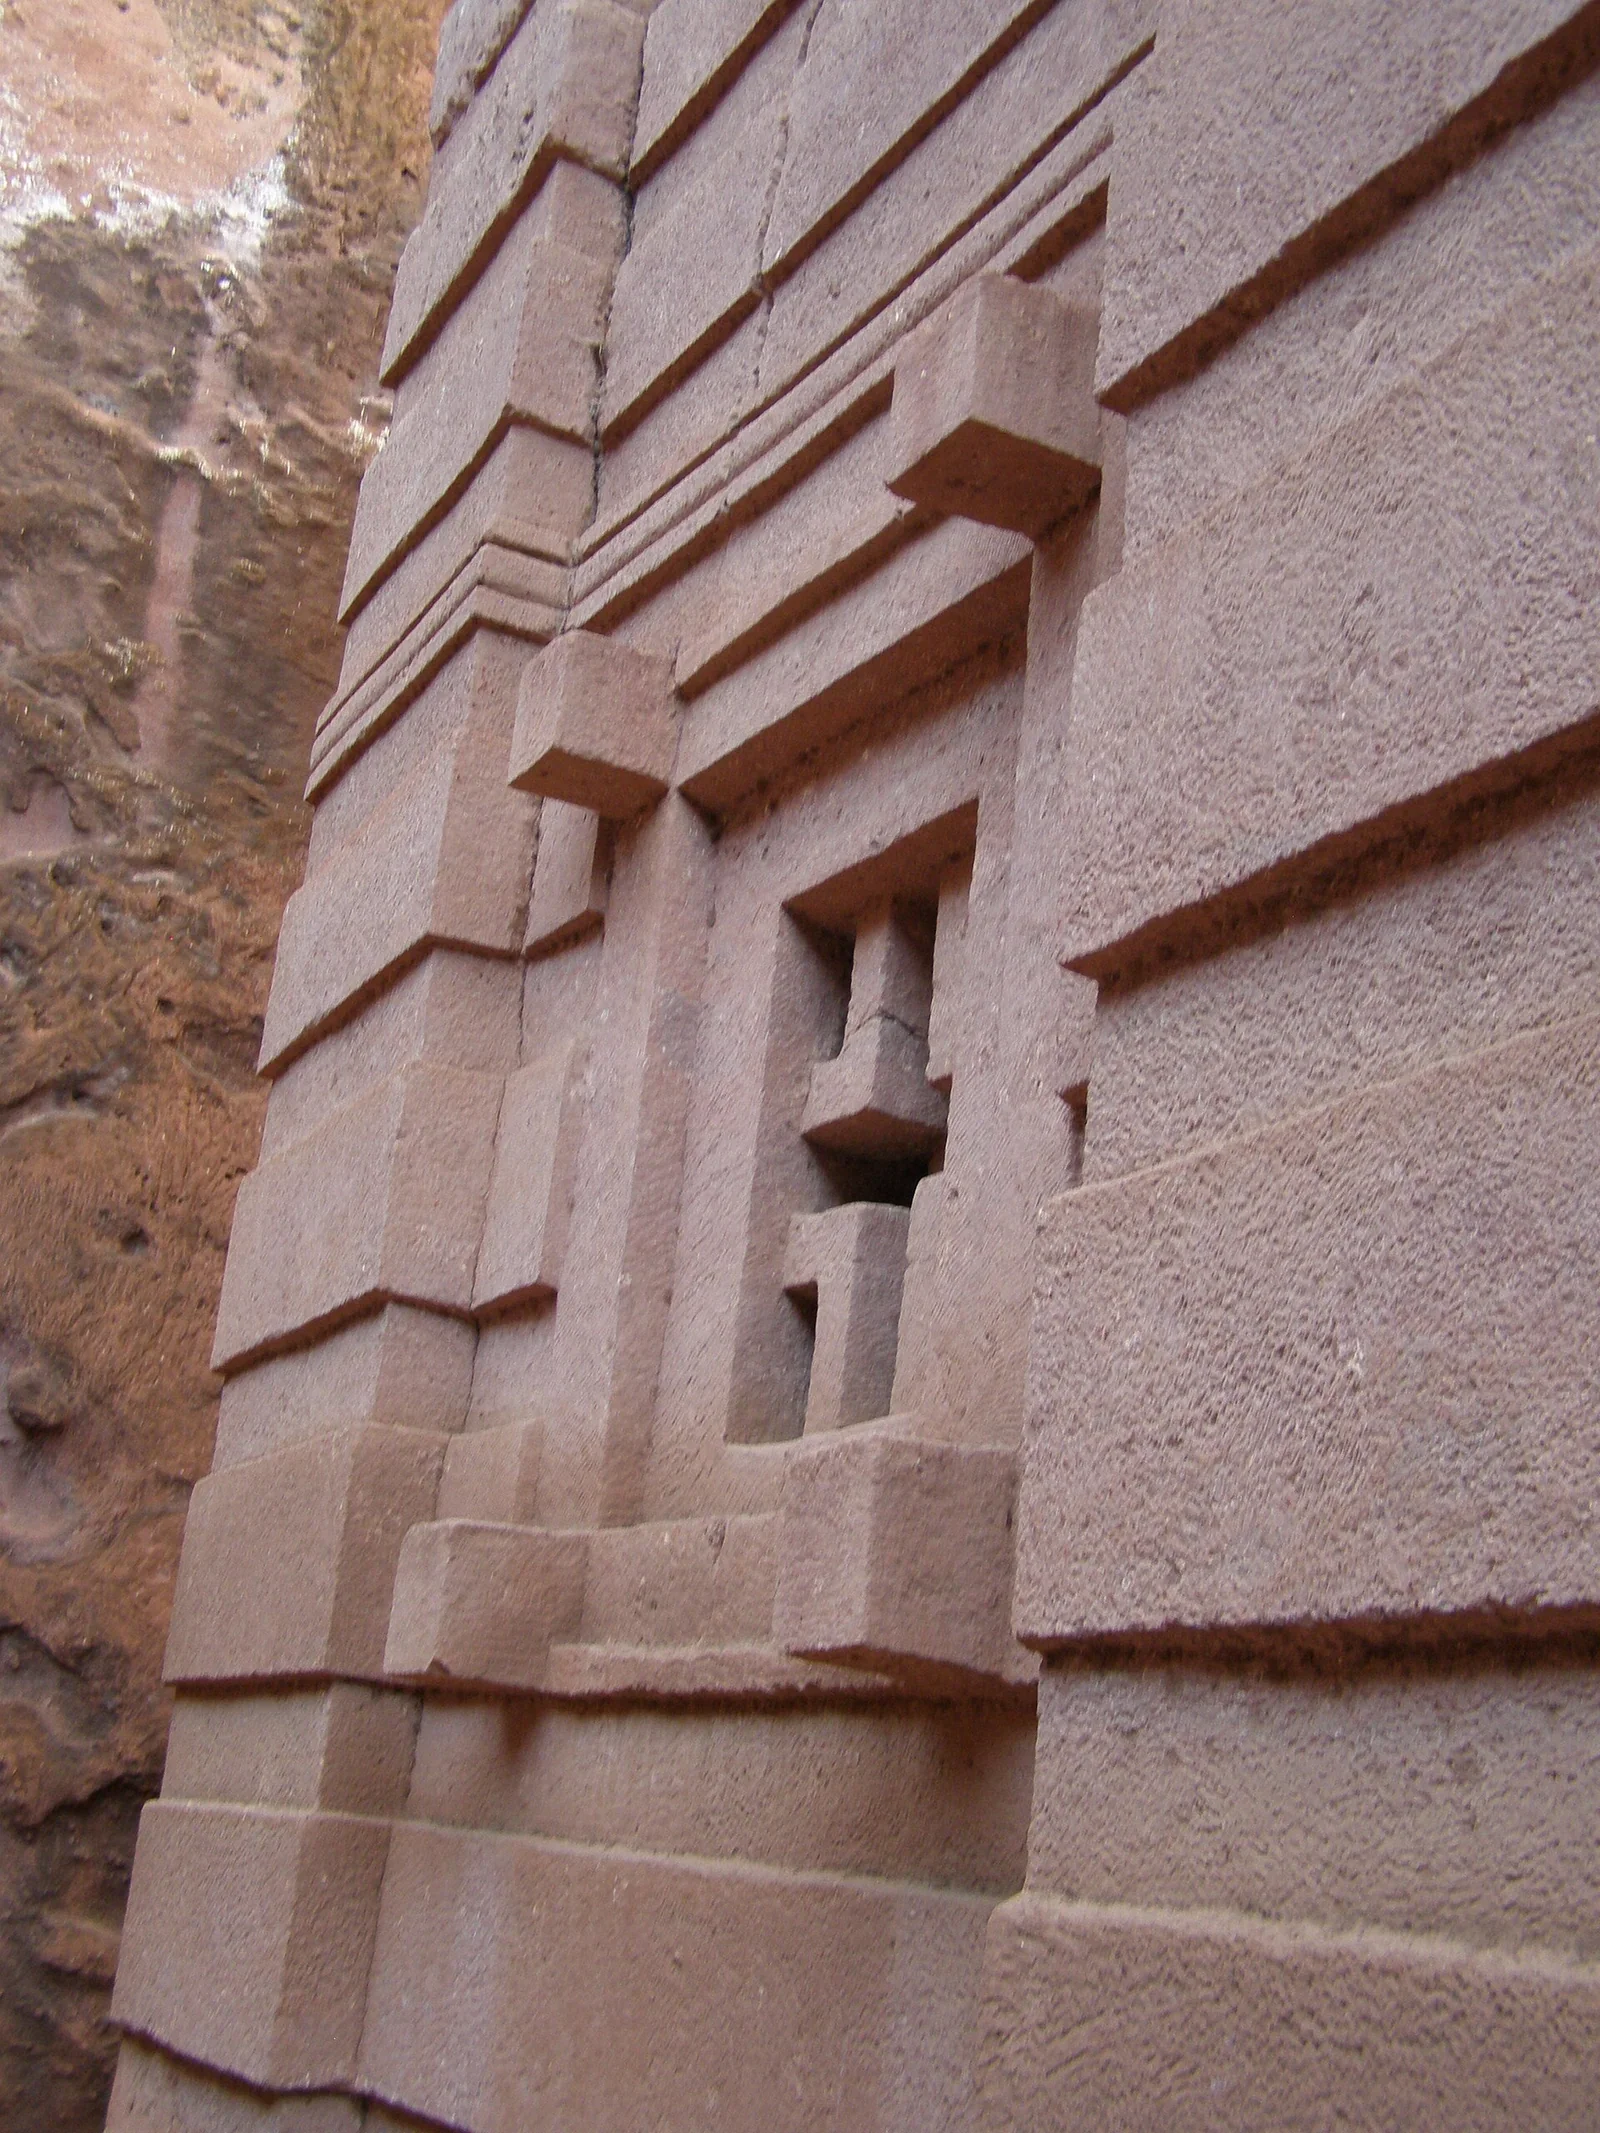
Biete Amanuel, a monolithic church of the eastern group whose carved facade imitates Aksumite layered wood-and-stone masonry.
 Medievalarchitecture
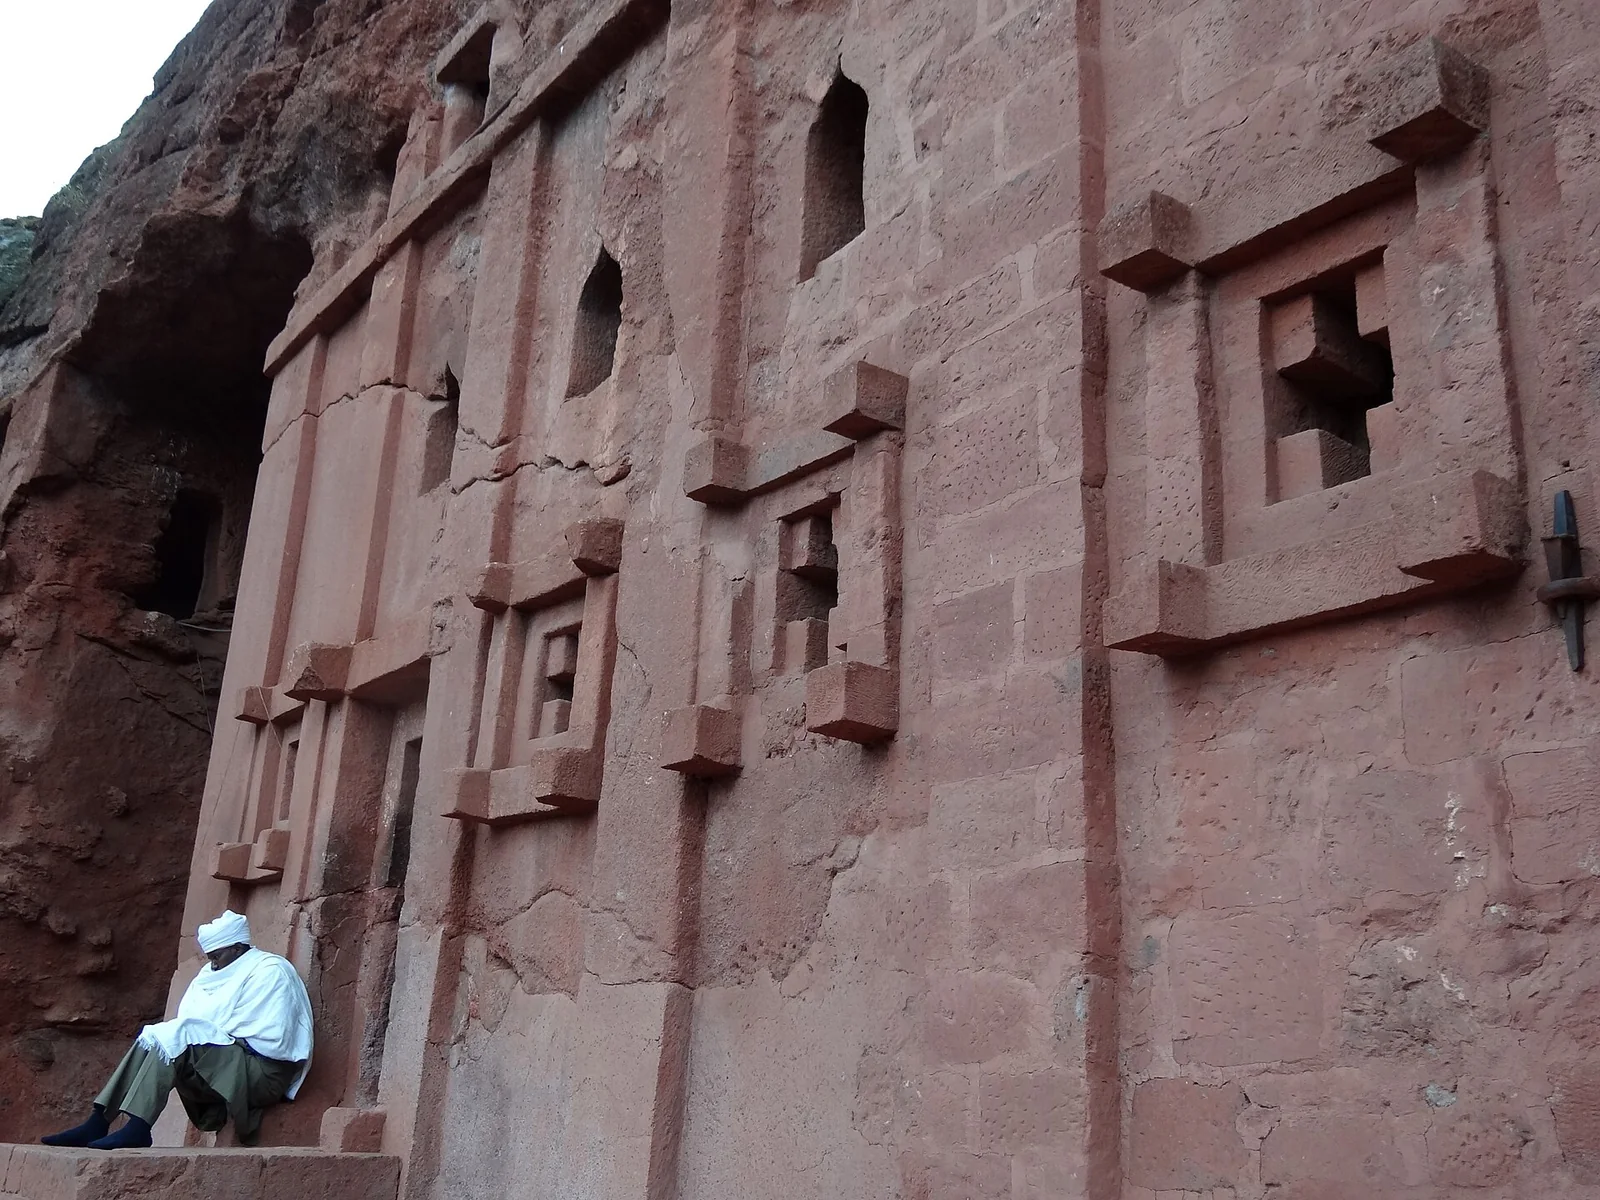
Biete Abba Libanos, a hypogeous church of the eastern group, cut free on four sides but left joined to the mother rock at its roof.
 Medievalarchitecture
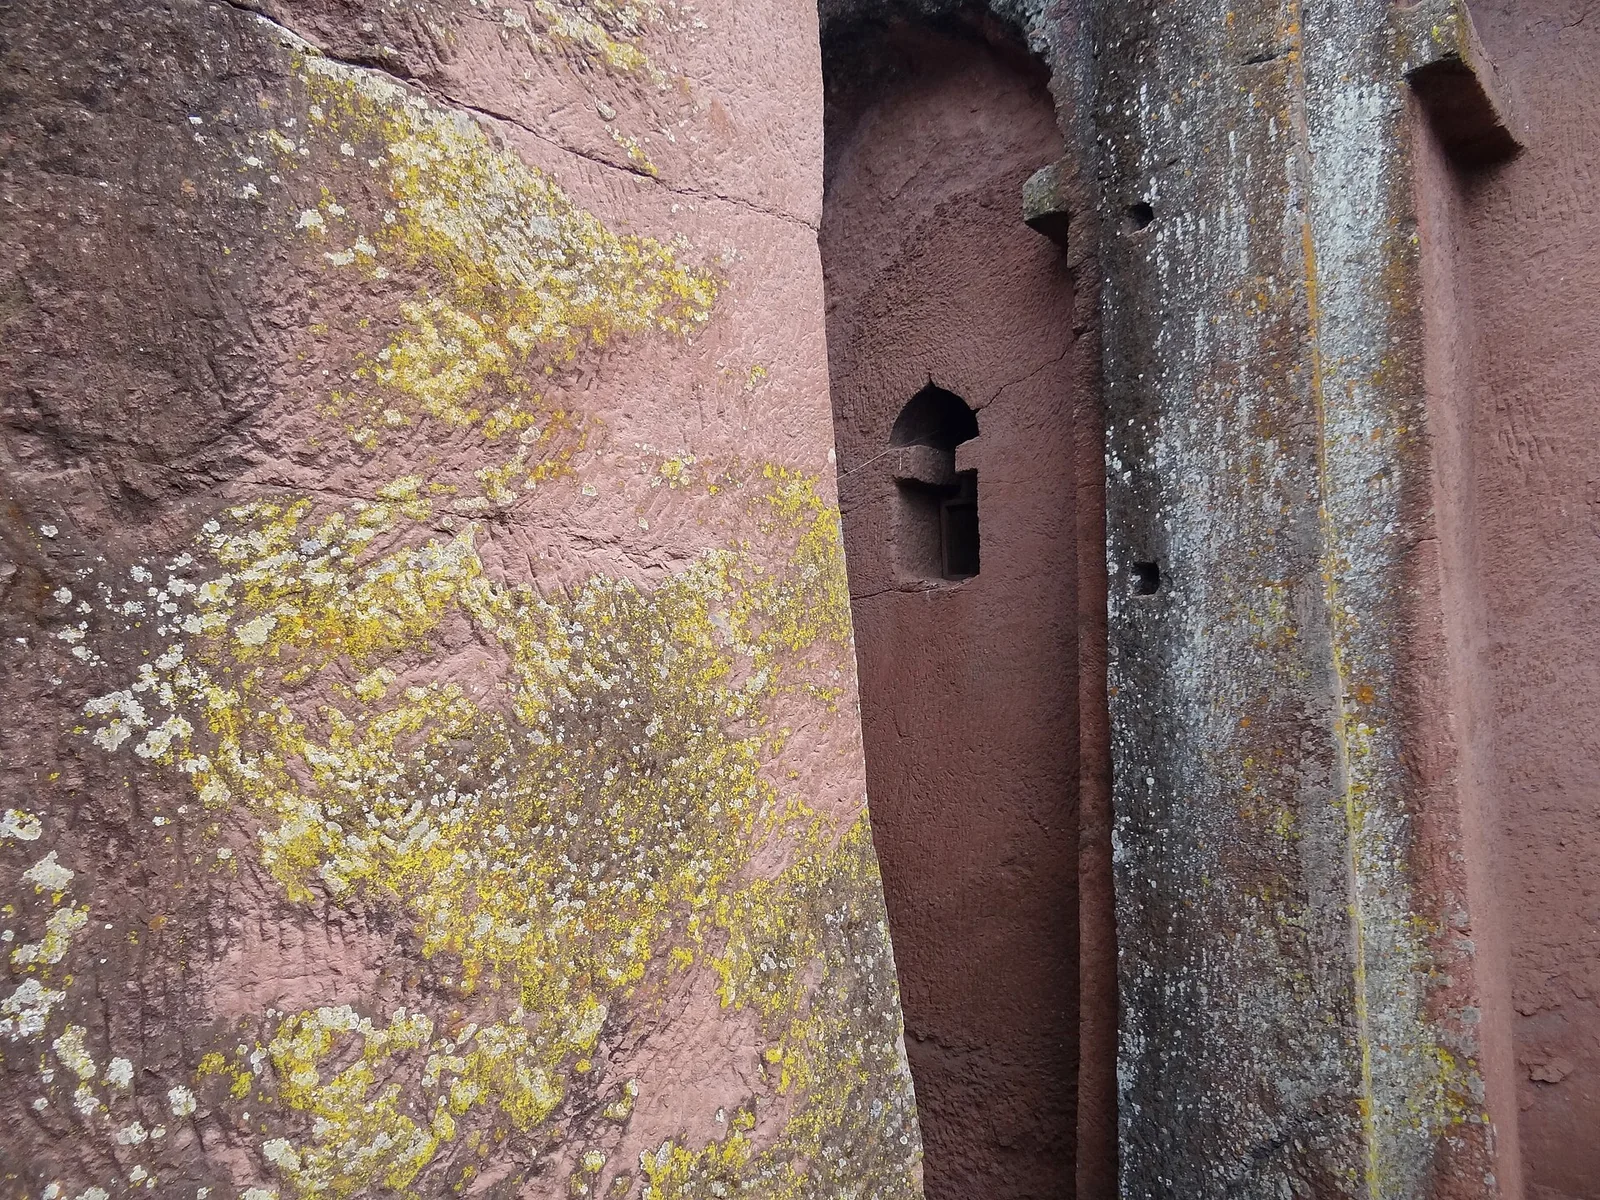
Biete Gabriel-Rufael, entered across a bridged trench; its monumental slanting facade is thought to preserve a fortified or palatial building older than the churches around it.
 Medievalarchitecture
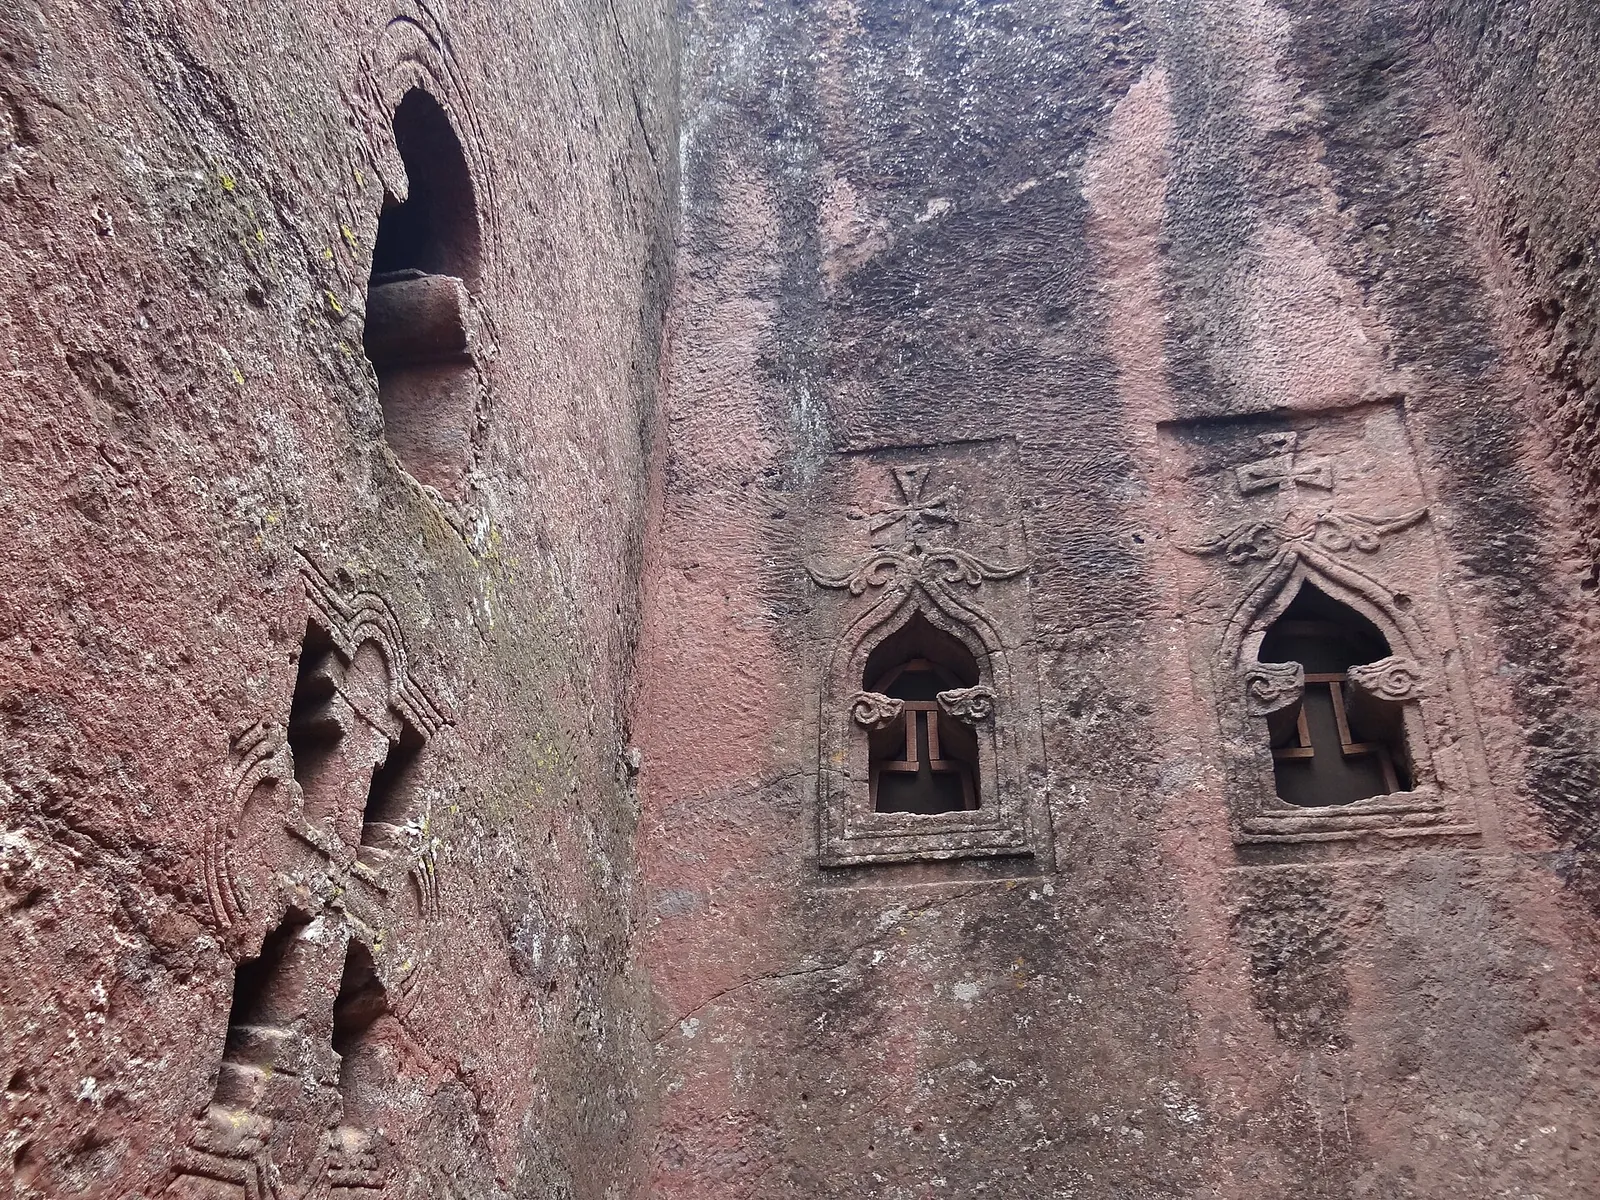
The twin churches of Biete Golgotha and Biete Mikael (Debre Sina), joined northern-group sanctuaries; Golgotha shelters the reliefs of saints and the tomb traditionally held to be King Lalibela's.
 Medievalarchitecture
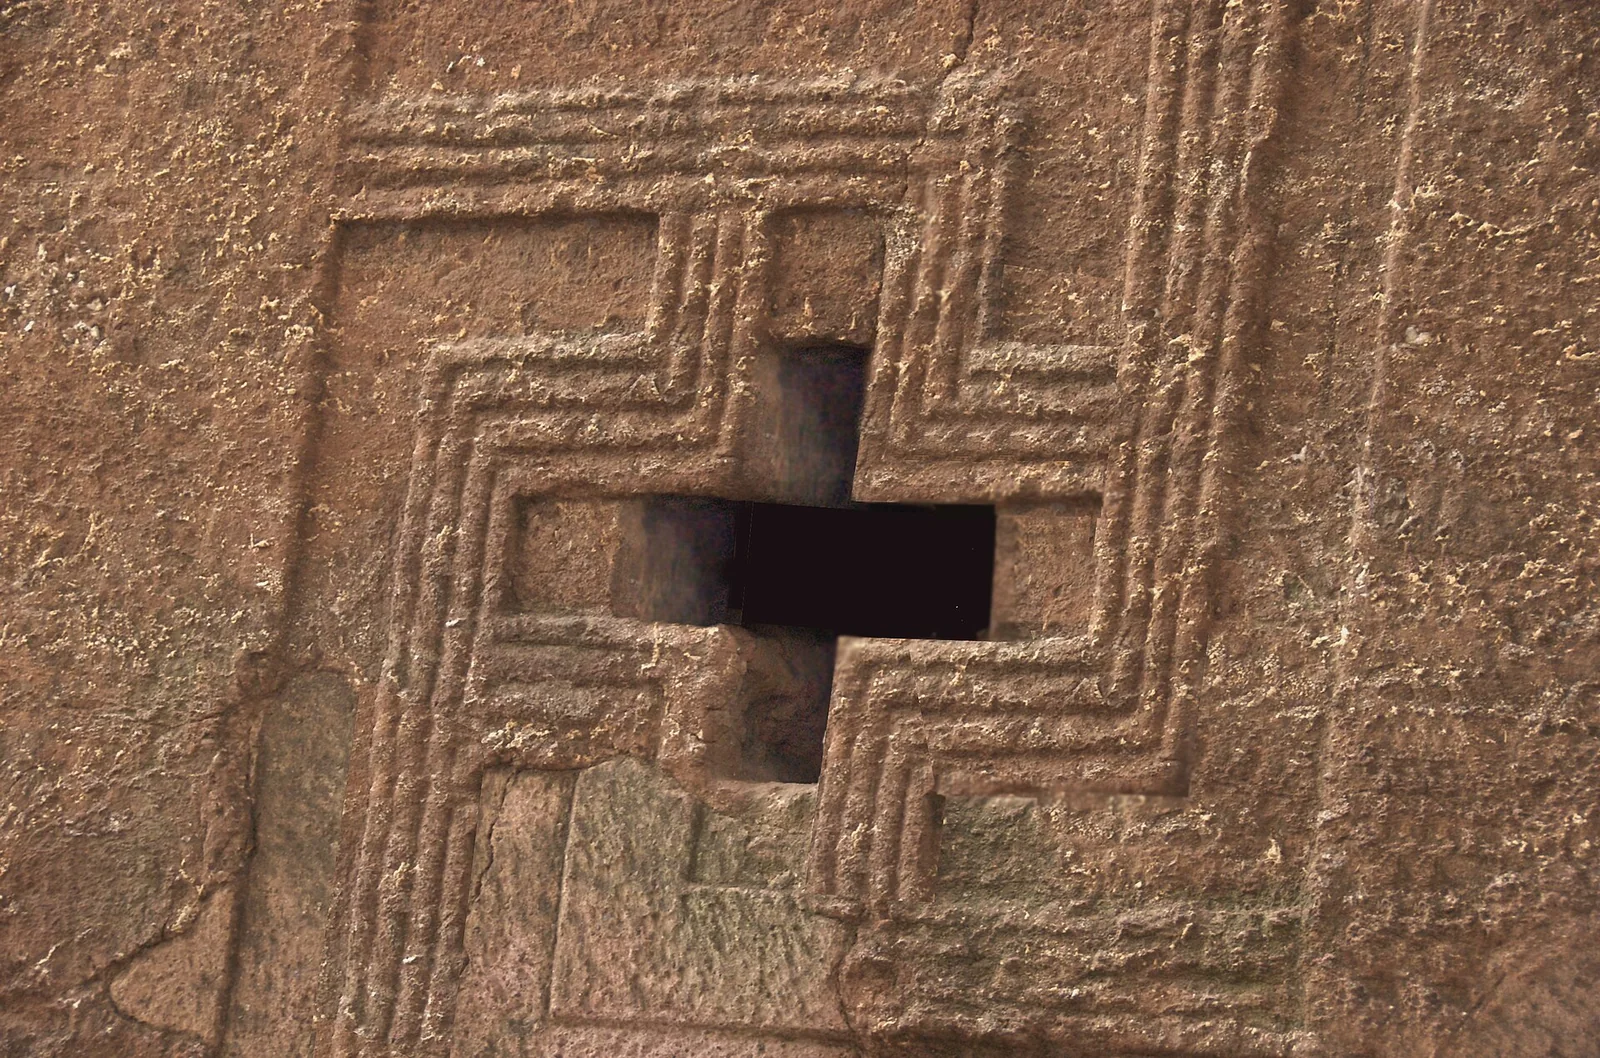
Biete Maskal (House of the Cross), a broad low chapel carved into the northern wall of Biete Mariam's courtyard.
 Medievalarchitecture
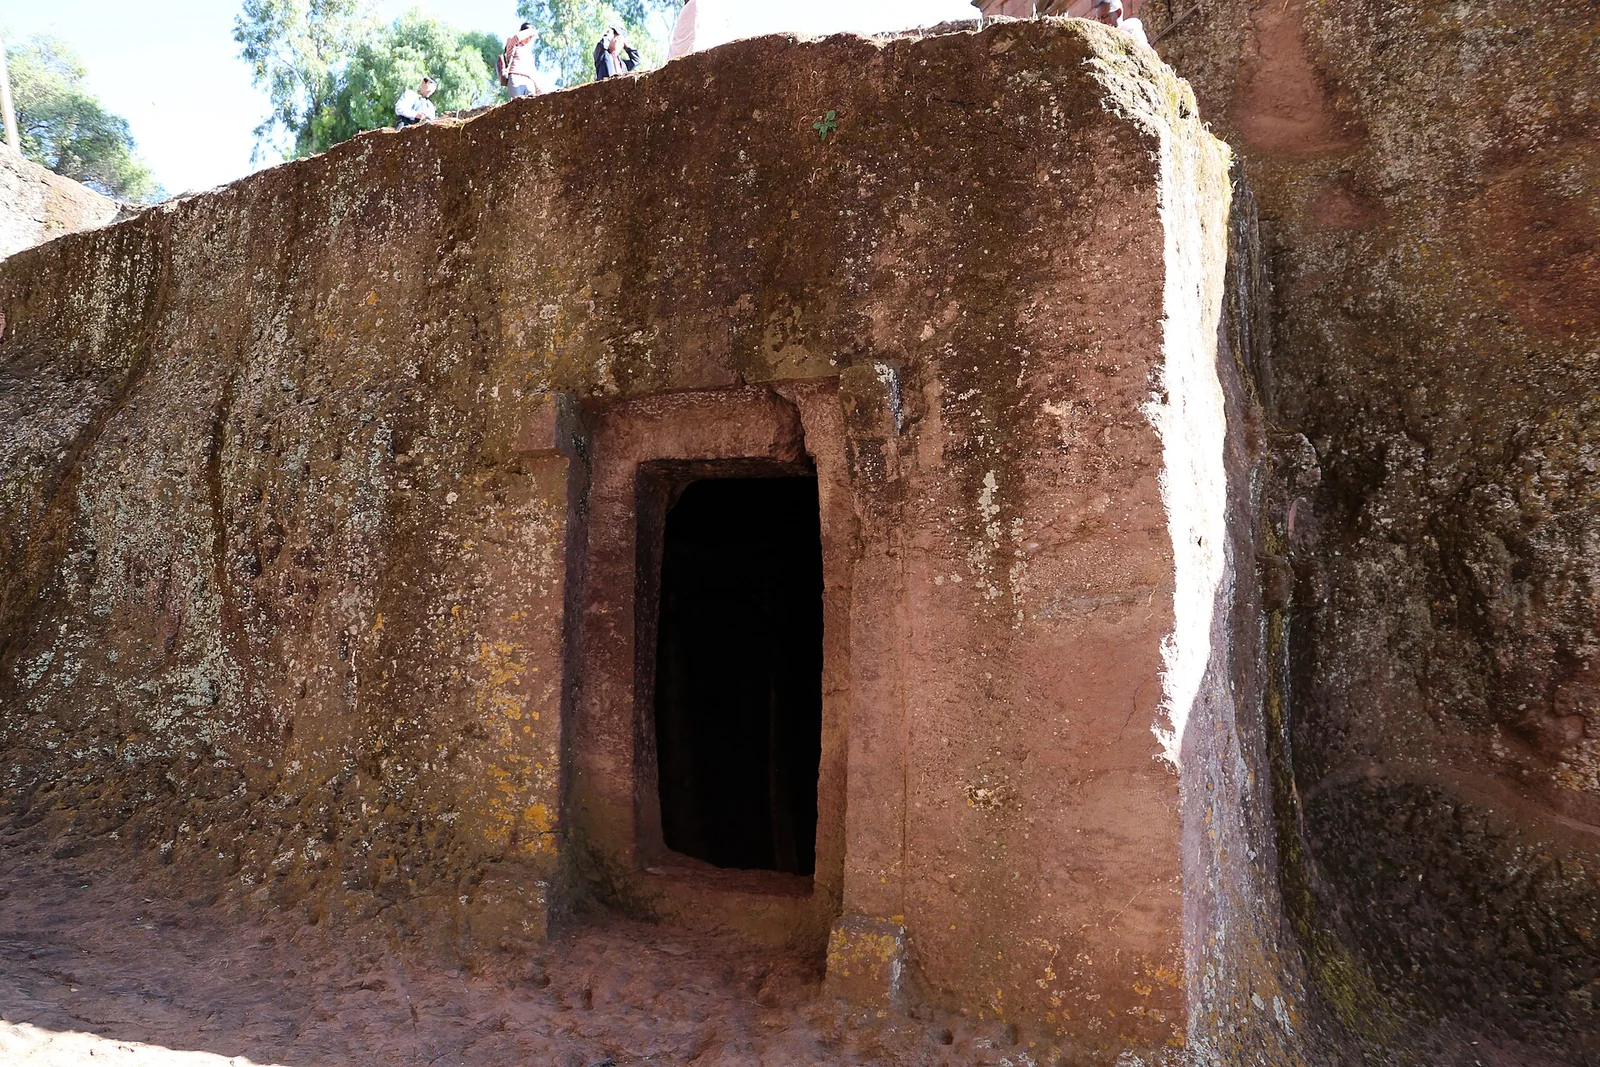
Biete Denagel (House of the Virgins), a small chapel of the northern group commemorating the virgin martyrs of Edessa.
 Medievalarchitecture
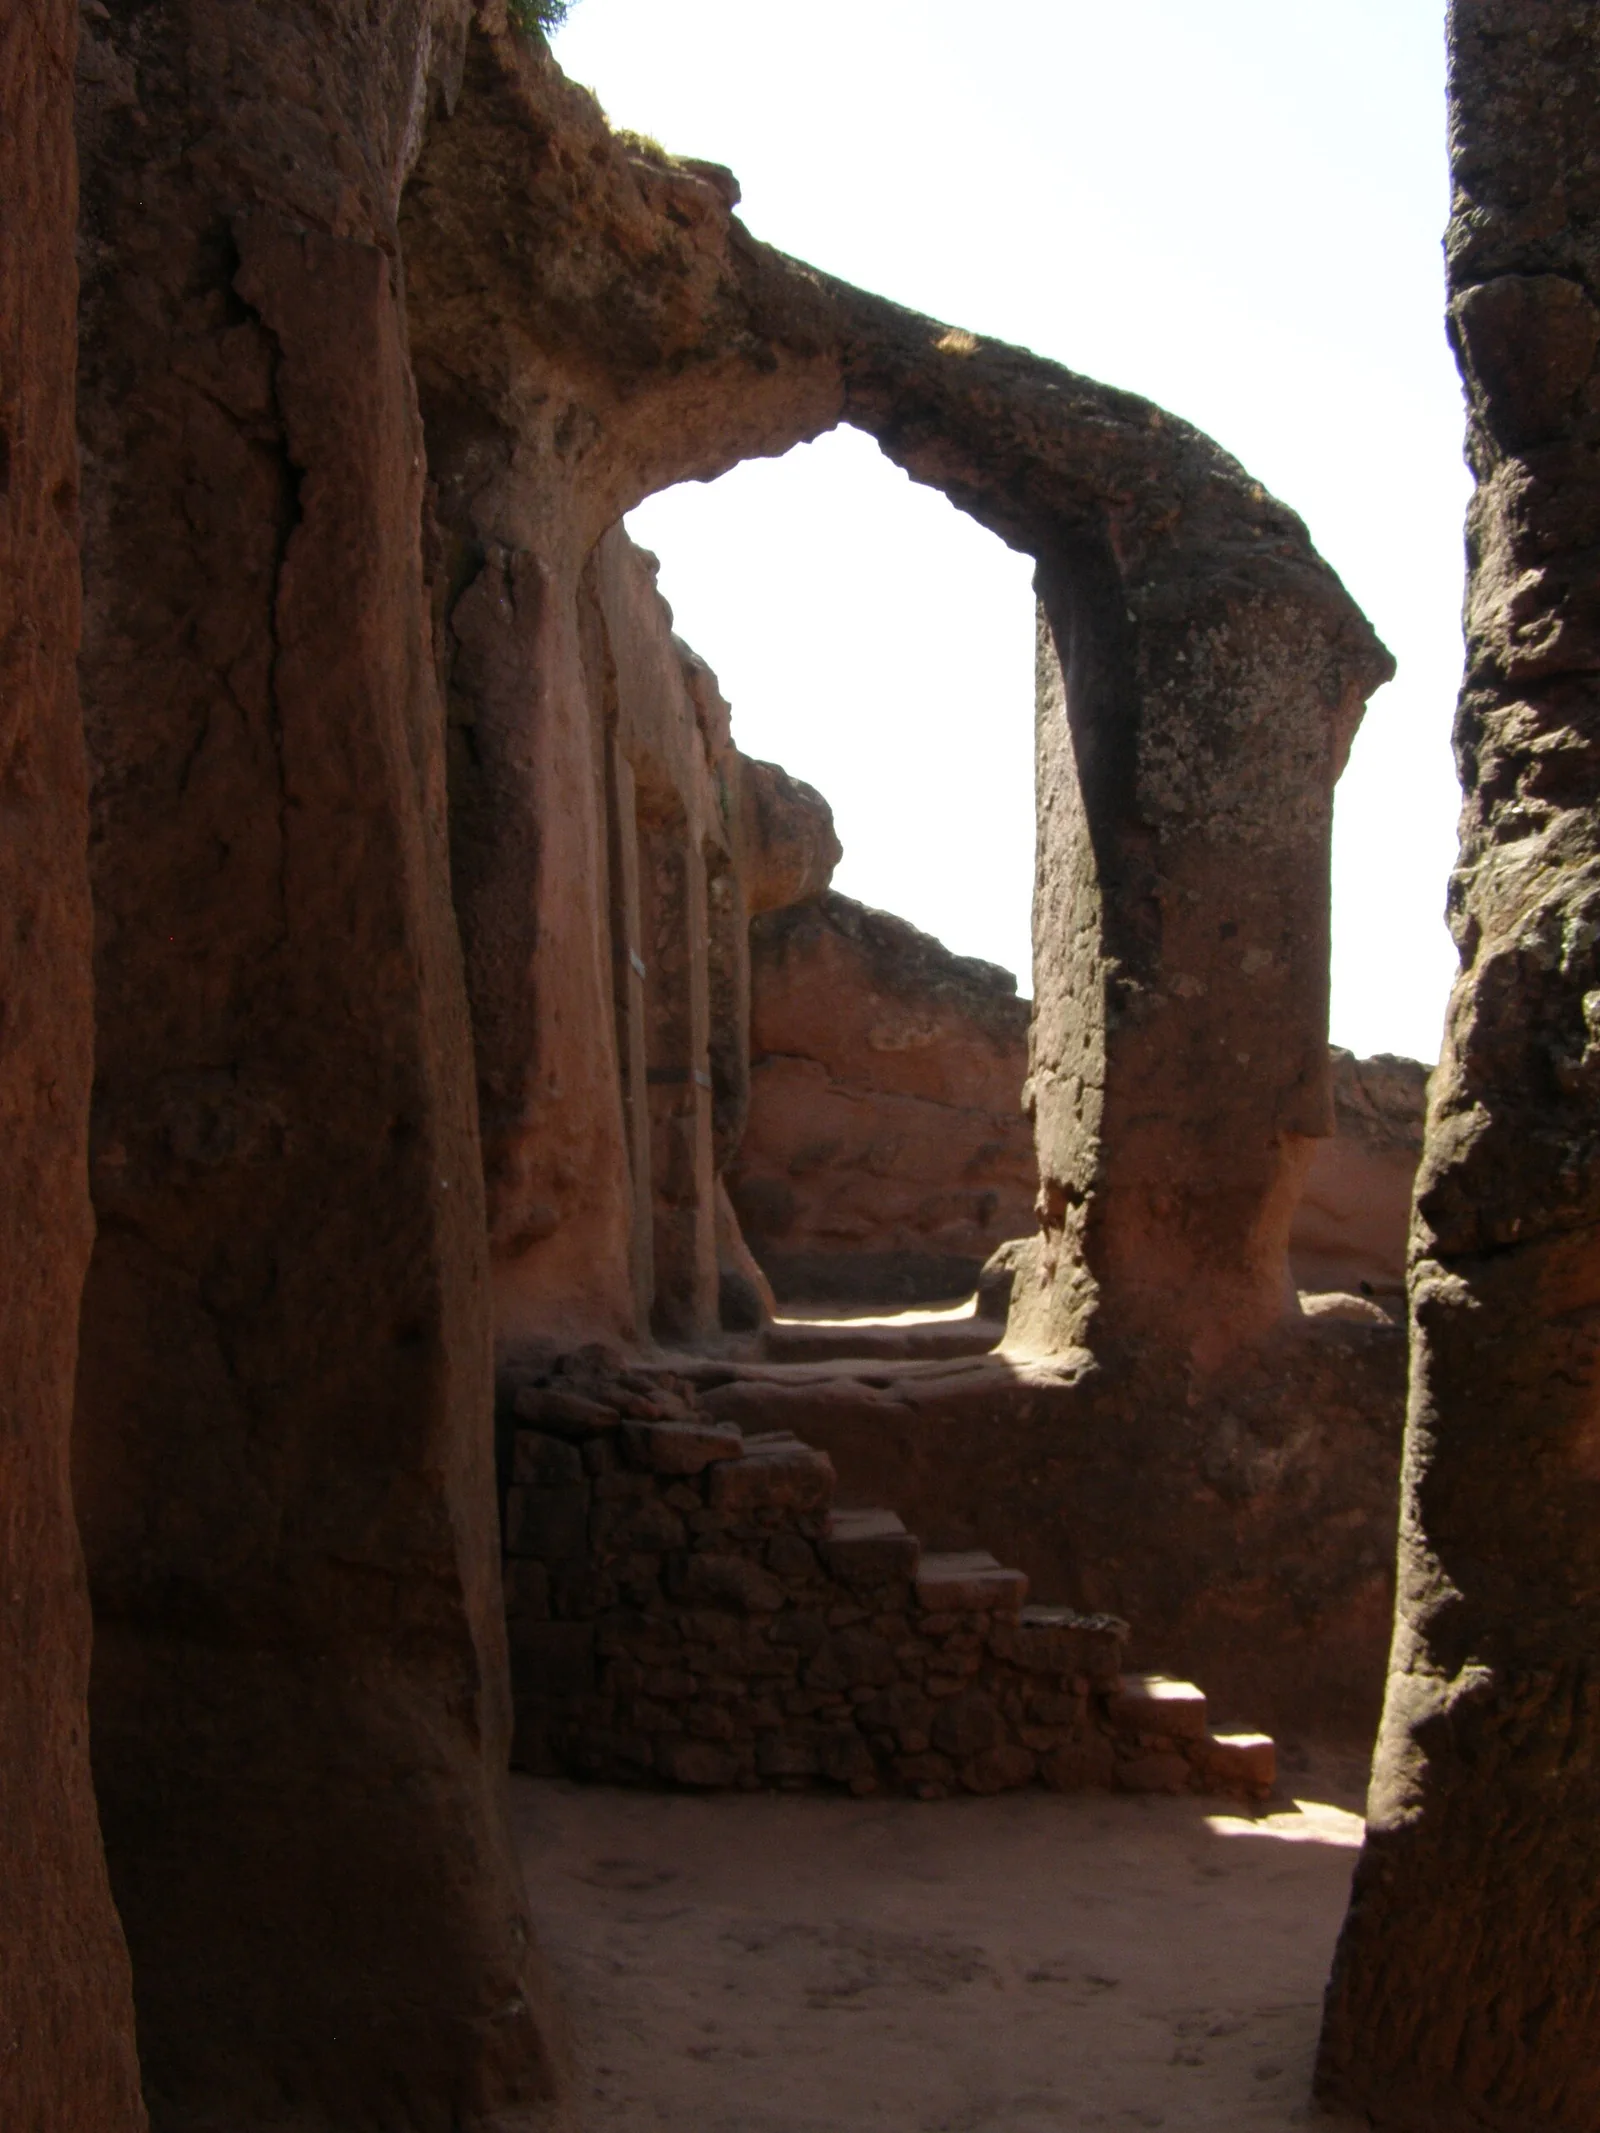
Biete Qeddus Mercoreus (House of Saint Mercurius) of the eastern group, reached through tunnels; its irregular halls are thought to have first served a civil, possibly judicial, use.
 Medievalarchitecture
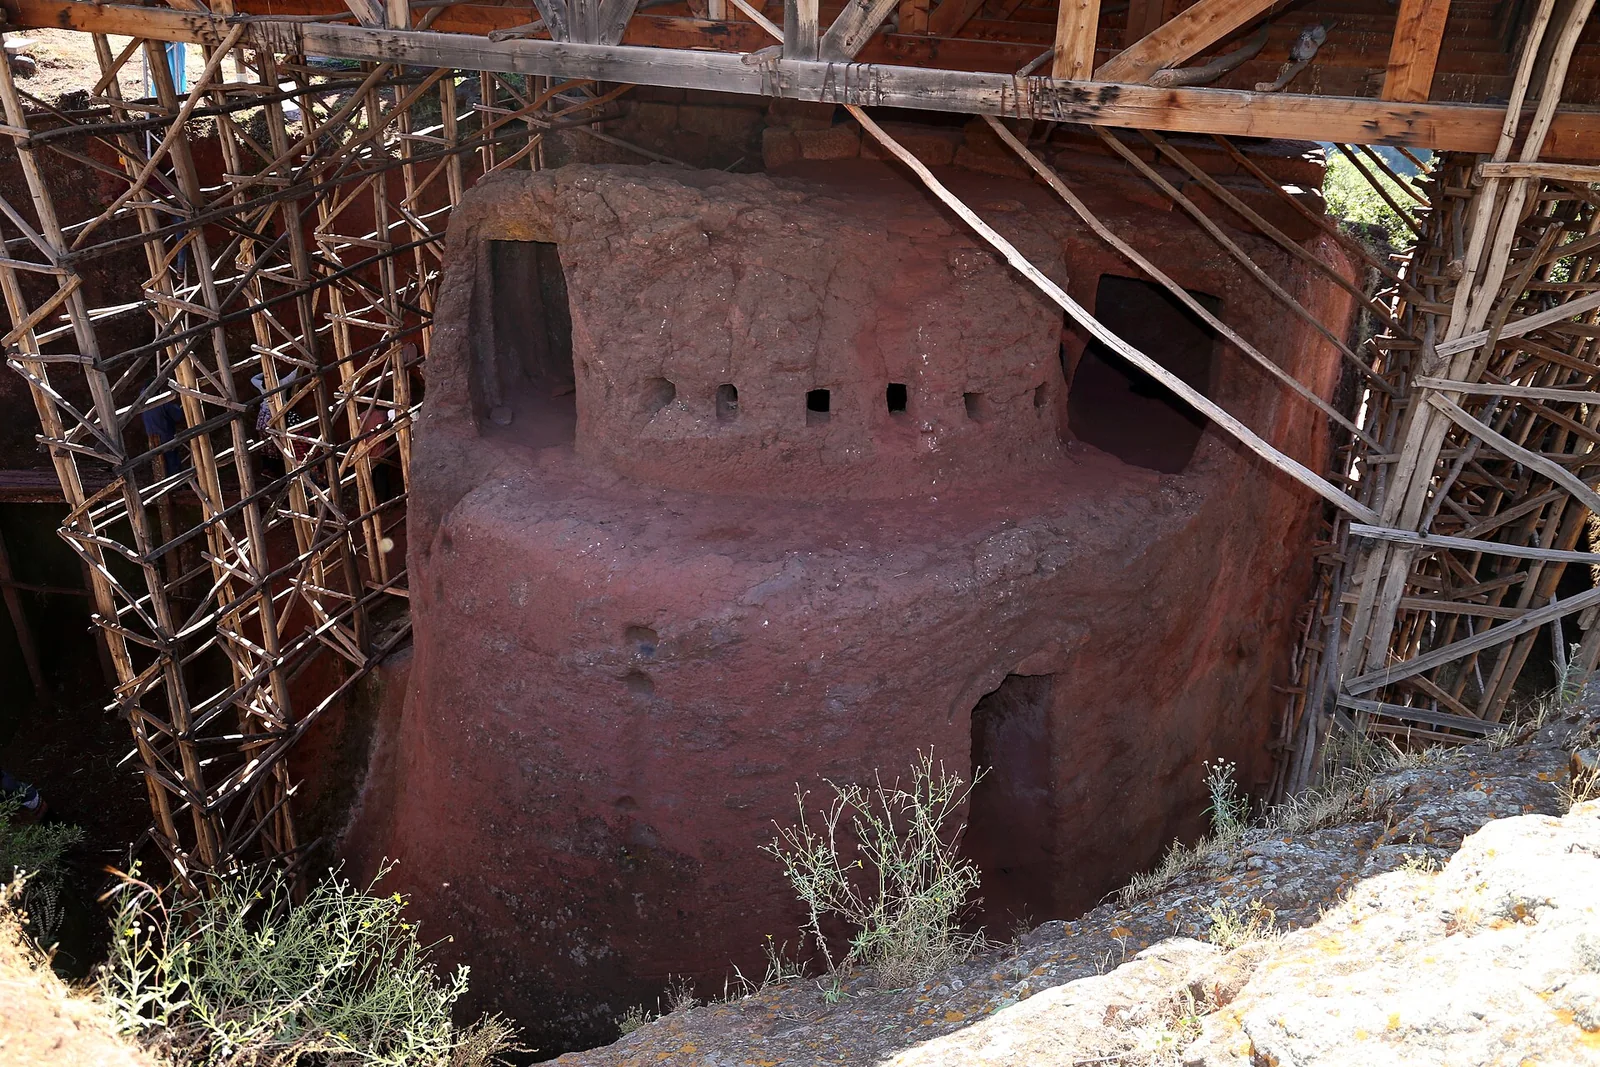
Biete Lehem (Bethlehem), the small rock-cut chamber linked to Biete Mercoreus, traditionally the bakery where the eucharistic bread was prepared.
 Medievalarchitecture
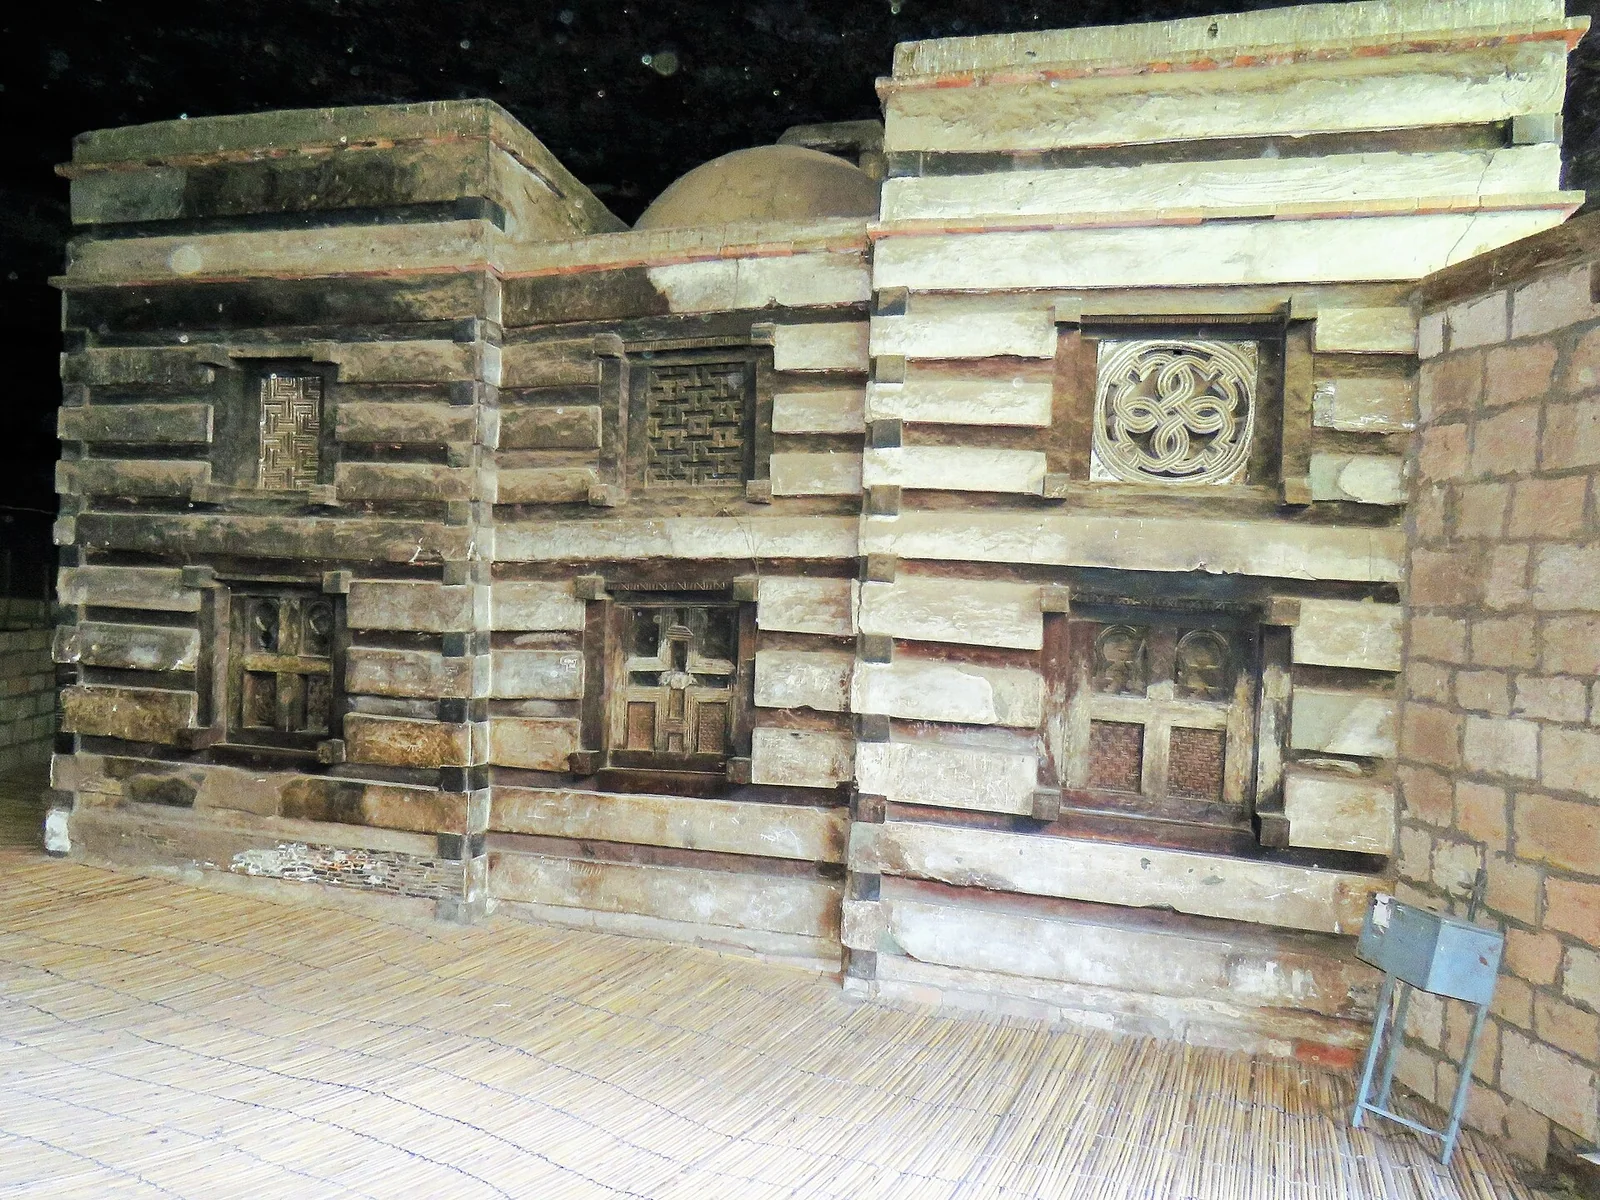
The built (not hewn) church of Yemrehana Krestos, raised in alternating courses of wood and plastered stone in the Aksumite manner inside a cave north-east of Lalibela.
 Medievalarchitecture
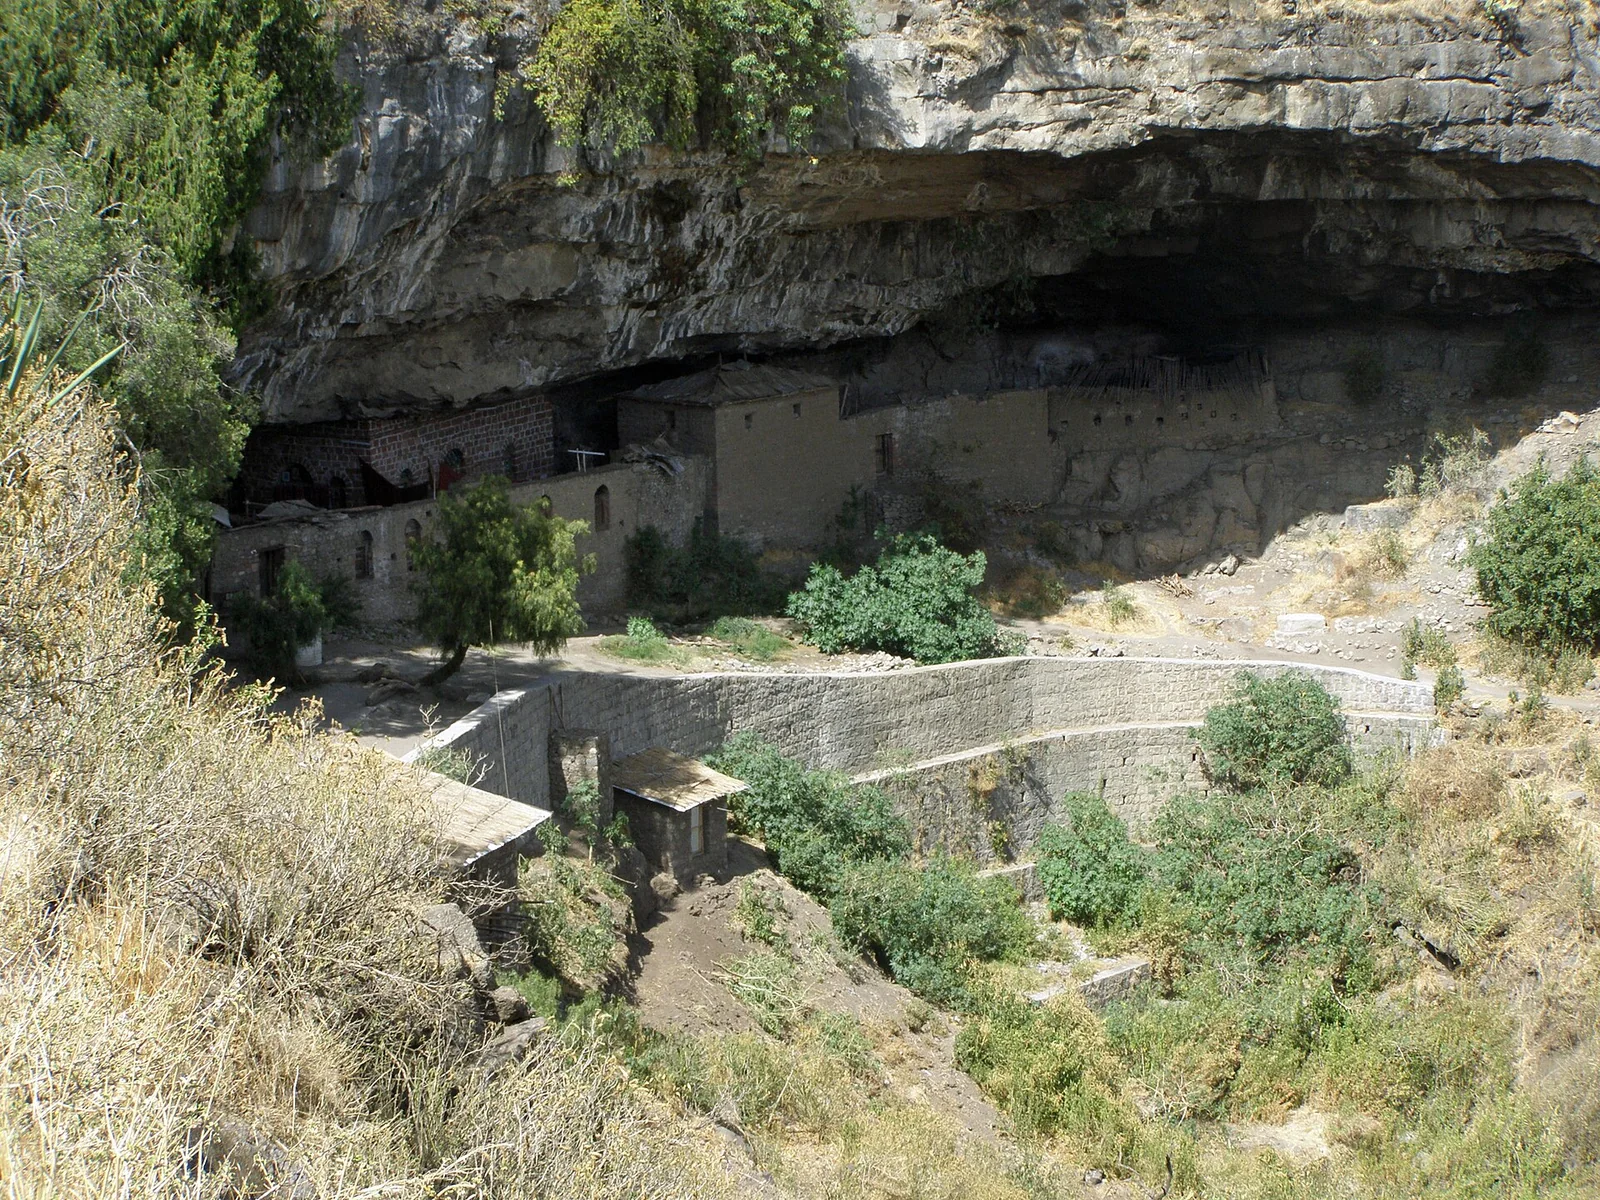
The church of Na'akuto La'ab, built beneath a great overhanging cave south of Lalibela; its sanctuary stands under the dripping rock, the water caught in stone basins, and tradition credits it to King Lalibela's nephew and successor.
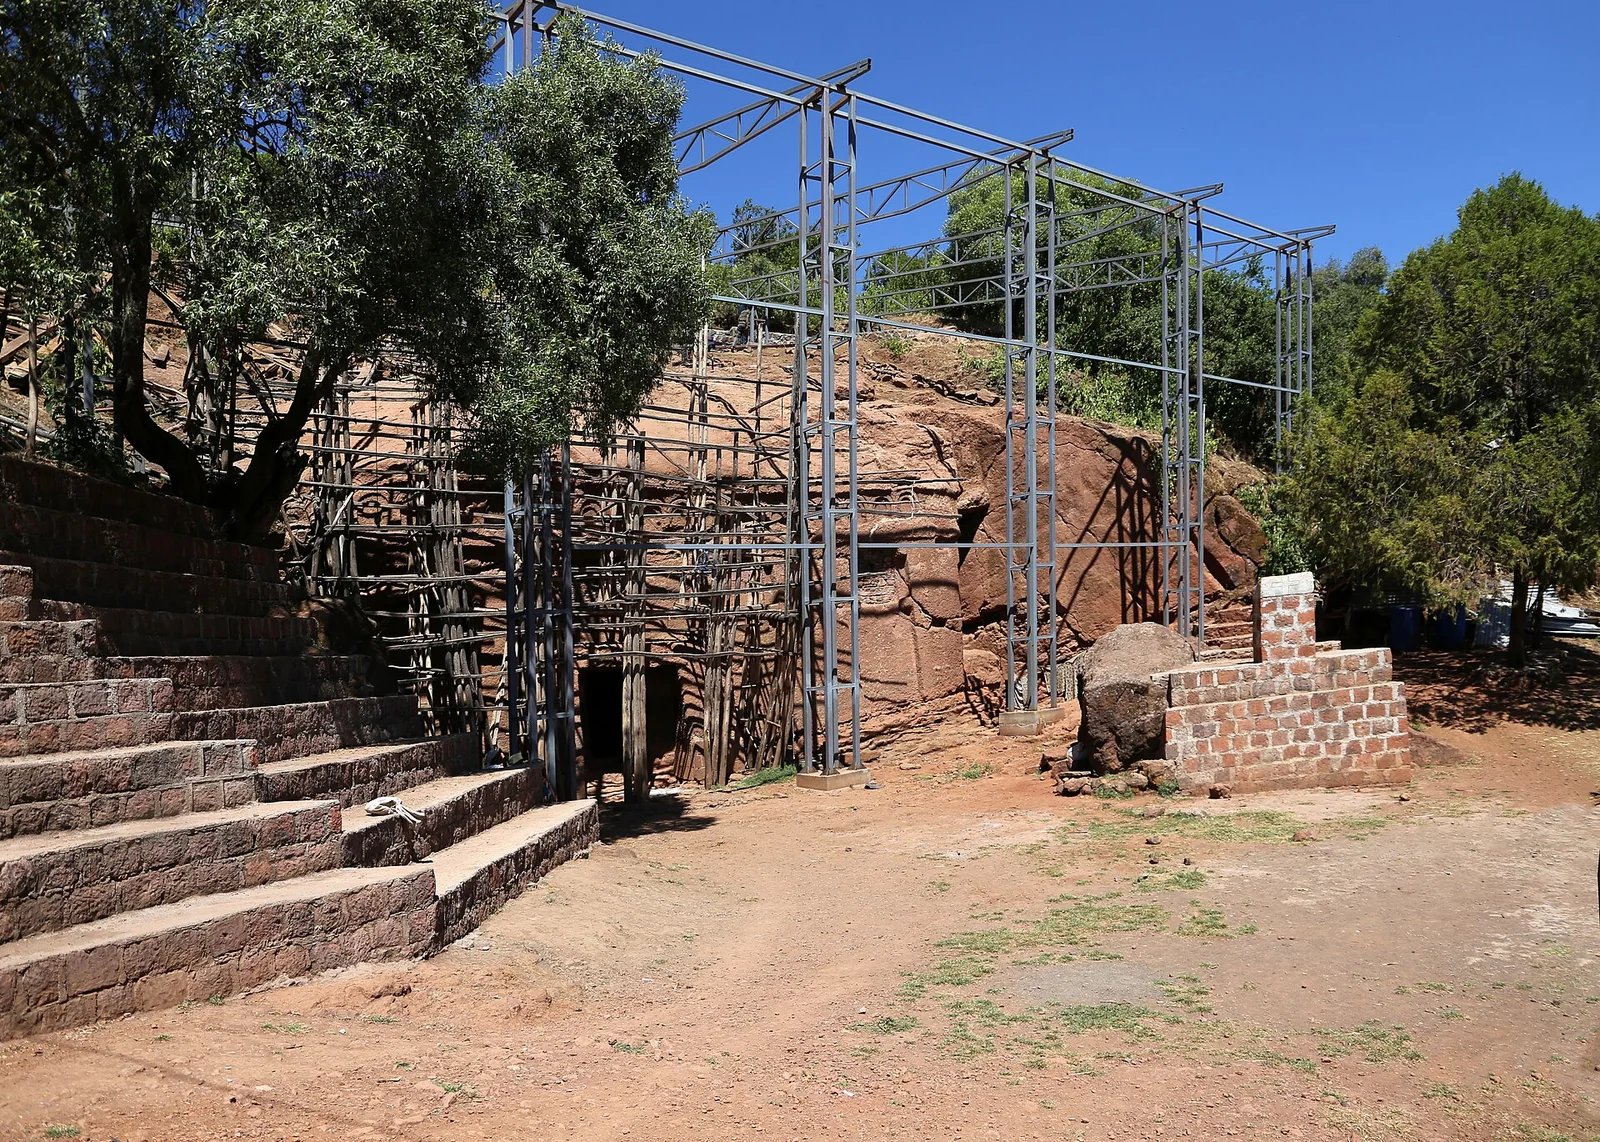 Medievalarchitecture
The rock-hewn church of Bilbila Giyorgis north-west of Lalibela, cut into a hillside with a broad pillared facade; tradition places it among the oldest churches of the Lasta group.
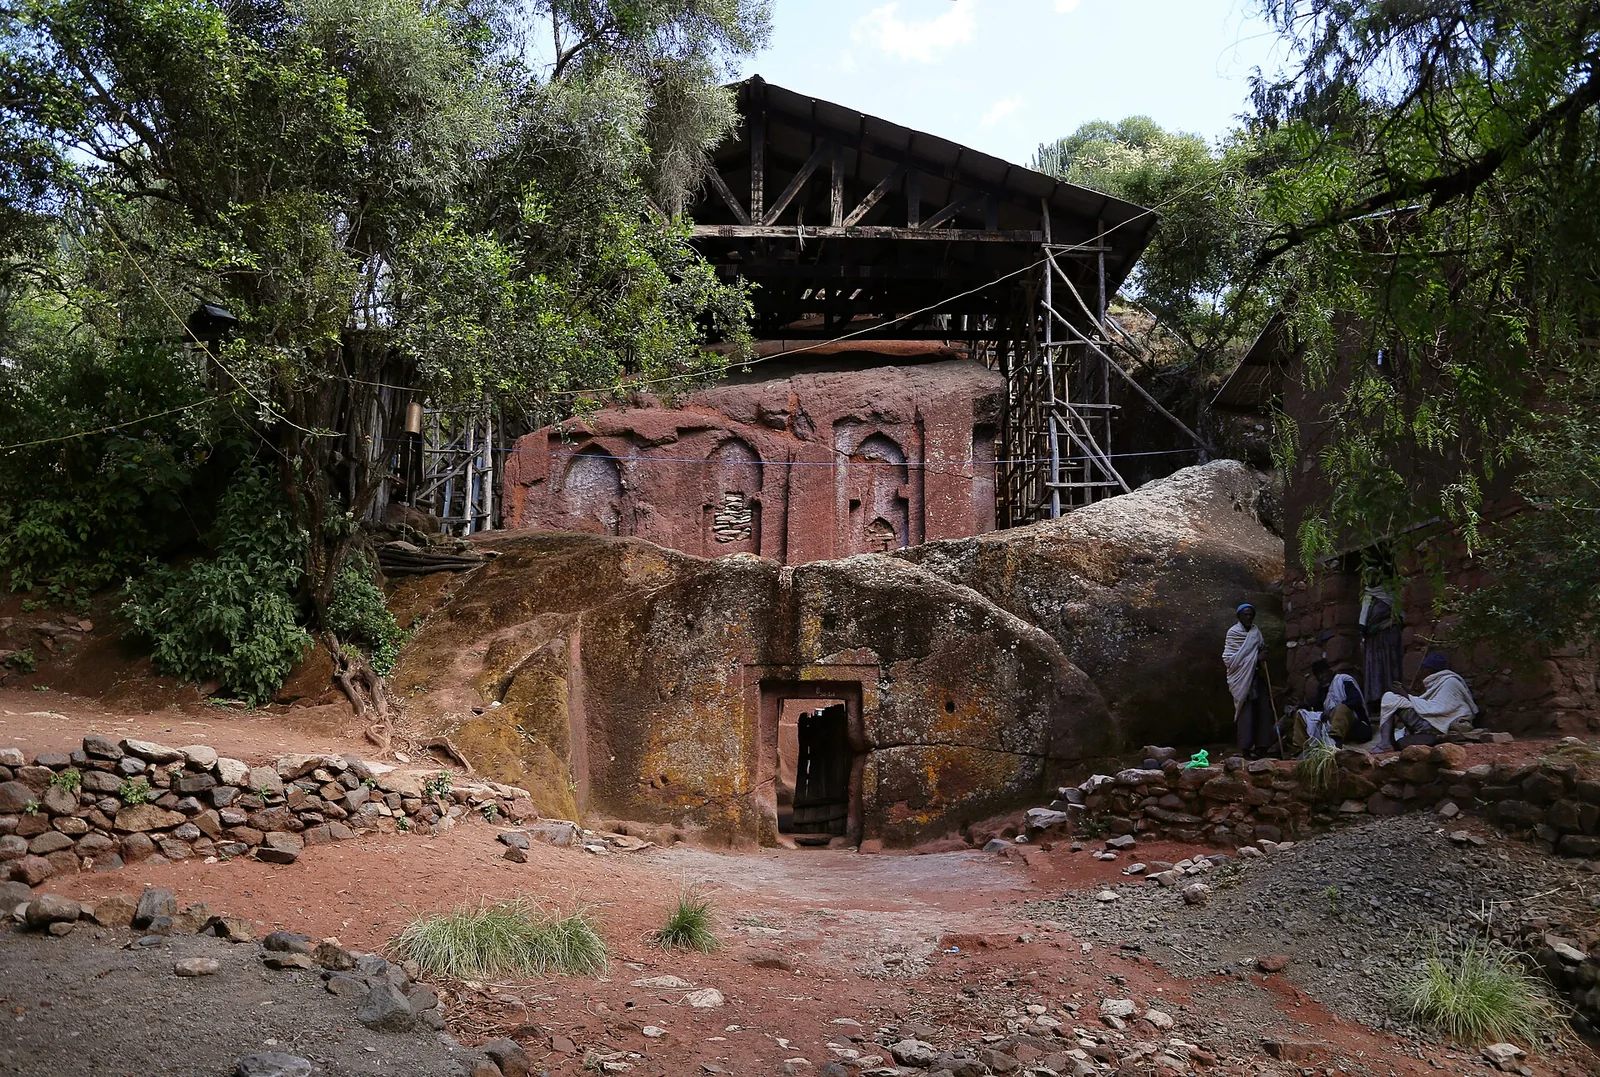 Medievalarchitecture
Bilbila Chirkos, a rock-hewn church of the Lasta hills north-west of Lalibela, entered through a cut courtyard and famed for the bees kept within its walls.
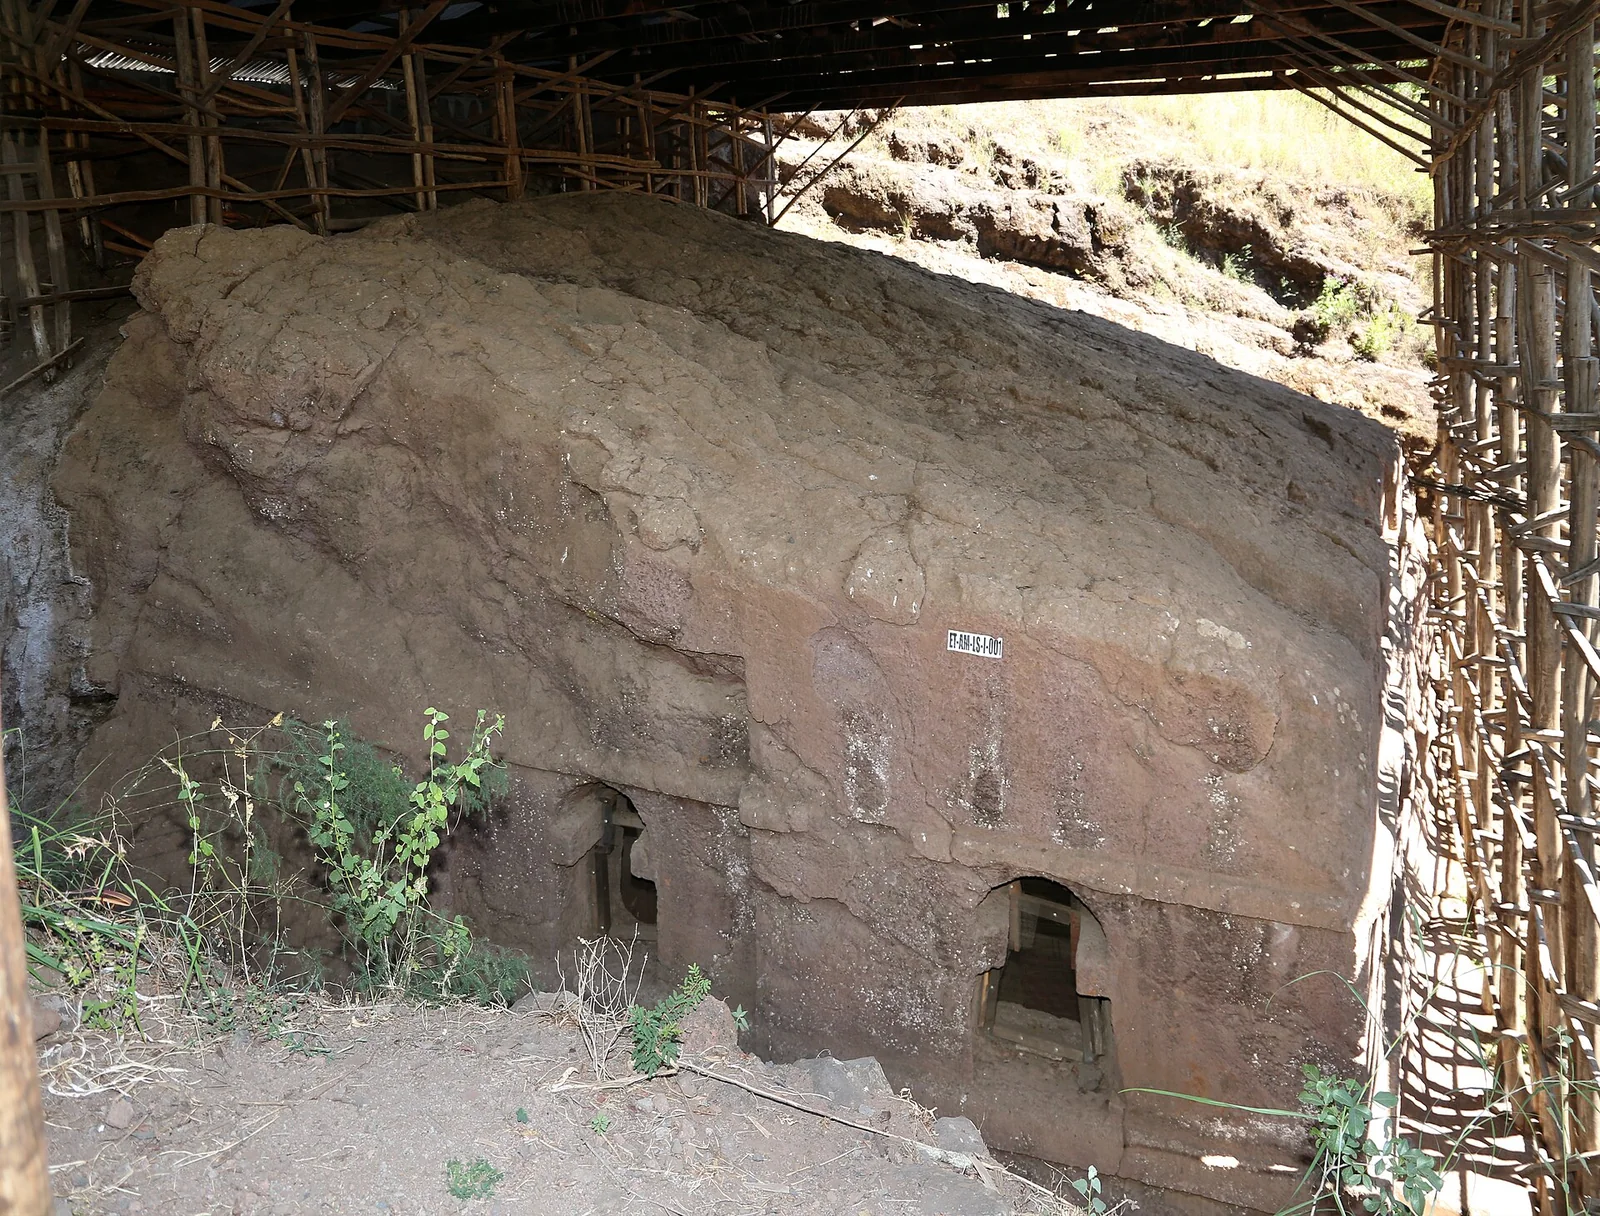 Medievalarchitecture
Arbaitu Ensessa (the Four Beasts), a rock-hewn church in Lalibela town outside the two main groups, built into the hillside above the market.
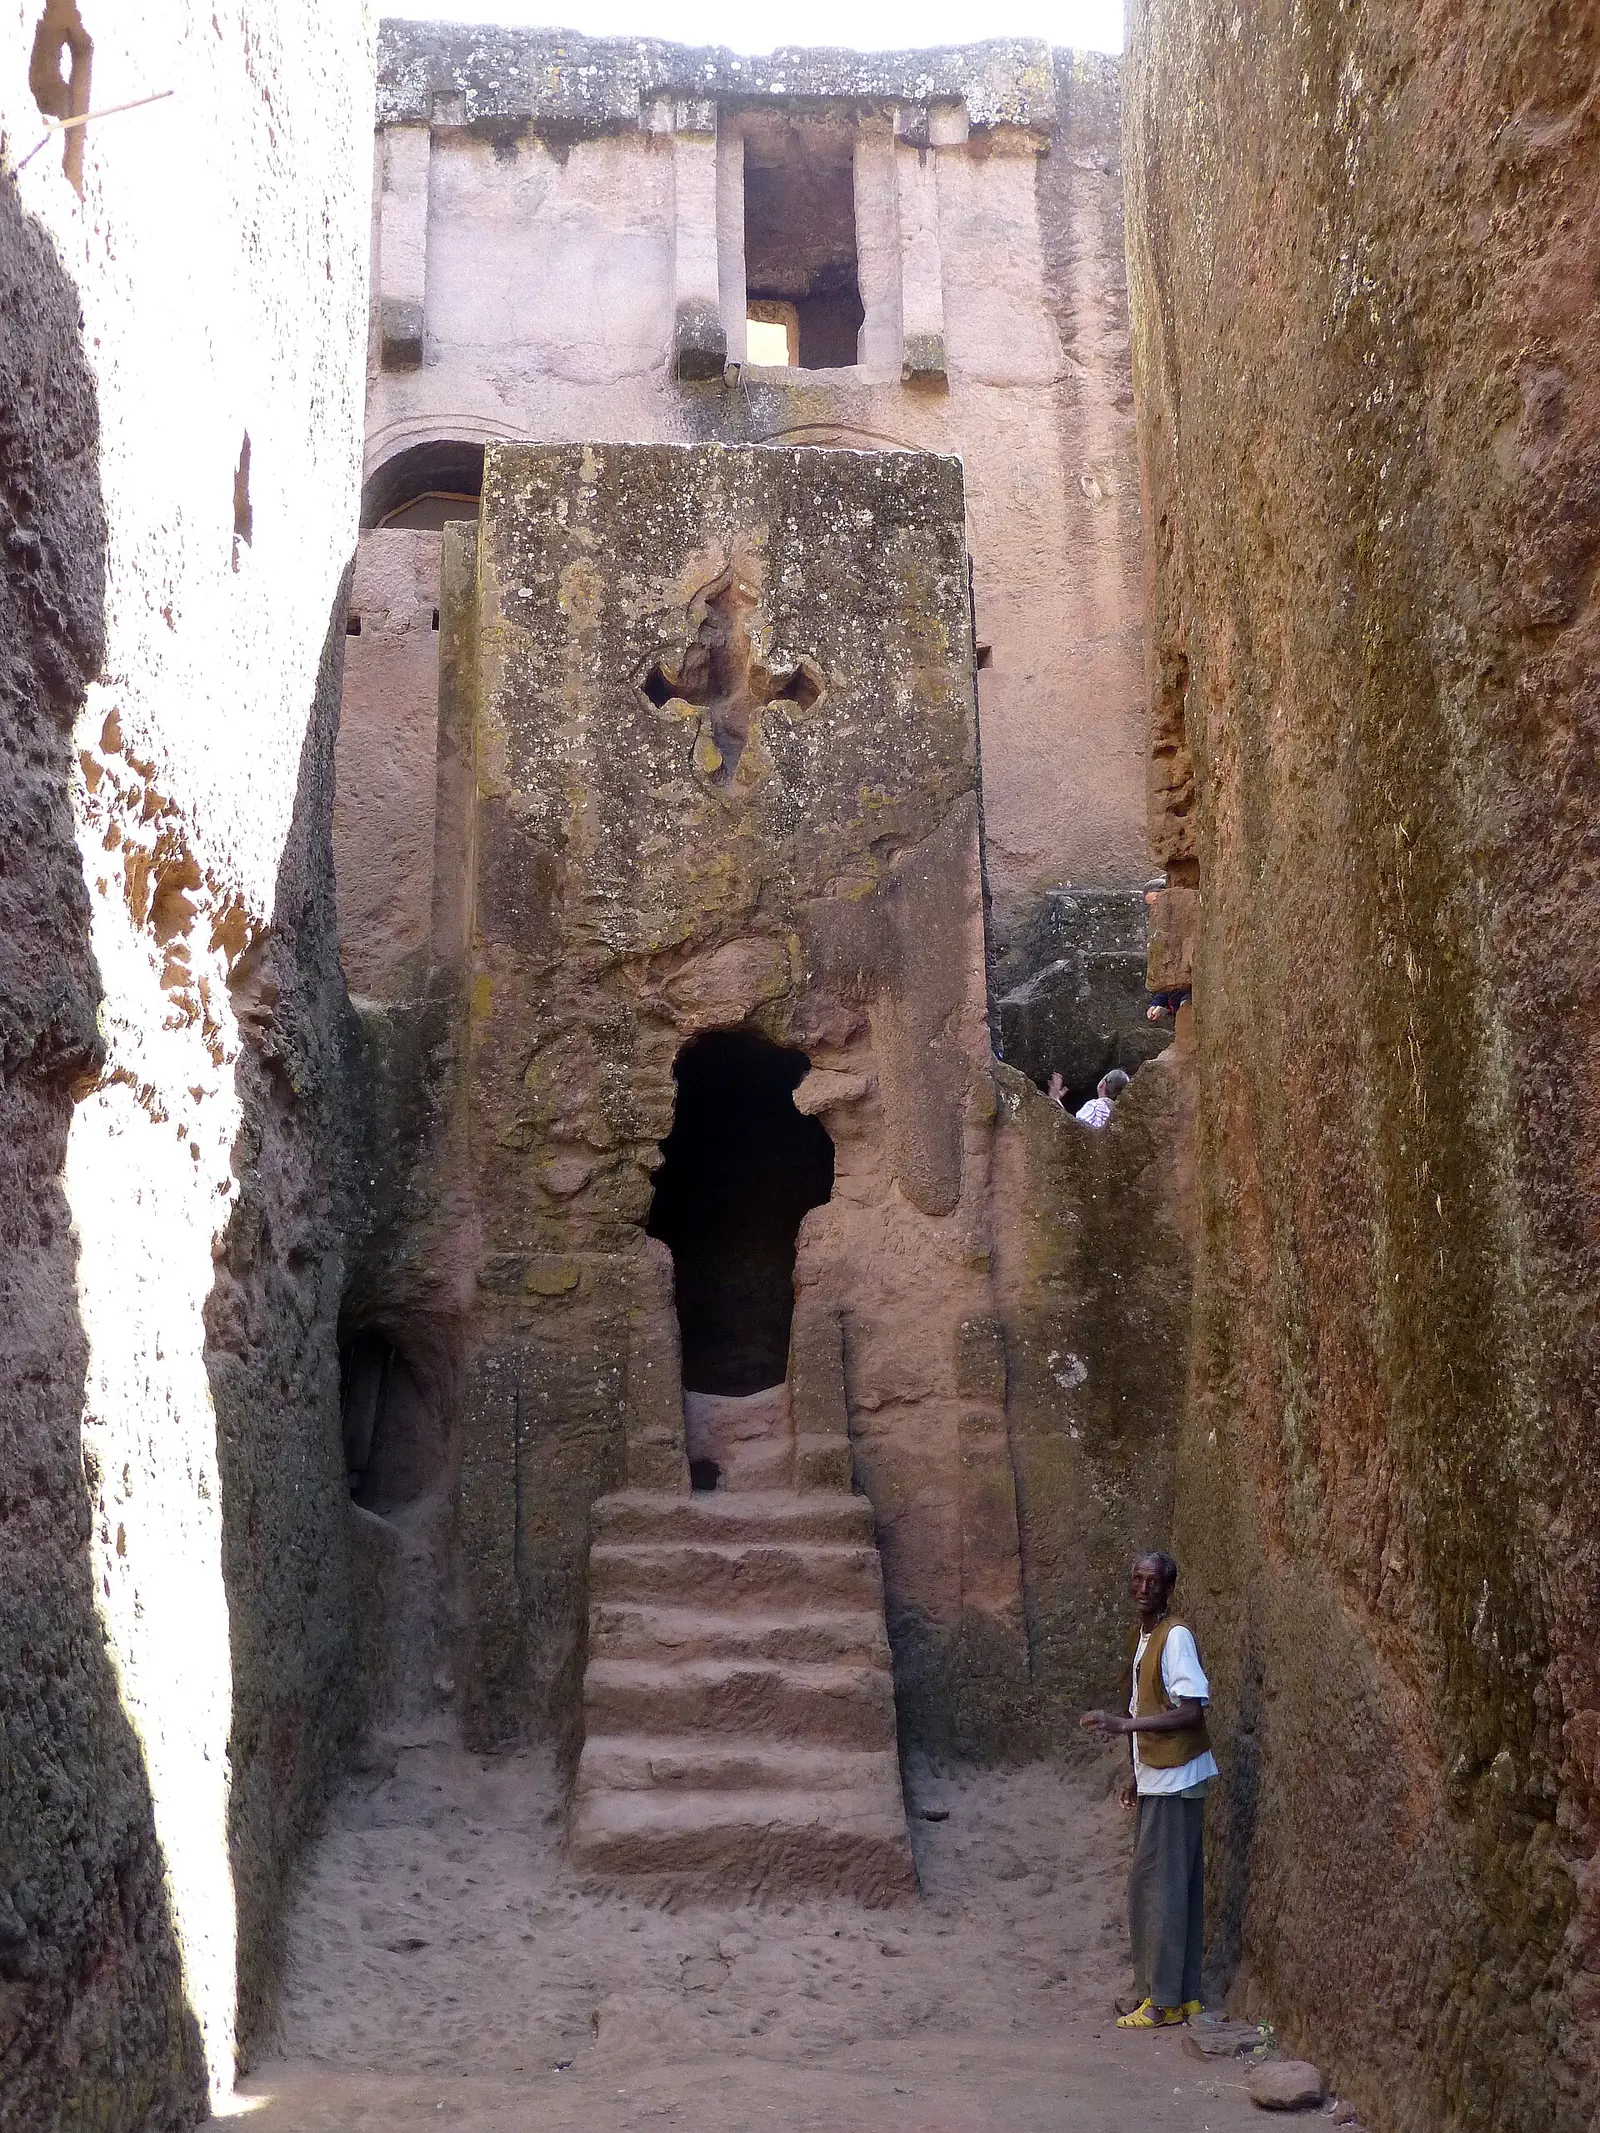 Medievalarchitecture
The Tomb of Adam, a massive free-standing block of rock pierced by a passage at the western entry to Lalibela's northern group; a hermit's cell is cut in its upper storey.
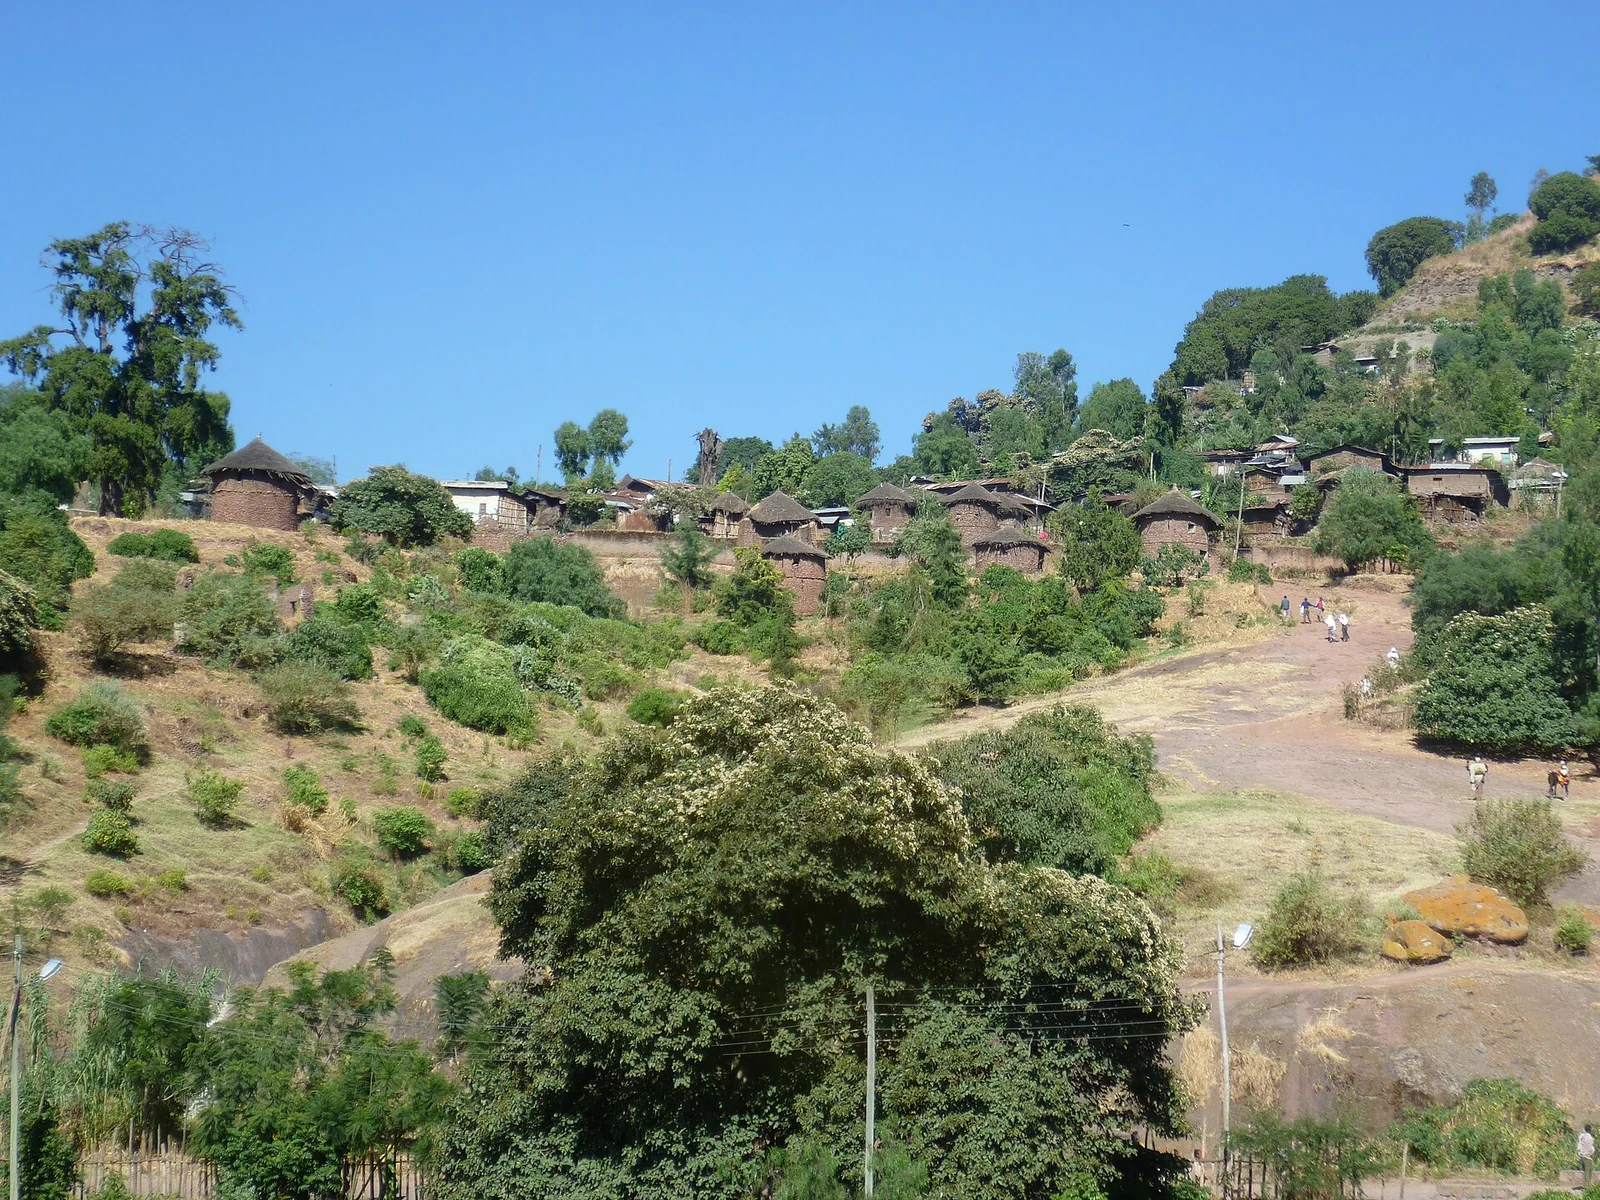 architecture
The two-storey round stone houses (tukuls) of Lalibela town, a domestic building tradition of the Lasta highlands, with thatched conical roofs over drystone walls.
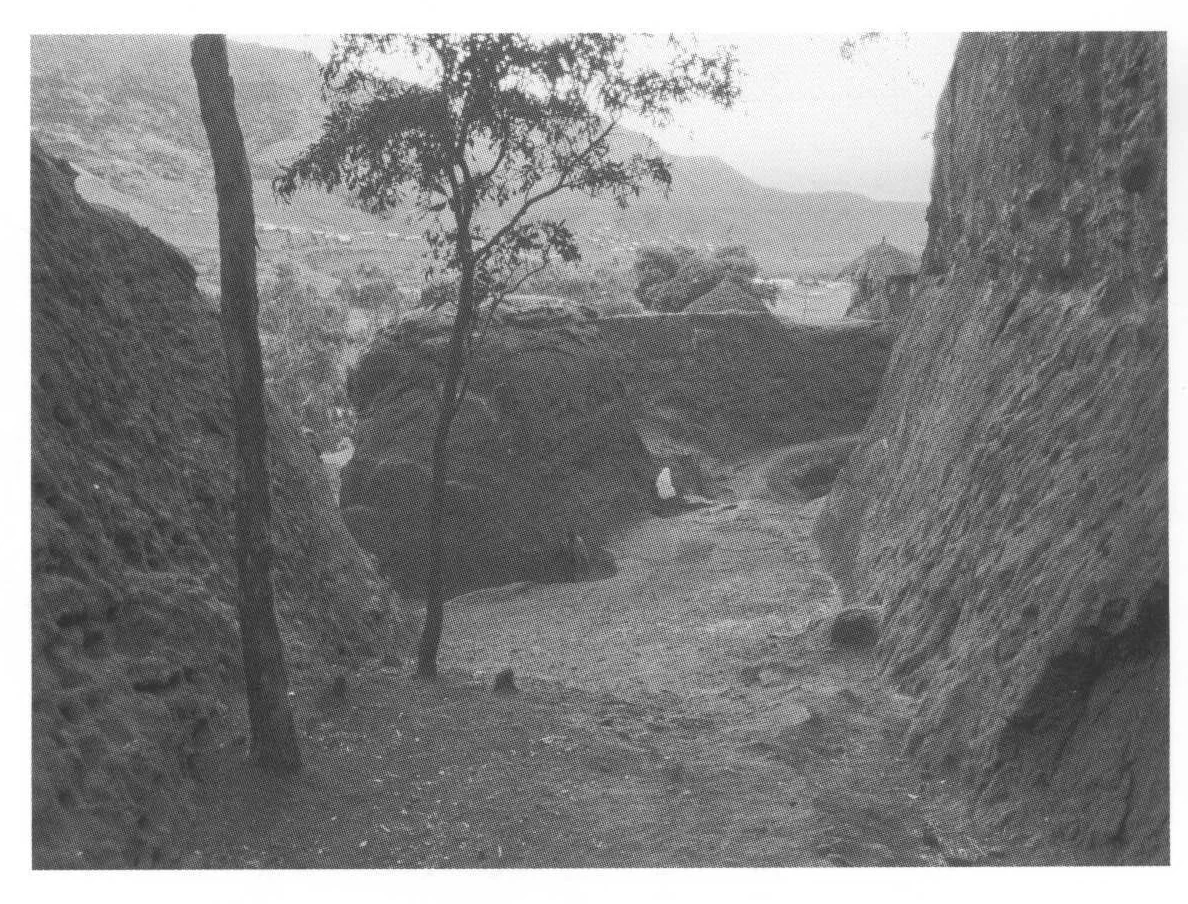 architecture
Lalibela, part of the peripheral trench northeast of Beta Emmanuel, looking south, 2006.
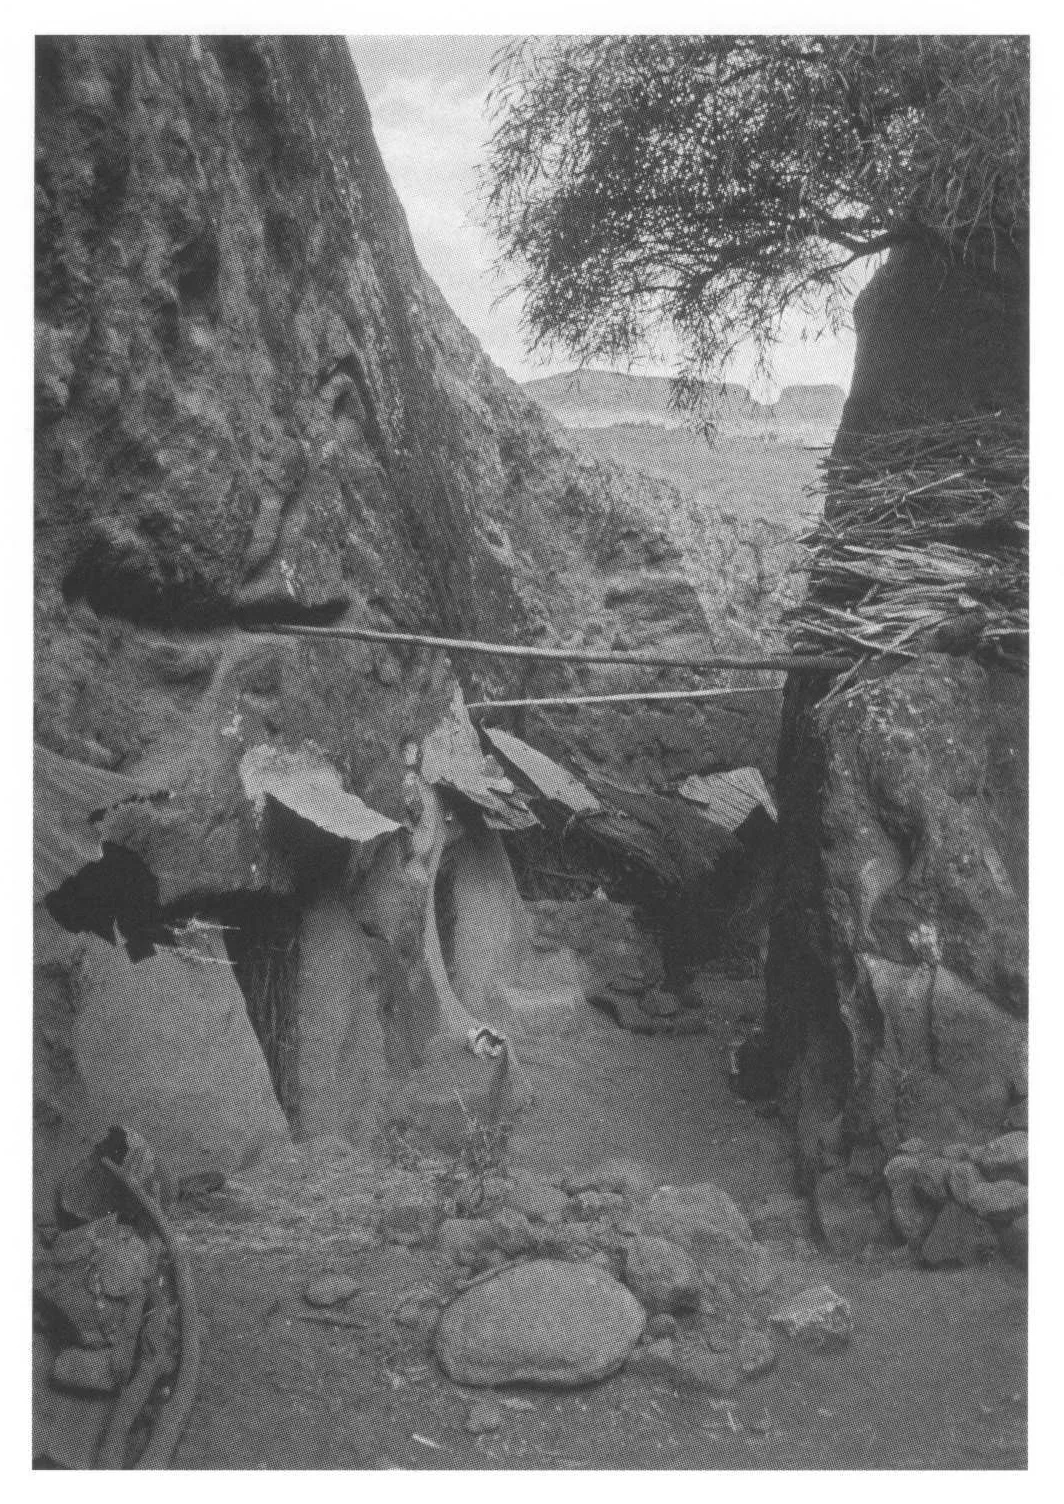 architecture
Lalibela, the trench linking the Northern and Eastern Complexes, incorporating nuns’ residences, 1997.
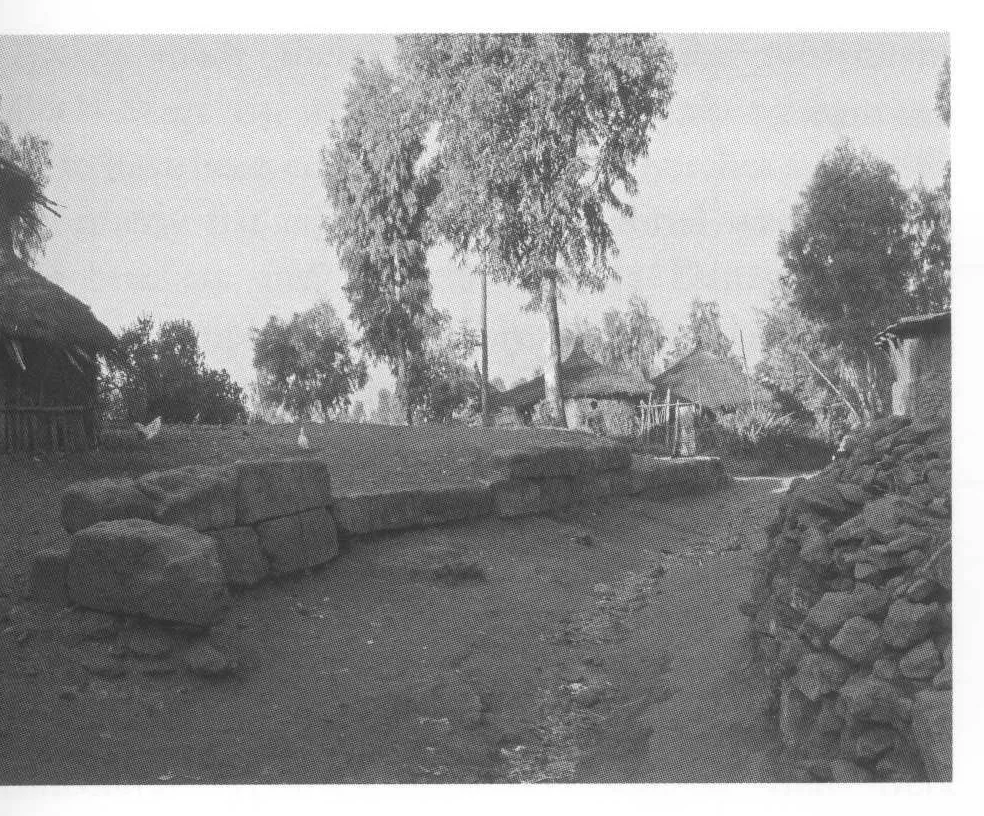 architecture
Lalibela, a wall built of large stone blocks, 2006. Located within the area of the modern town some 150 m northwest of Beta Mika’el, this is the only example of such walling at Lalibela that is not associated with a hypogeum.
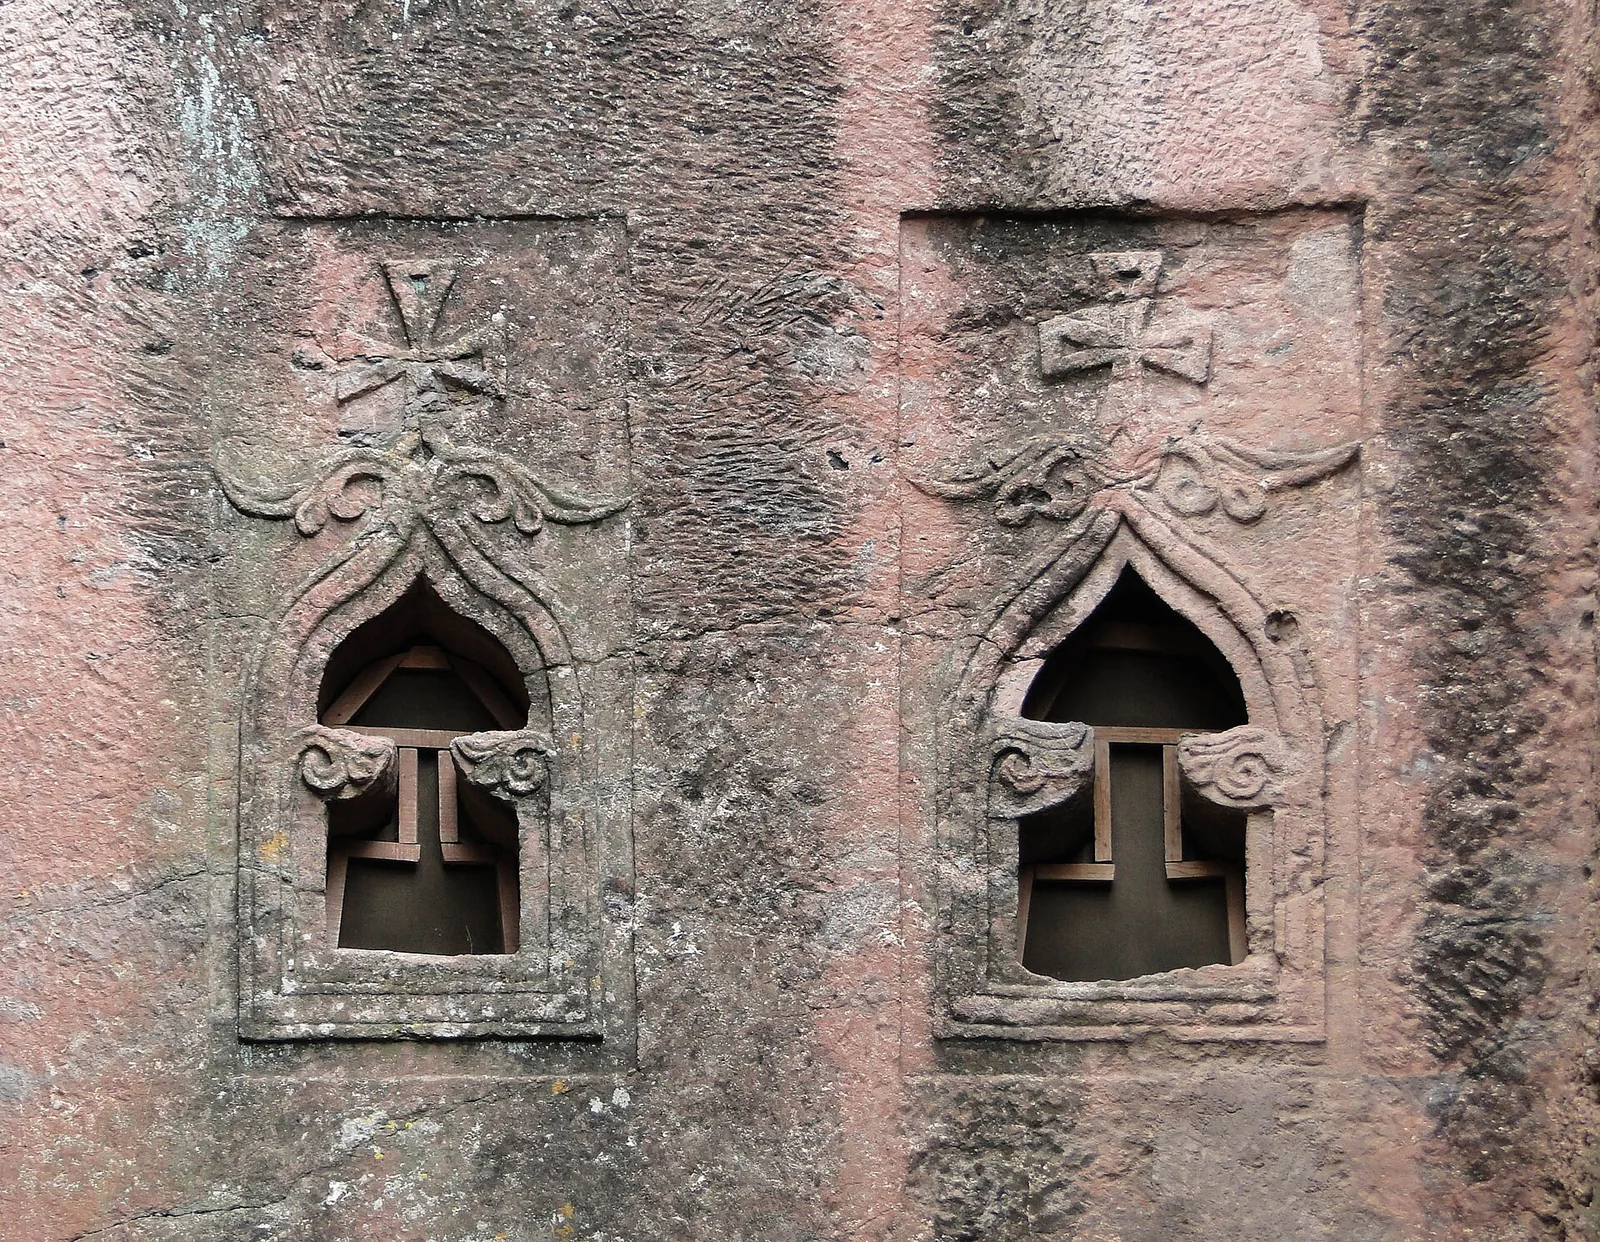 Medievalarchitecture
Building in Ethiopia. Recorded on Wikidata as a church in Lalibela dated 1200.
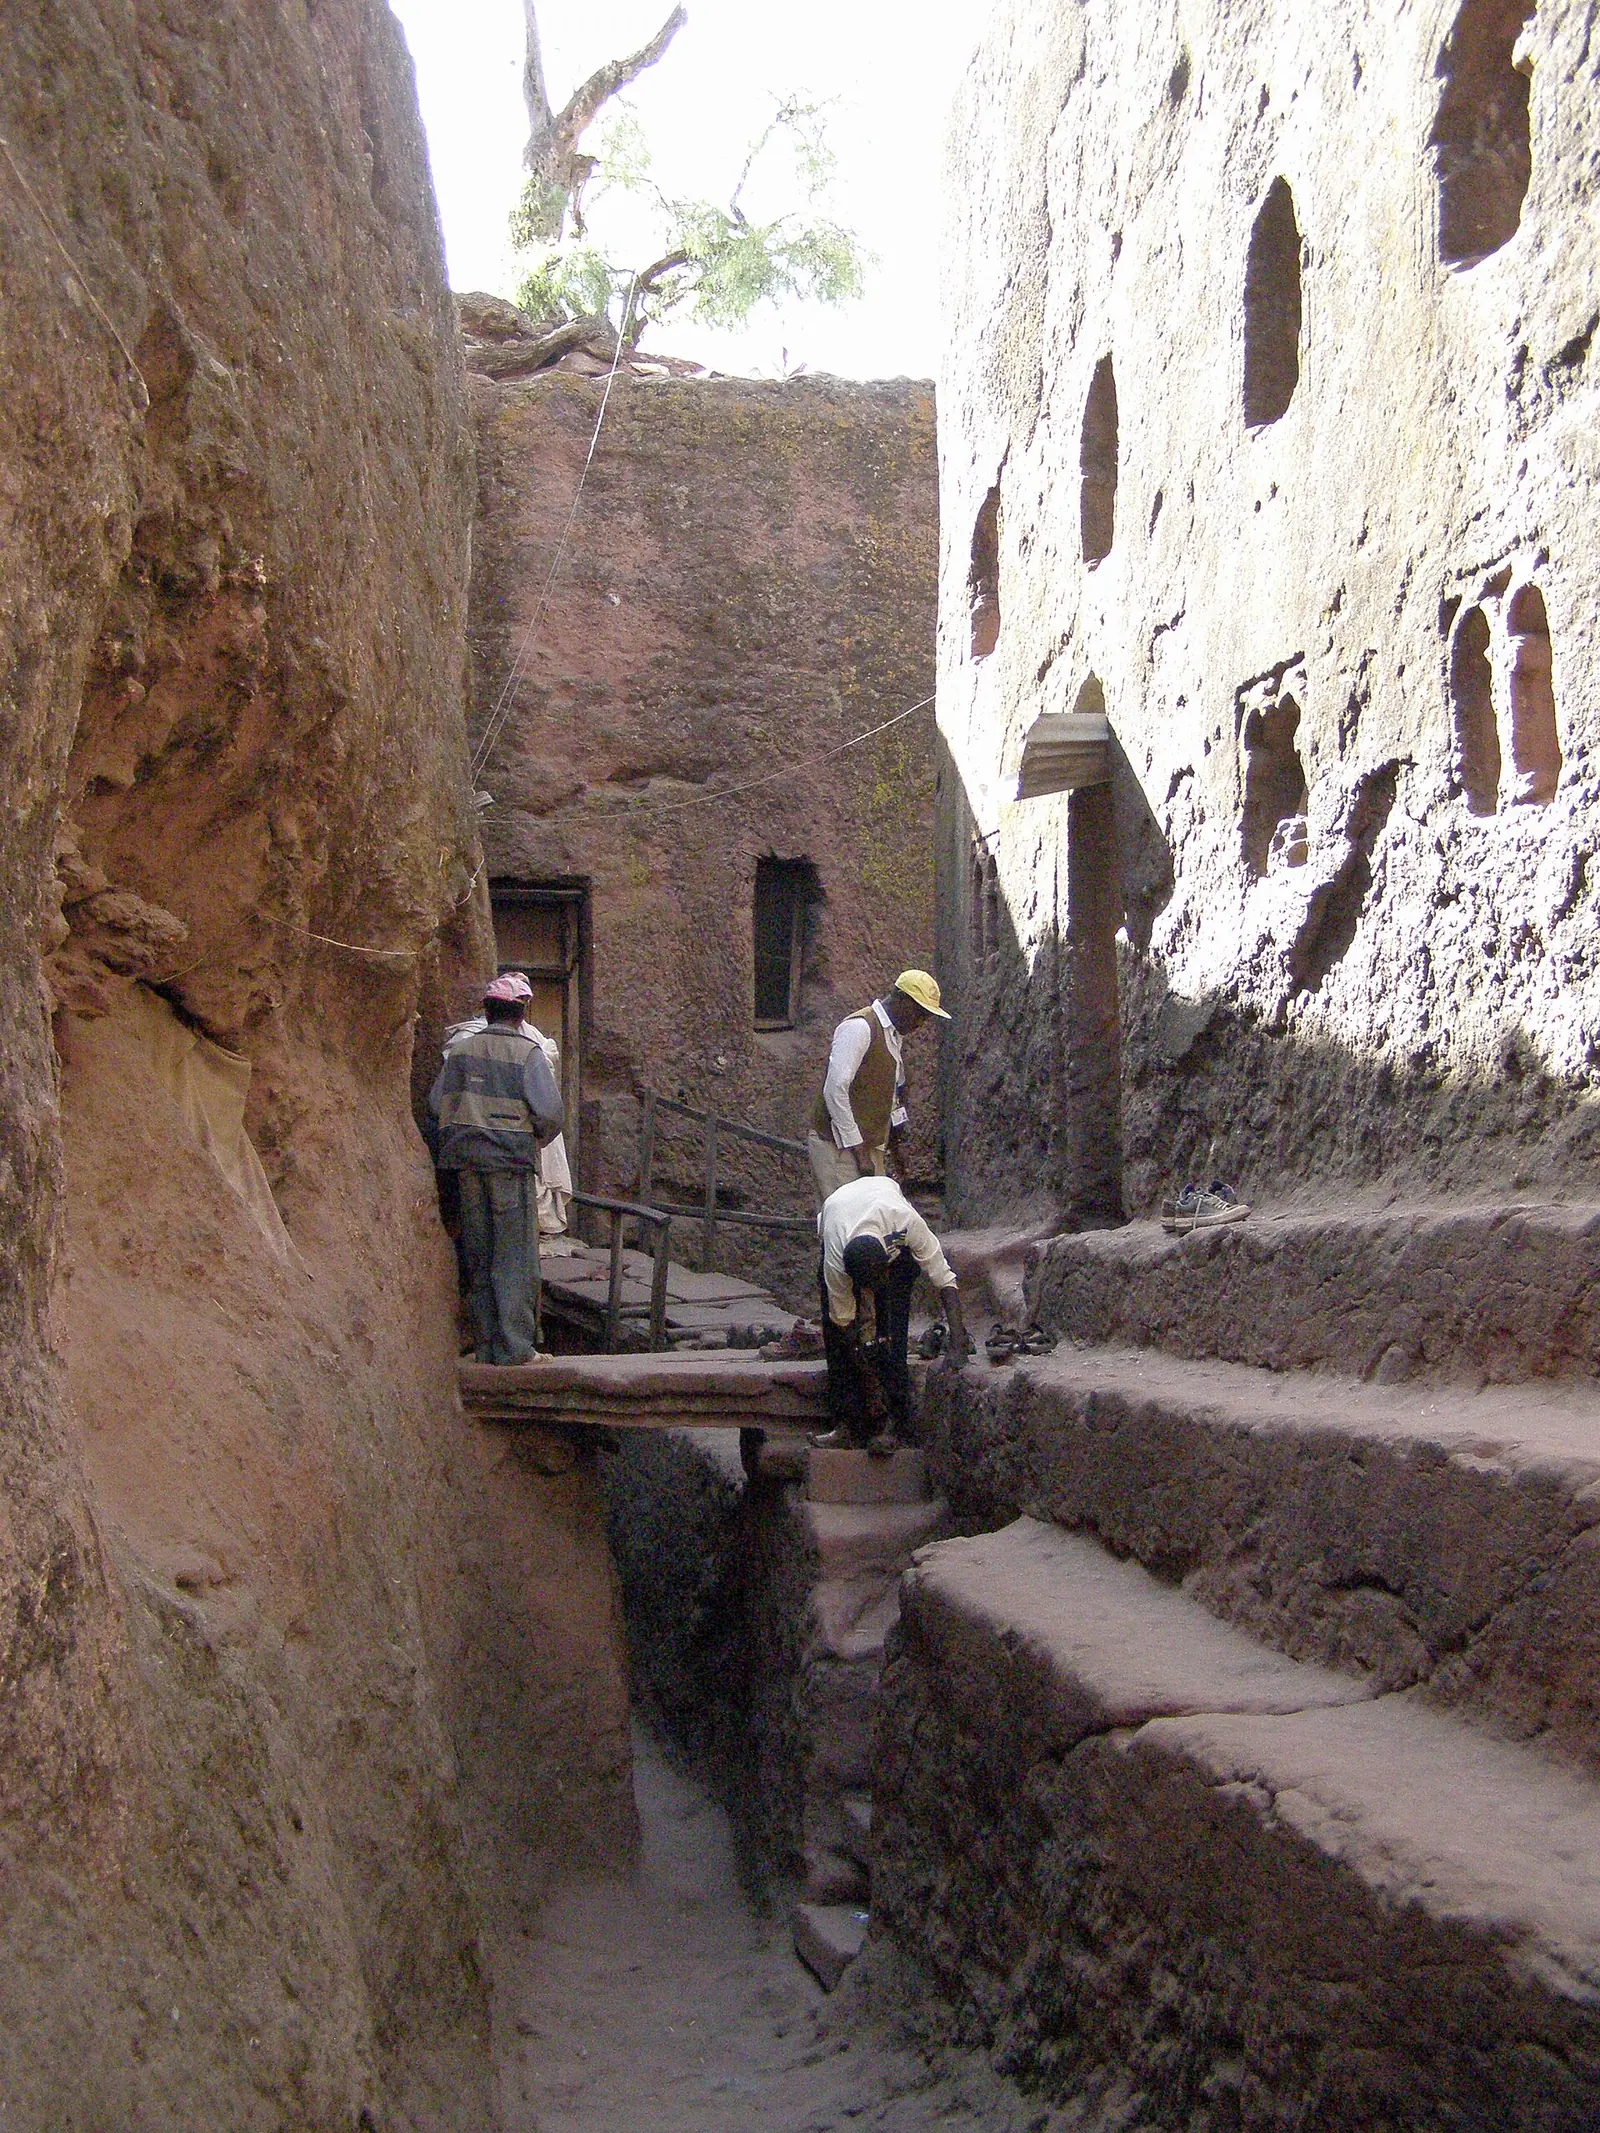 Medievalarchitecture
Building in Ethiopia. Recorded on Wikidata as a church in Lalibela dated 1200.
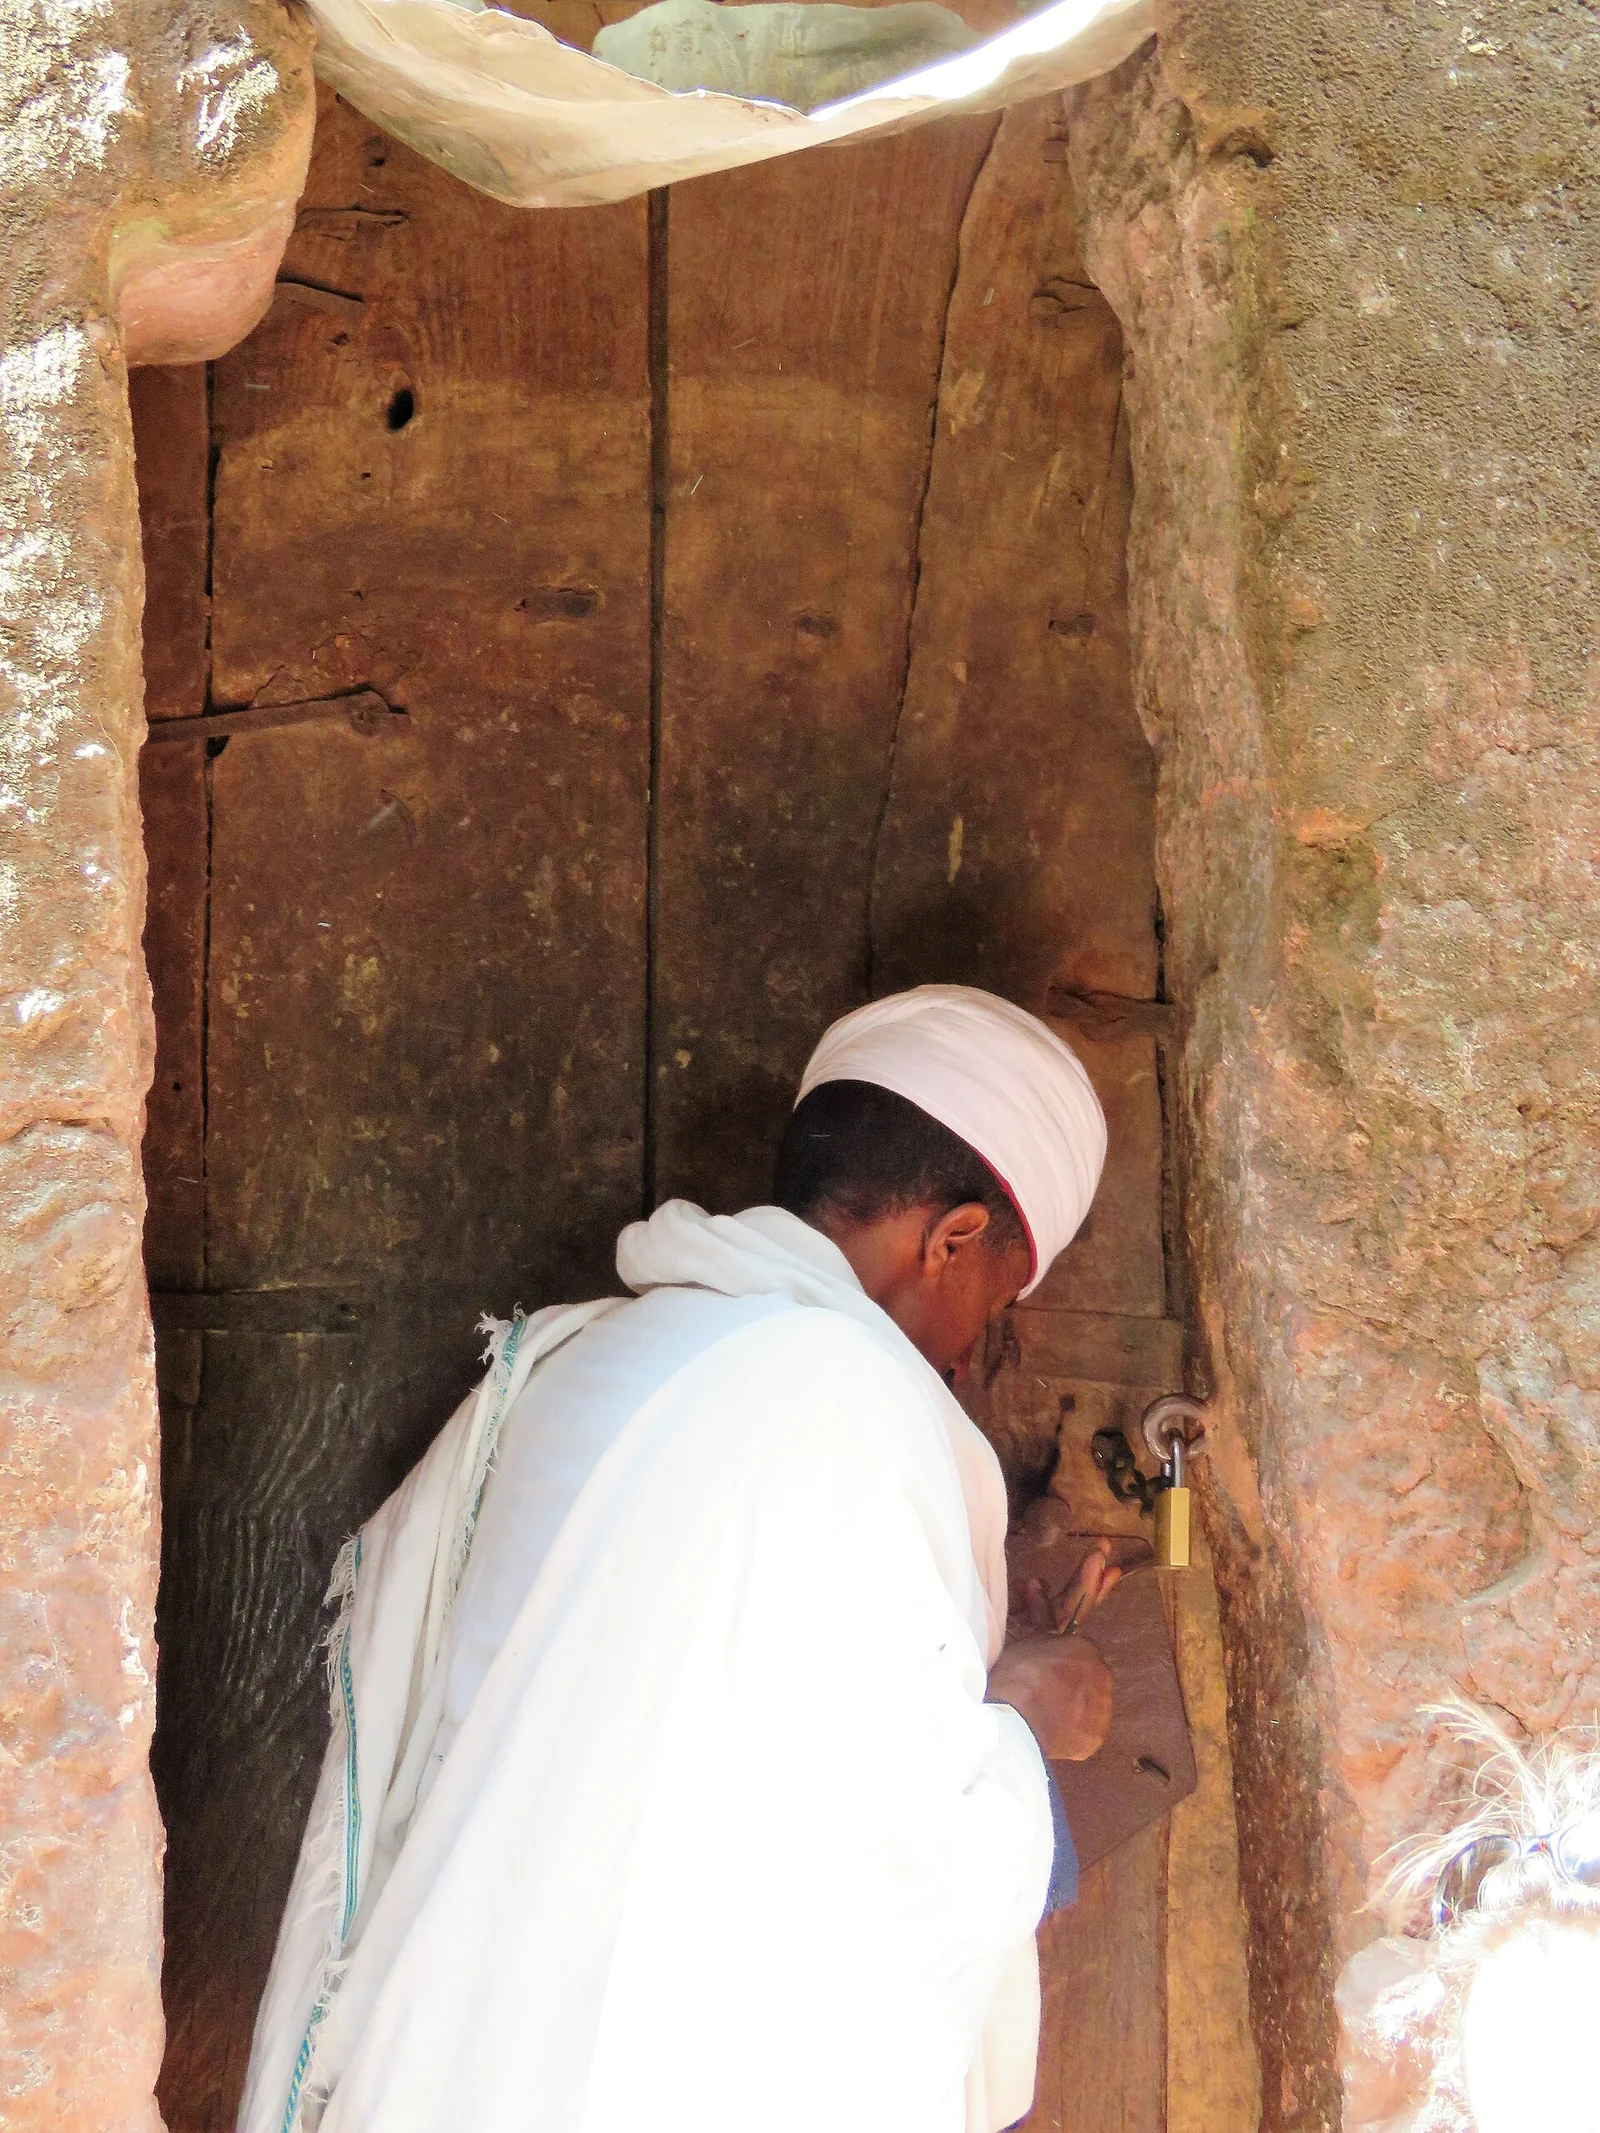 Medievalarchitecture
Building in Ethiopia. Recorded on Wikidata as a church in Lalibela dated 1300.
Northern Red Sea · Eritrea
10 plates
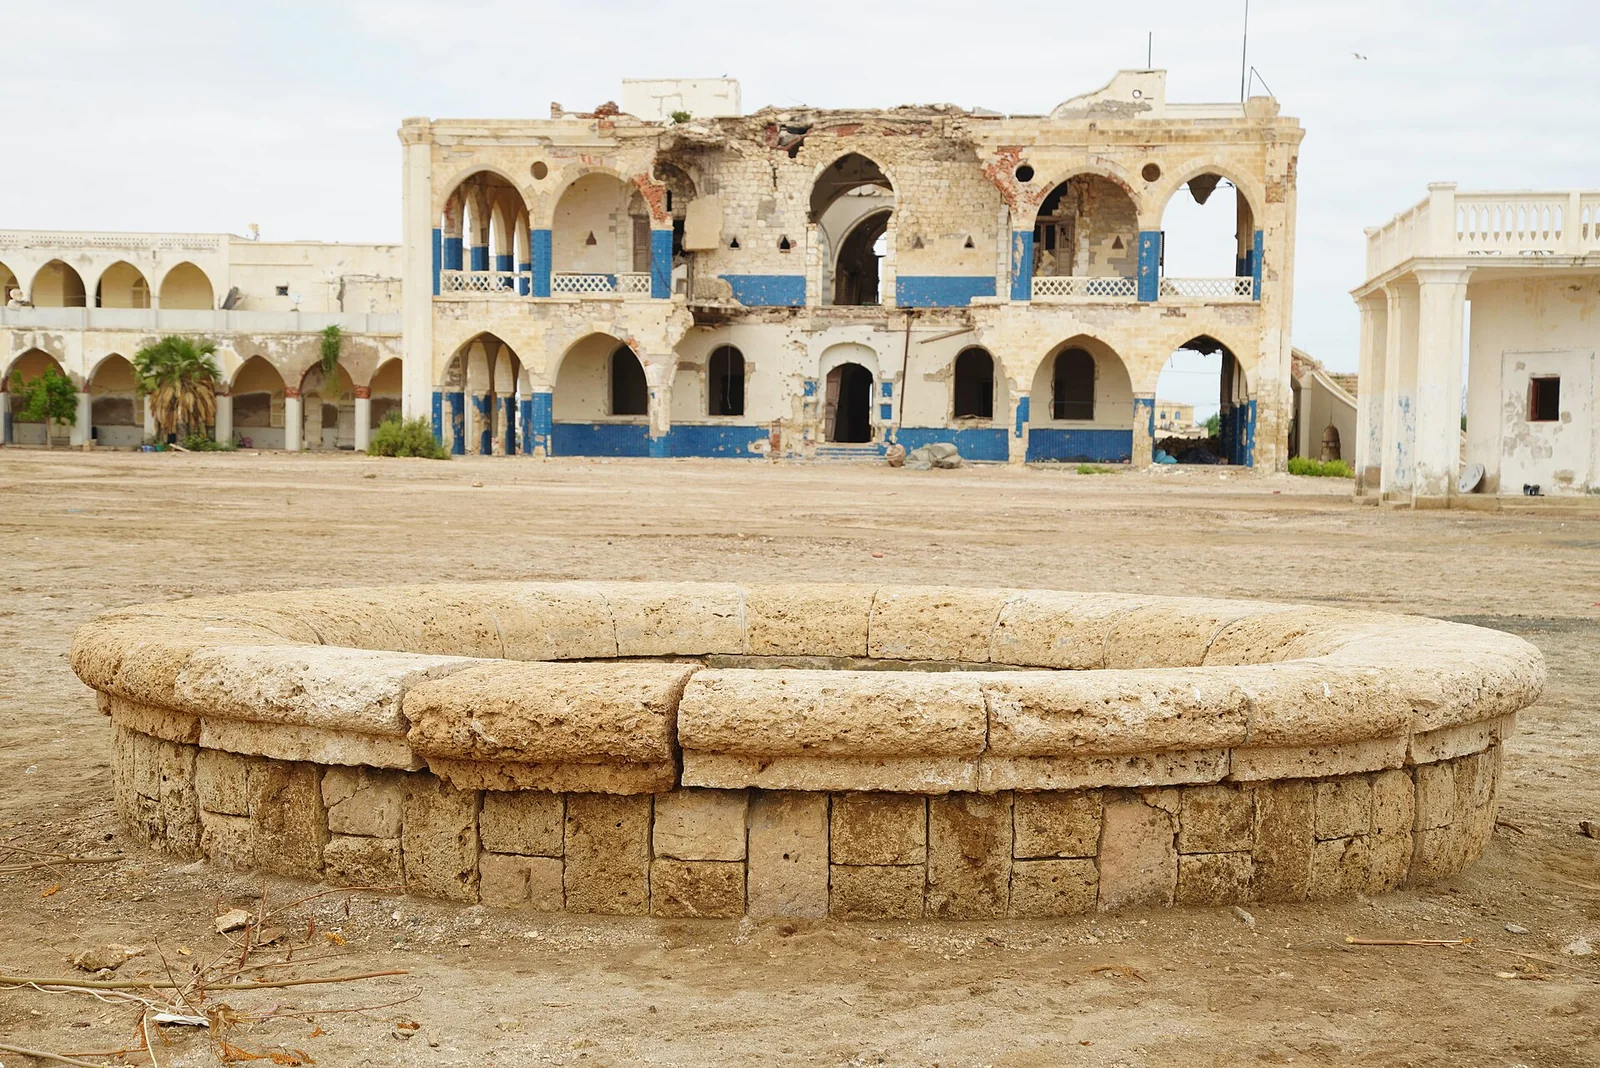 Modernarchitecture
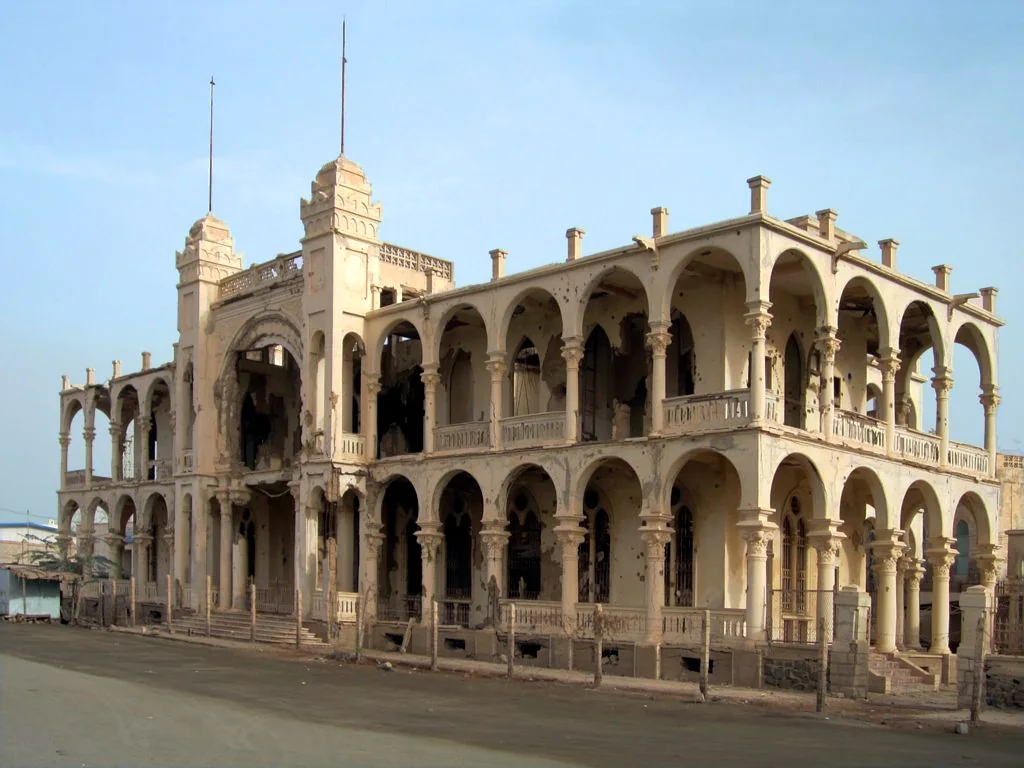
The Imperial Palace on Massawa island, rebuilt in the 1870s over a 16th-century predecessor and shattered in the war of independence; its dome and arcaded shell dominate the old harbour front.
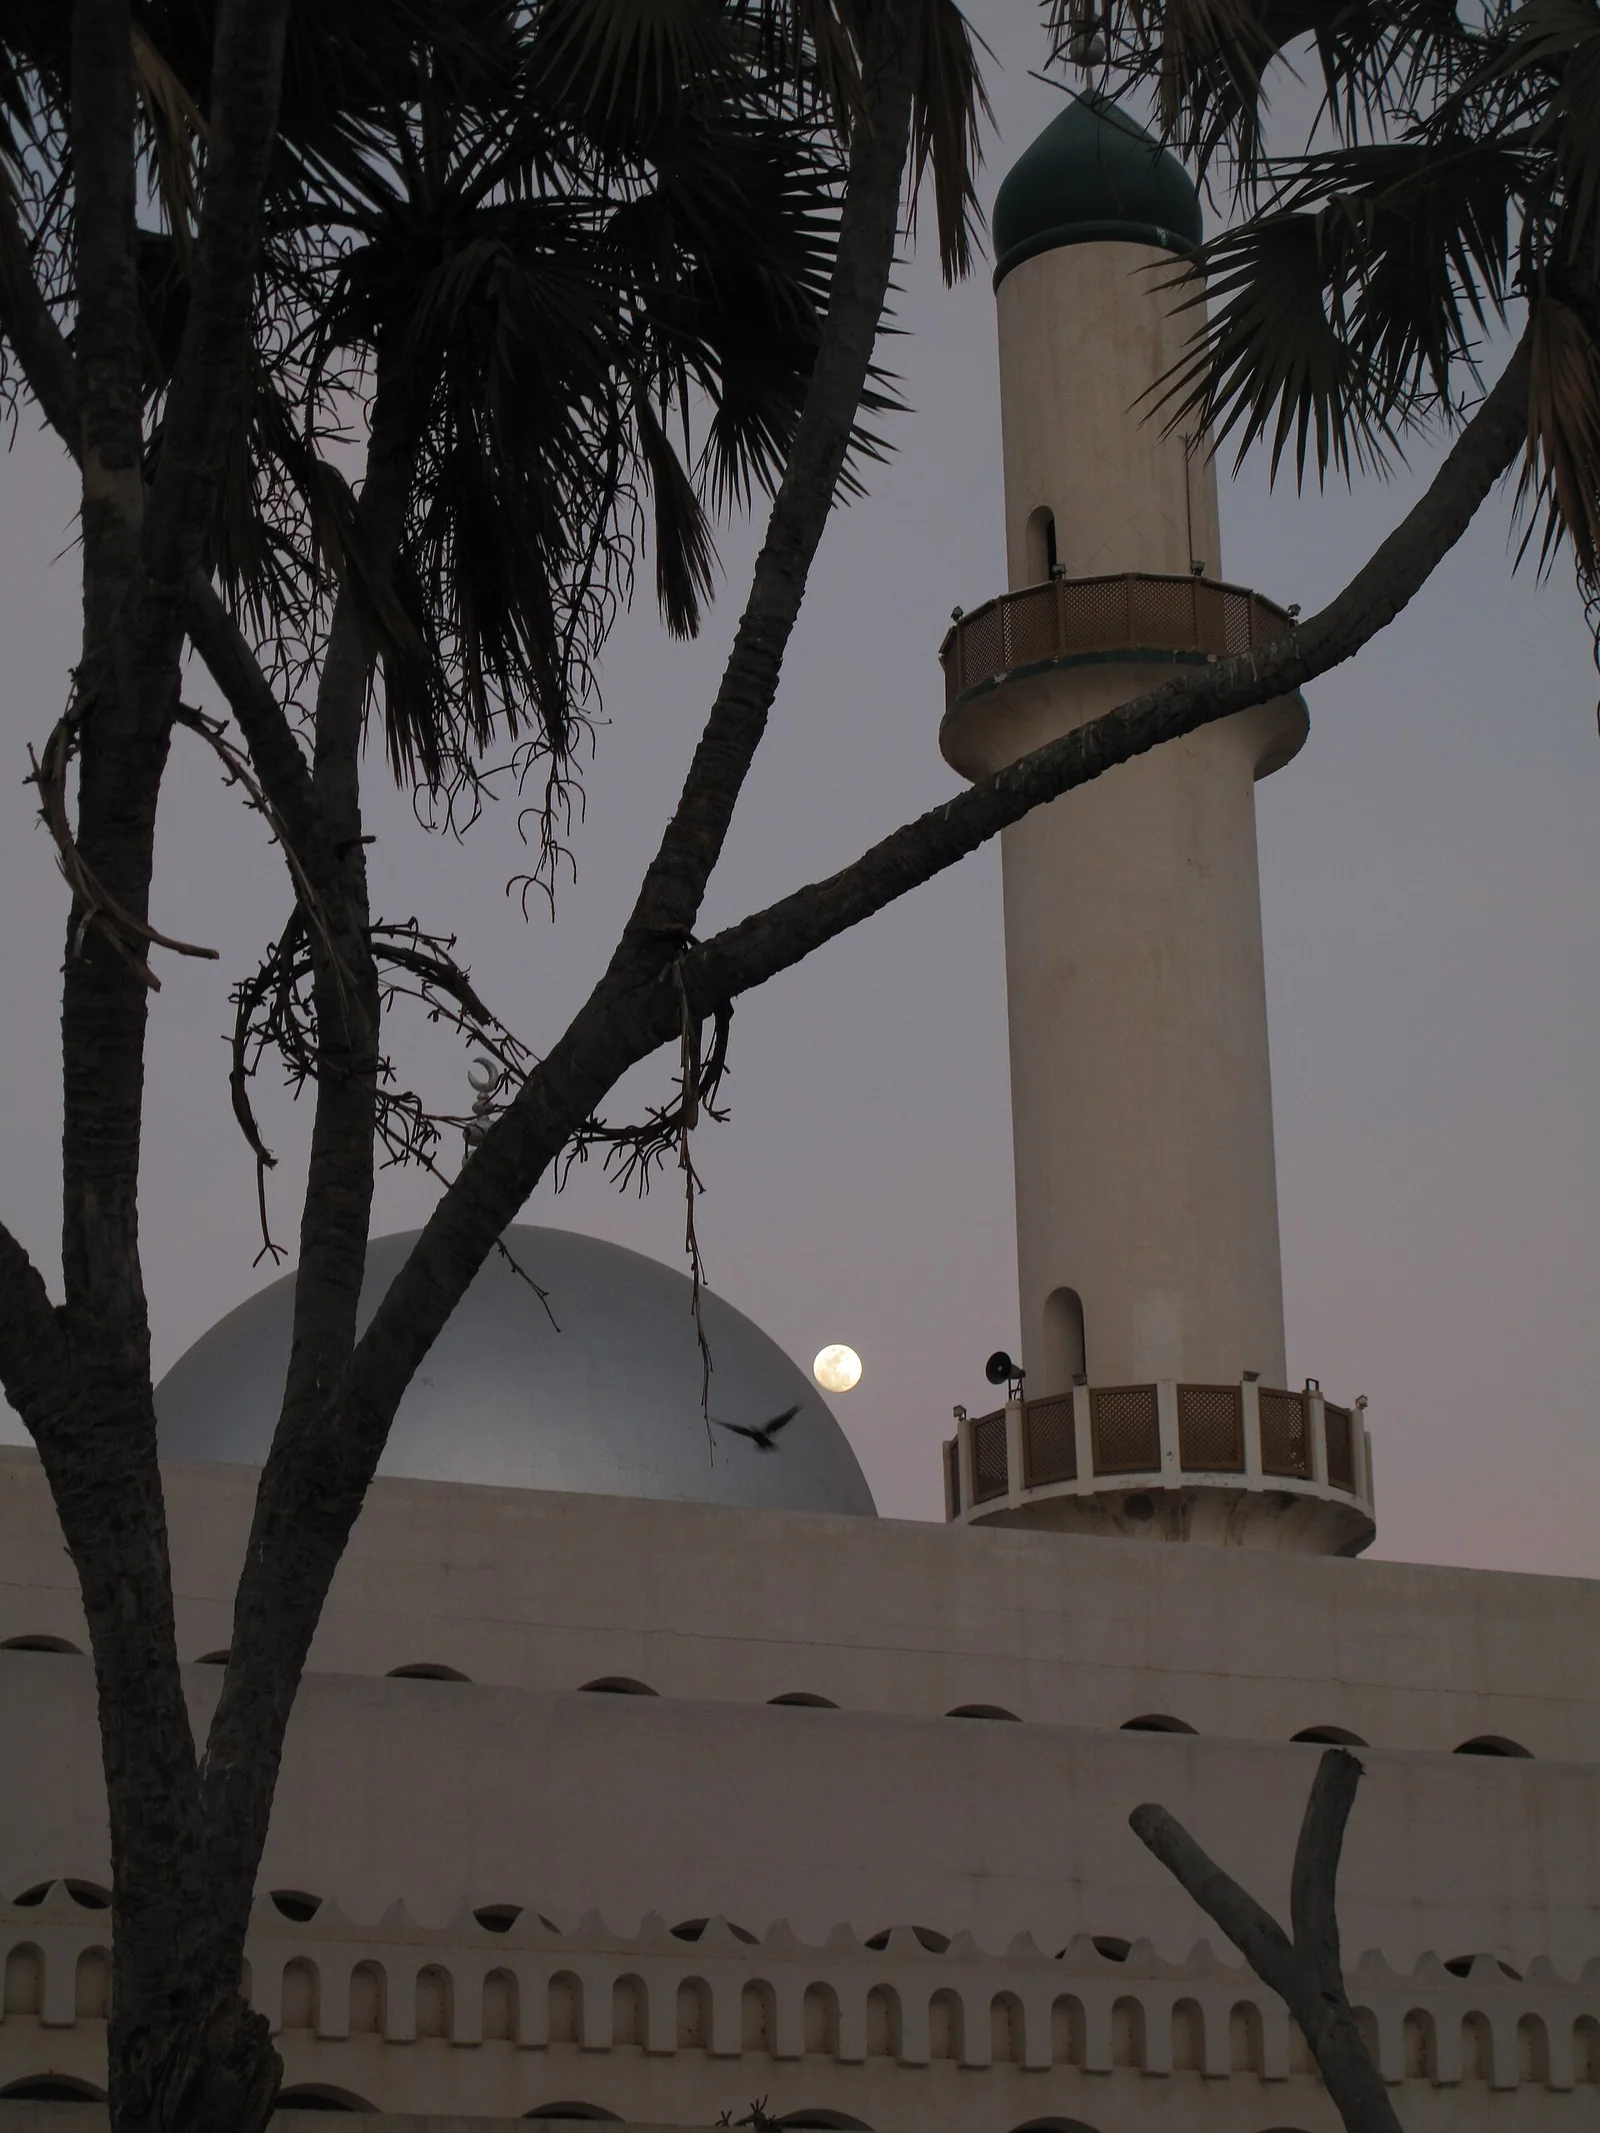 Medievalarchitecture
The Sheikh Hanafi mosque in the old town of Massawa, among the oldest of the island's coral-block mosques.
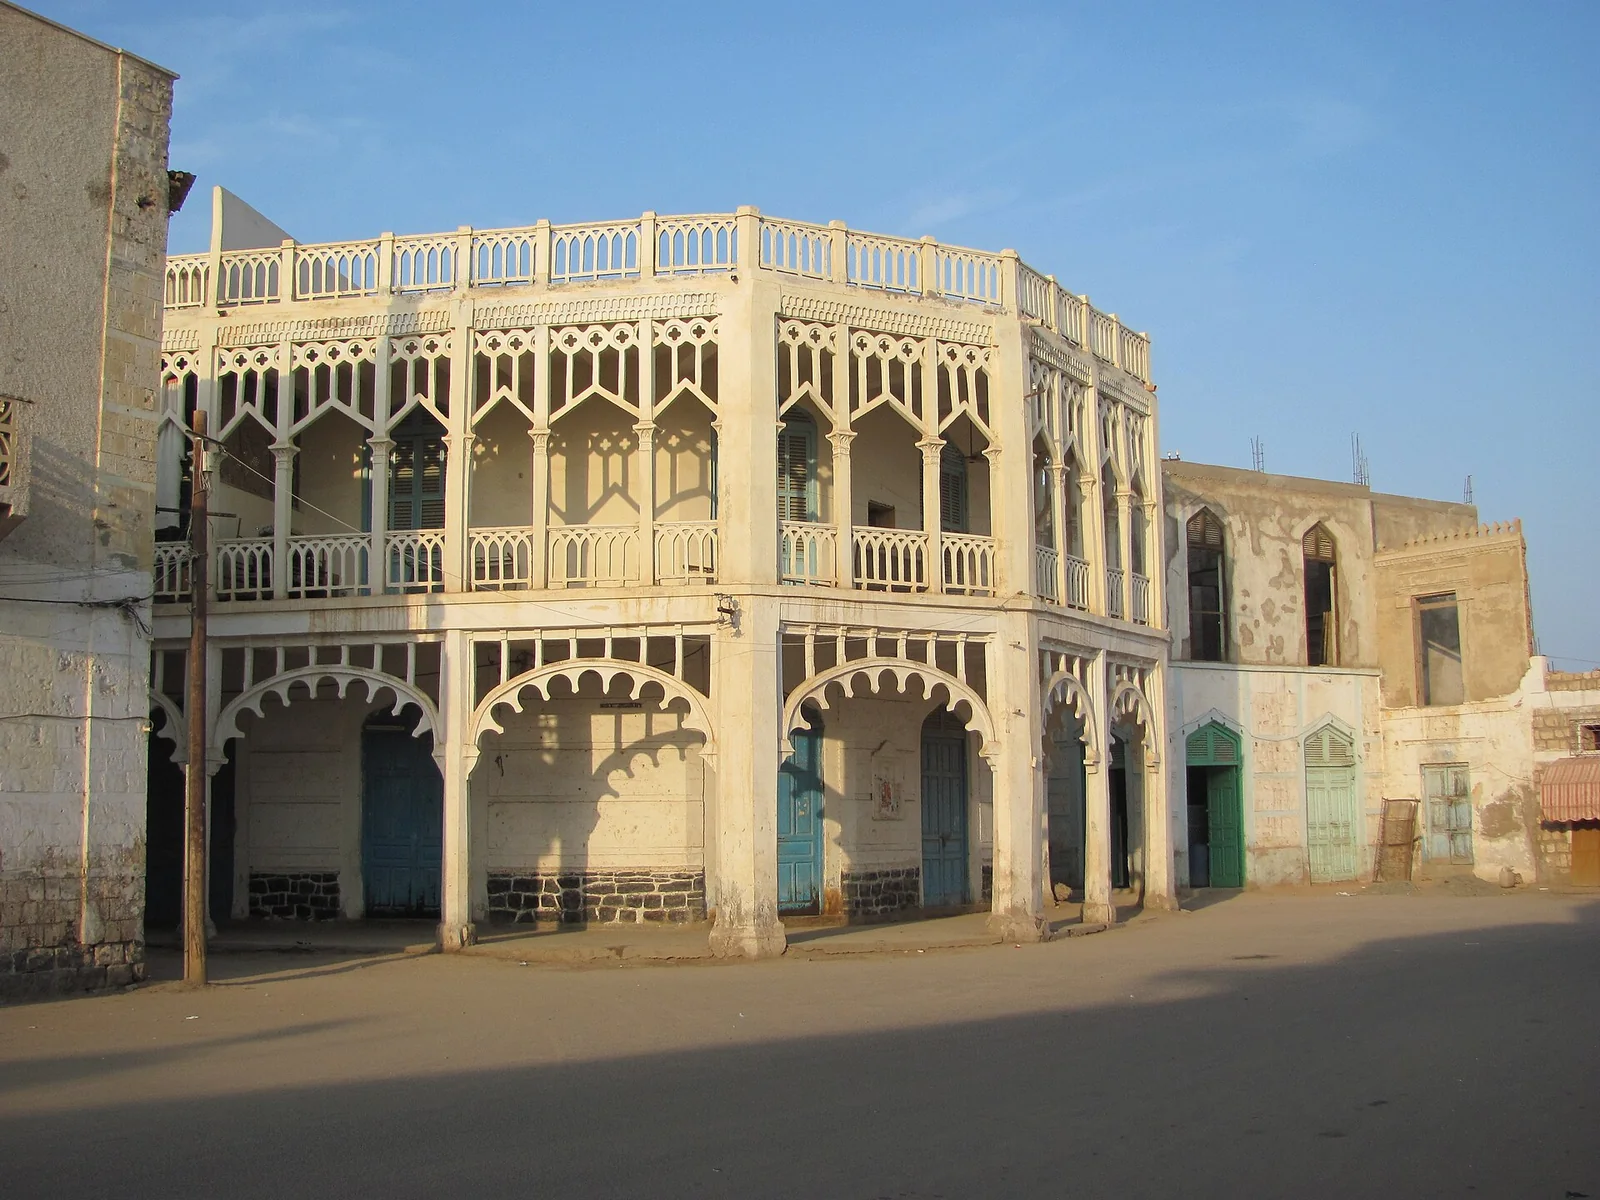 architecture
The coral-block and Ottoman-Egyptian fabric of Massawa's island old town — arcaded merchant houses, roshan balconies and covered passages of the Red Sea port.
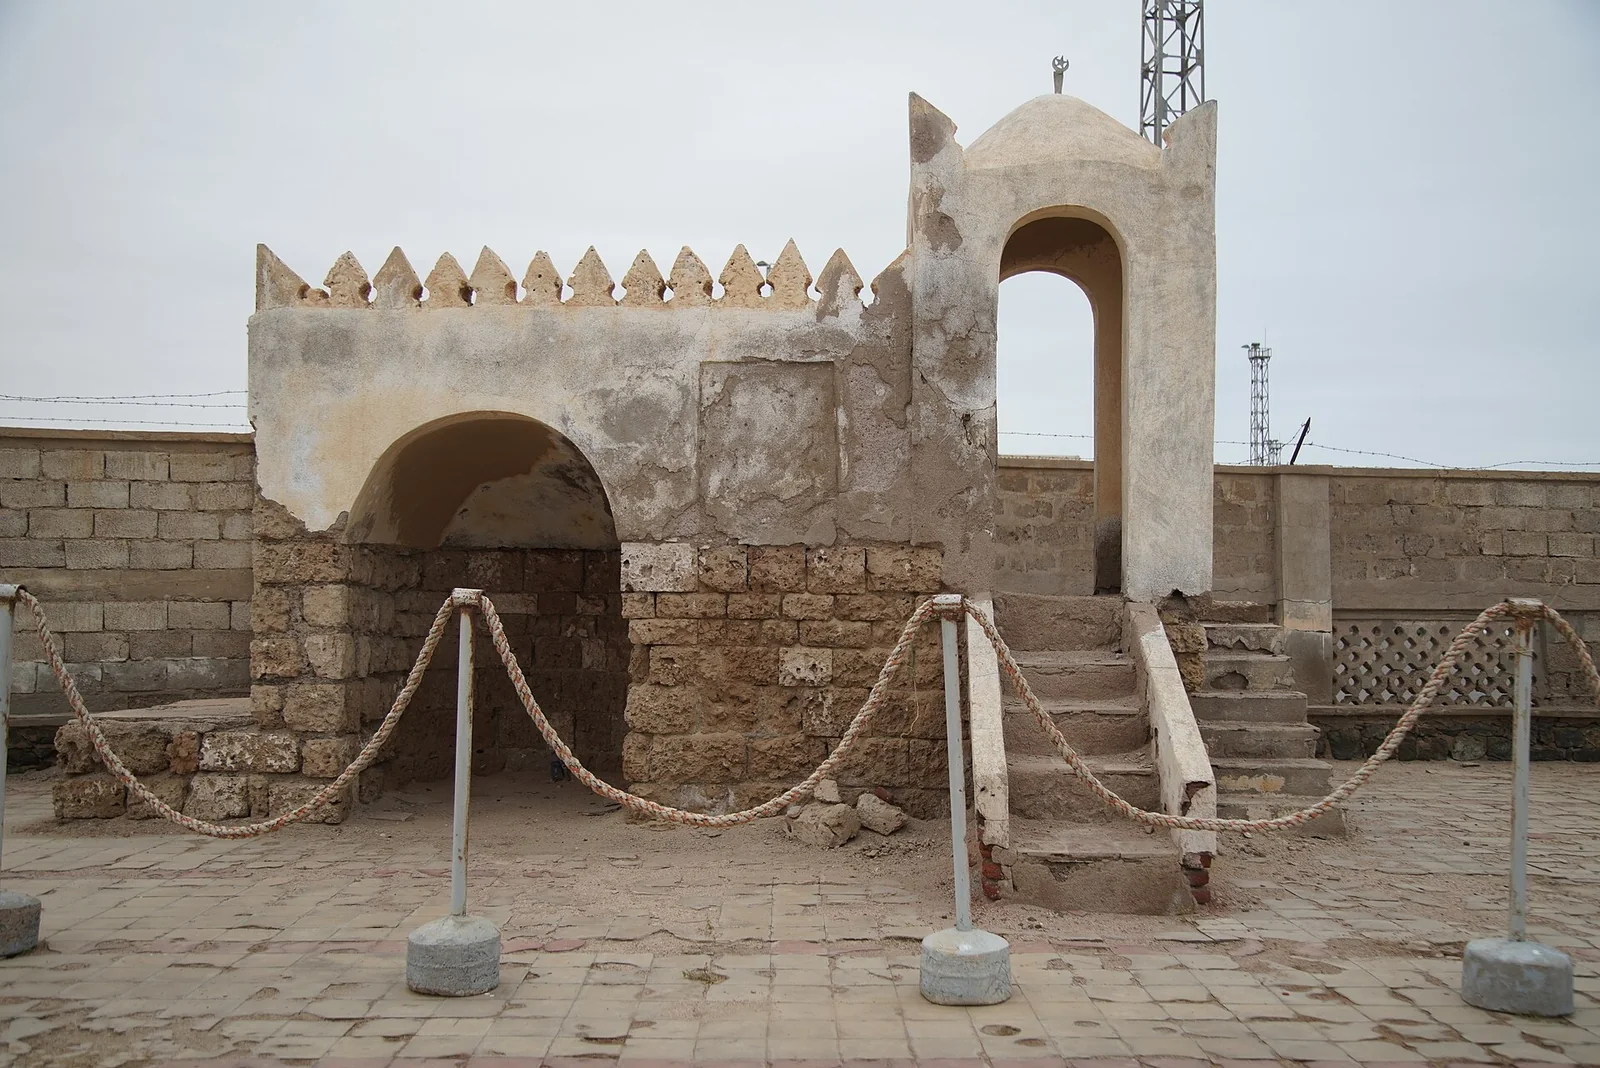 architecture
The Mosque of the Companions at Massawa, by tradition raised for the first Muslim emigrants who crossed to Aksumite Africa, and so among the oldest mosque sites in Africa; the standing structure is later.
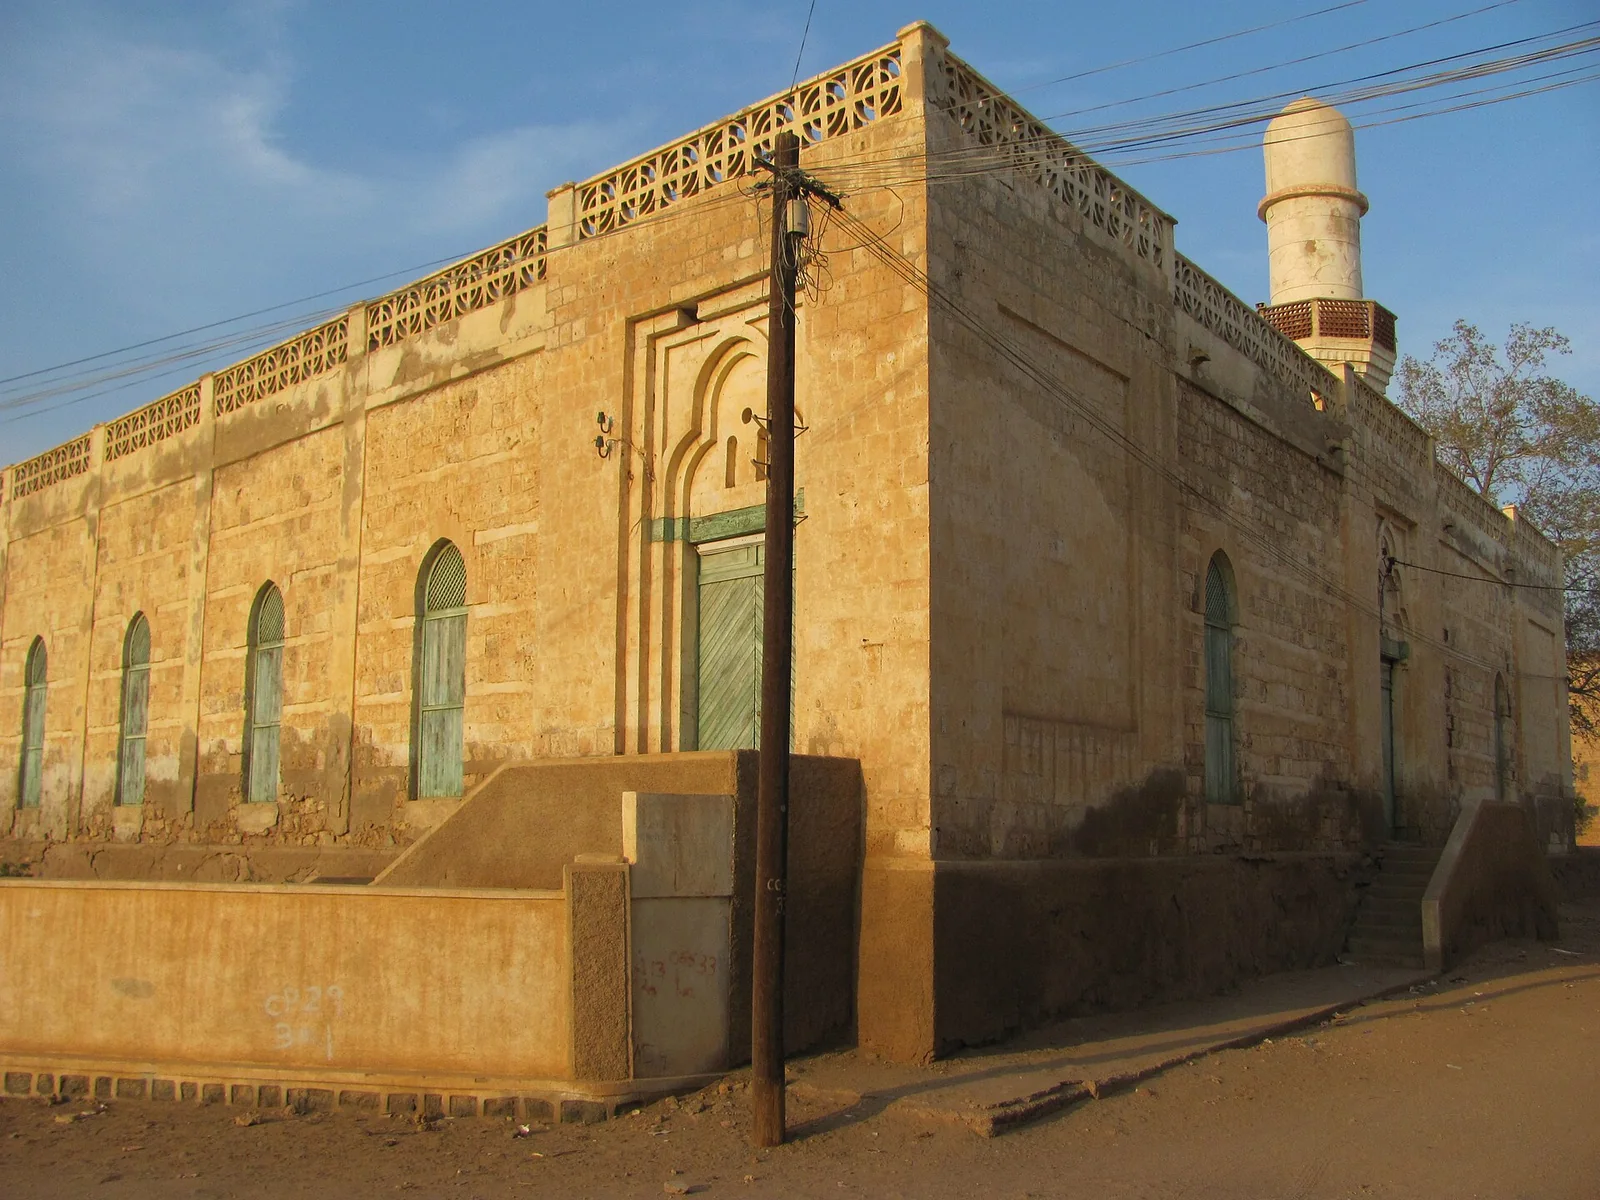 architecture
The Shaafi mosque in the old town of Massawa island, one of the port's coral-block mosques.
 architecture
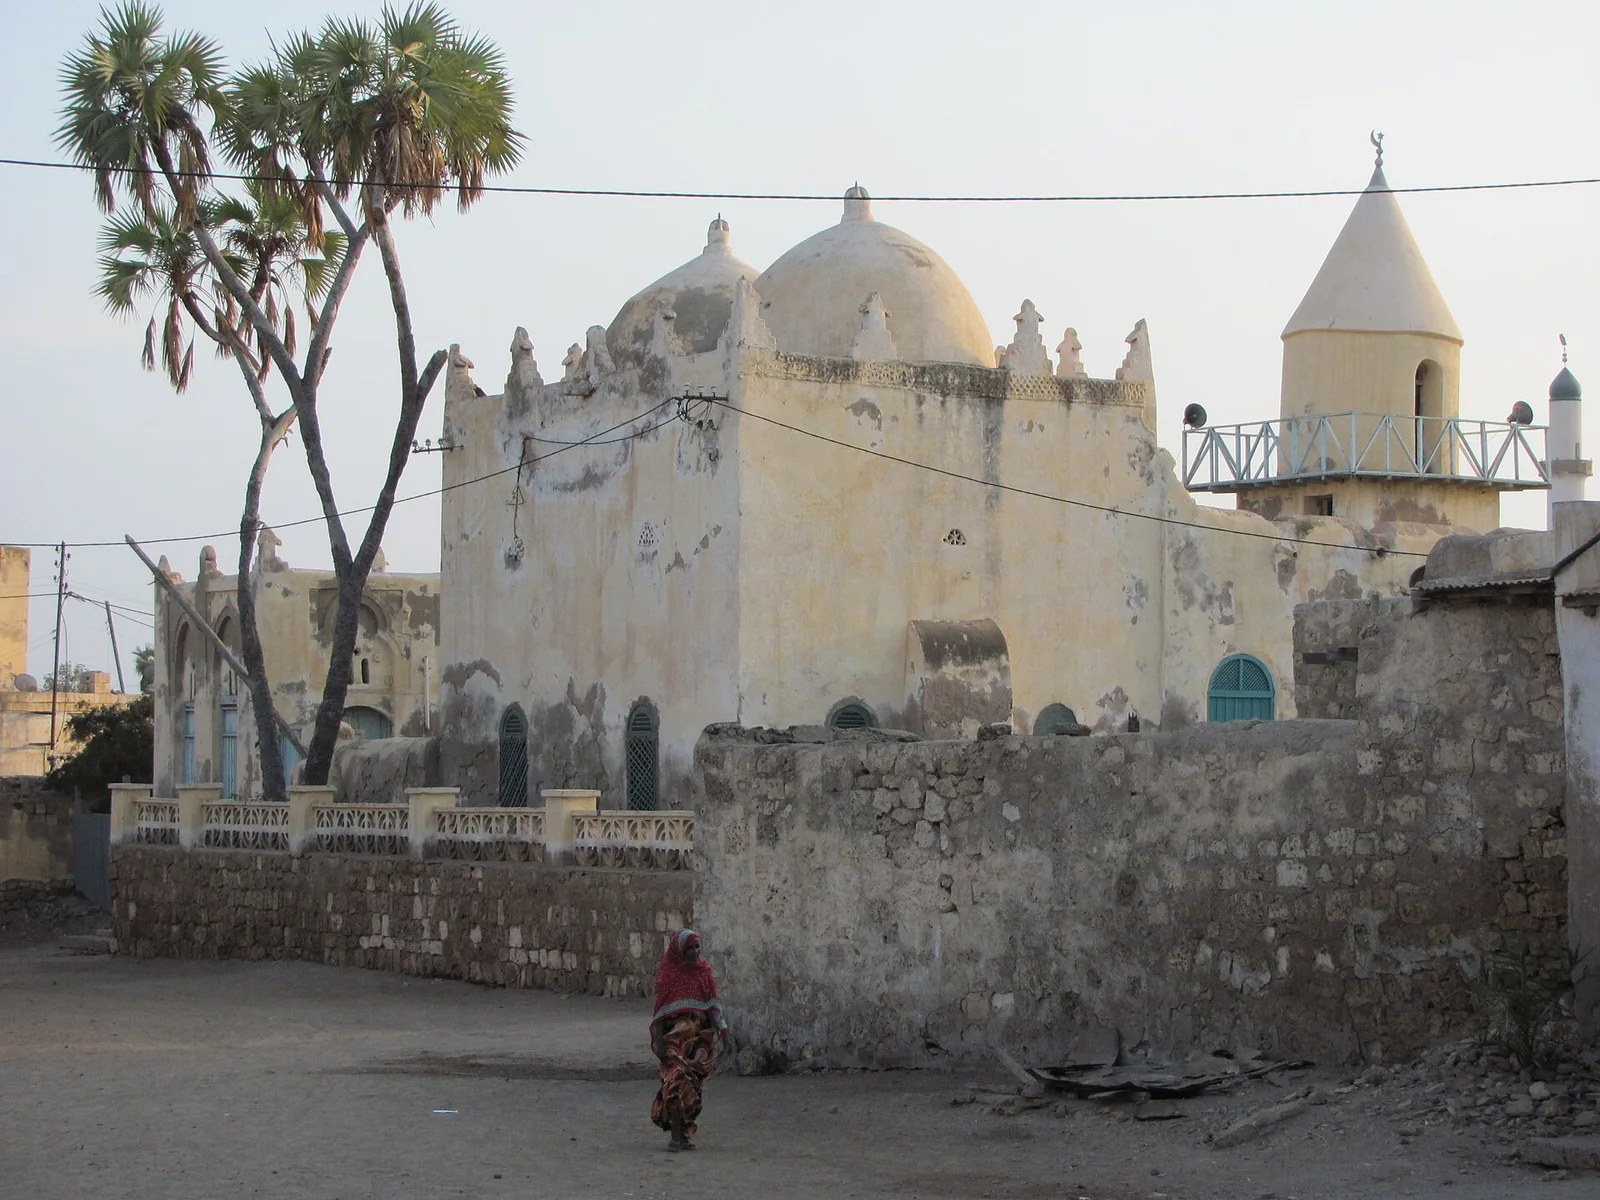
The Hamal al-Ansari mosque of Massawa's old town, a small coral-stone mosque of the island port.
 Modernarchitecture
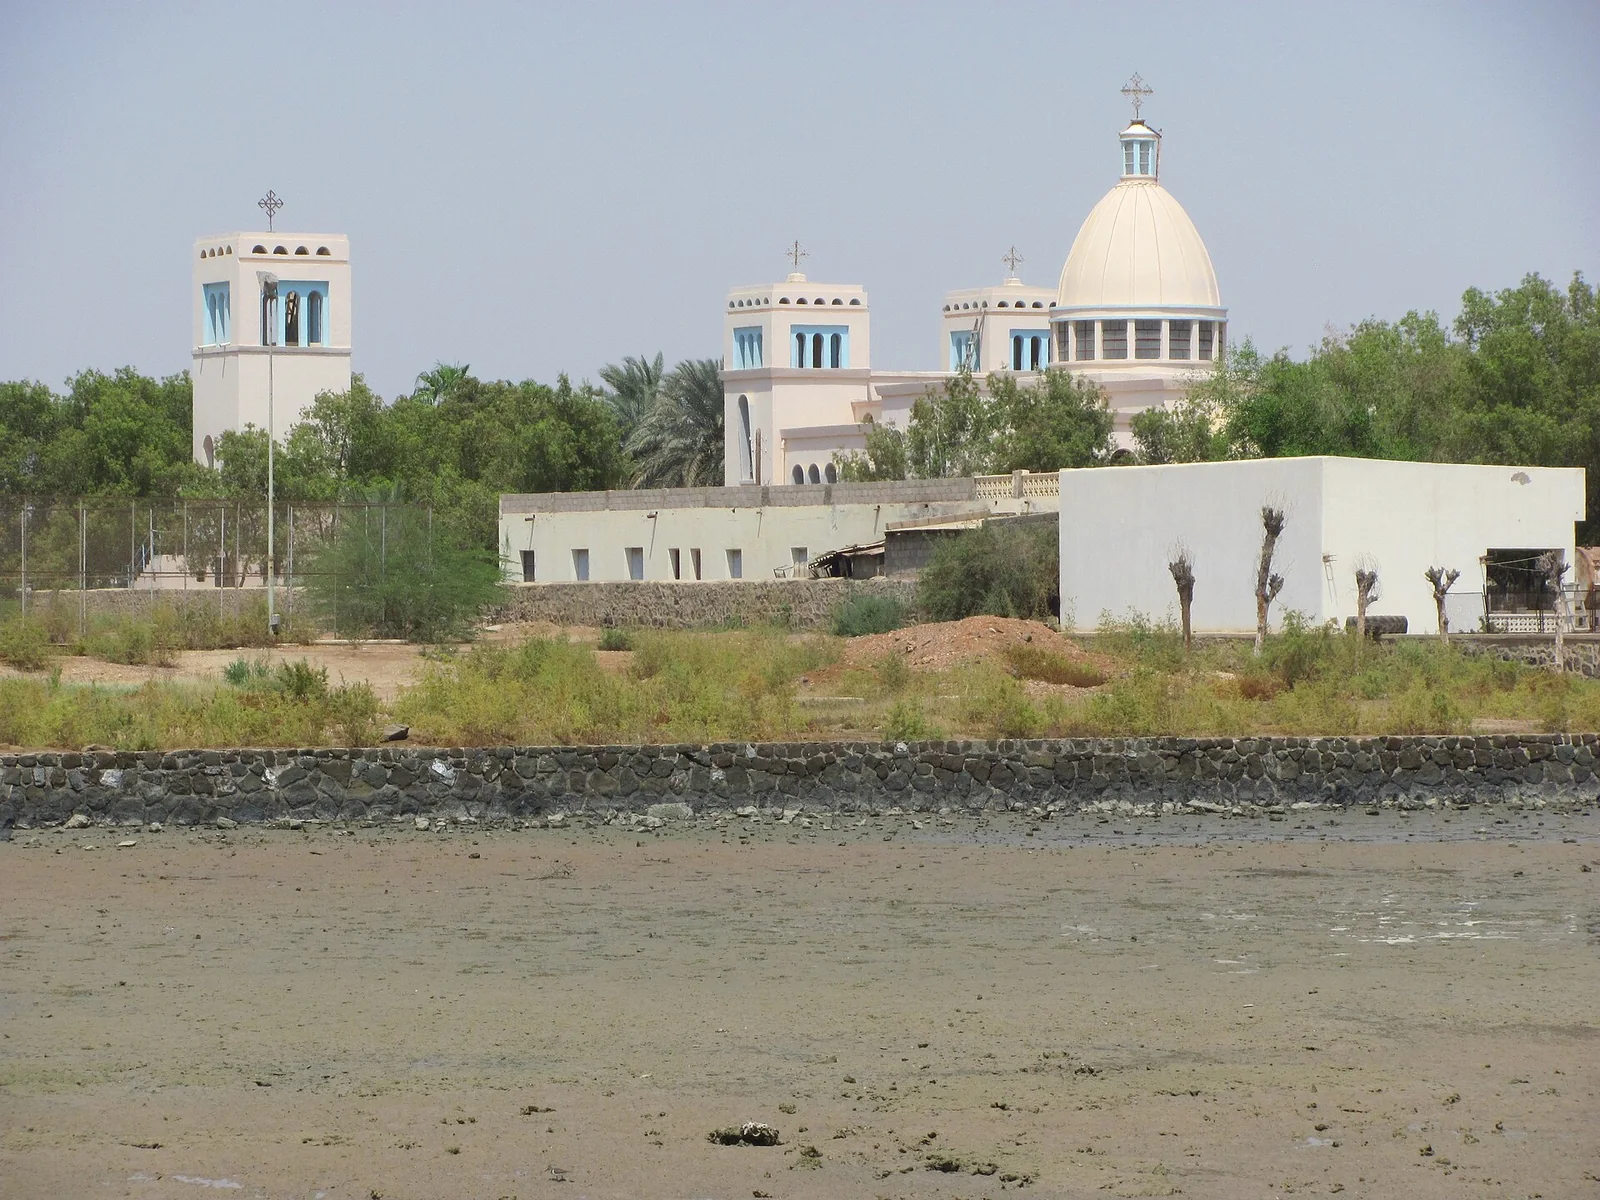
The Orthodox cathedral of St Mary on Massawa island, its modern tower rising over the old port's roofline.
 Modernarchitecture
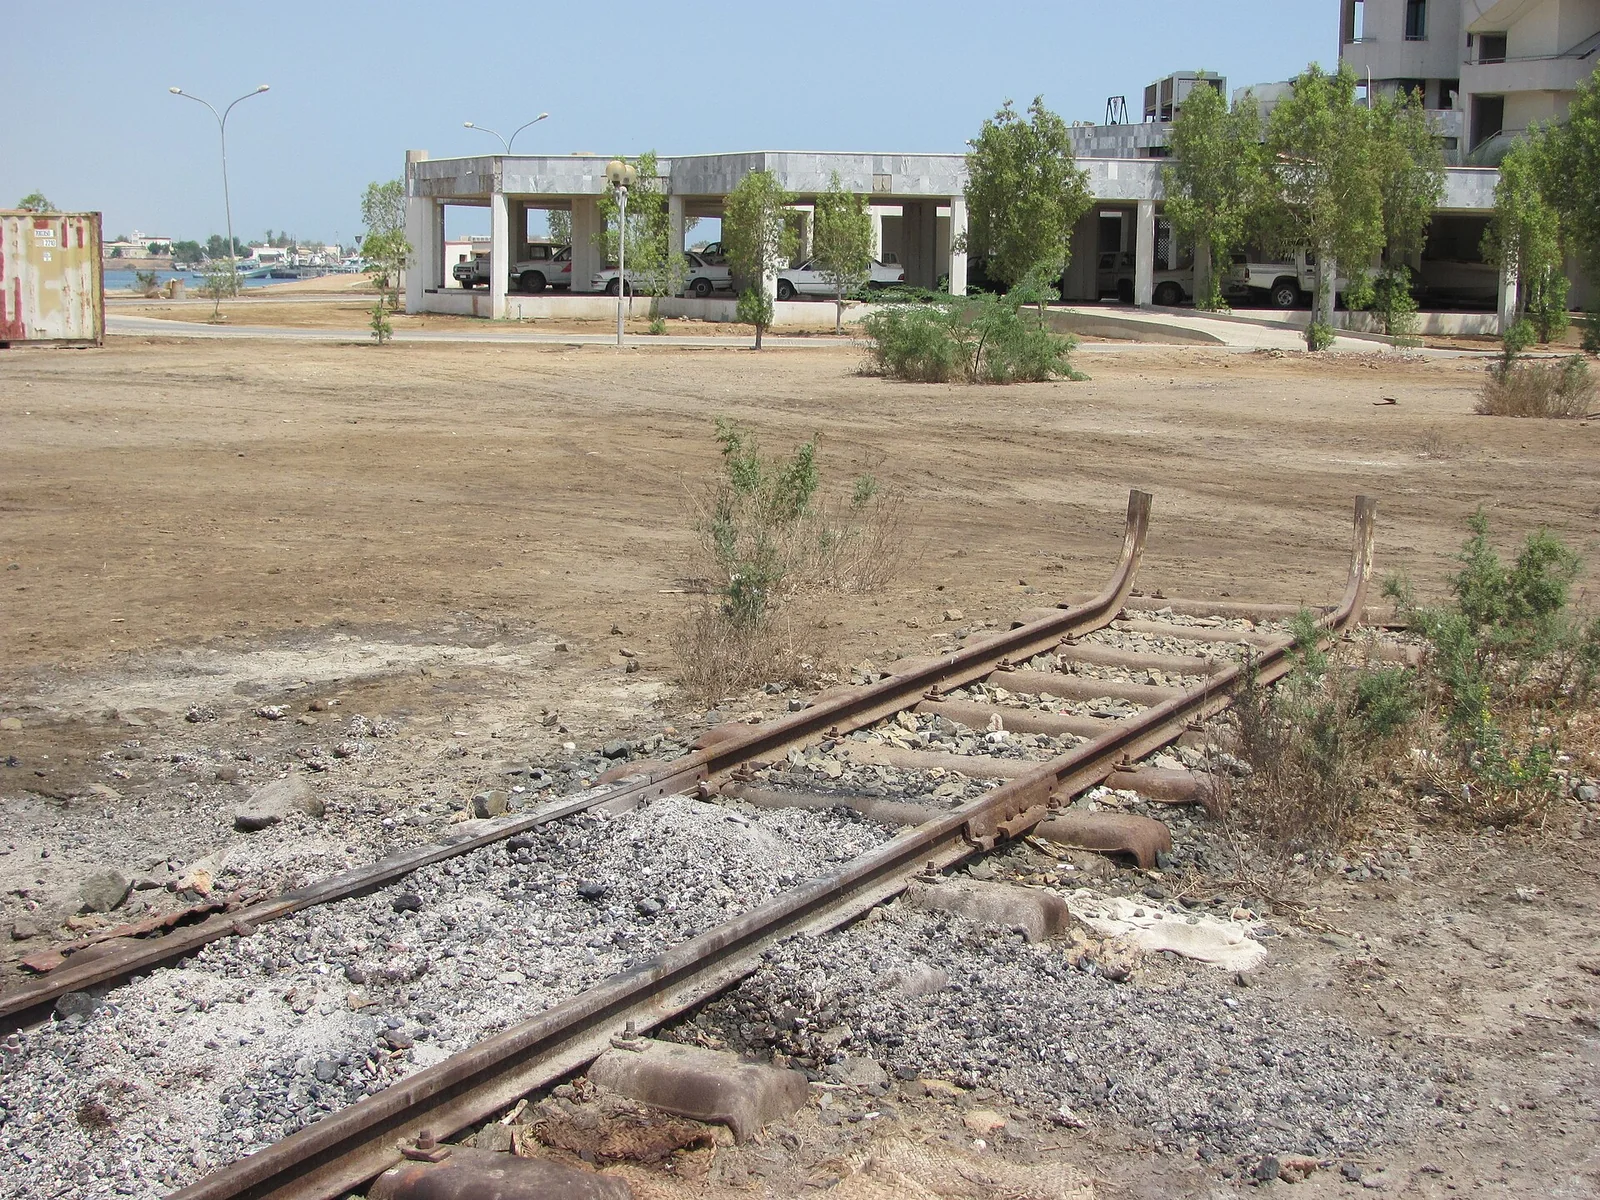
The terminus of the Eritrean Railway at Massawa, the Italian-period station from which the line climbed to Asmara.
 Modernarchitecture
Historical building in Massawa, Eritrea. Recorded on Wikidata as a palace dated 1928.
 Medievalarchitecture
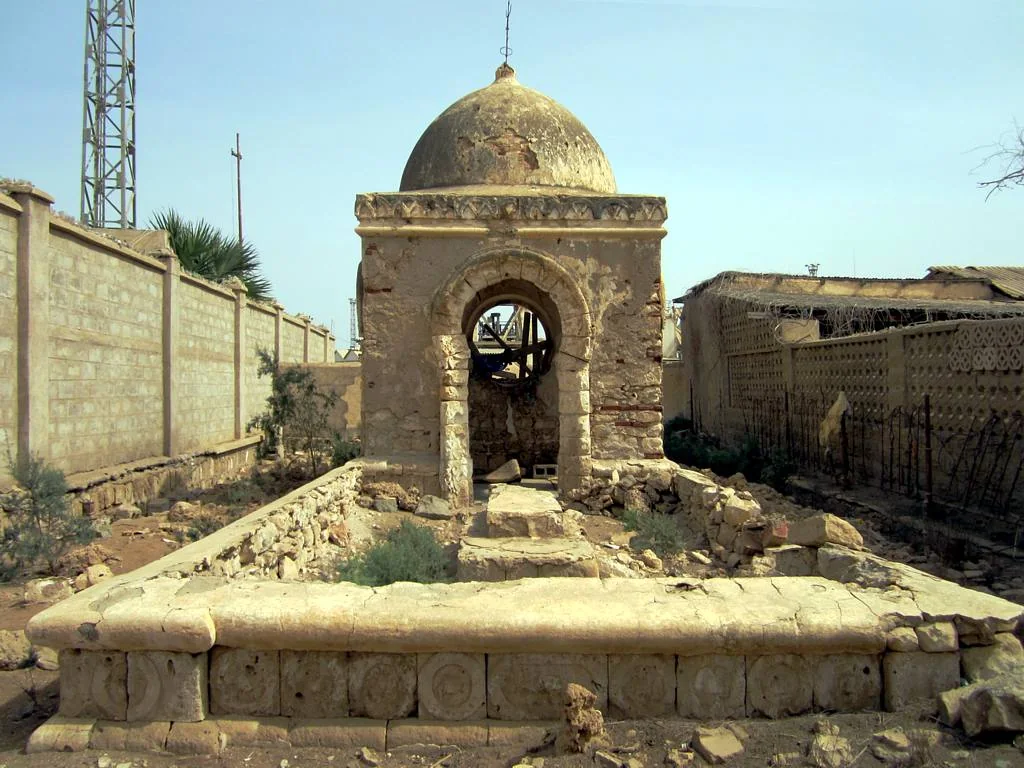
Tomb of Sheikh Durbush is a tomb in Massawa. Recorded on Wikidata as a tomb dated 16th century.
Debub · Eritrea
4 plates
 Ancientarchitecture
Abb. 321. Kohaito. Rechts Ruine 6, links im Hintergrunde Ruine 7. Blick von Nordosten. Abb. 322. Kohaito. Ruine 6. Blick von Nordosten. Abb. 325. Kohaito. Ruine 7. Blick von Südwesten. Im Hintergrunde links Ruine 6.
 Ancientarchitecture
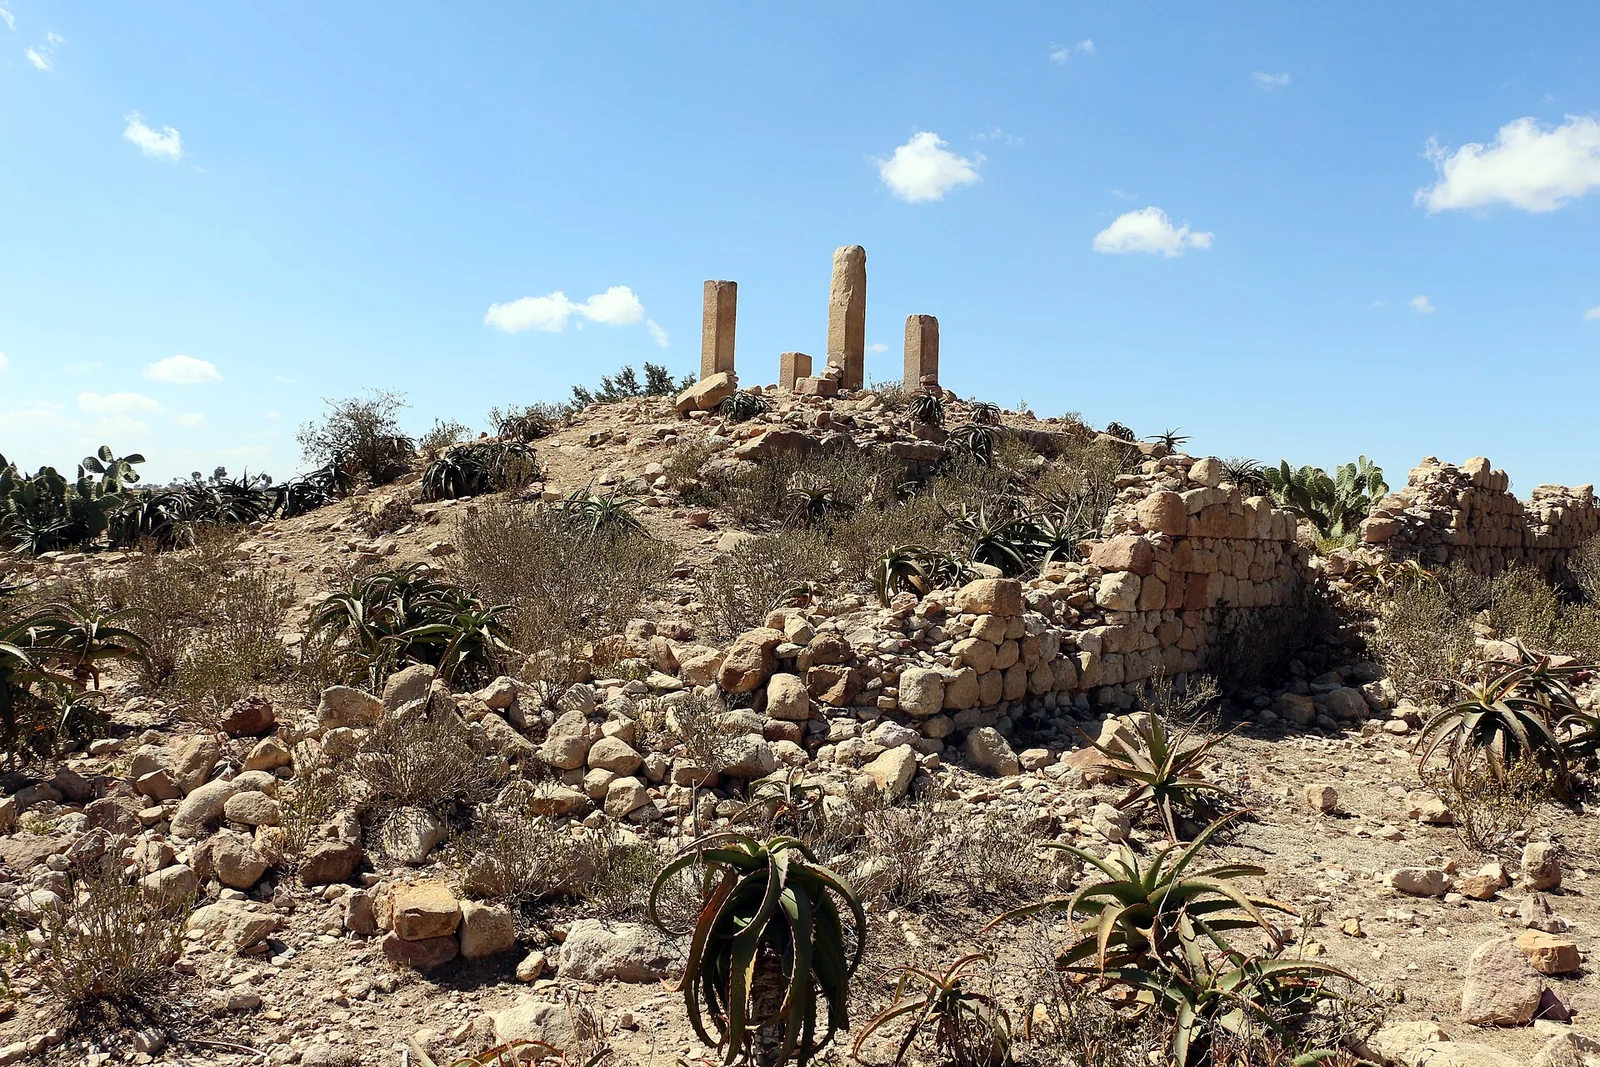
The plateau site of Qohaito in the Eritrean highlands, an Aksumite town whose standing columns, temple ruins and cisterns spread across the qedamawi escarpment edge.
 Ancientarchitecture
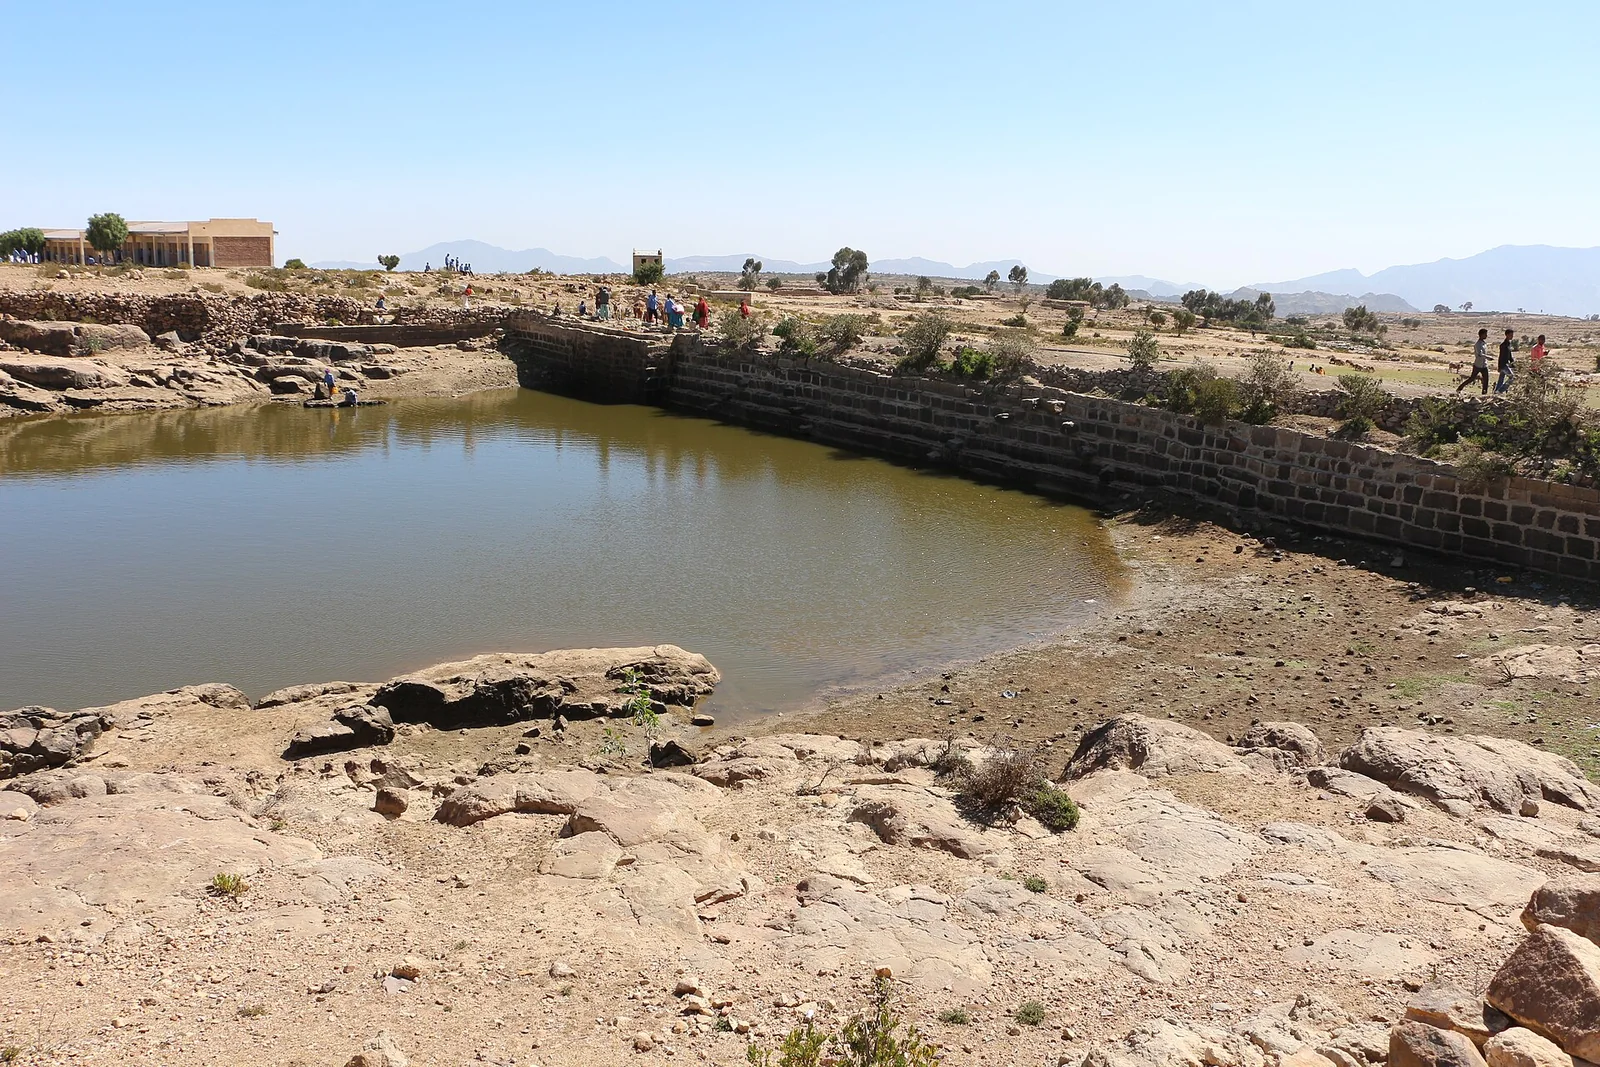
The Safira dam at Qohaito, a dressed-stone barrage across a shallow valley of the plateau, traditionally counted among the oldest standing dams in Africa.
 Ancientarchitecture
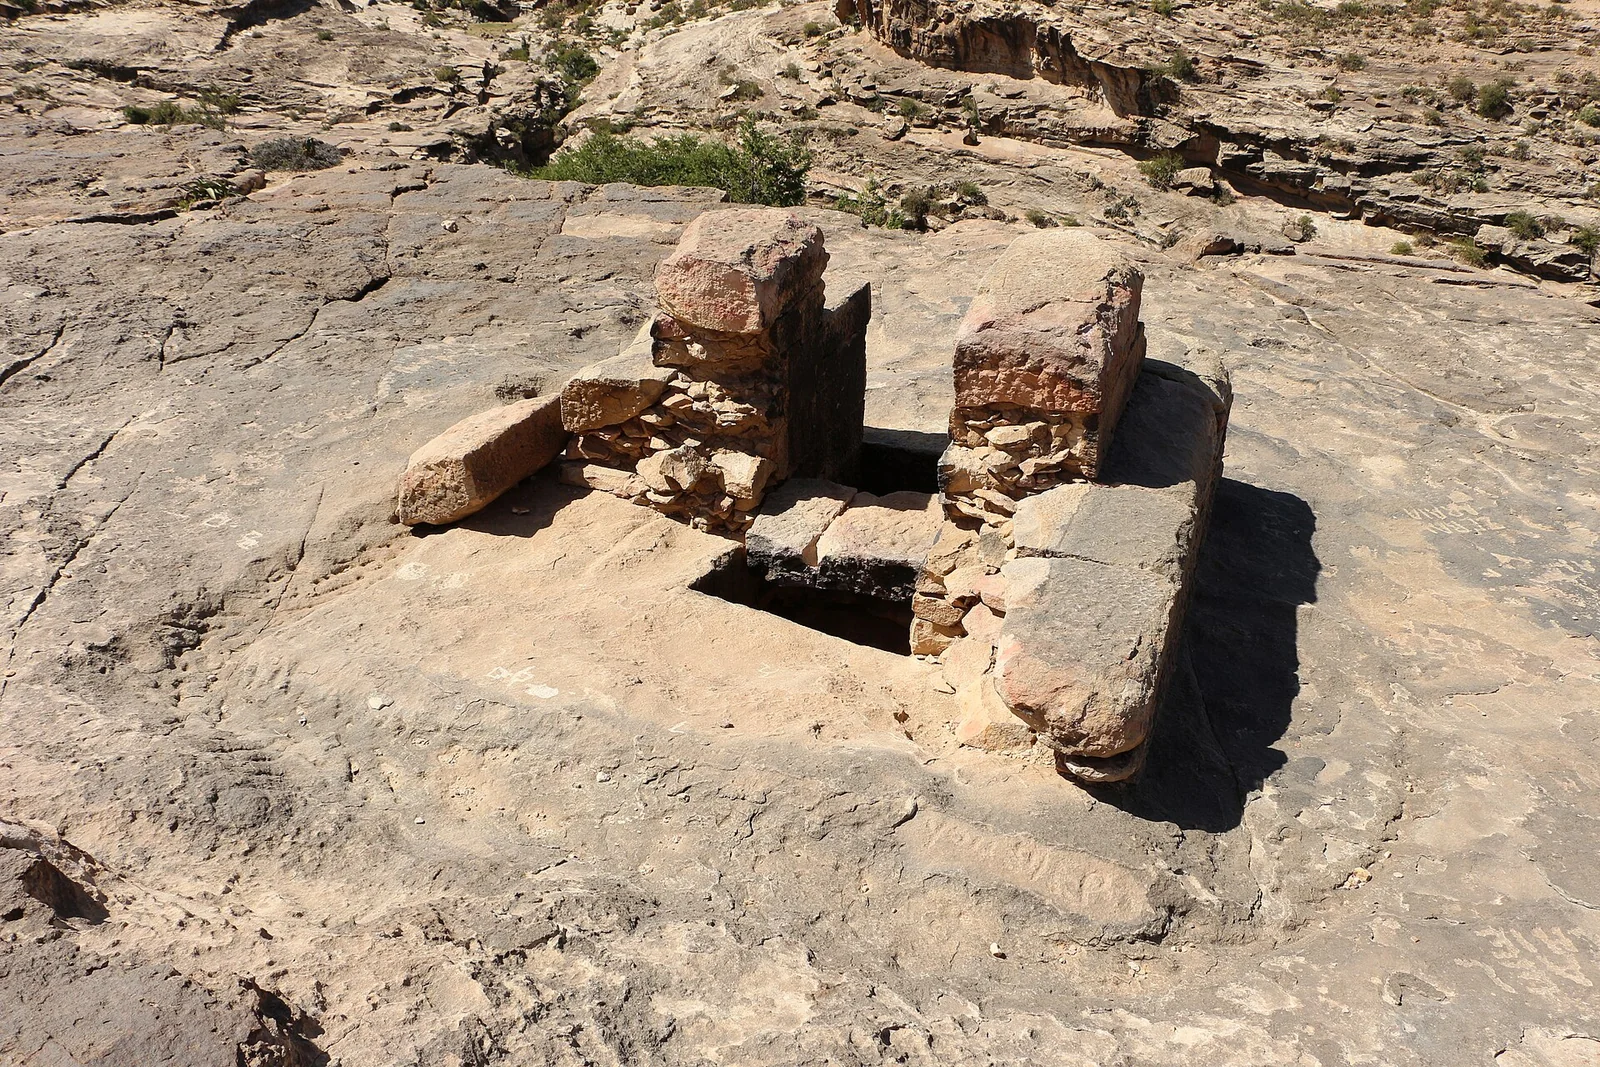
The rock-cut shaft tomb at Qohaito known as the 'Egyptian' tomb, its dressed chambers cut beneath the plateau surface.
Debub · Eritrea
3 plates
 Ancientarchitecture
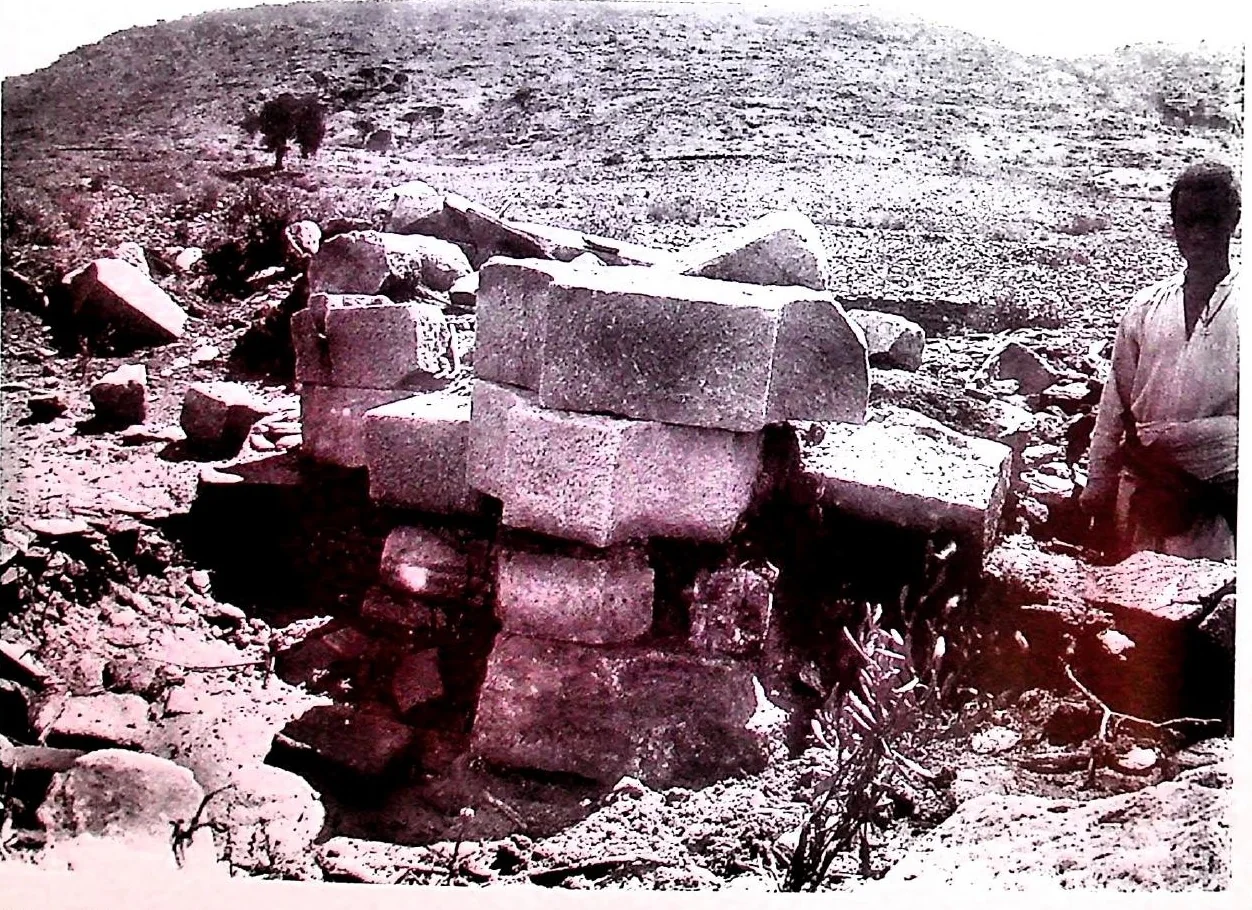
Abb. 6. Tokonda, Ruine II, Wandpfeilerrest (Foto: MBA 2257.6). Abb. 2. Tokonda, Ruine II, Nordseite (Foto: MBA 2257.2). Abb. 3. Tokonda, Ruine II, Pfeiler- und Basenreste I (Foto: MBA 2257.3). Abb. 4.
 Ancientarchitecture
 Ancientarchitecture
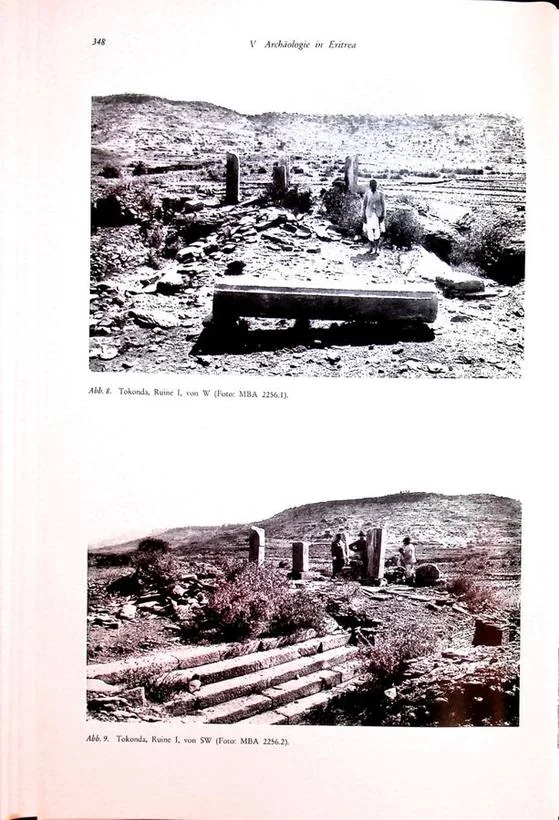
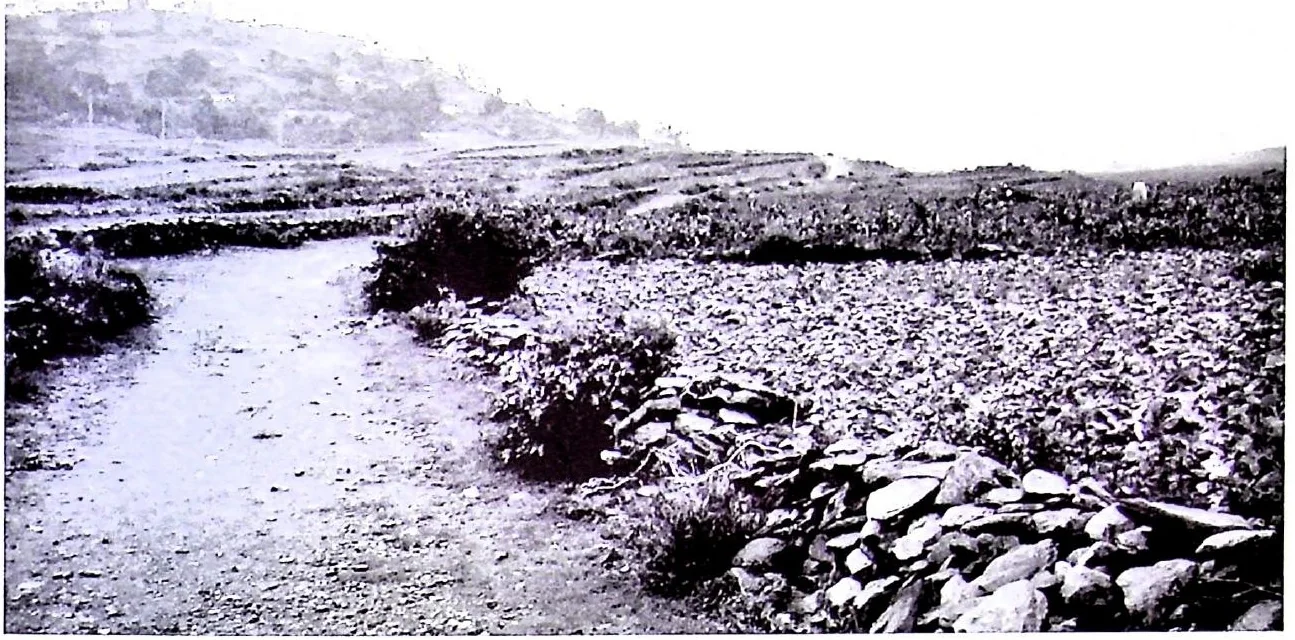
Abb. 6. Die Ruinen von Tokonda, Blick Richtung Nordwesten (Foto: L. Lätt 2006). Abb. 7. Die Ruinen von Tokonda, Blick Richtung Osten (Foto: DAE 393 = MBA 2256.01). Abb. 8. Die Ruinen von Tokonda, Blick Richtung Osten (Foto: L. Lätt 2006).
Tigray · Ethiopia
3 plates
 Ancientarchitecture
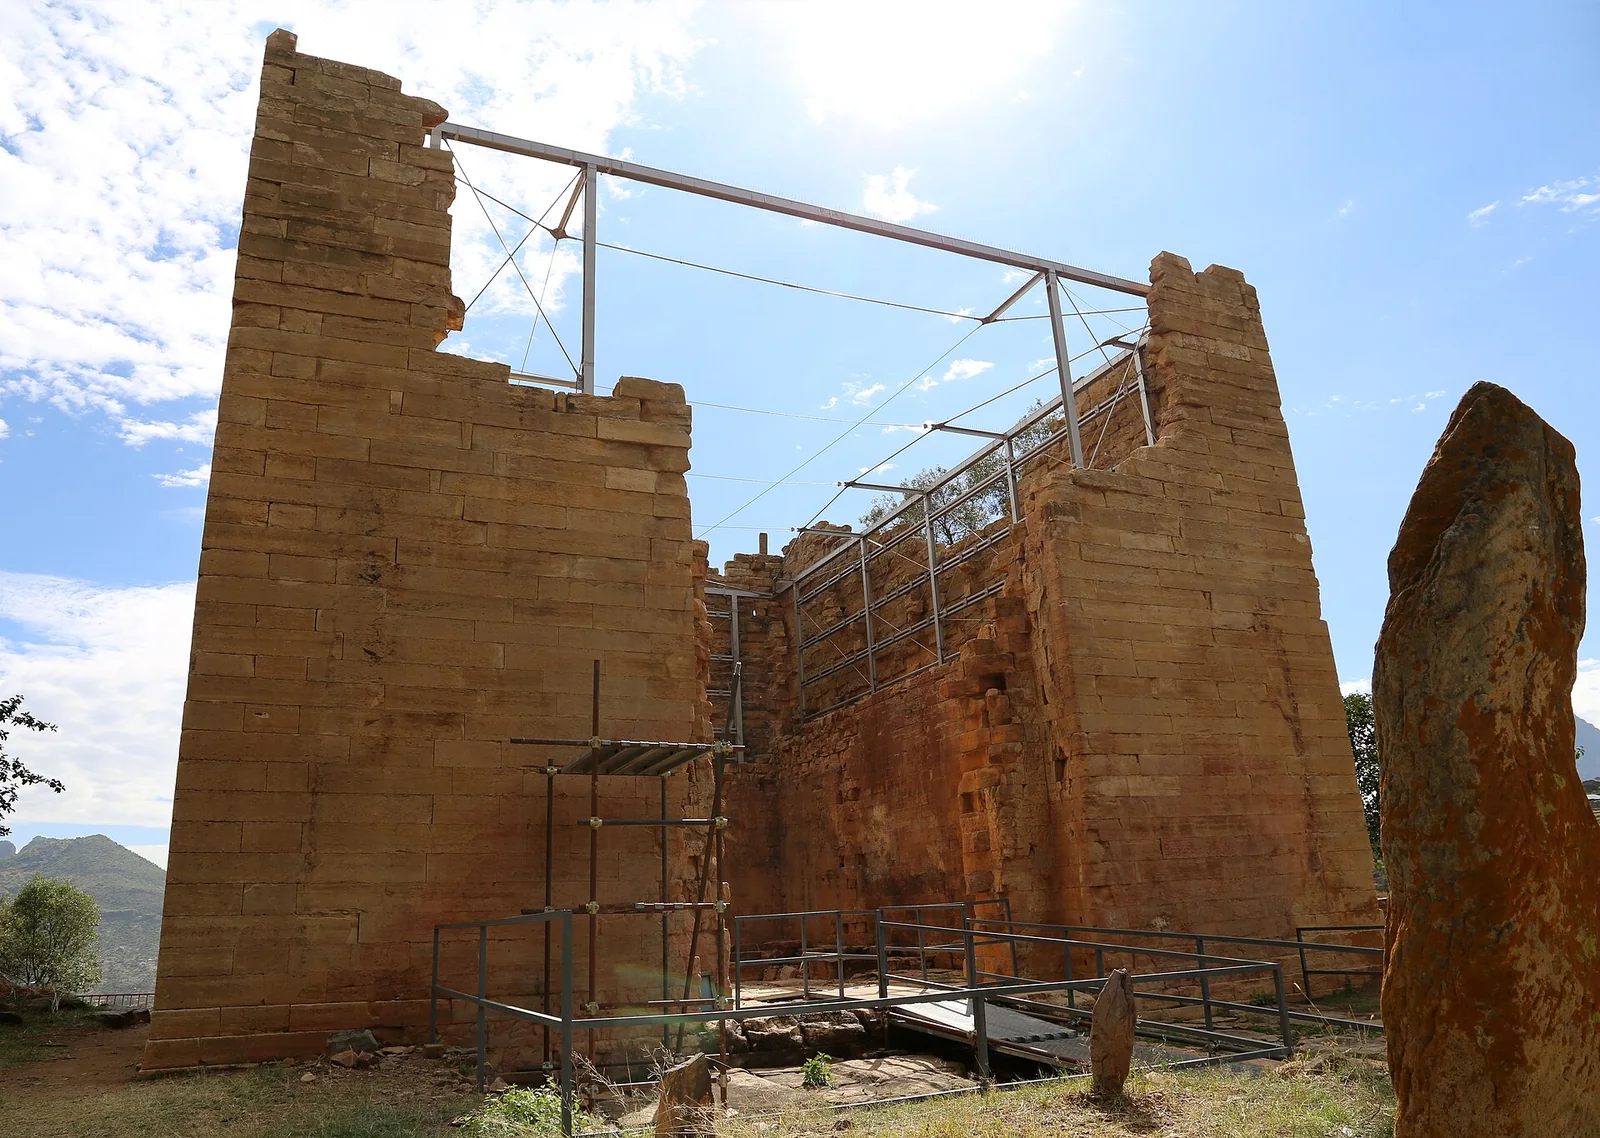
The Great Temple of Yeha, a windowless tower of finely dressed ashlar standing to some 14 m — the oldest standing structure in Ethiopia, built for the Sabaean-influenced polity of Diʿamat.
 Ancientarchitecture
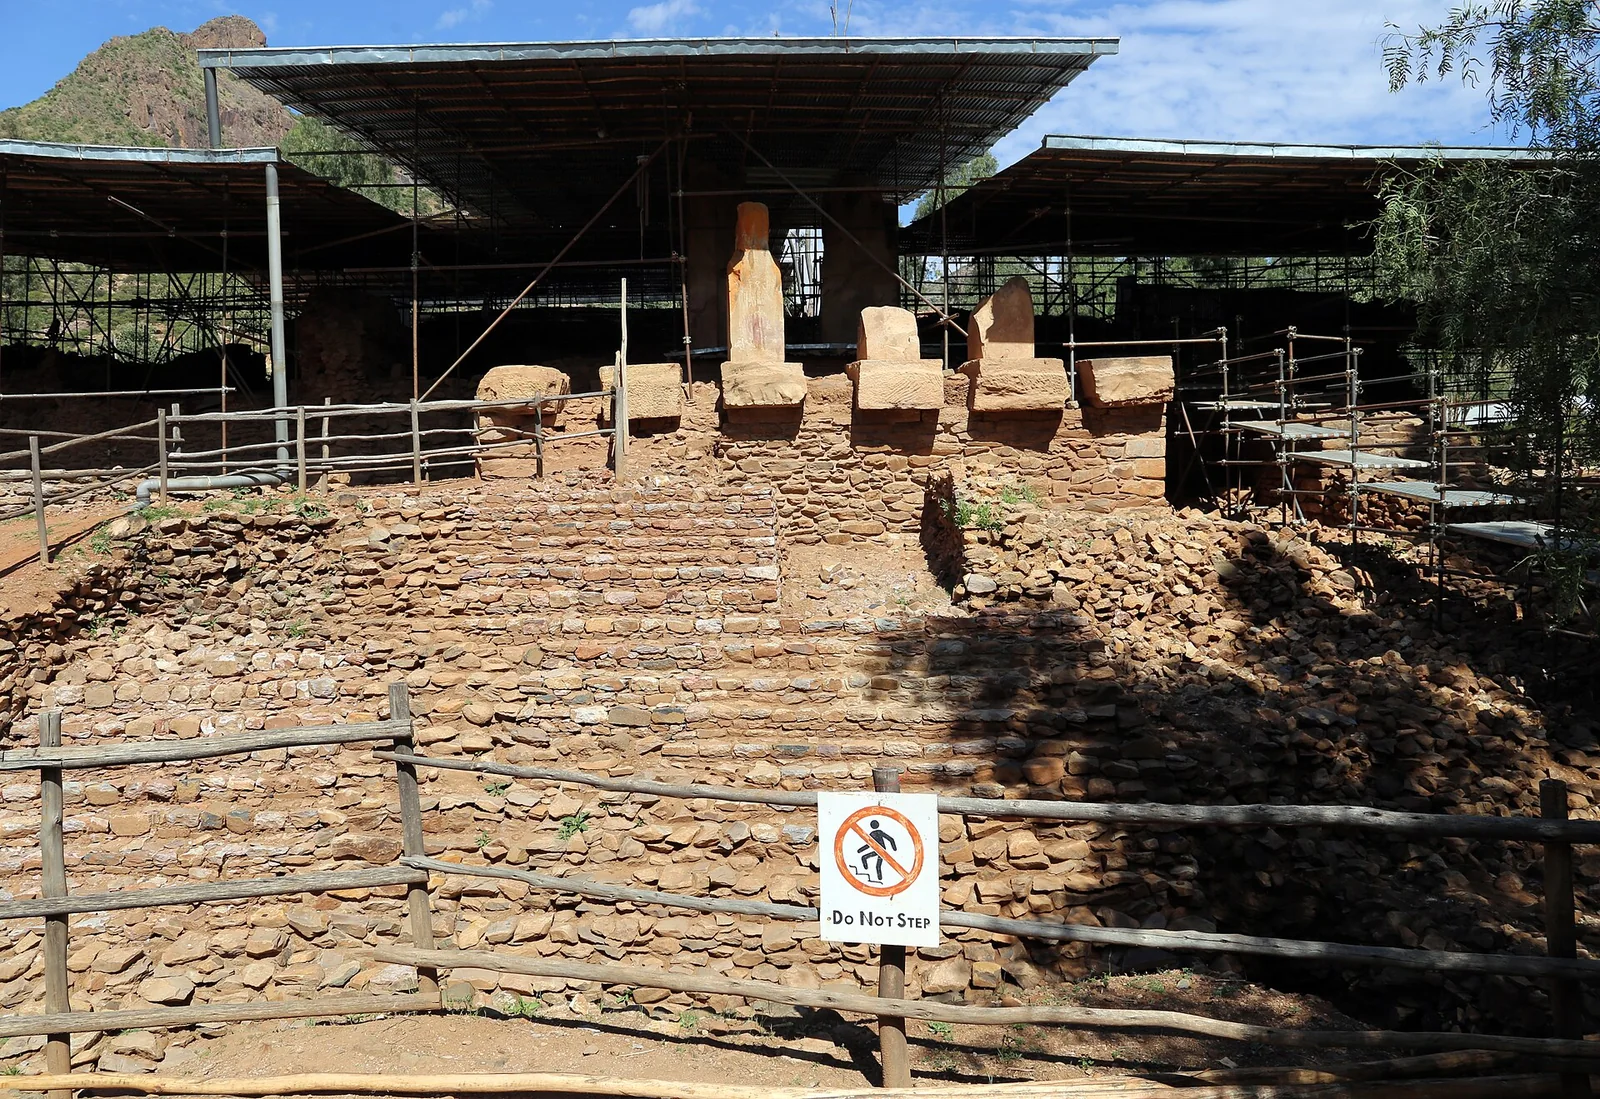
The ruins of Grat Beʿal Gebri at Yeha, a monumental pre-Aksumite building on a high stepped podium with a propylon of square monolithic pillars, contemporary with the Great Temple.
 Ancientarchitecture
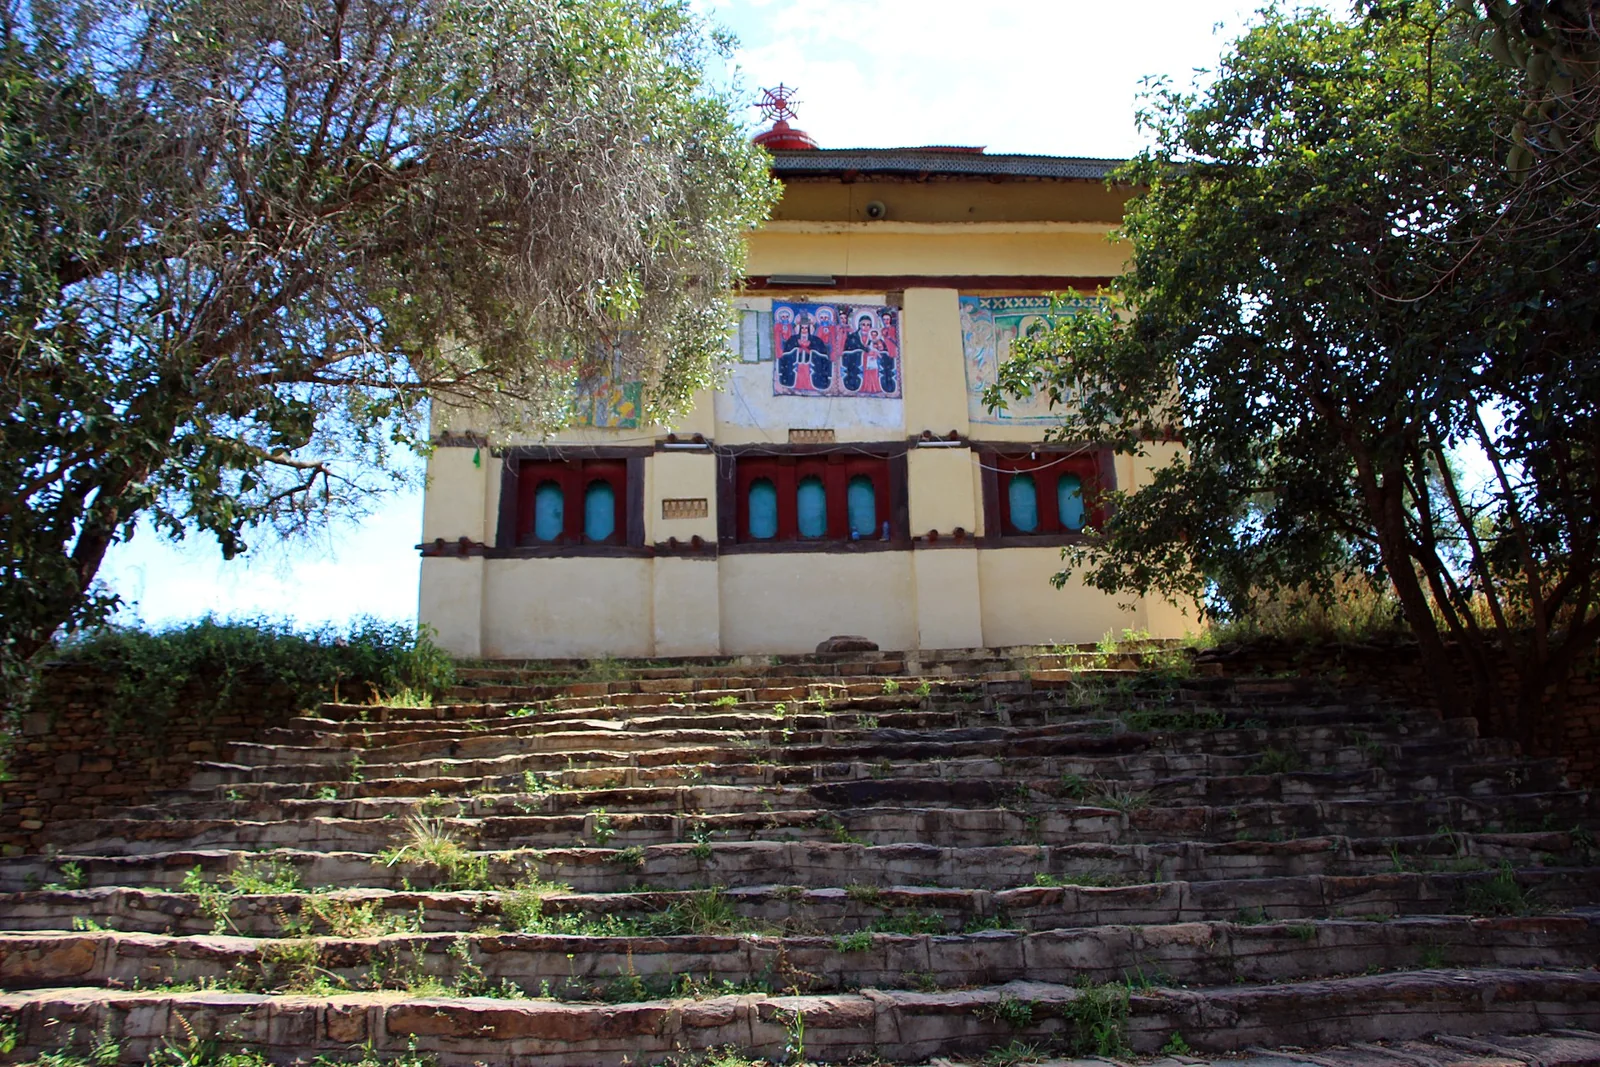
The church of Abba Afse at Yeha, beside the Great Temple, whose walls reuse dressed blocks and carved ibex friezes from the pre-Aksumite buildings of the site; founded by tradition by one of the Nine Saints.
38 plates
 Modernarchitecture
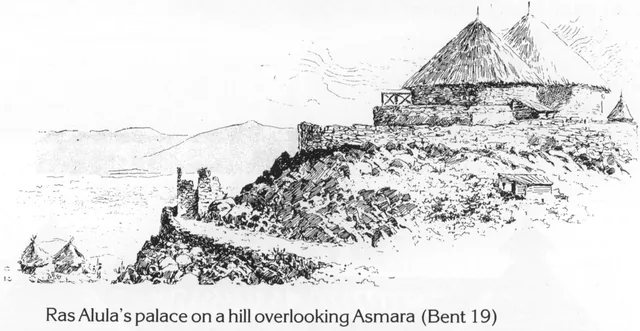
A sketch of the hilltop palace of Ras Alula with thatched-roof buildings overlooking the town of Asmara.
 Modernarchitecture
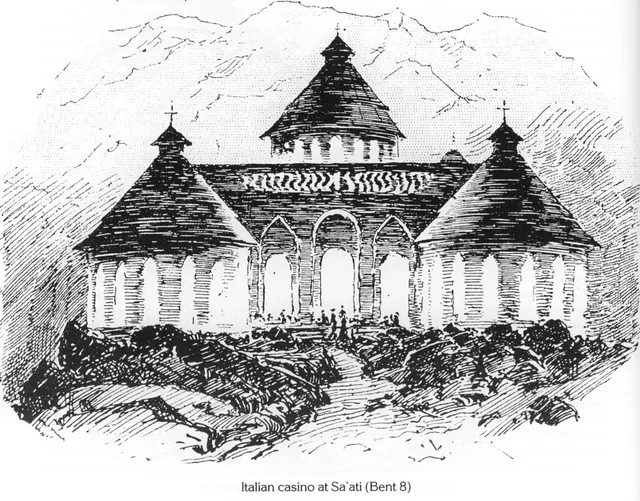
A line drawing of the Italian casino building at Sa'ati.
 Modernarchitecture
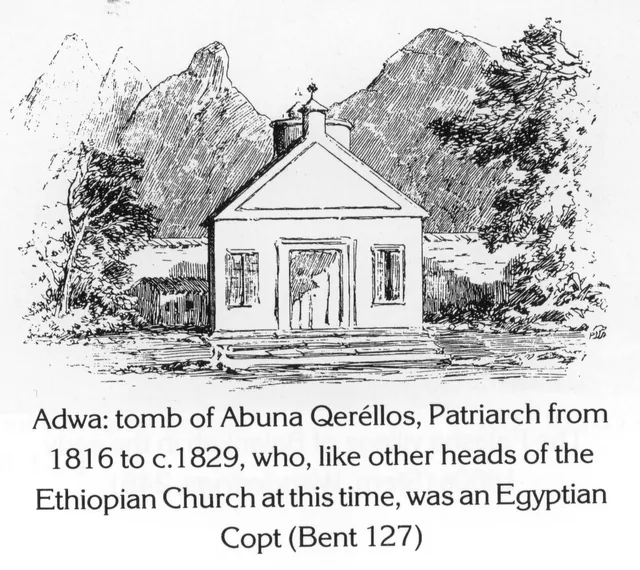
A drawing of the tomb of Abuna Qeréllos in Adwa, set against a mountainous landscape.
 Modernarchitecture
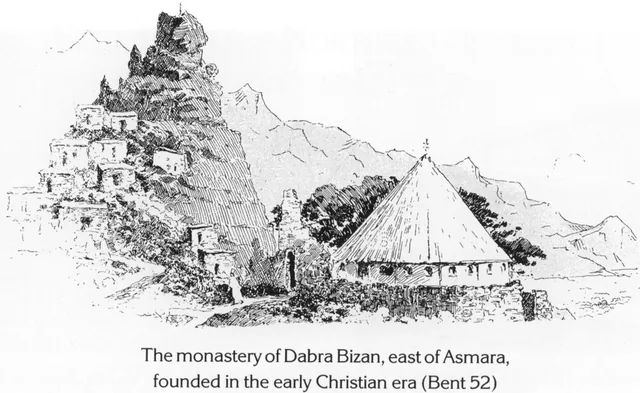
A sketch of the Dabra Bizan monastery buildings situated on a rocky mountain slope.
 Modernarchitecture
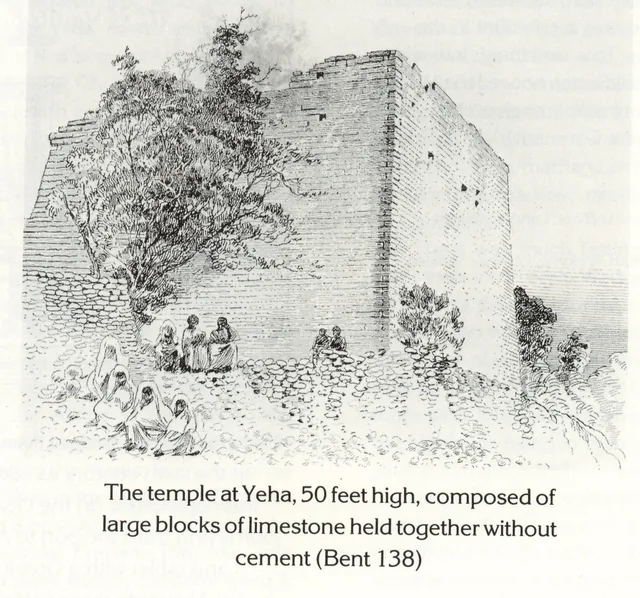
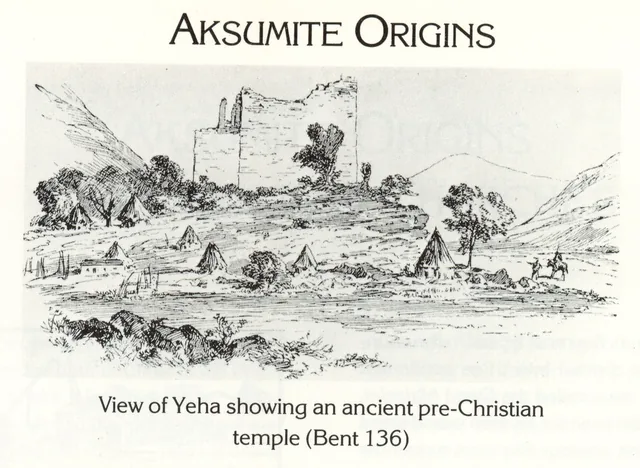
An engraving of the ancient temple at Yeha with several people sitting in the foreground.
 Modernarchitecture
A sketch depicting the ruins of the ancient temple at Yeha surrounded by a landscape with small dwellings.
 Modernarchitecture
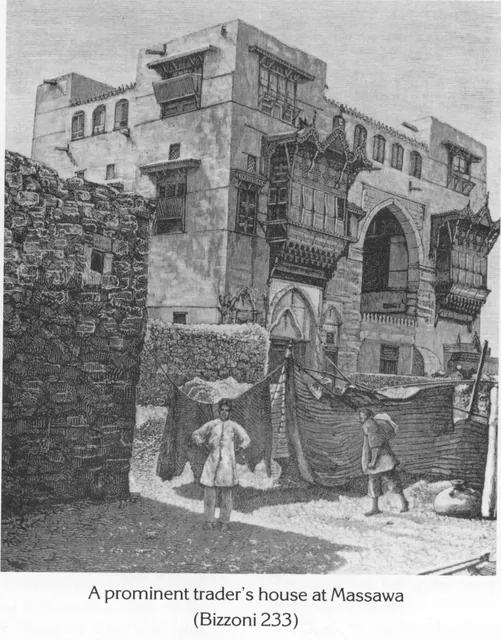
A multi-story stone building with ornate wooden balconies in Massawa, with two figures standing in the foreground.
 Modernarchitecture
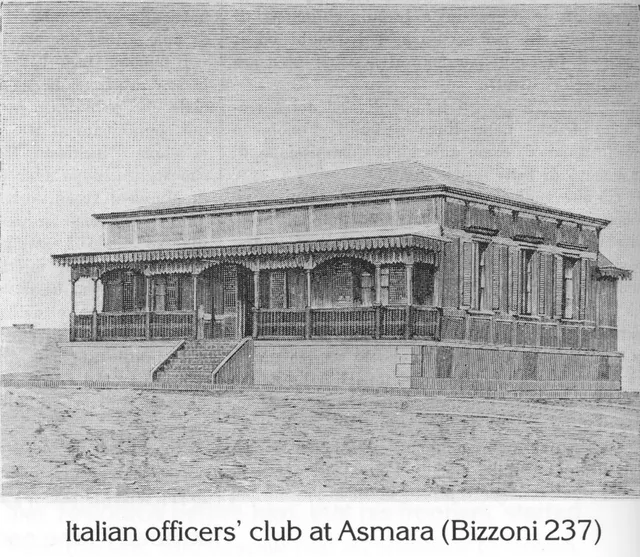
A drawing of the Italian officers' club building in Asmara.
 Modernarchitecture
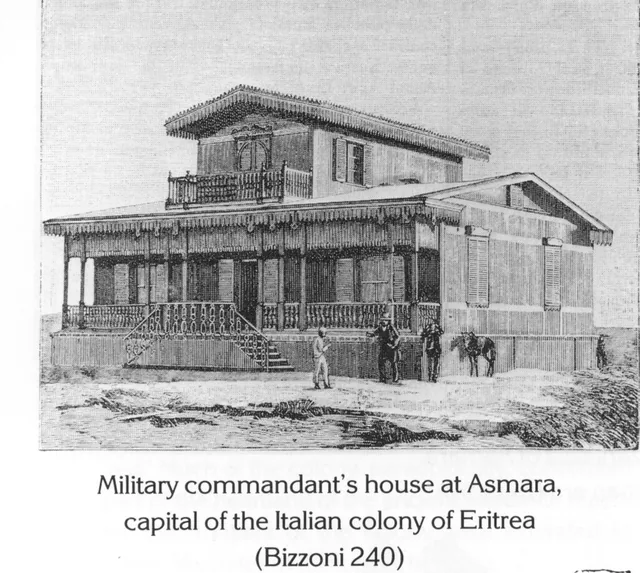
A drawing of the military commandant's house in Asmara, featuring a wooden structure with a veranda and balcony.
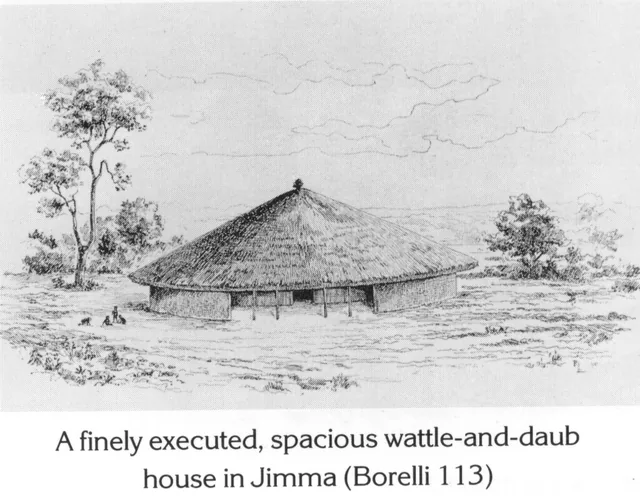 Modernarchitecture
A drawing of a traditional round, thatched-roof house in Jimma.
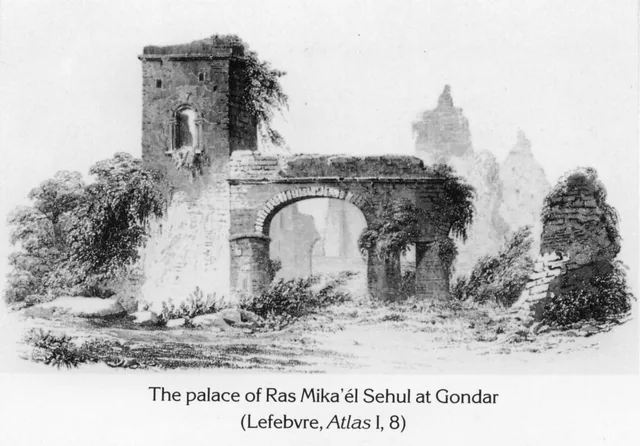 Modernarchitecture
A view of the ruined stone archway and tower of the palace of Ras Mika'él Sehul in Gondar.
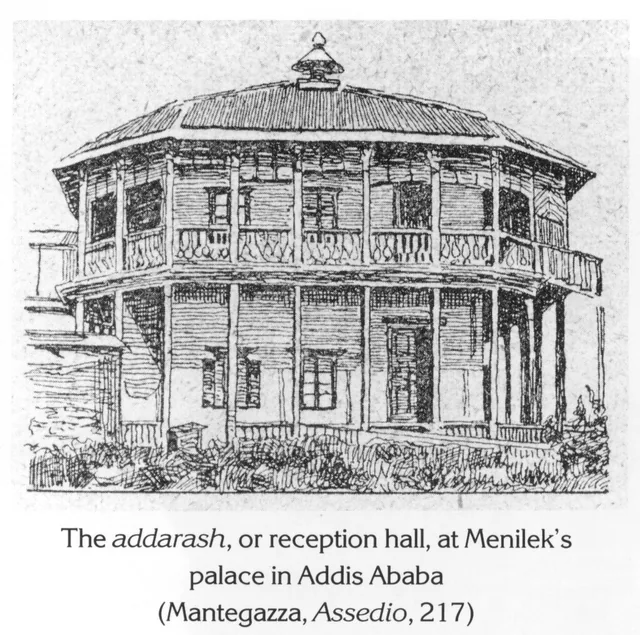 Modernarchitecture
A sketch of the addarash, a two-story reception hall with a veranda, located at Menelik II's palace in Addis Ababa.
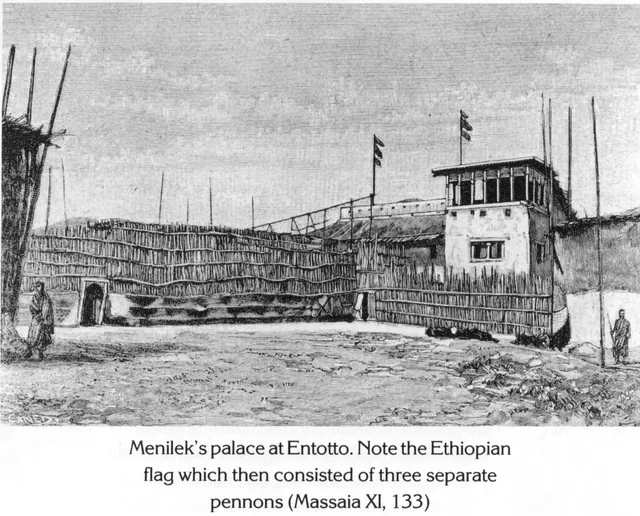 Modernarchitecture
A view of the palace of Menelik II at Entotto, featuring a fortified enclosure and a multi-story building with flags.
 Modernarchitecture
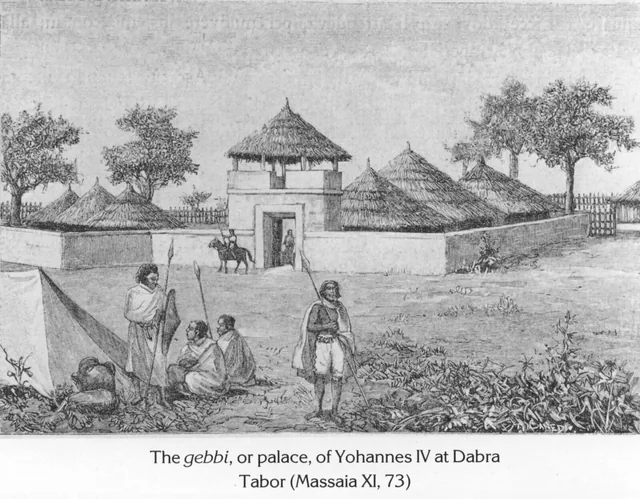
An engraving depicting the palace compound of Emperor Yohannes IV at Dabra Tabor, with armed guards and figures in the foreground.
 Modernarchitecture
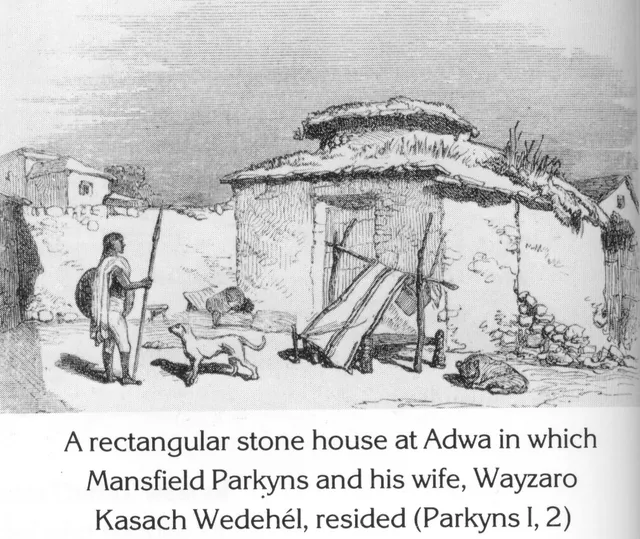
A sketch of a traditional stone house in Adwa with a person standing outside holding a spear and shield.
 Modernarchitecture
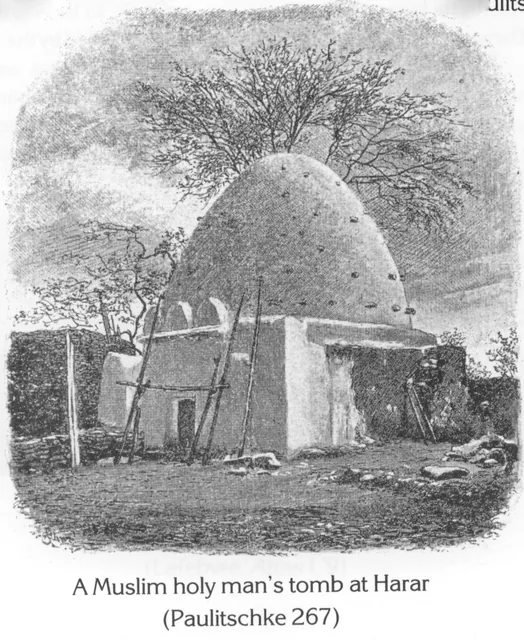
A domed tomb structure located in Harar.
 Modernarchitecture
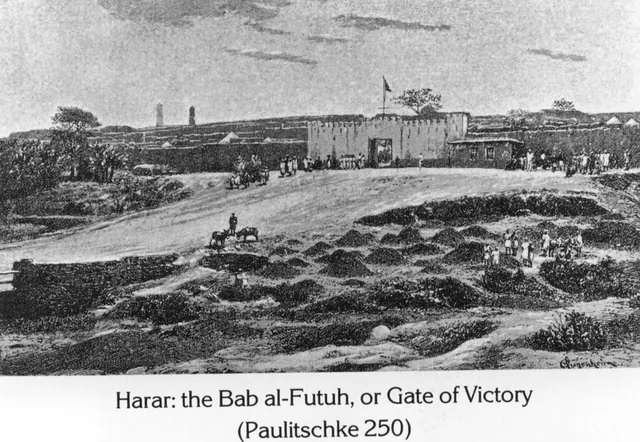
A view of the Bab al-Futuh gate in the walled city of Harar with figures and animals in the foreground.
 Modernarchitecture
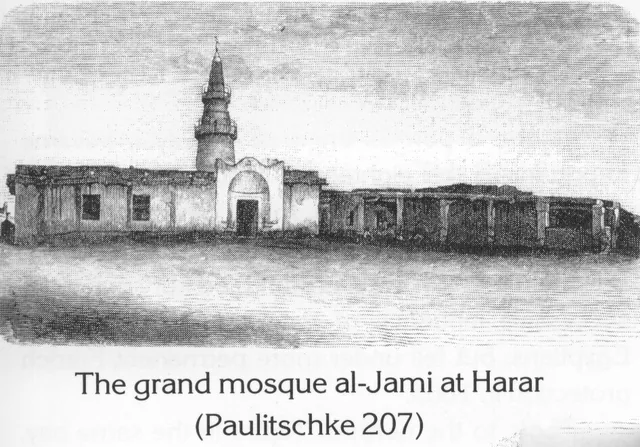
A depiction of the grand mosque al-Jami in the city of Harar.
 Modernarchitecture
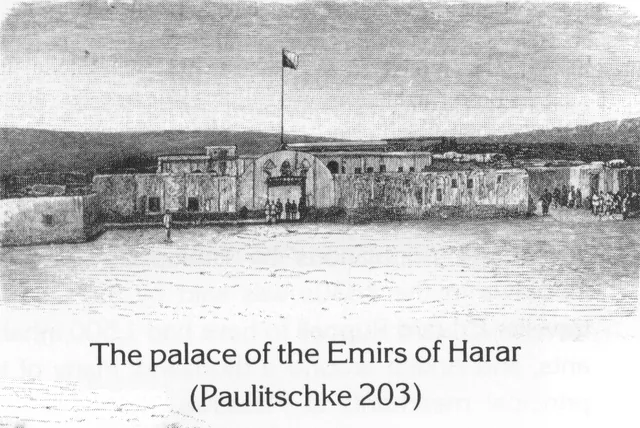
A view of the palace of the Emirs of Harar with a flag flying above the entrance.
 Modernarchitecture
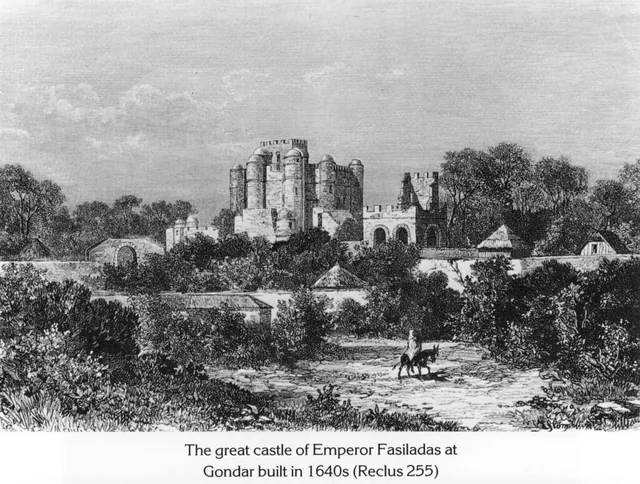
An engraving depicting the Fasil Ghebbi castle complex in Gondar, Ethiopia, with a figure on a mule in the foreground.
 Modernarchitecture
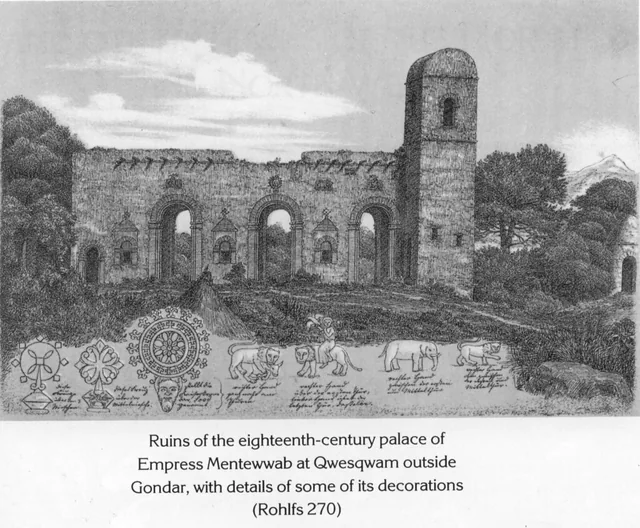
An engraving depicting the ruins of the palace of Empress Mentewwab at Qwesqwam, accompanied by sketches of architectural and decorative details including crosses, a face, and animals.
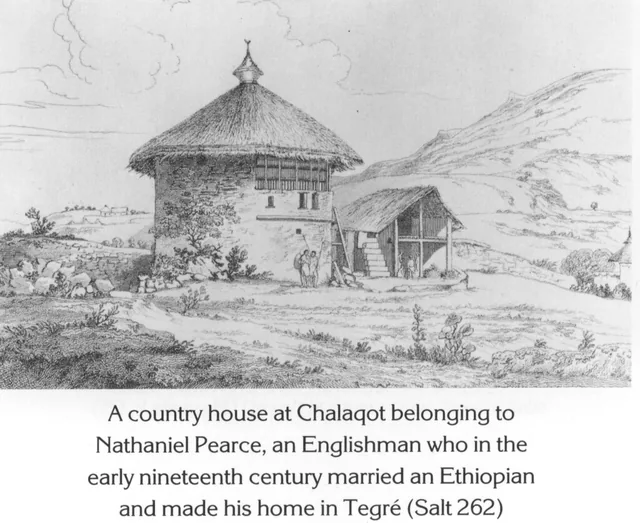 Modernarchitecture
A drawing of a traditional Ethiopian-style house with a thatched roof and a smaller adjacent structure in Chalaqot.
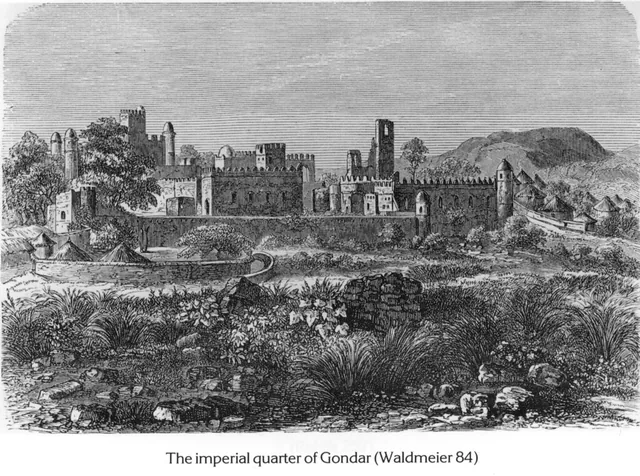 Modernarchitecture
A view of the Fasil Ghebbi, the imperial castle complex in Gondar, Ethiopia.
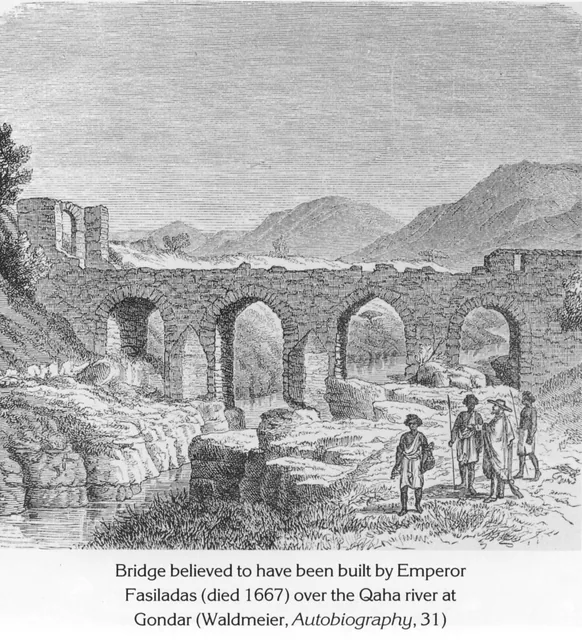 Modernarchitecture
An engraving depicting a stone bridge over the Qaha river near Gondar with several figures standing in the foreground.
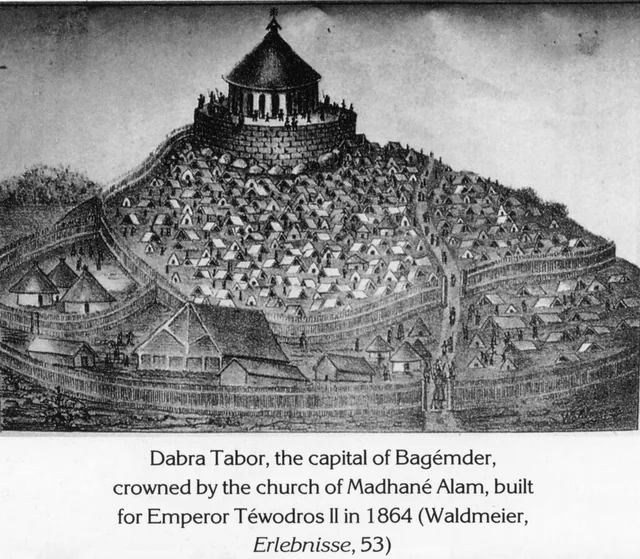 Modernarchitecture
An engraving depicting the town of Debre Tabor with the church of Madhane Alem at the summit.
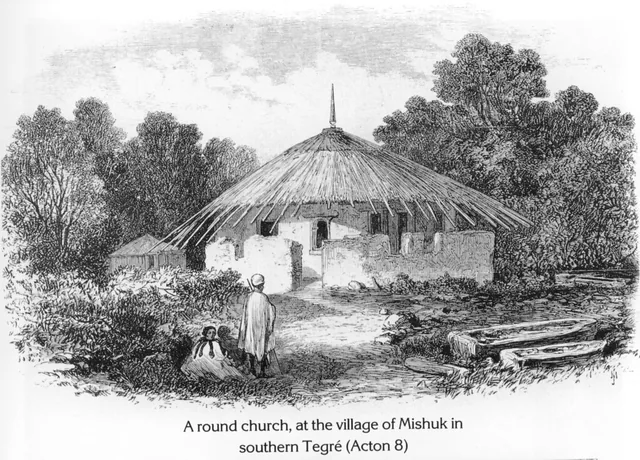 Modernarchitecture
A traditional round Ethiopian church with a thatched roof is depicted in a village setting with two figures in the foreground.
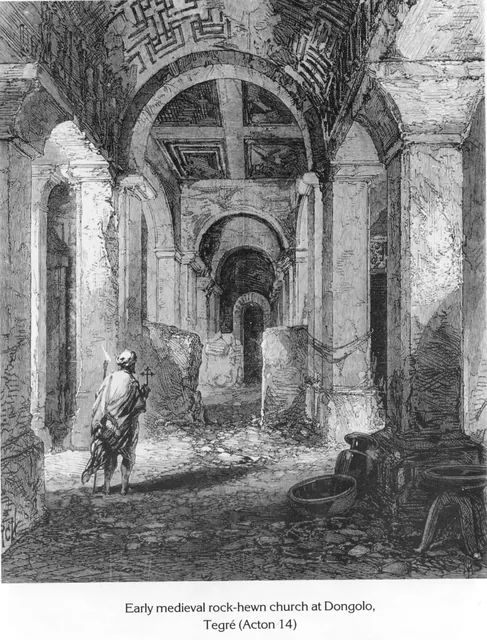 Modernarchitecture
An interior view of an ancient rock-hewn church with a figure holding a cross in the foreground.
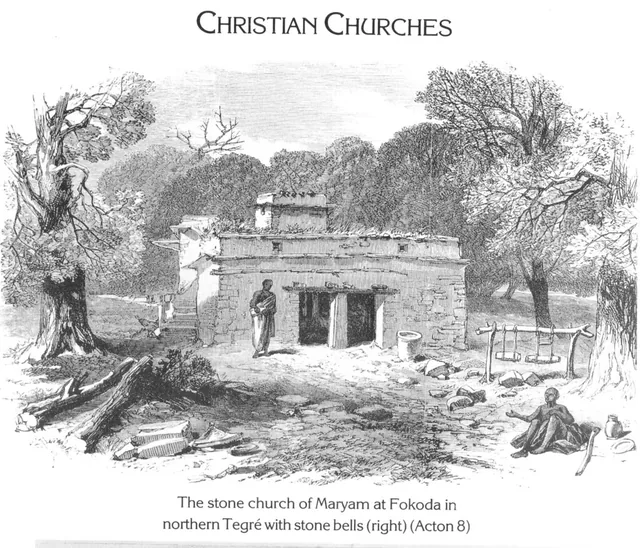 Modernarchitecture
A view of the stone church of Maryam at Fokoda with a person standing in front and stone bells hanging on a wooden frame to the right.
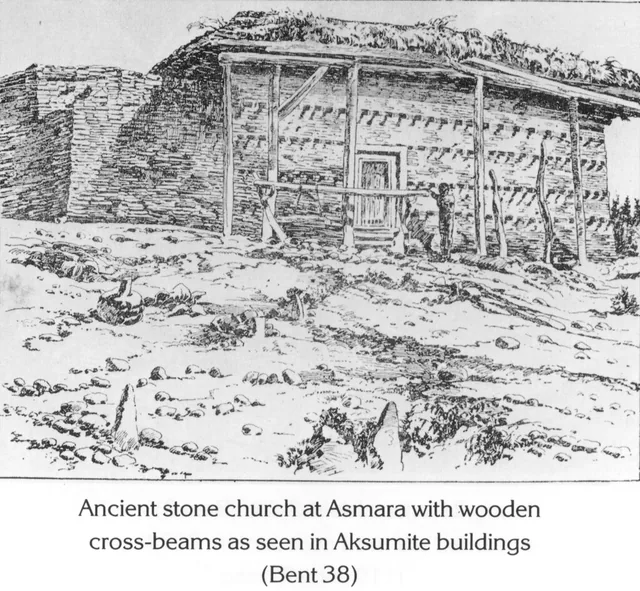 Modernarchitecture
A sketch of an ancient stone church in Asmara featuring traditional Aksumite-style wooden cross-beam construction.
 Modernarchitecture
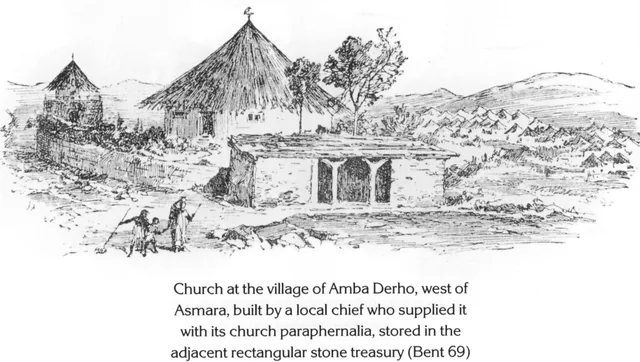
A sketch of a church with a conical roof and an adjacent rectangular stone treasury in the village of Amba Derho.
 Modernarchitecture
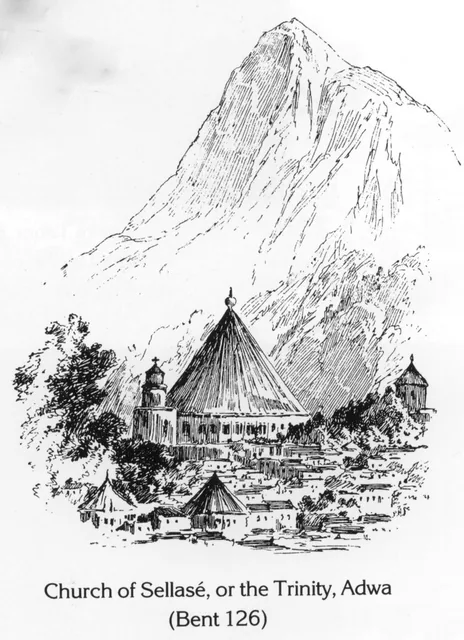
An engraving depicting the Church of Sellasé situated at the base of a large mountain in Adwa.
 Modernarchitecture
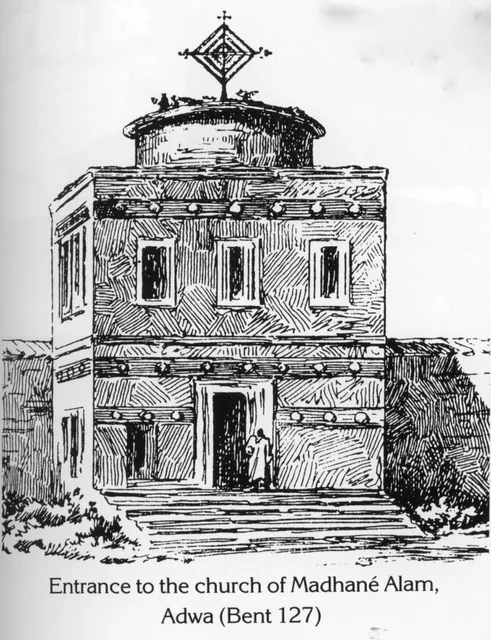
A line drawing depicting the entrance to the Madhané Alam church in Adwa.
 Modernarchitecture
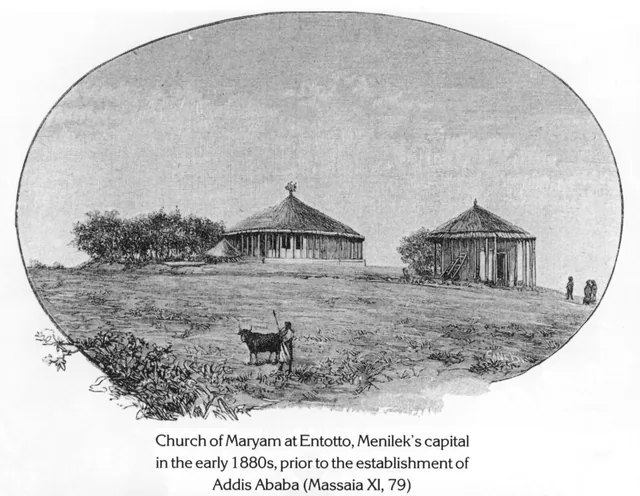
A view of the Church of Maryam at Entotto with traditional round buildings and a figure with cattle in the foreground.
 Modernarchitecture
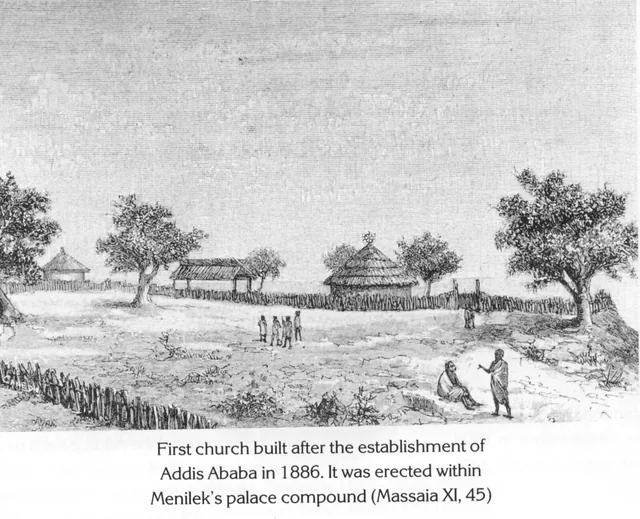
A view of the first church built within the palace compound of Menelik II in Addis Ababa.
 Modernarchitecture
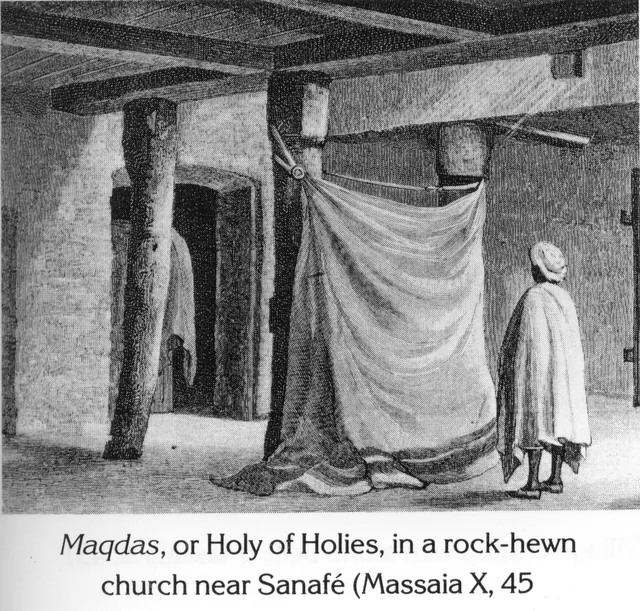
An interior view of the Maqdas (Holy of Holies) in a rock-hewn church, with a person standing before a curtain.
 Modernarchitecture
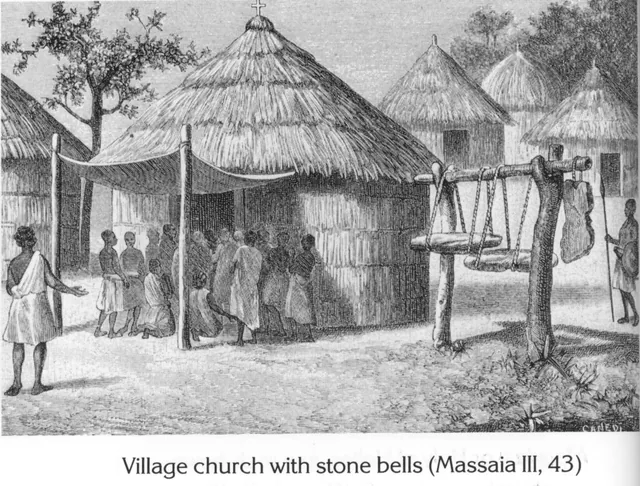
A group of people gathered outside a round, thatched-roof church with stone bells hanging from a wooden frame nearby.
 Modernarchitecture
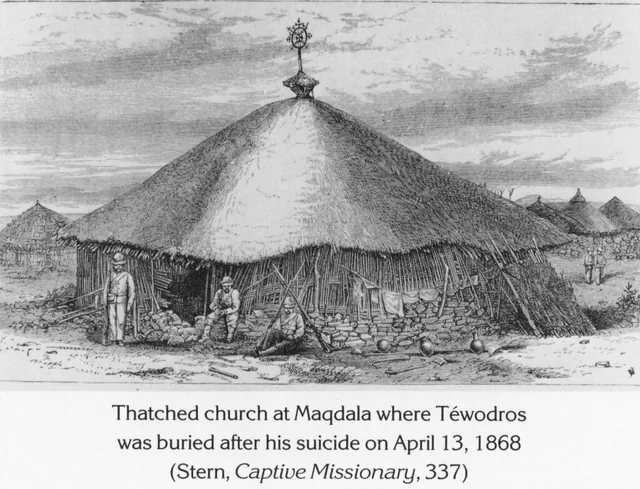
A group of British soldiers sits in front of a traditional thatched Ethiopian church at Maqdala.
 Modernarchitecture
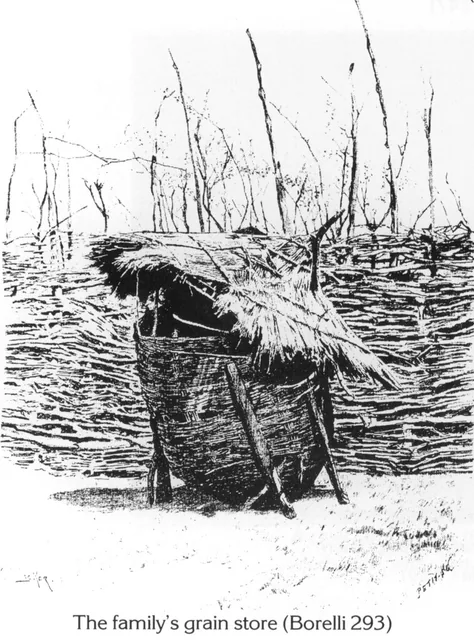
A drawing of a traditional woven grain storage container with a thatched roof.
57 plates
 architecture
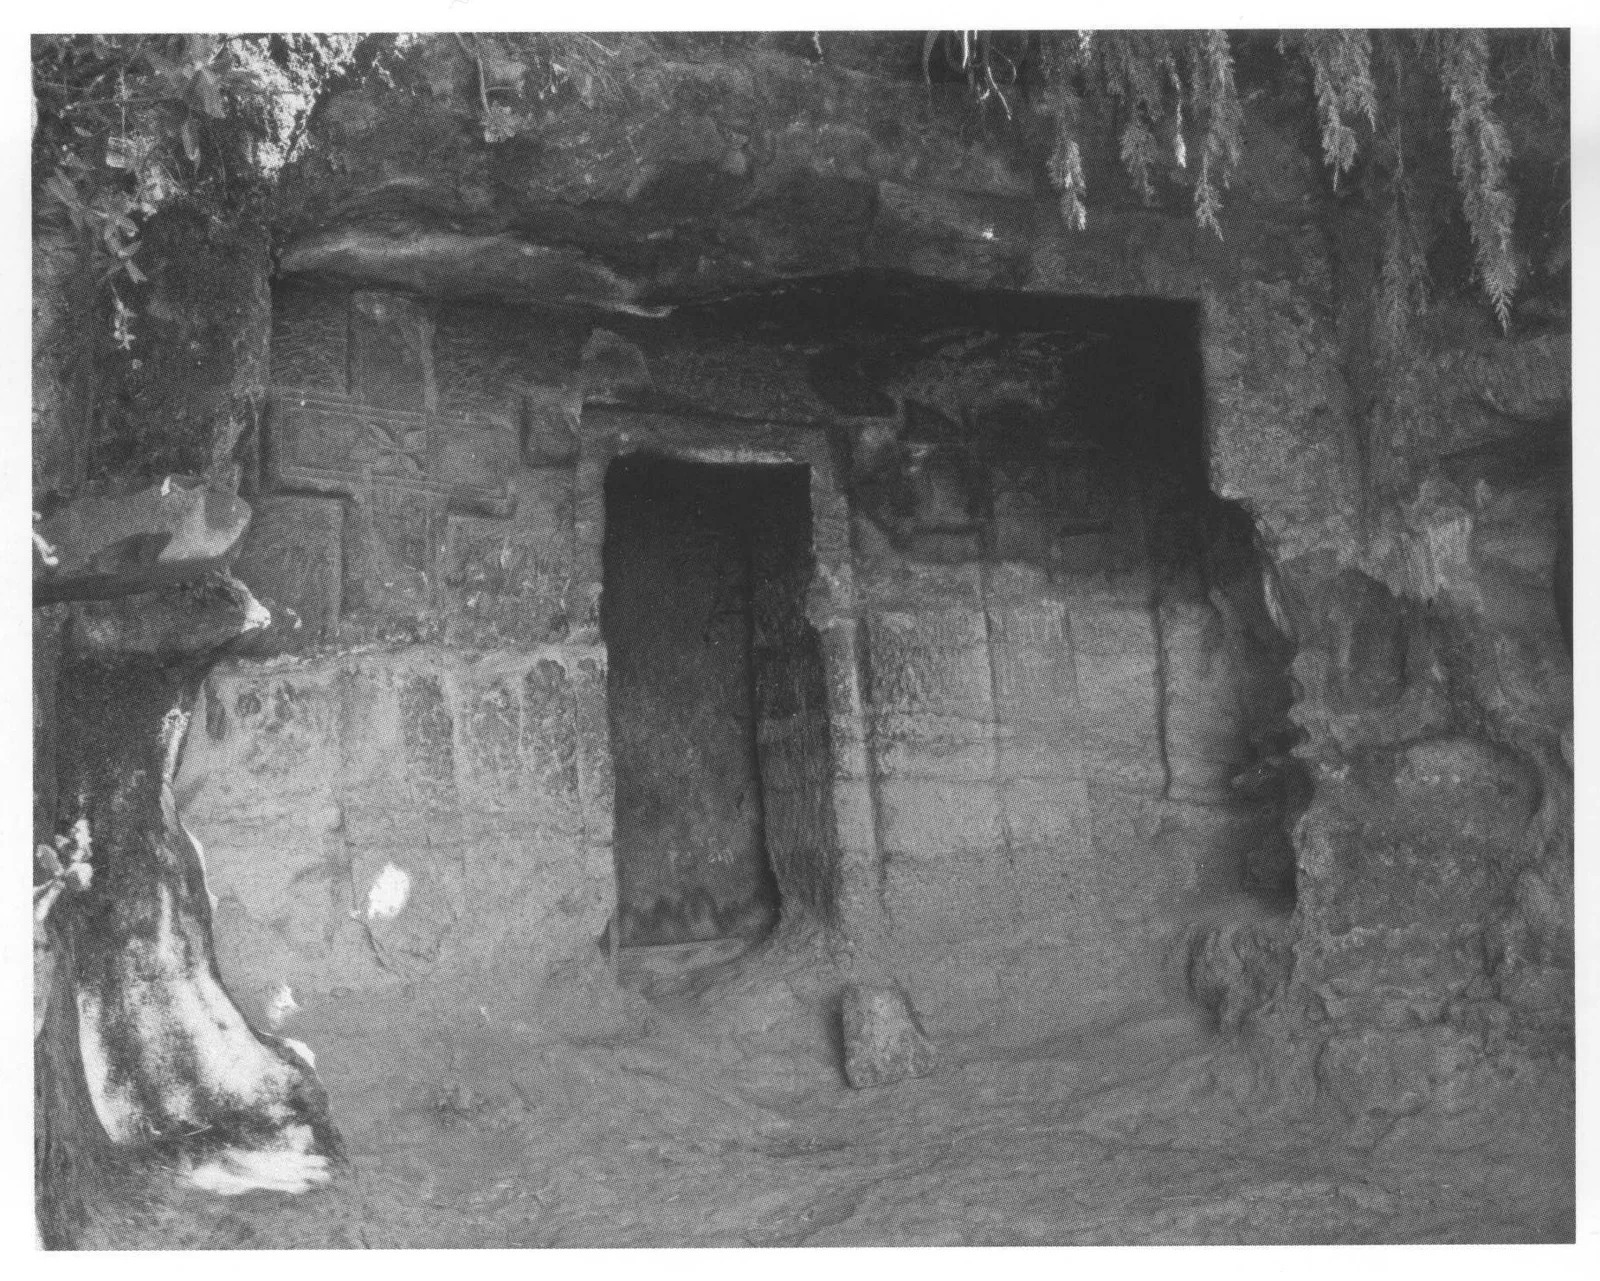
Kankanet Mika’el, the outer entrance, flanked by large carved Latin crosses, 2006.
 Medievalarchitecture
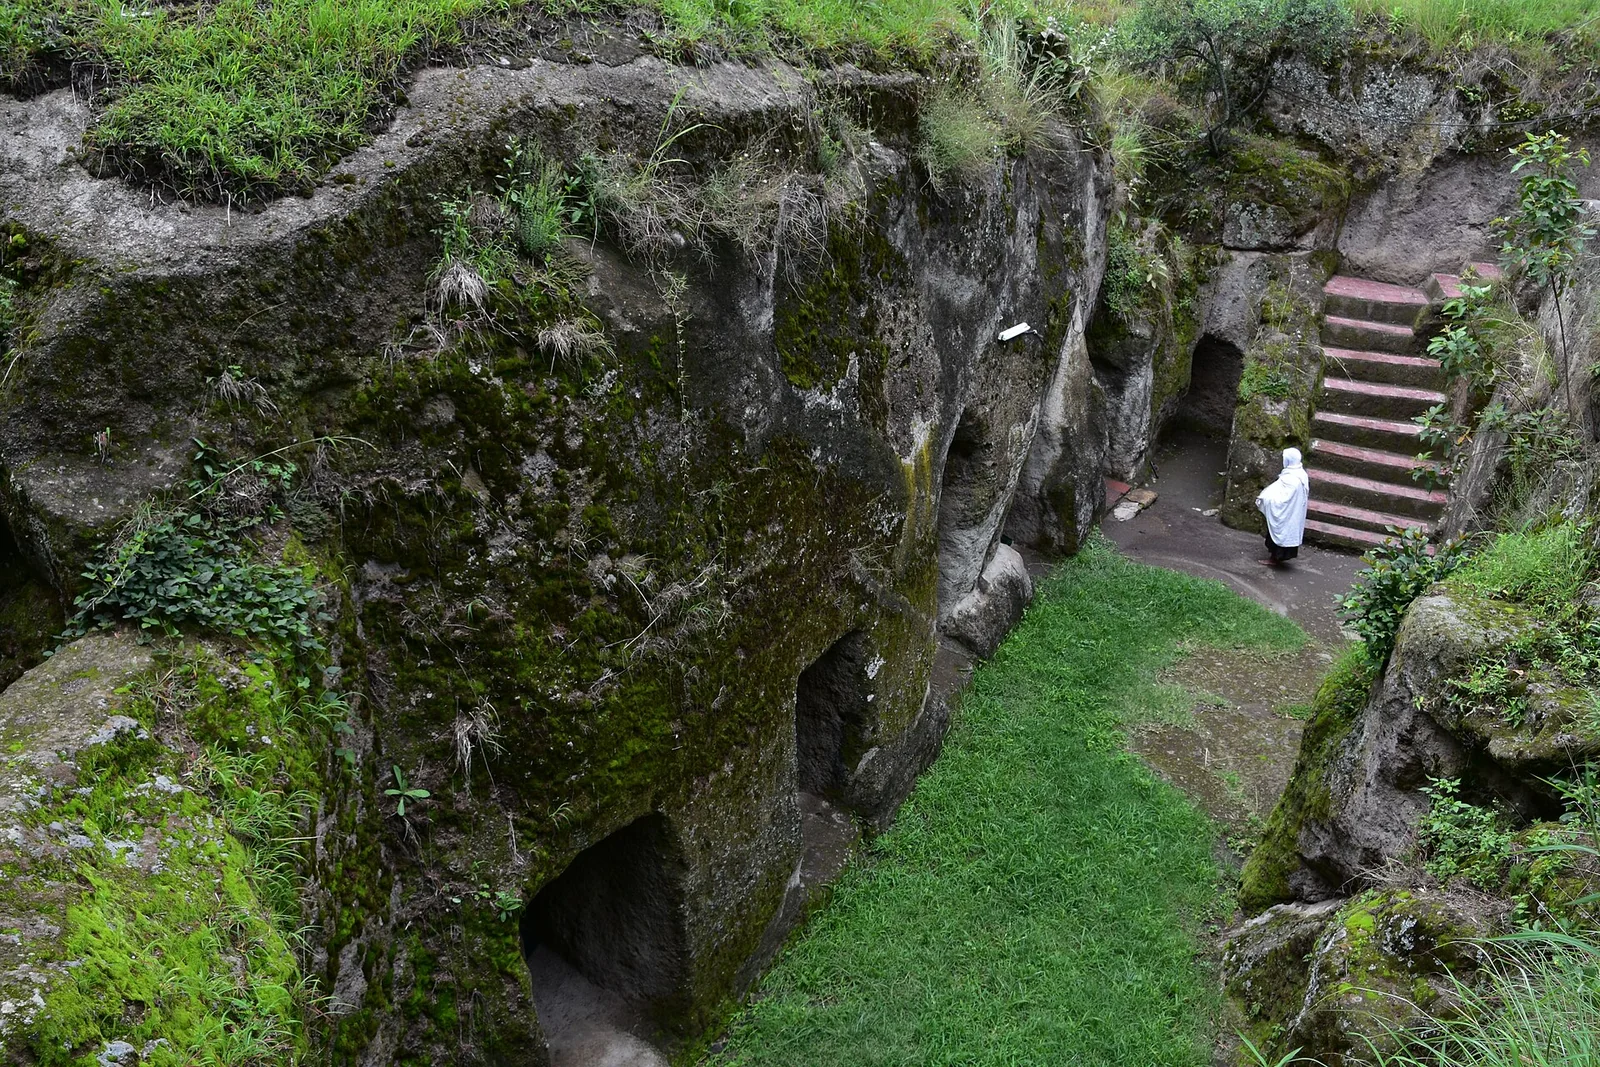
The rock-hewn church of Adadi Mariam south-west of Addis Ababa, the southernmost of Ethiopia's rock churches, sunk into the ground and ringed by a cut ambulatory; tradition links it to King Lalibela.
 architecture
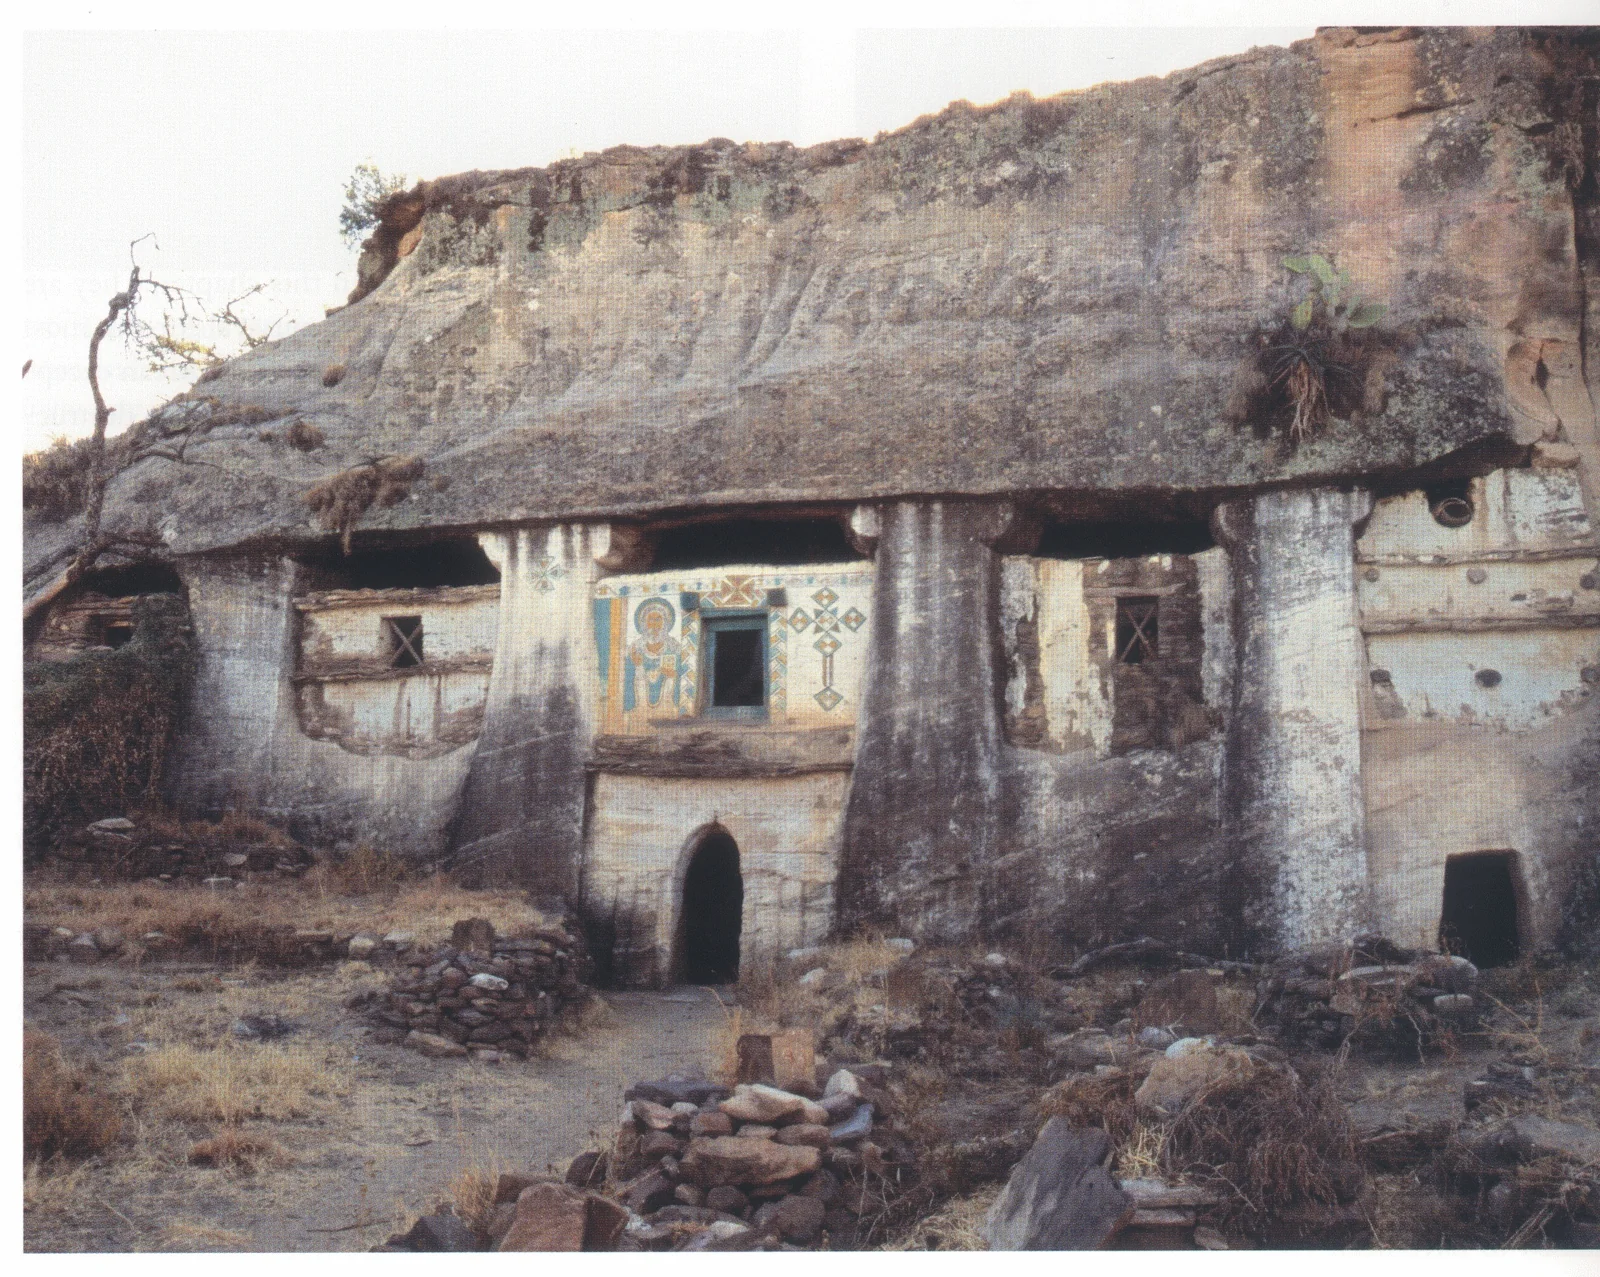
Madhane Alem Addi Qesho, the infilled portico of the west façade, 2006.
 architecture
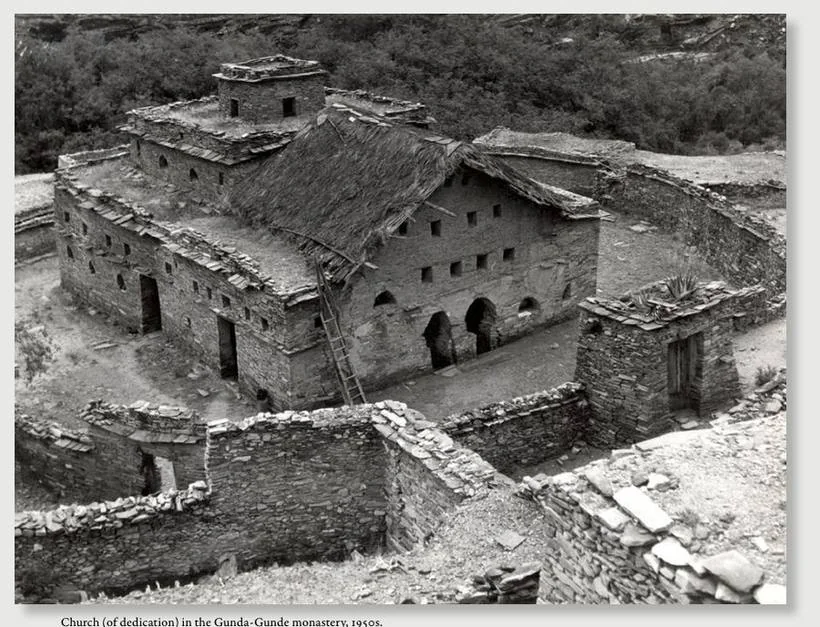
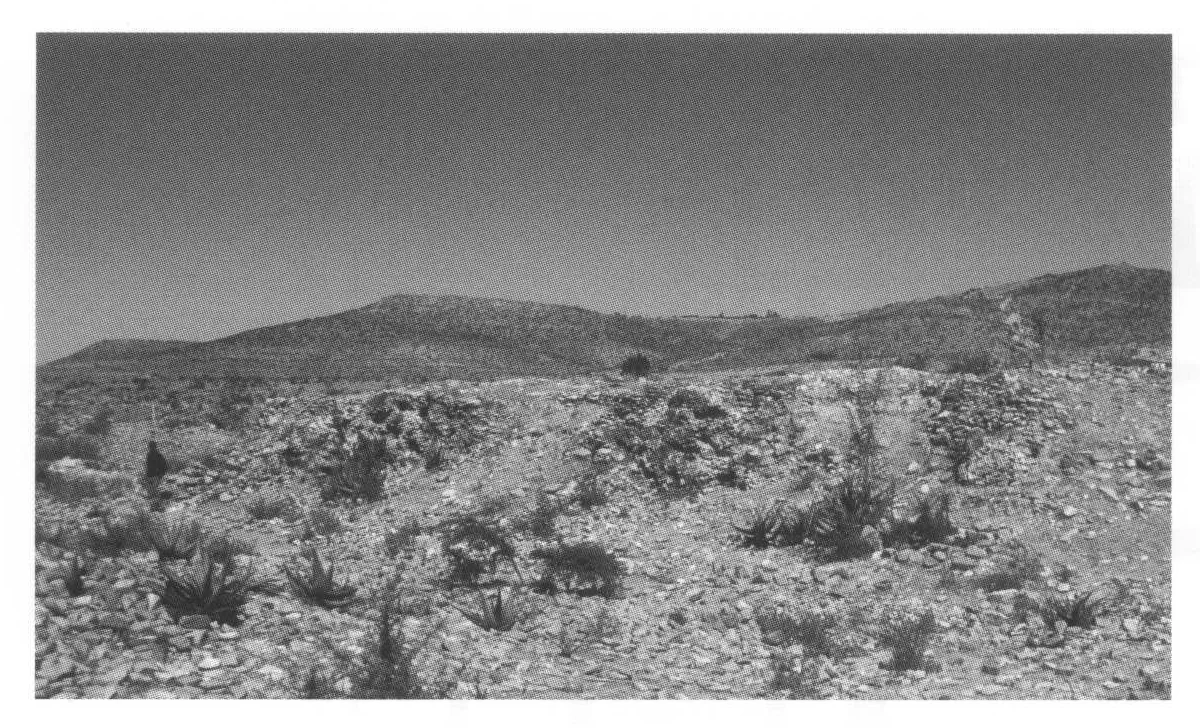
A 1950s view of the dedication church inside Gunda-Gunde Monastery, paired with a later wide photograph as site context for the mountain monastic compound. The later image is not claimed as an exact view of the same church fabric.
 architecture
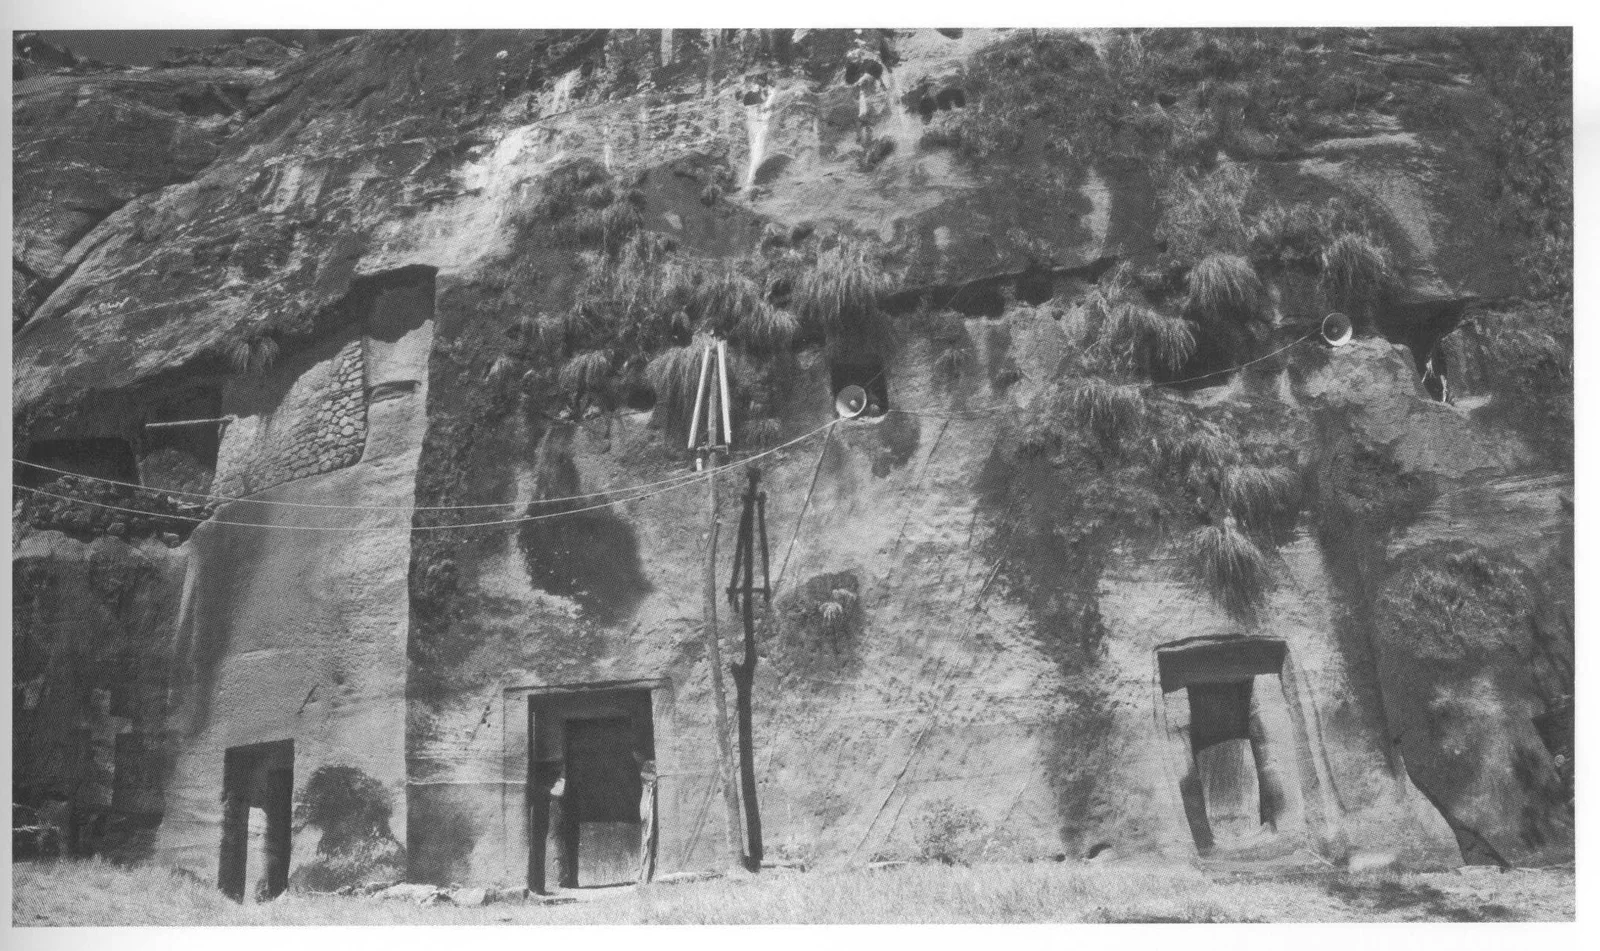
Agula, view from the southwest of the ruins of Enda Tcherqos, 2006.
 architecture
 architecture
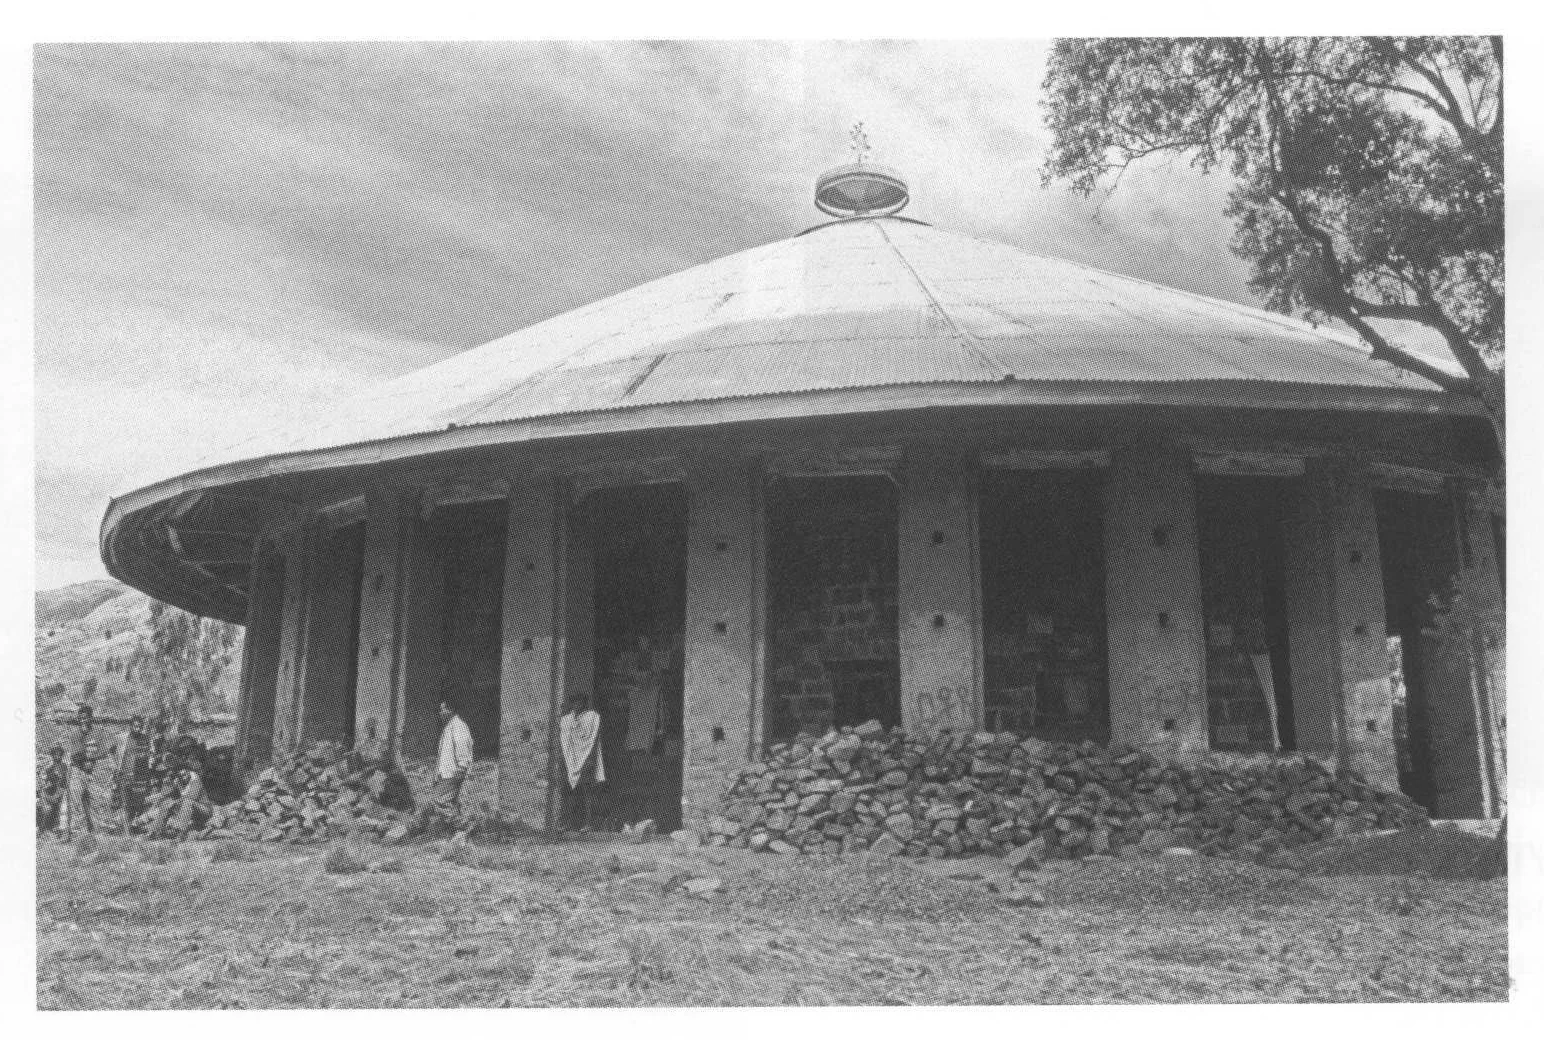
Debra Tekla Haimonot Bethlehem, general exterior view, 2006.
 Medievalarchitecture
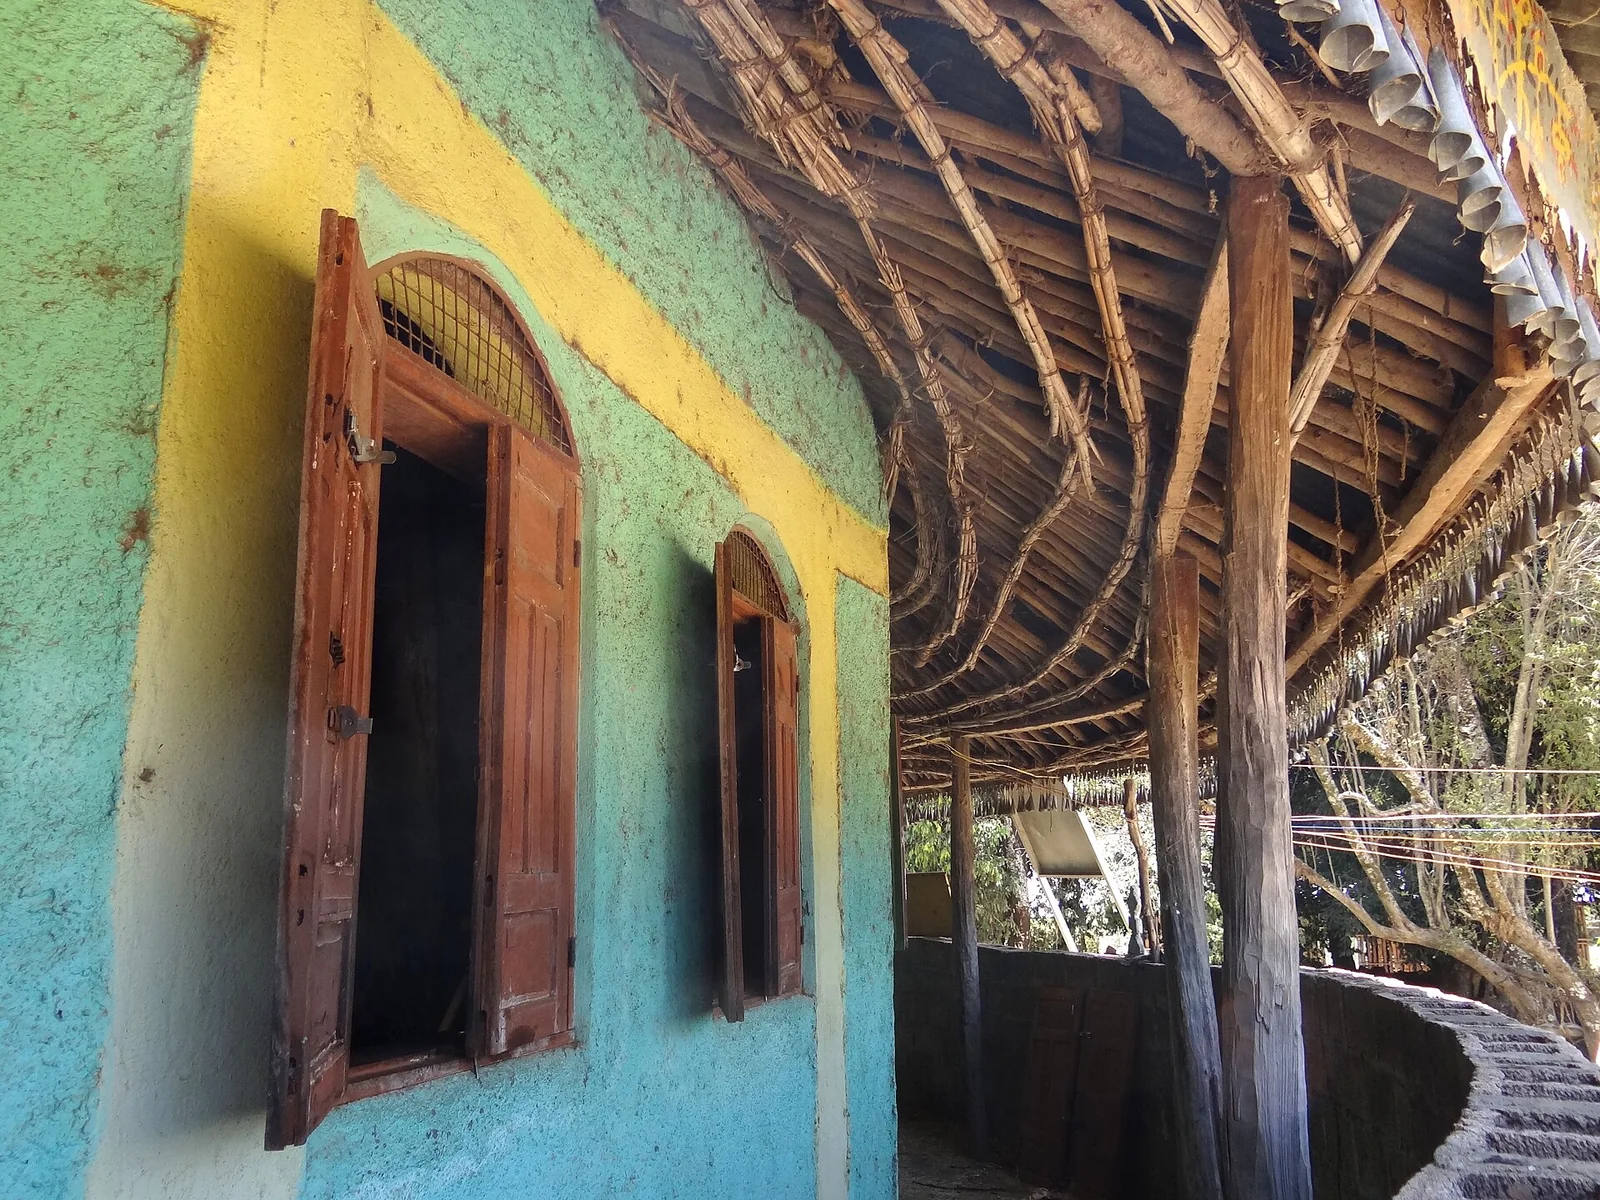
The monastery of Debre Maryam at the Blue Nile's outflow from Lake Tana, founded in the reign of Amda Seyon; the present church is a later round tabot church.
 Medievalarchitecture
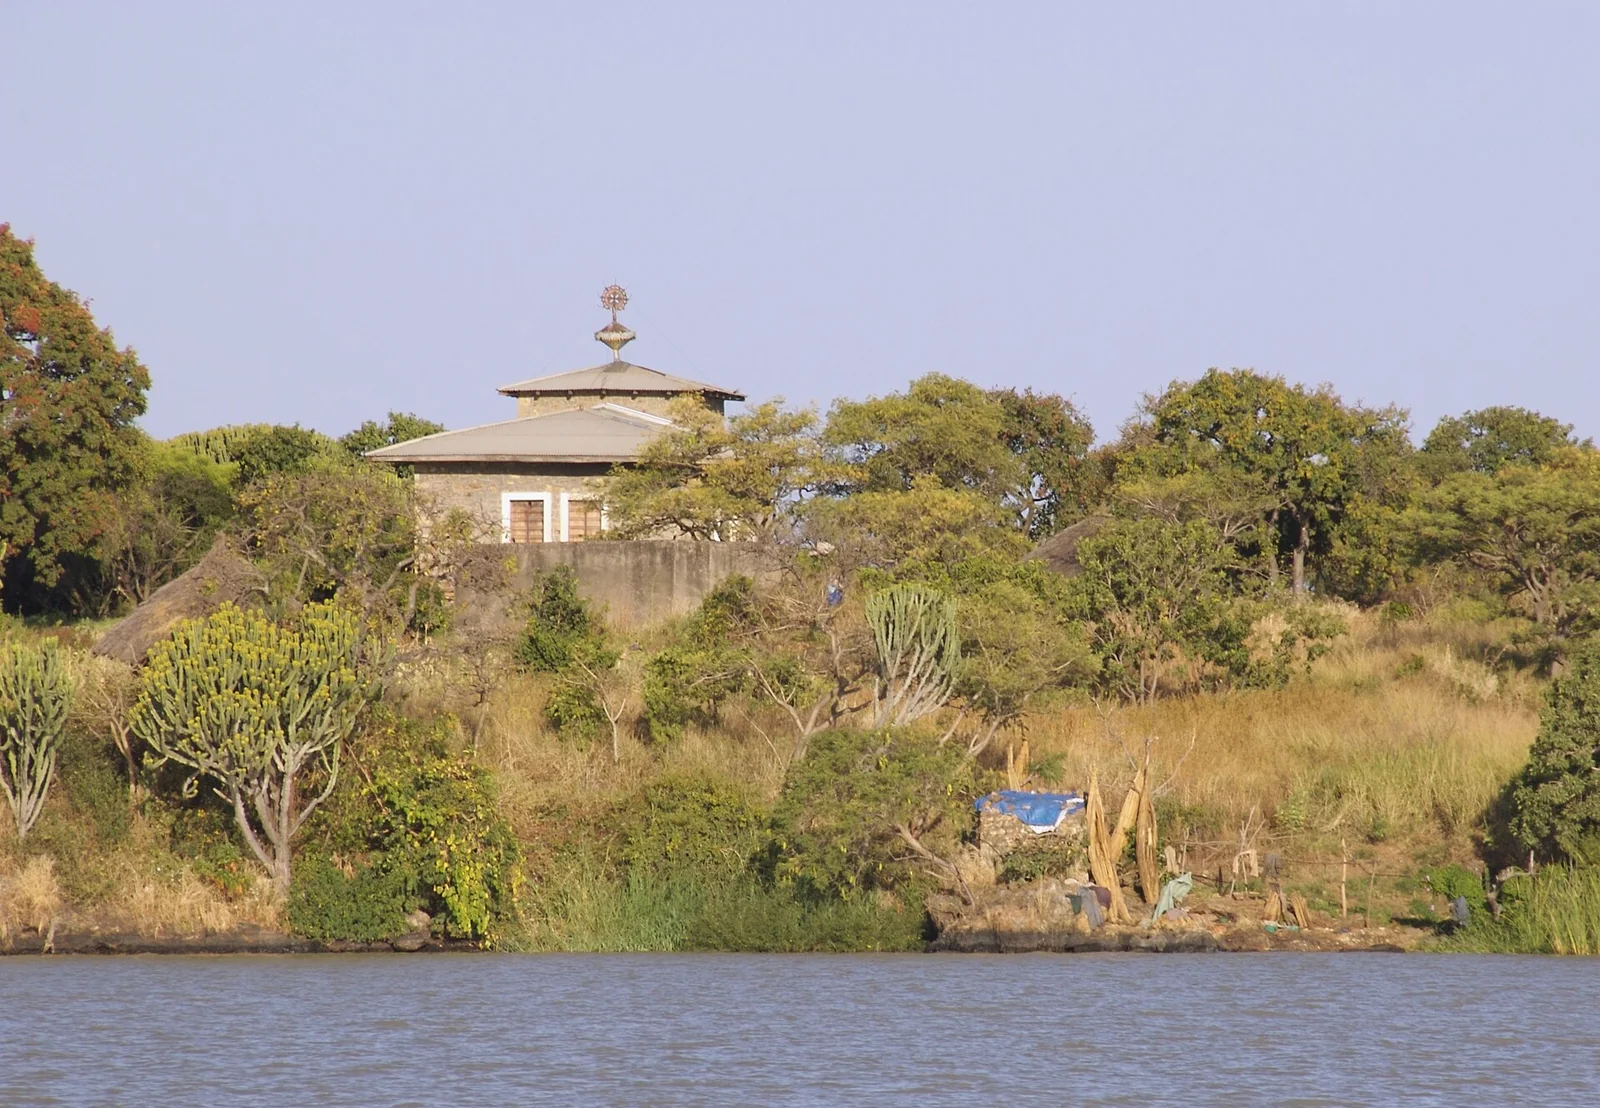
The monastery church of Brigida Mariam on its island in Lake Tana, a round church of the island group.
 Ancientarchitecture
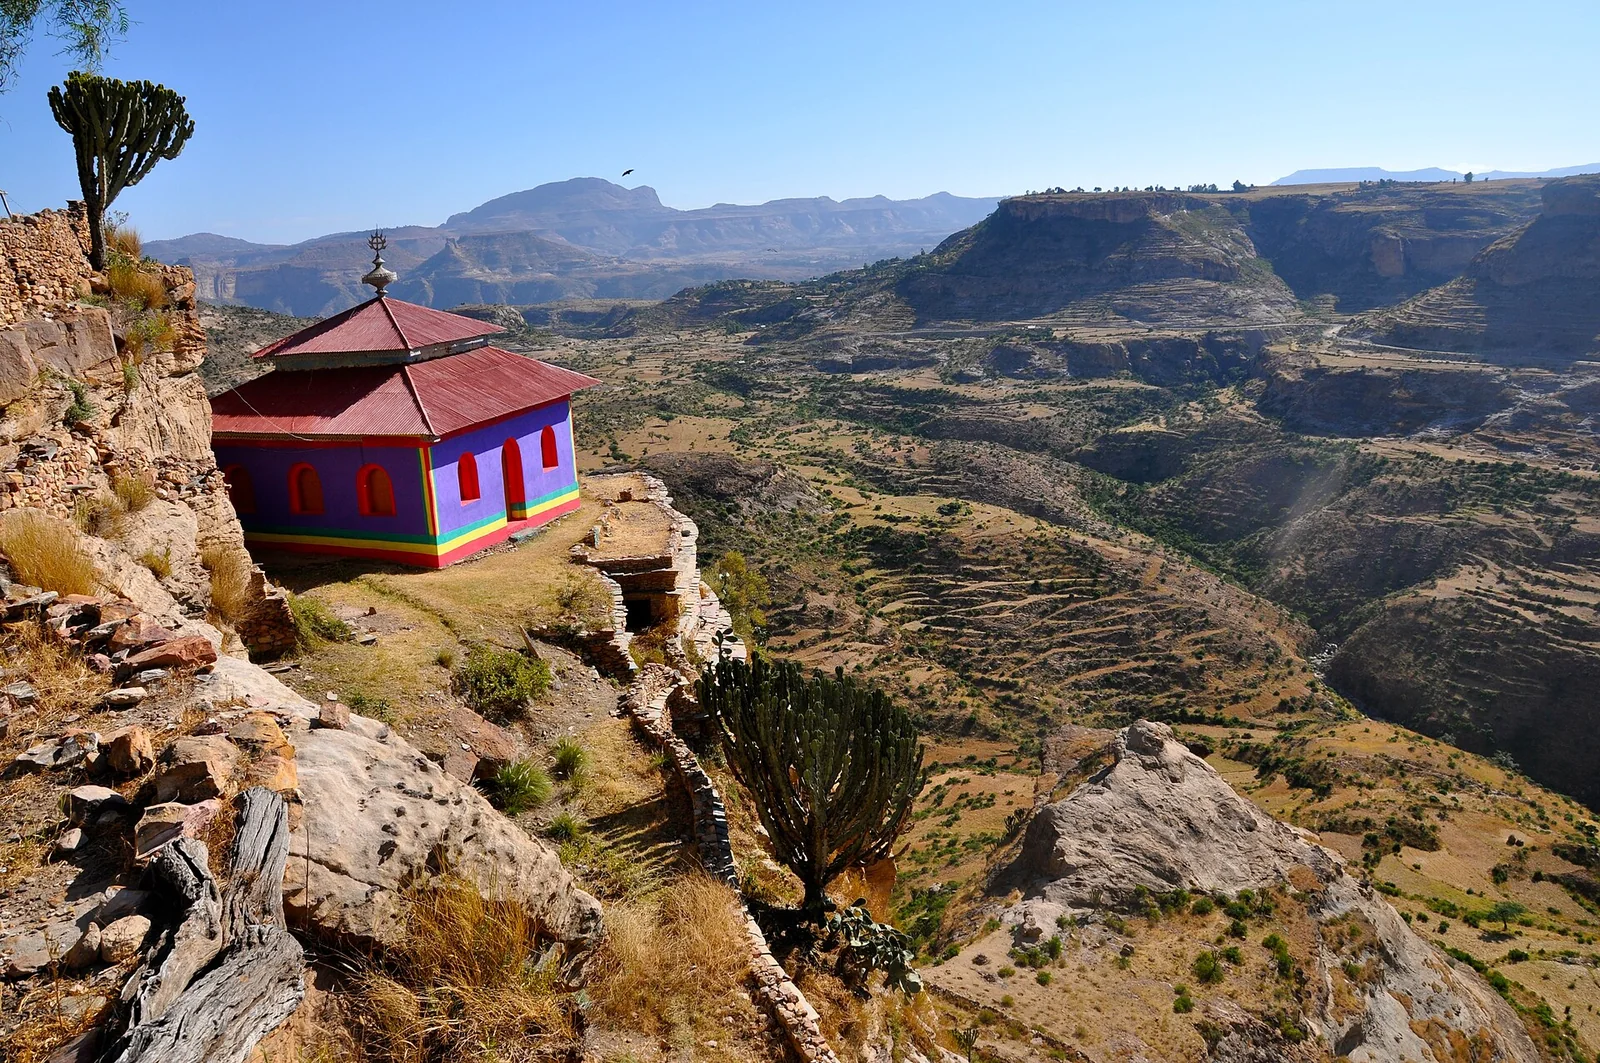
The monastery of Debre Damo on its sheer-sided amba, reached only by rope; its main church is held to be the oldest standing built church in Ethiopia, in classic Aksumite wood-and-stone construction.
 Medievalarchitecture
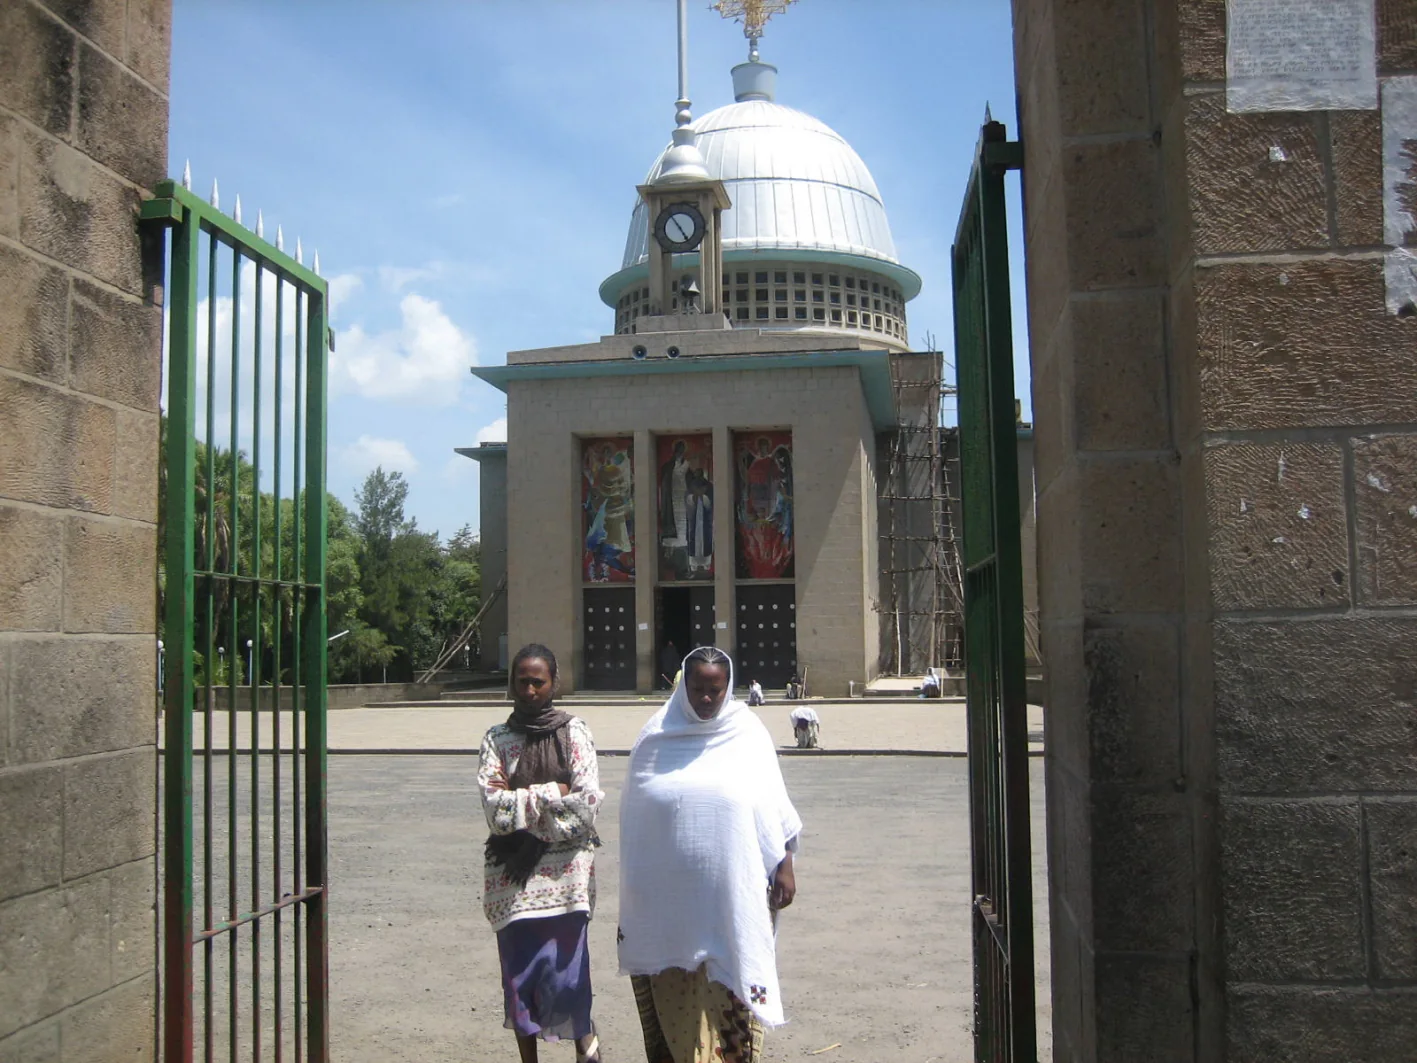
The monastery of Debre Libanos on the edge of the Jemma gorge north of Addis Ababa, founded by Abuna Tekle Haymanot and the principal monastery of Shewa; the present church was built for Emperor Haile Selassie in the 1960s.
 Modernarchitecture
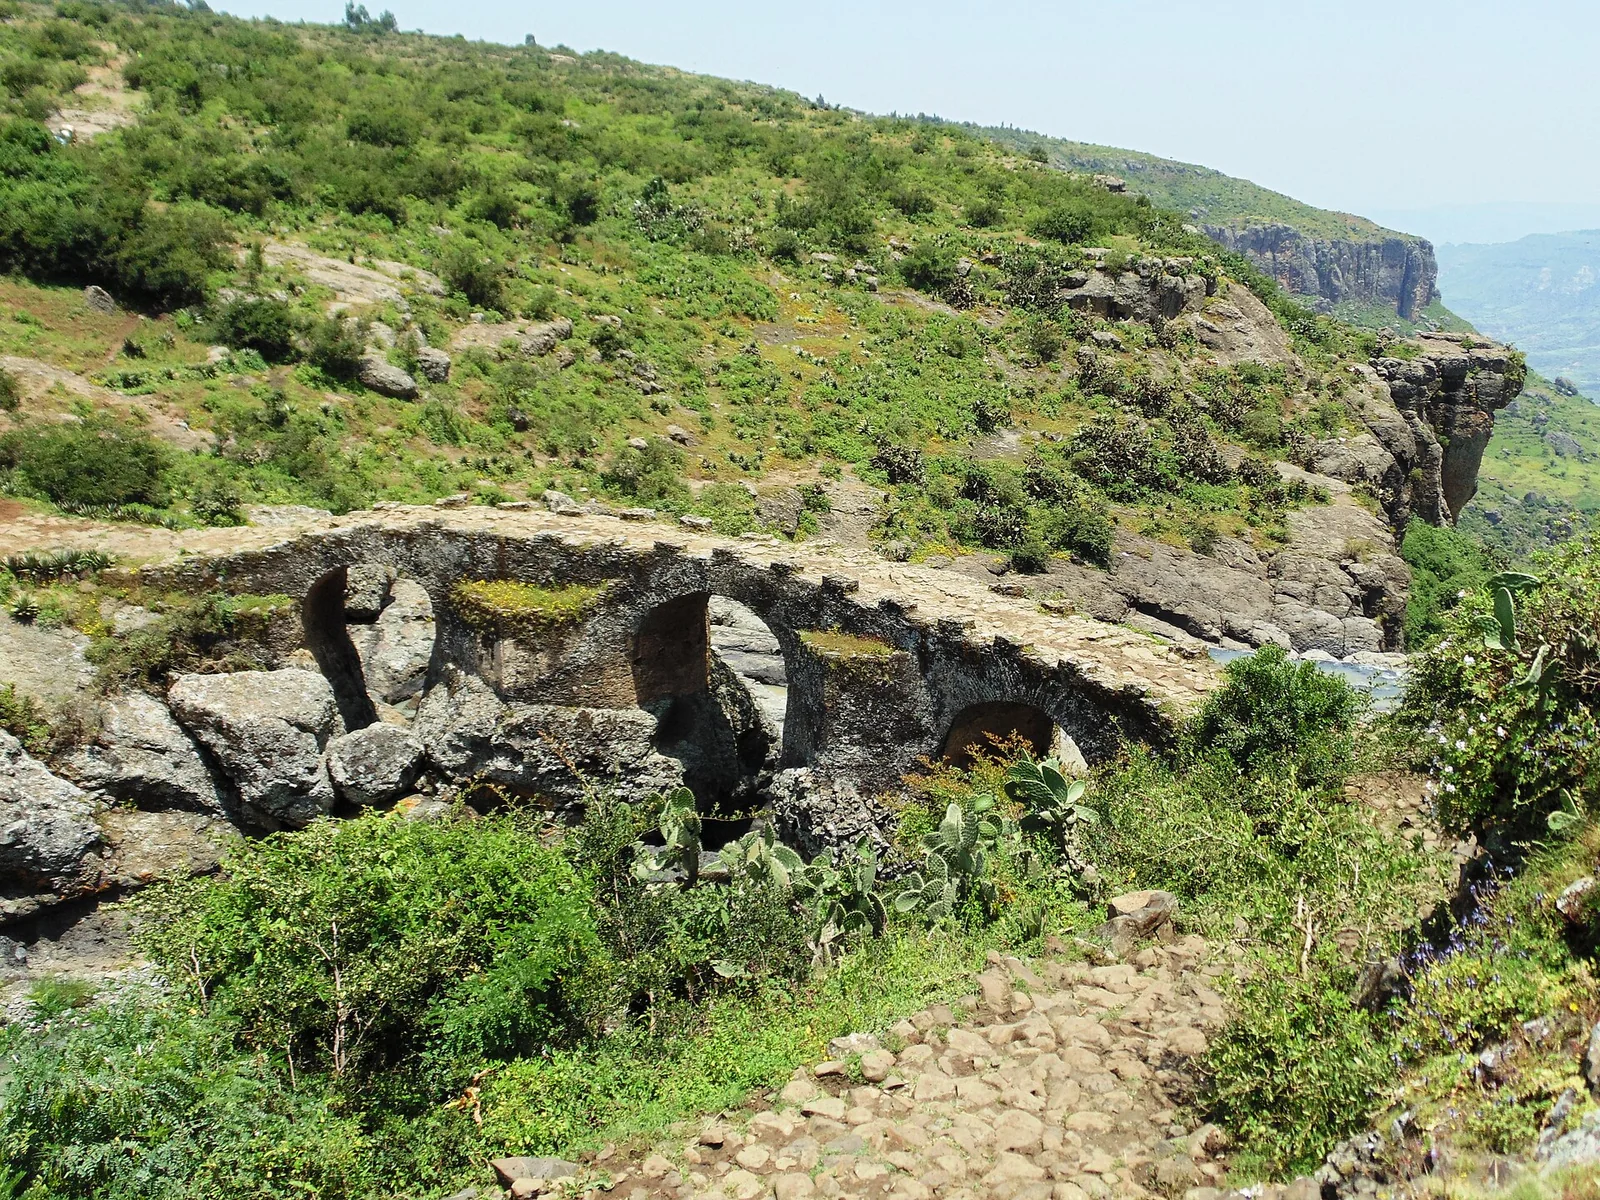
The stone arch bridge over the Gur river near Debre Libanos, popularly called the Portuguese Bridge; built in the 19th century under Ras Darge, Menelik II's uncle.
 architecture
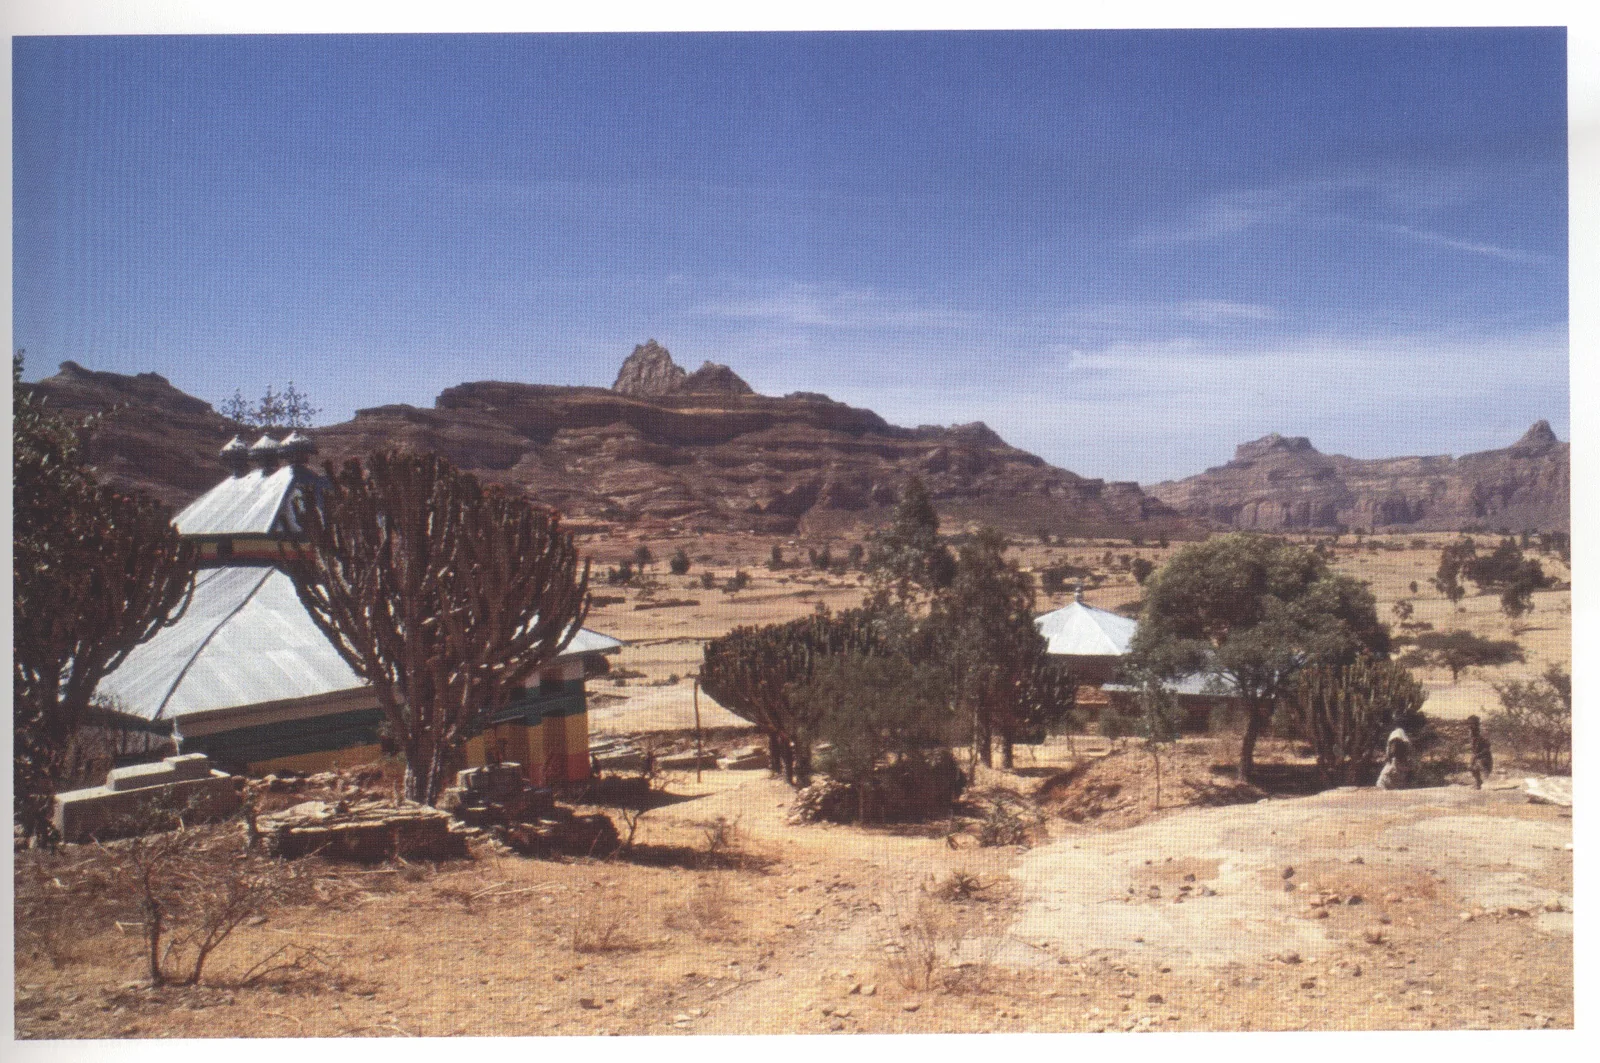
Degum, view of the rock outcrop from the northeast, 2006. The modern church of Sellassie is on the left.
 Medievalarchitecture
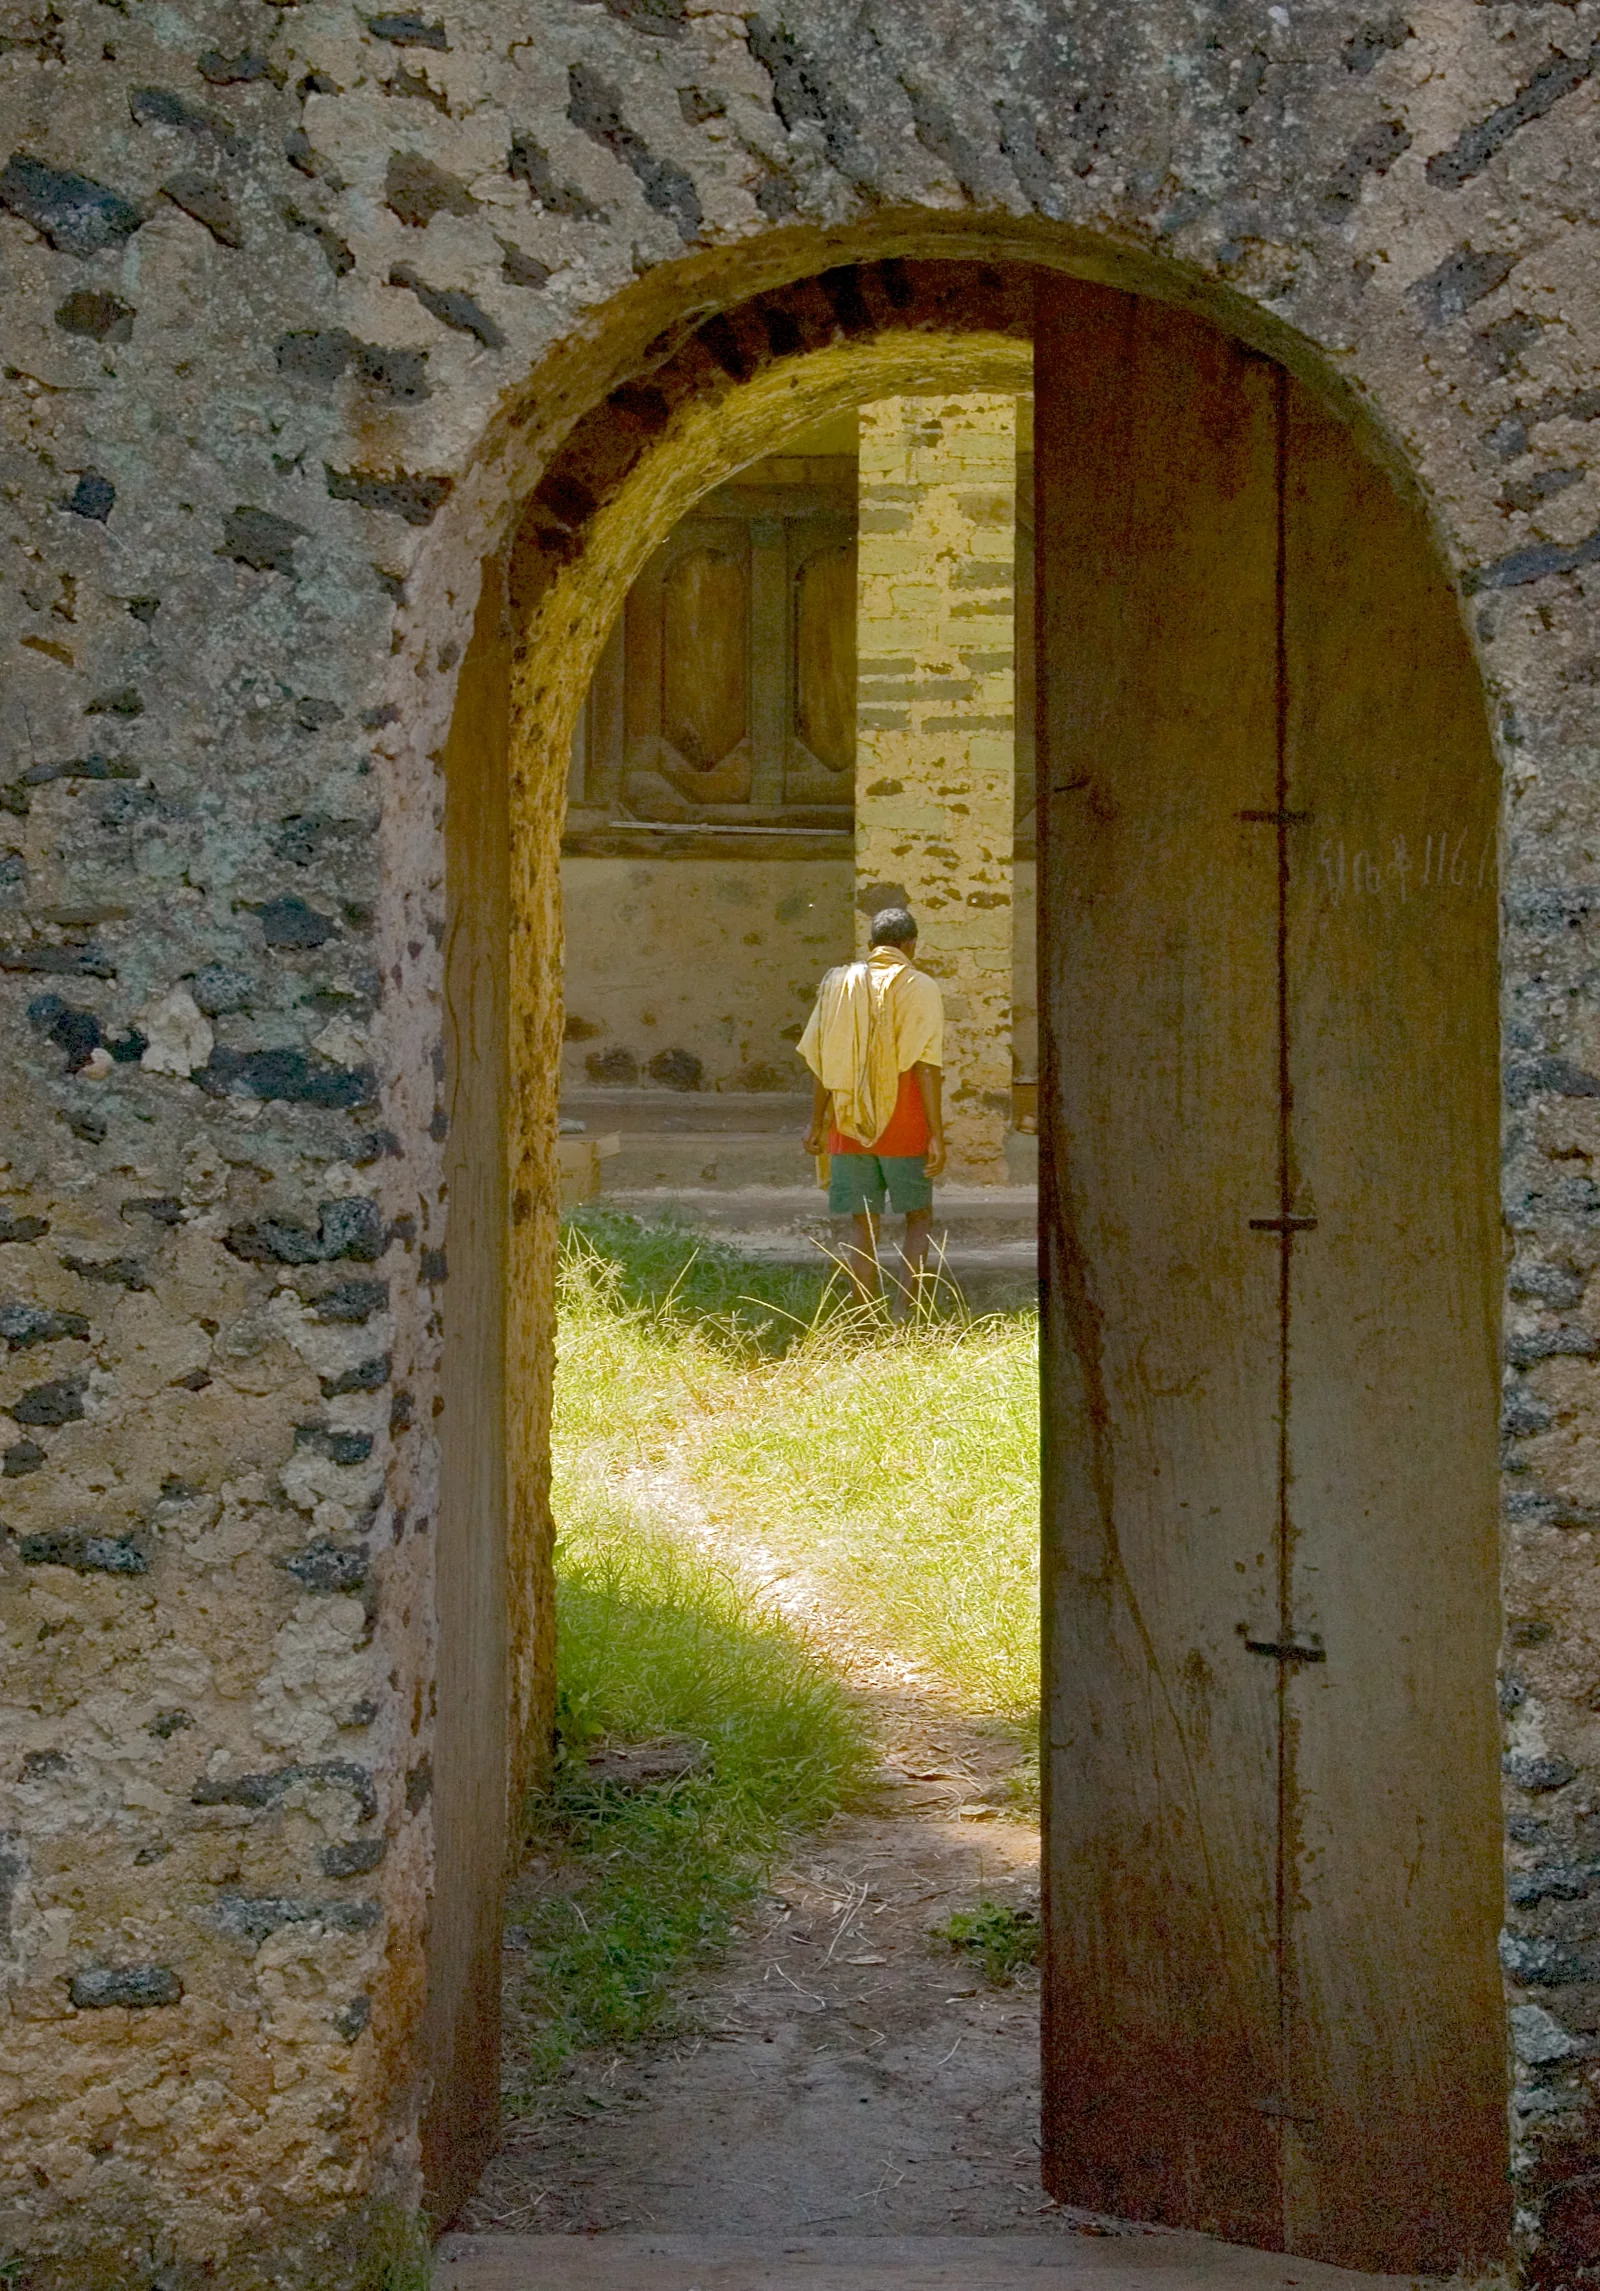
The church of Narga Selassie on Dek Island in Lake Tana, built for Empress Mentewab in Gondarine style, its round church standing within a stone enclosure with towered gates.
 Modernarchitecture
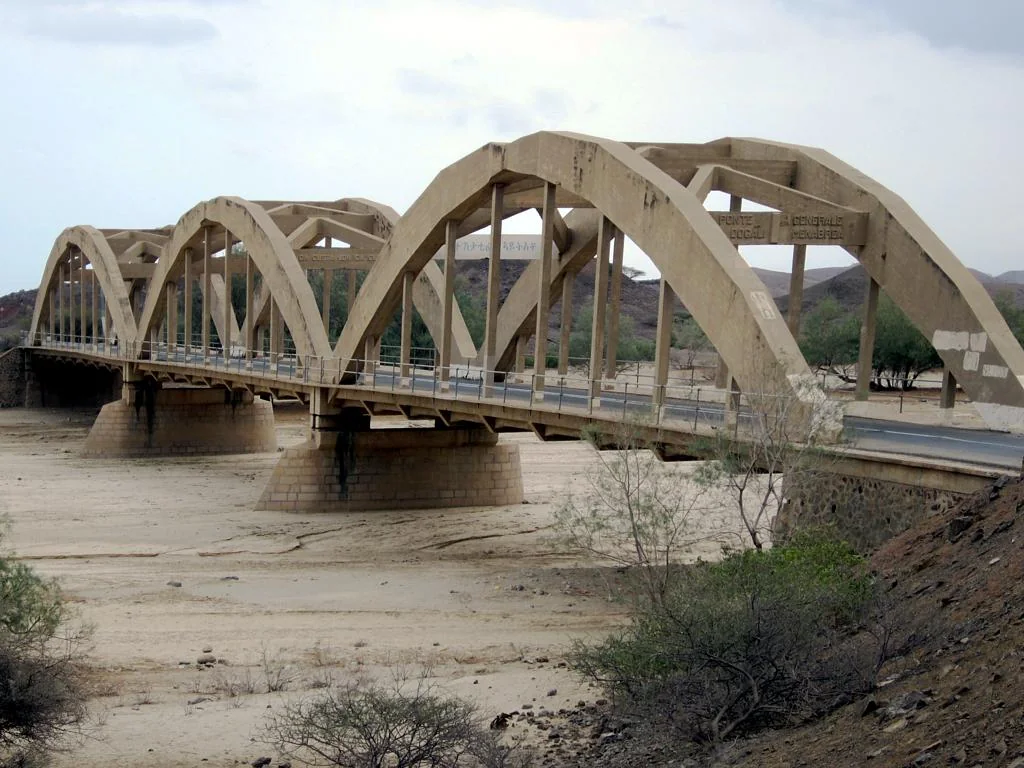
The Italian-built bridge at Dogali on the road and railway from Massawa to the highlands, beside the field of the battle of 1887.
 Medievalarchitecture
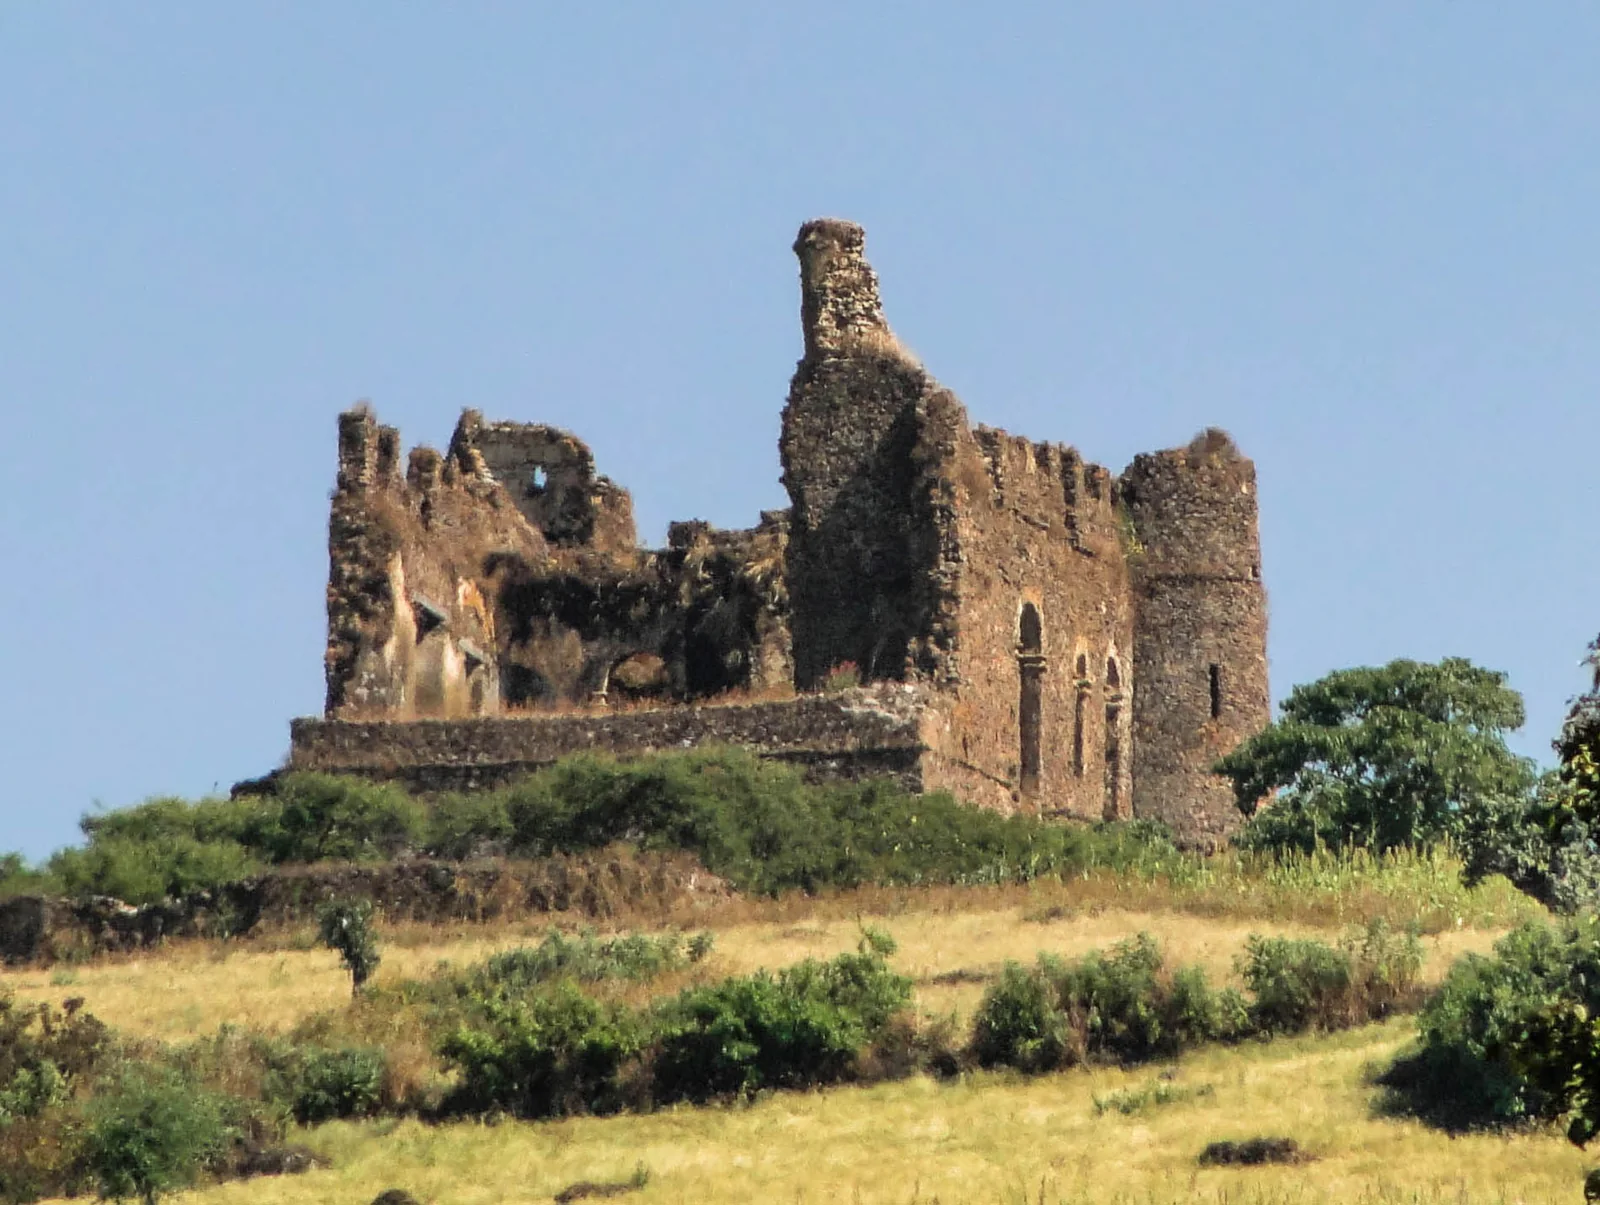
The castle of Guzara on a hill above Lake Tana near Emfraz, built for Emperor Sarsa Dengel and the prototype of the Gondarine castle form.
 Medievalarchitecture
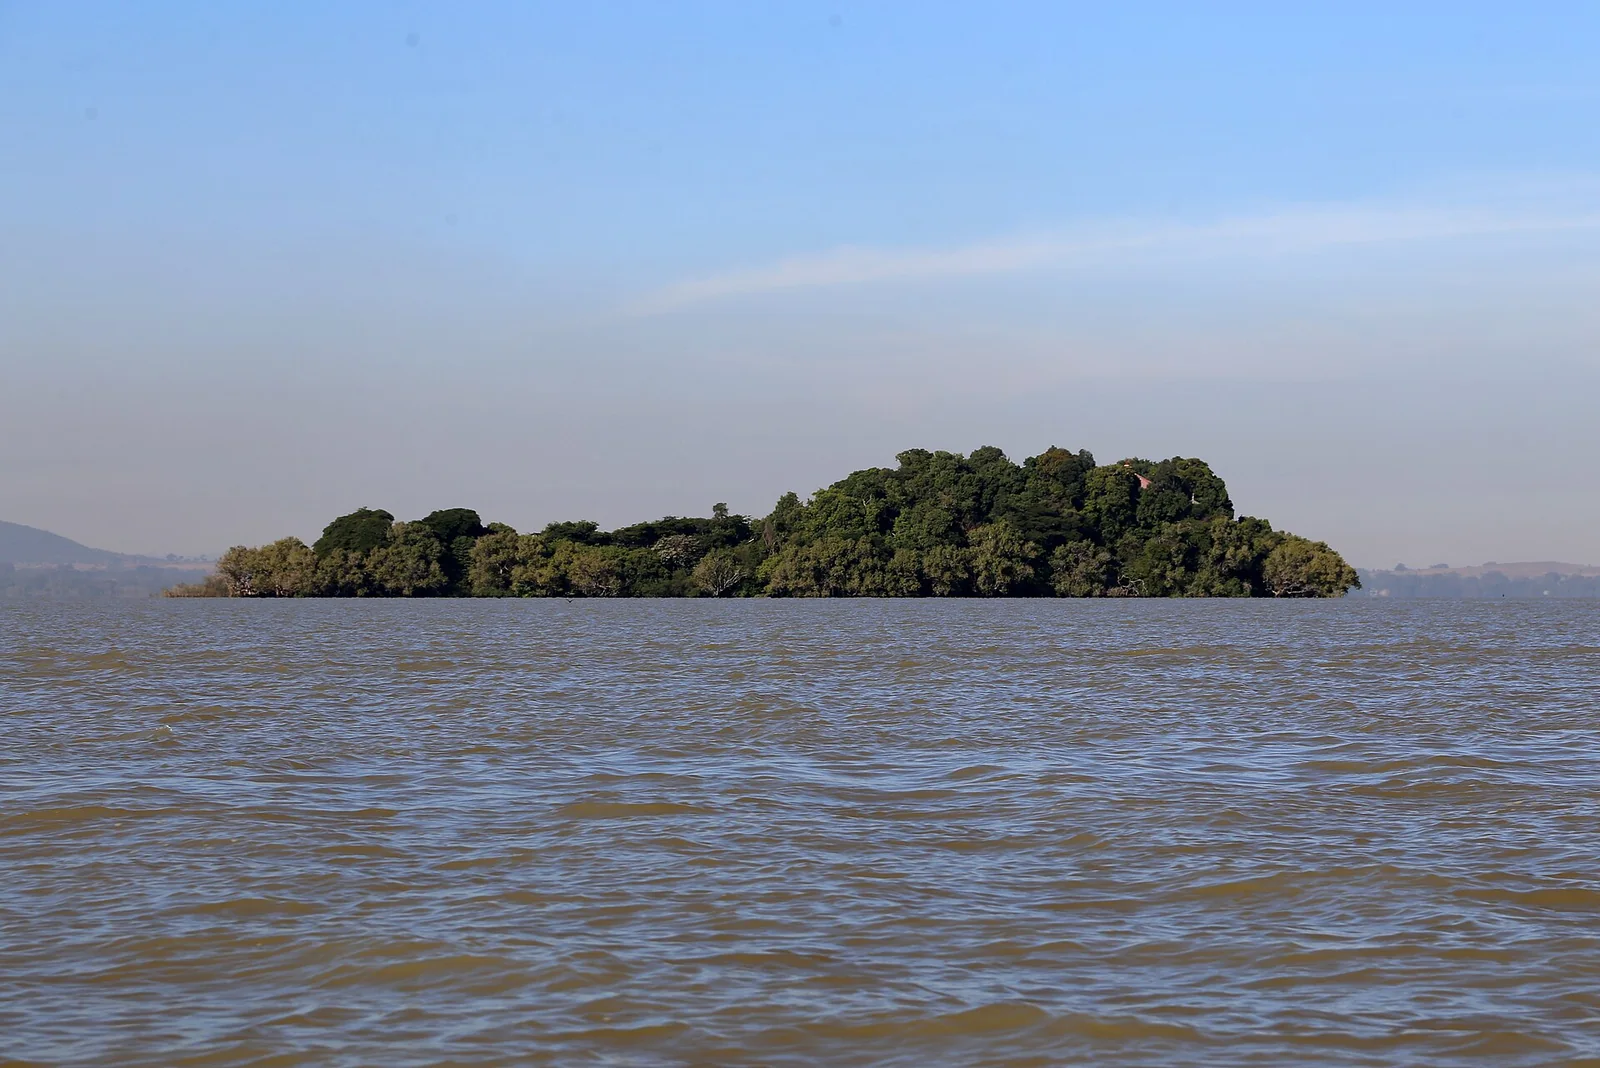
The island monastery of Entos Eyesu near Bahir Dar, a small round church on a wooded islet of Lake Tana.
 Medievalarchitecture
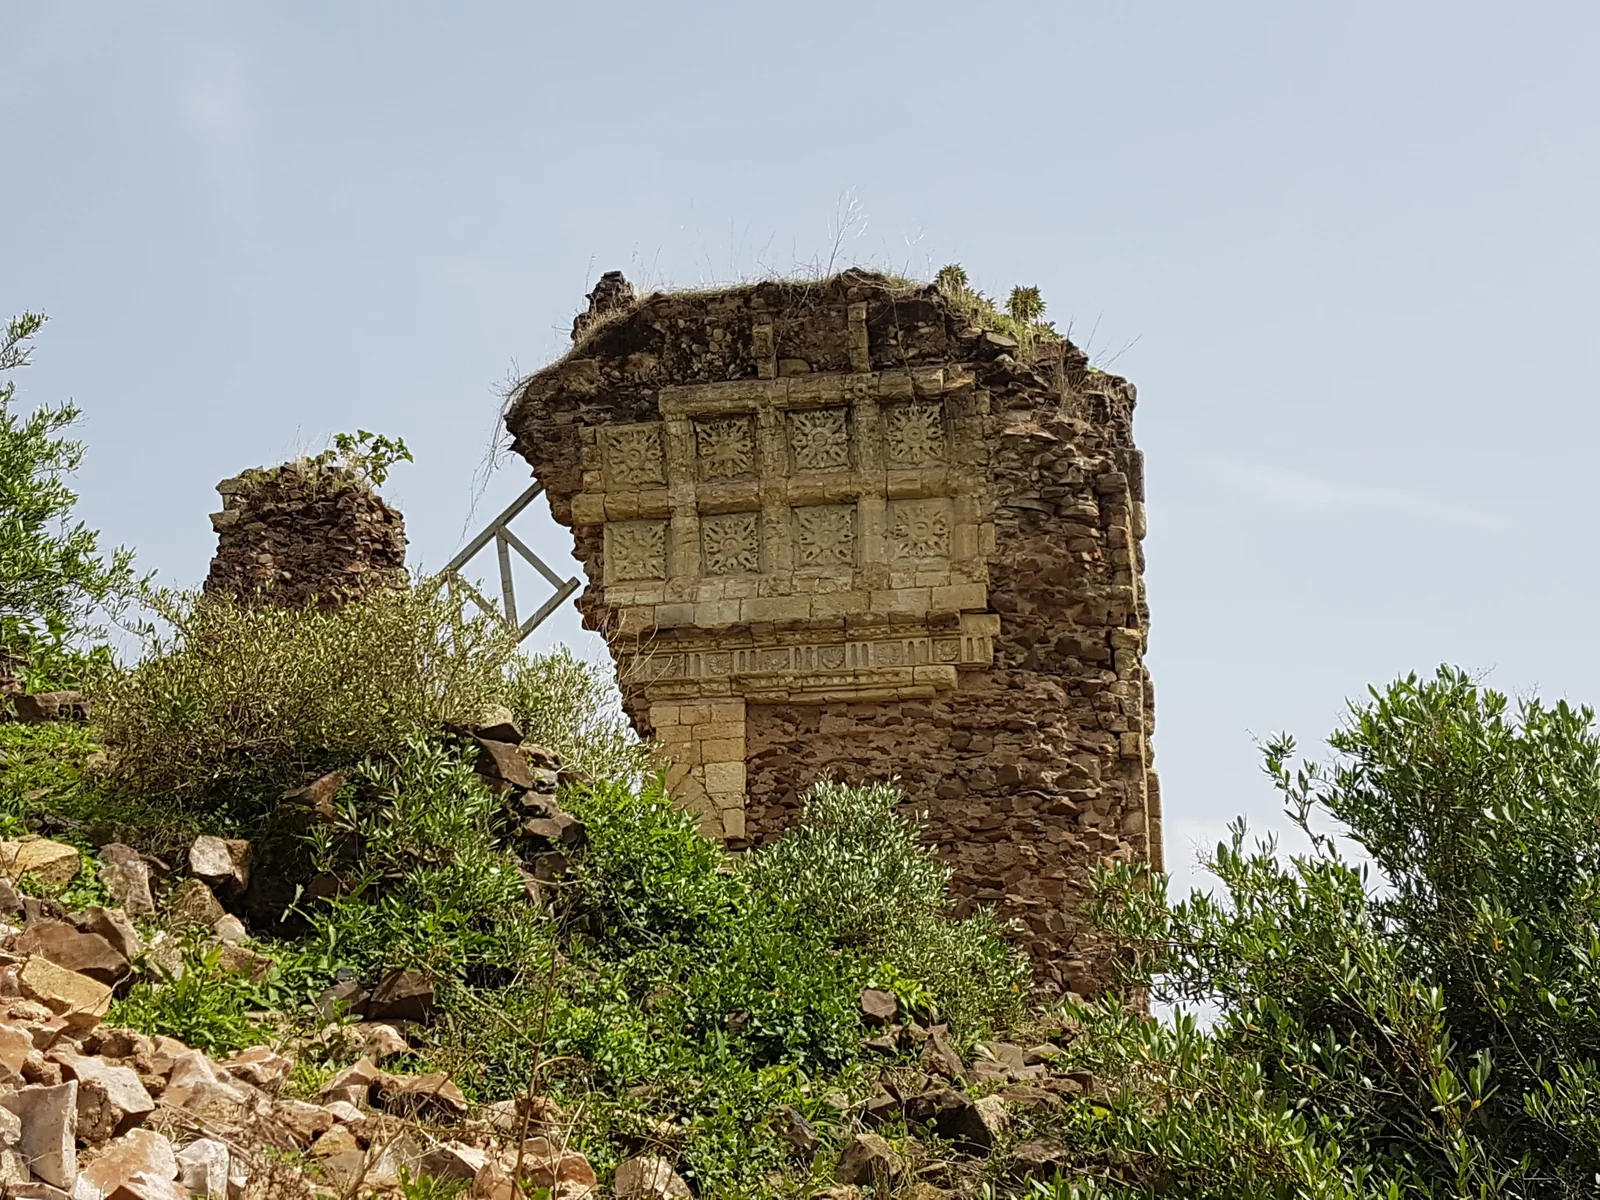
Church roof vault at Gorgora Nova, since collapsed (photograph by A. González-Ruibal)
 Medievalarchitecture
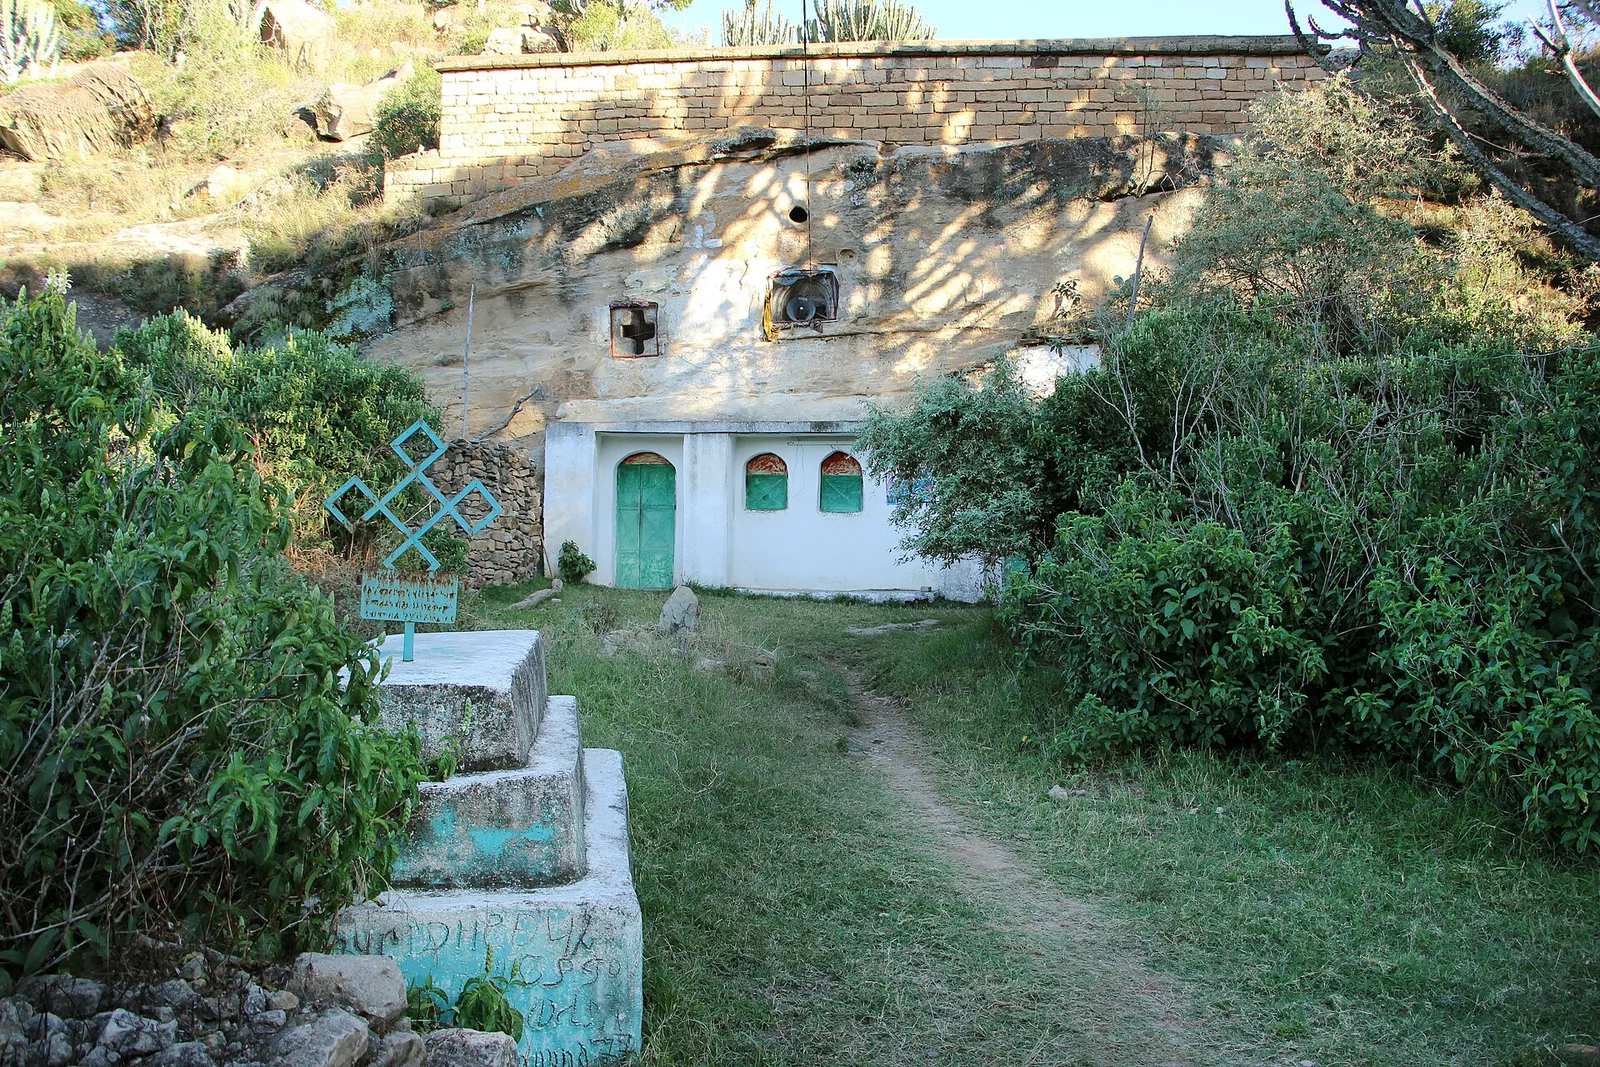
The rock-hewn church of Giyorgis Maikado near Hawzen, cut into a low sandstone outcrop of the Gheralta plain.
 architecture
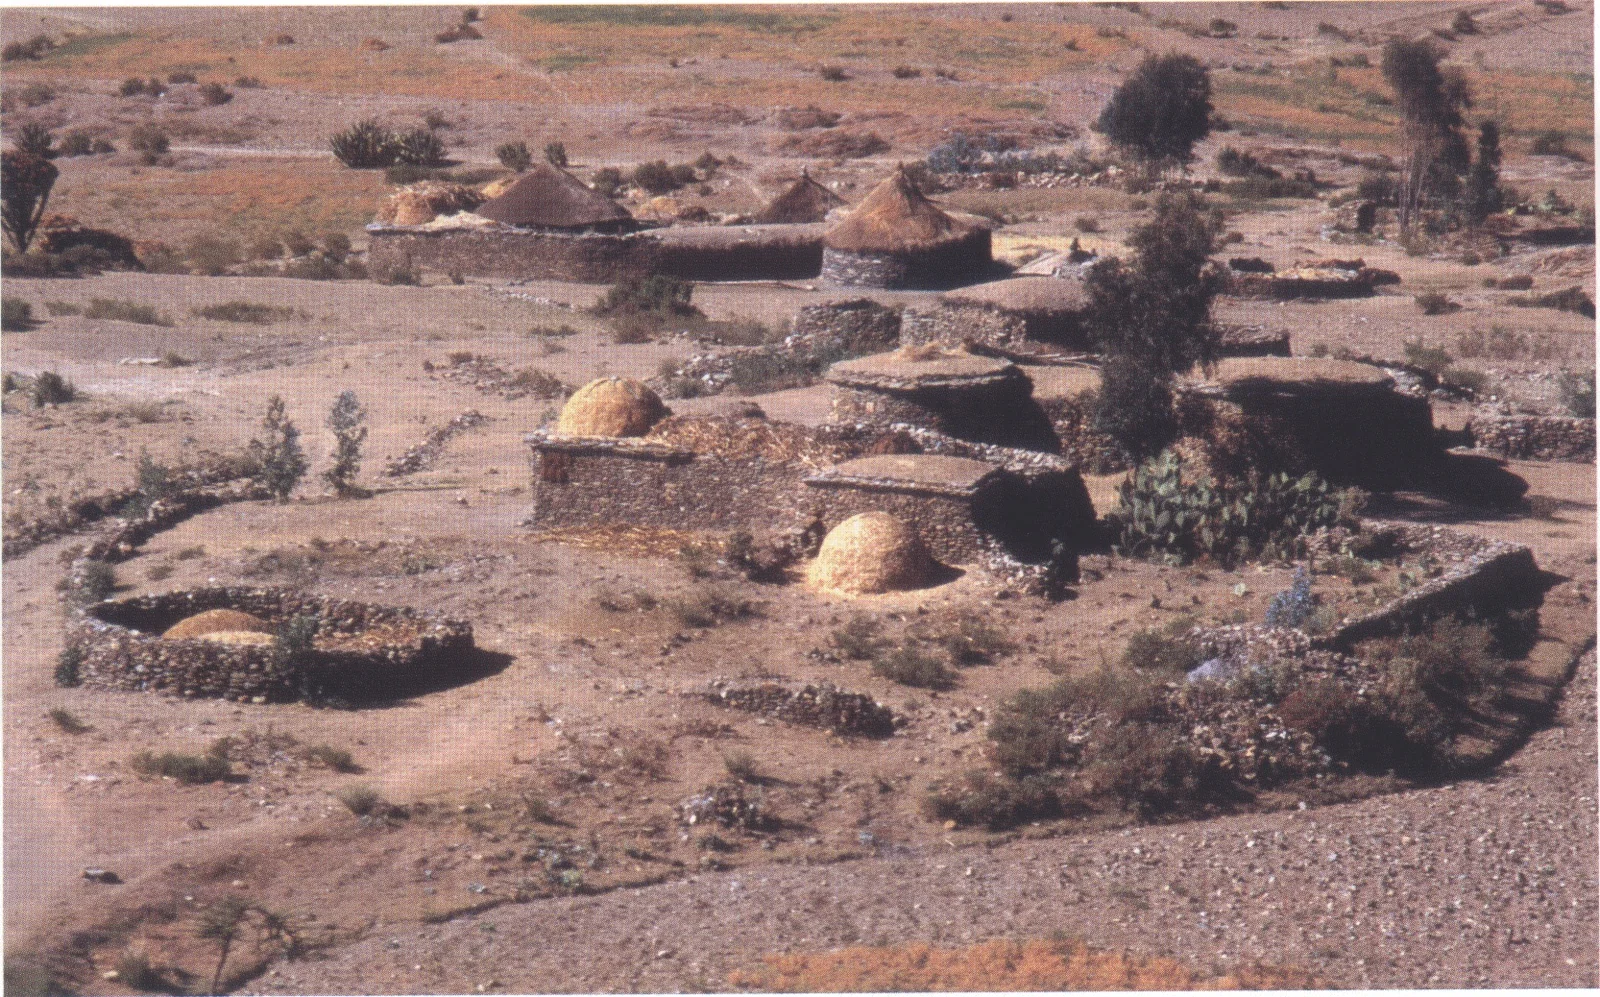
A typical Tigray farmstead on the northeastern edge of the Hawzien Plain, 1997.
 Medievalarchitecture
The island monastery of Kebran Gabriel near Bahir Dar, its church rebuilt under Iyasu I; the community and its manuscript library remain closed to women.
 Medievalarchitecture
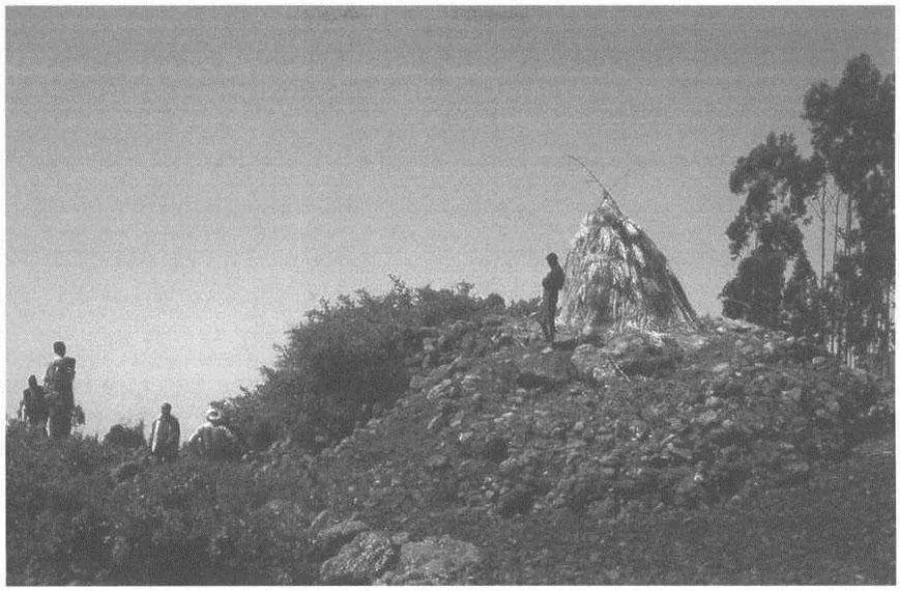
Mähal Wänz: possible couloir couvert de grosses pierres du tumulus
 Ancientarchitecture
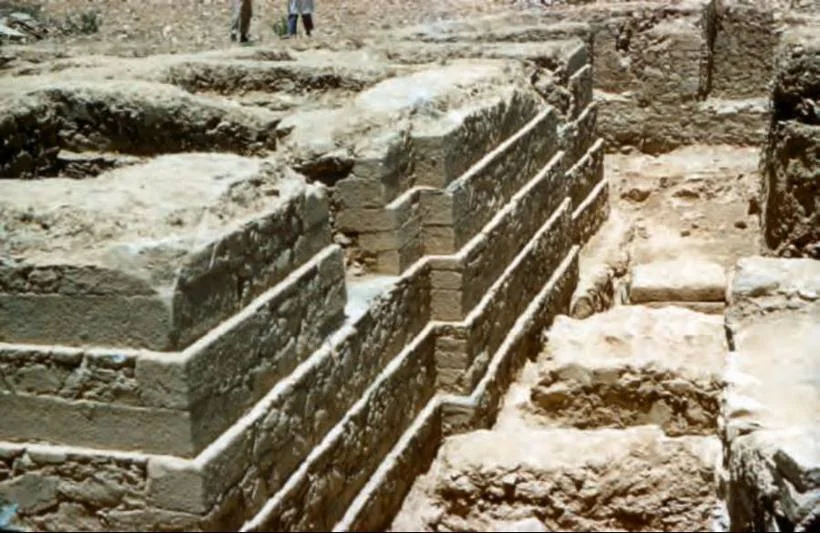
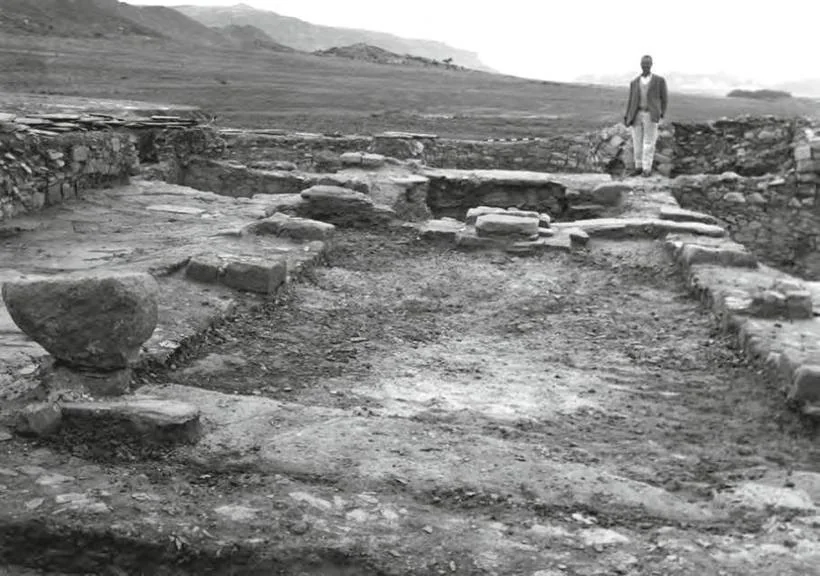
Structure A is the substructure of a central residential building at Matara. Anfray describes it as an upper-class residence and provisionally dates its construction to the fourth or fifth century CE.
 Ancientarchitecture
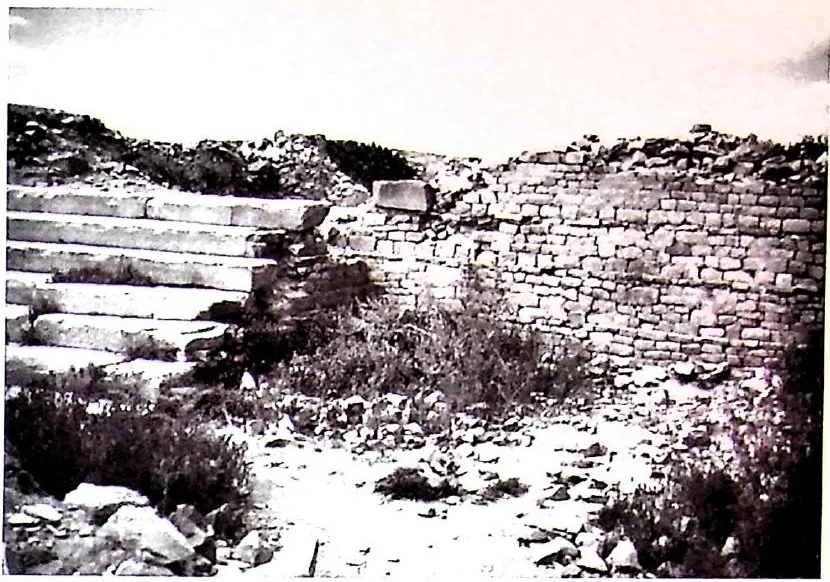
Structure F is a basilica with a classic three-nave plan. The two views show its west-side ruins at level 2 and the paving preserved at level 1.
 Ancientarchitecture
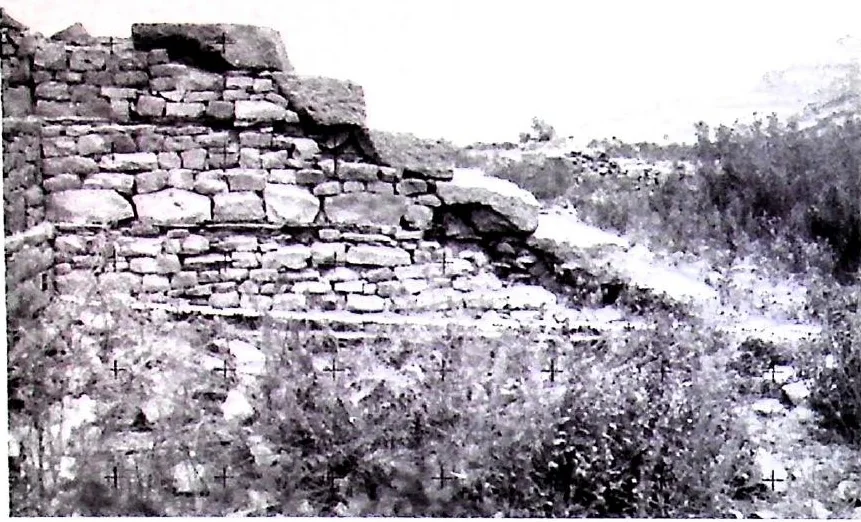
Abb. 7. Eine der „Villen“ von Matara mit angelehnter Treppe, die zum Mittelbau empor führt (Foto: St. Wenig 1995).
 Ancientarchitecture
Abb. 1. Matara: Messbild der Freitreppe von Zentralbau „B“.
 Modernarchitecture
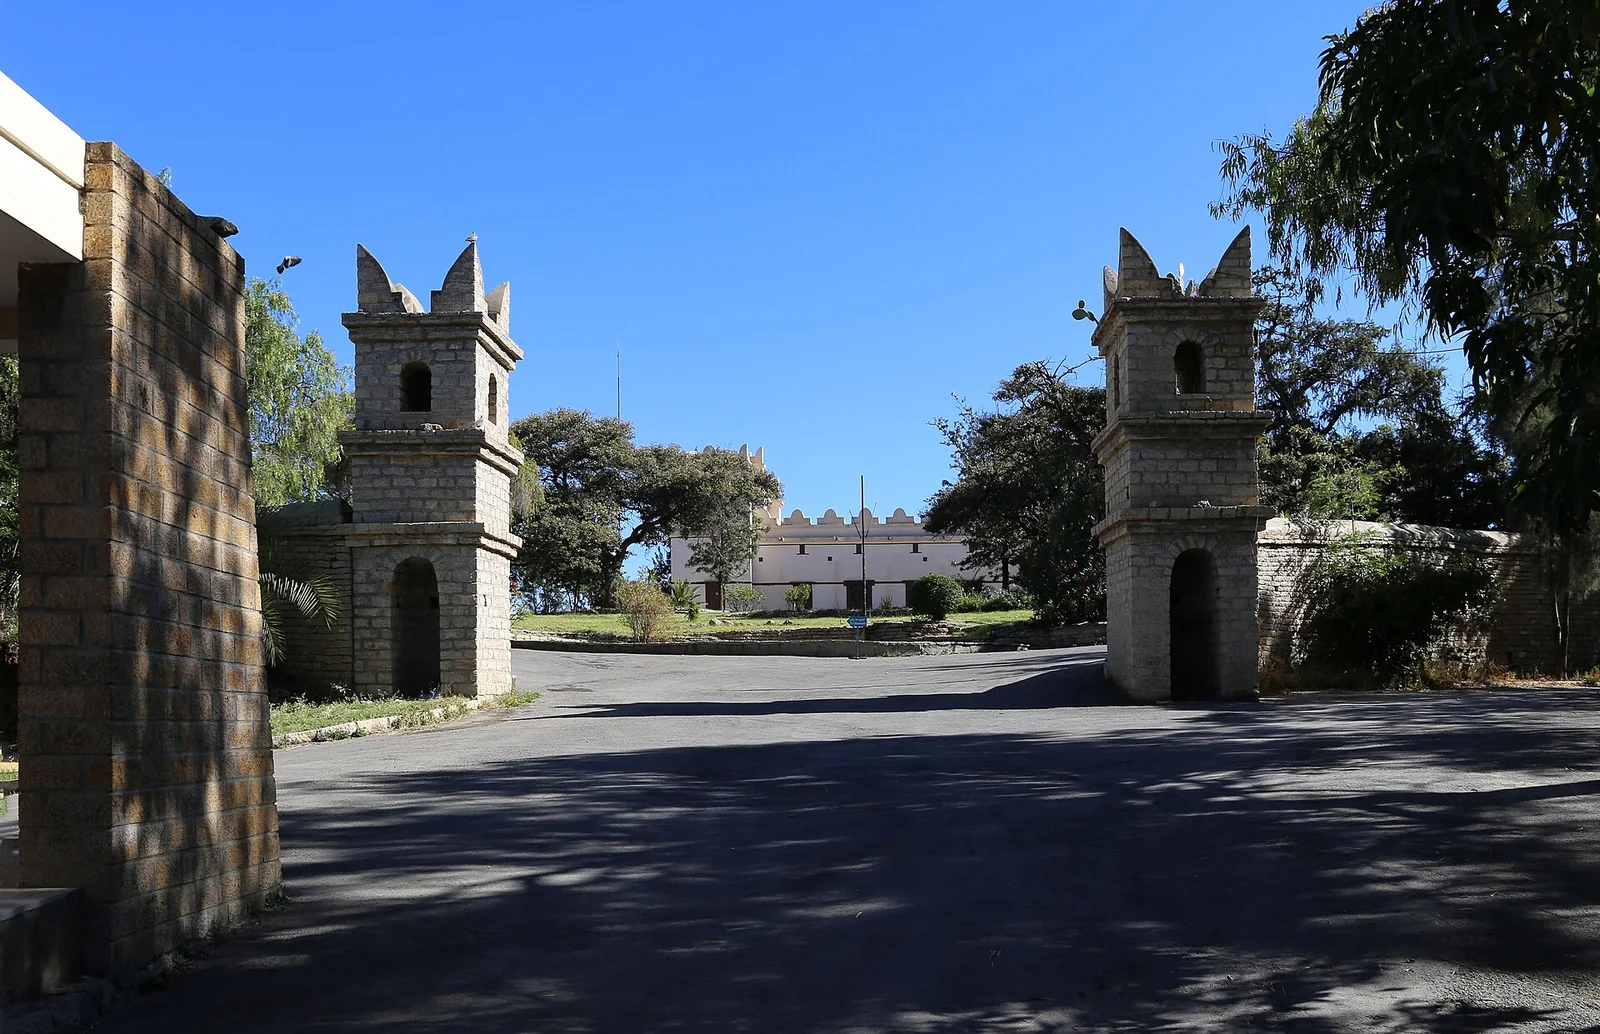
The palace of Emperor Yohannes IV at Mekelle, a fortified two-storey stone residence of the 1880s, now a museum.
 architecture
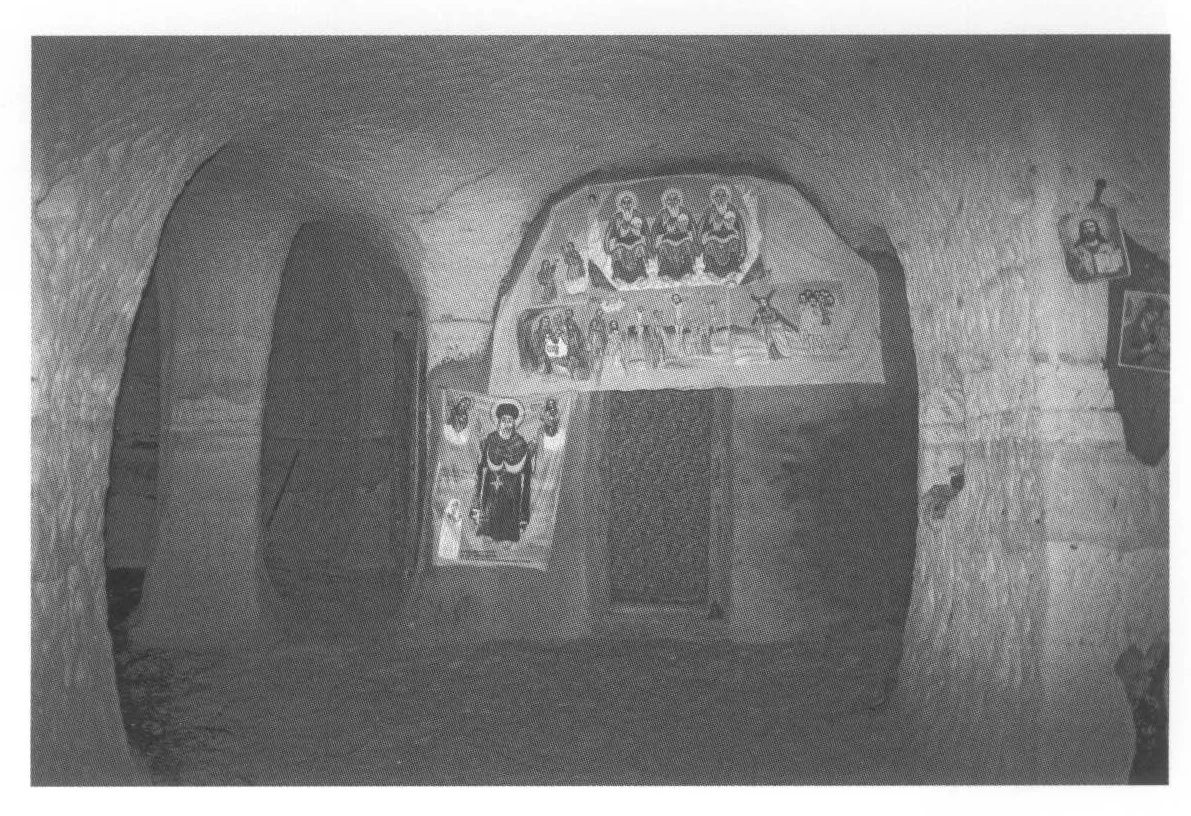
Mellehayzengi, the newly excavated church of Petros, 2006.
 Medievalarchitecture
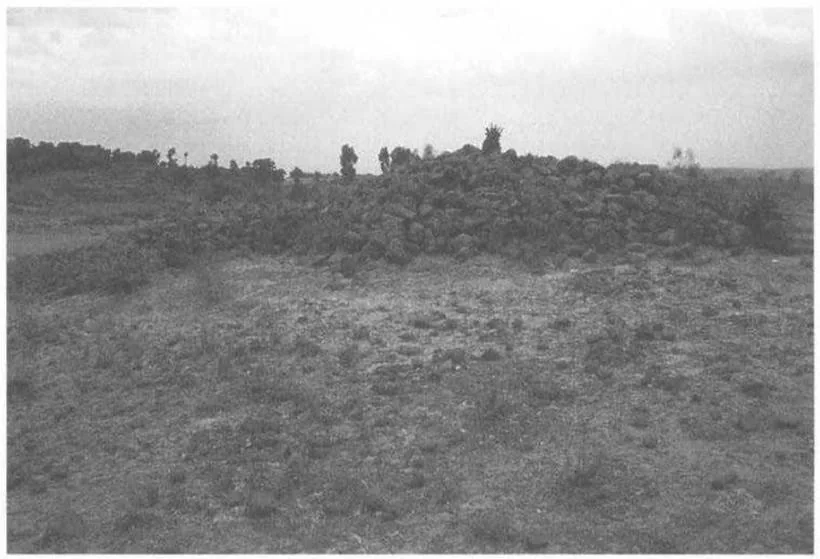
Tumulus 2 de Meshalä Maryam. Vue du tumulus immédiatement avant la fouille, en direction du SO. L'église de Meshalä Maryam se situe en arrière-plan, à gauche, dans son bois de genévriers géants. La vallée de la Šay est en contrebas du cliché, du côté droit
 architecture
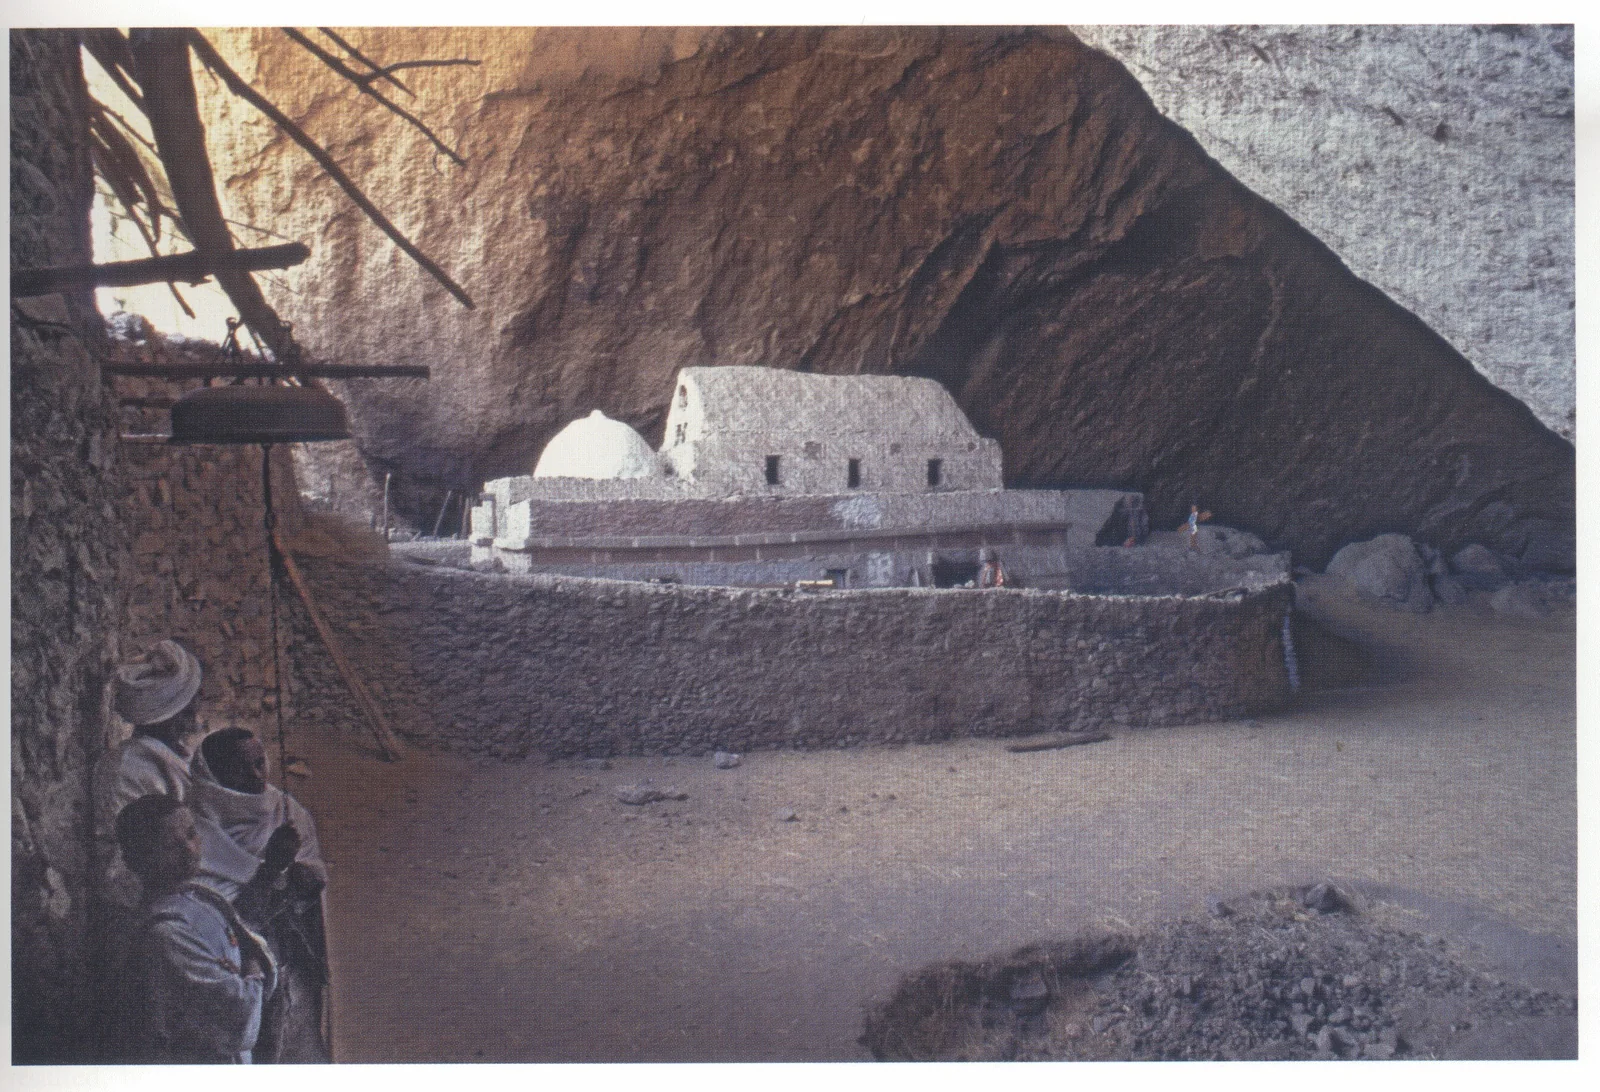
Makina Madhane Alem, general view of the church within the cave, from the north-northeast, 2006.
 architecture
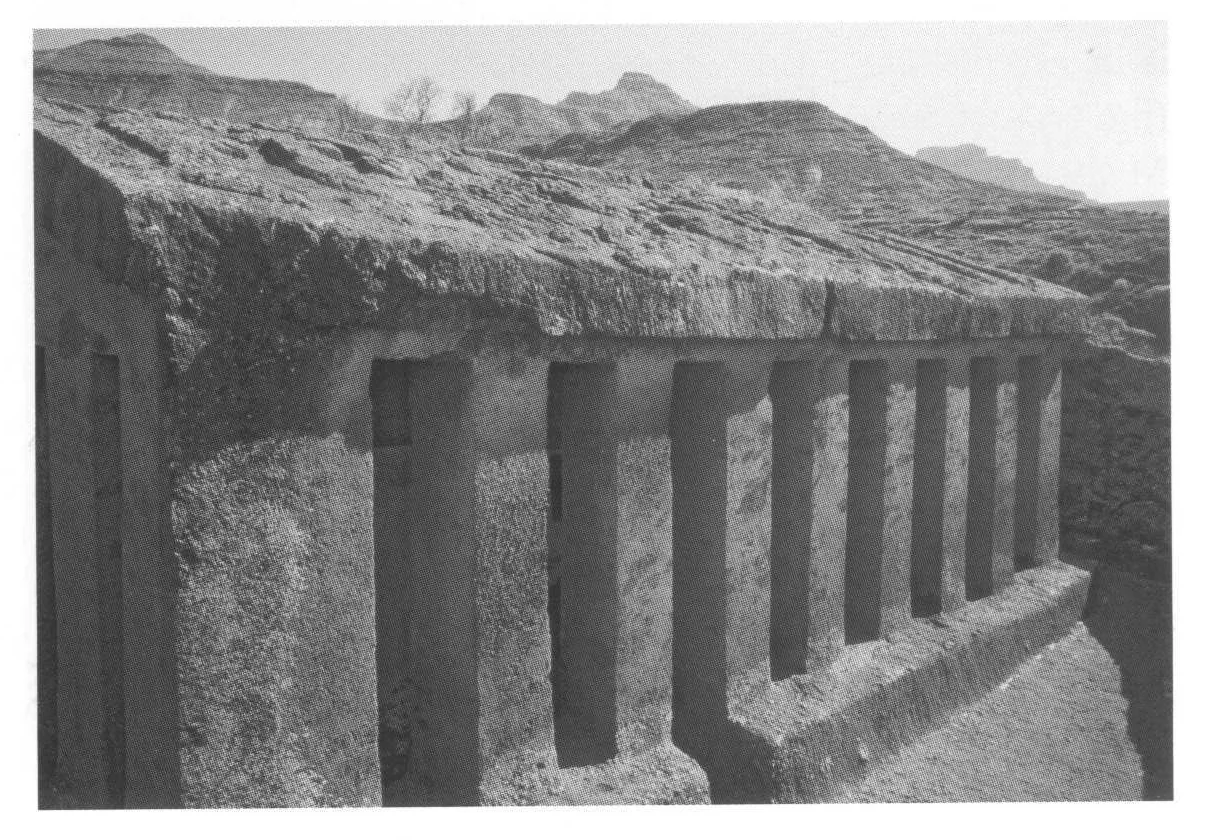
Ganata Maryam from the southwest, showing the external colonnade, 1998.
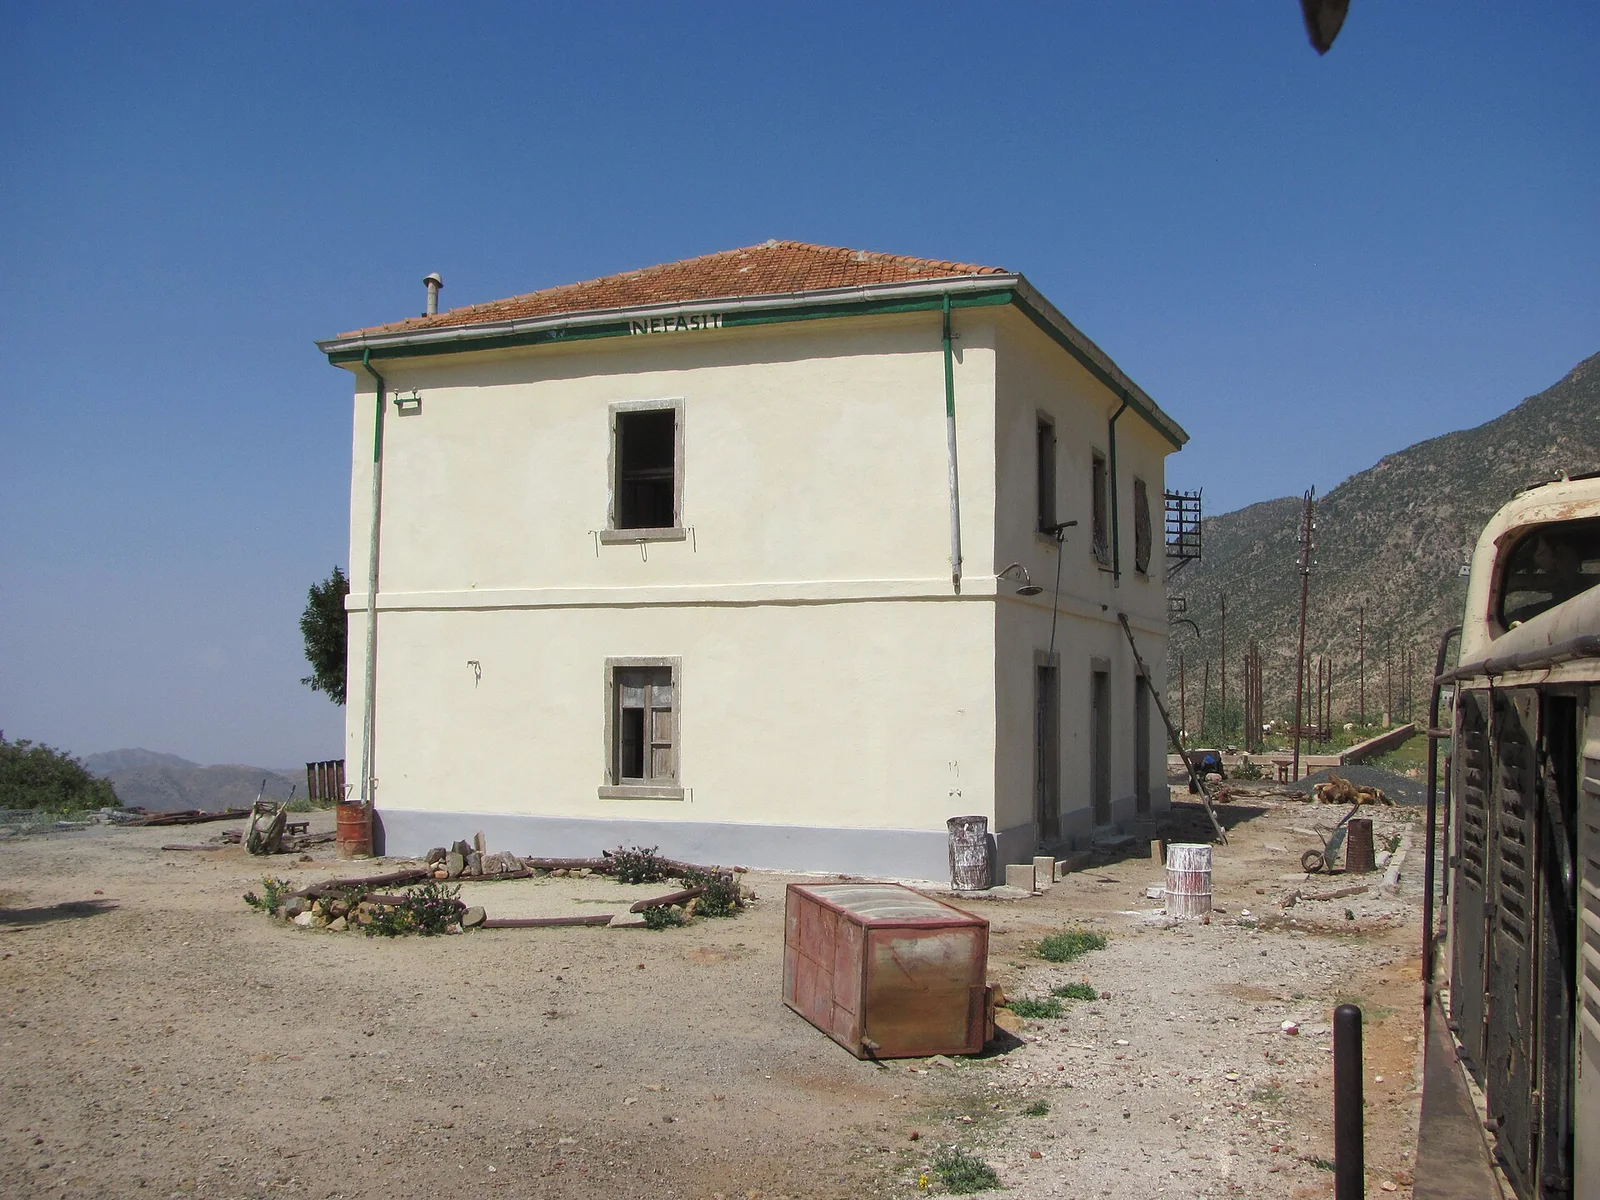 Modernarchitecture
The station of Nefasit on the Eritrean Railway, where the line from Massawa begins its final climb through the escarpment to Asmara.
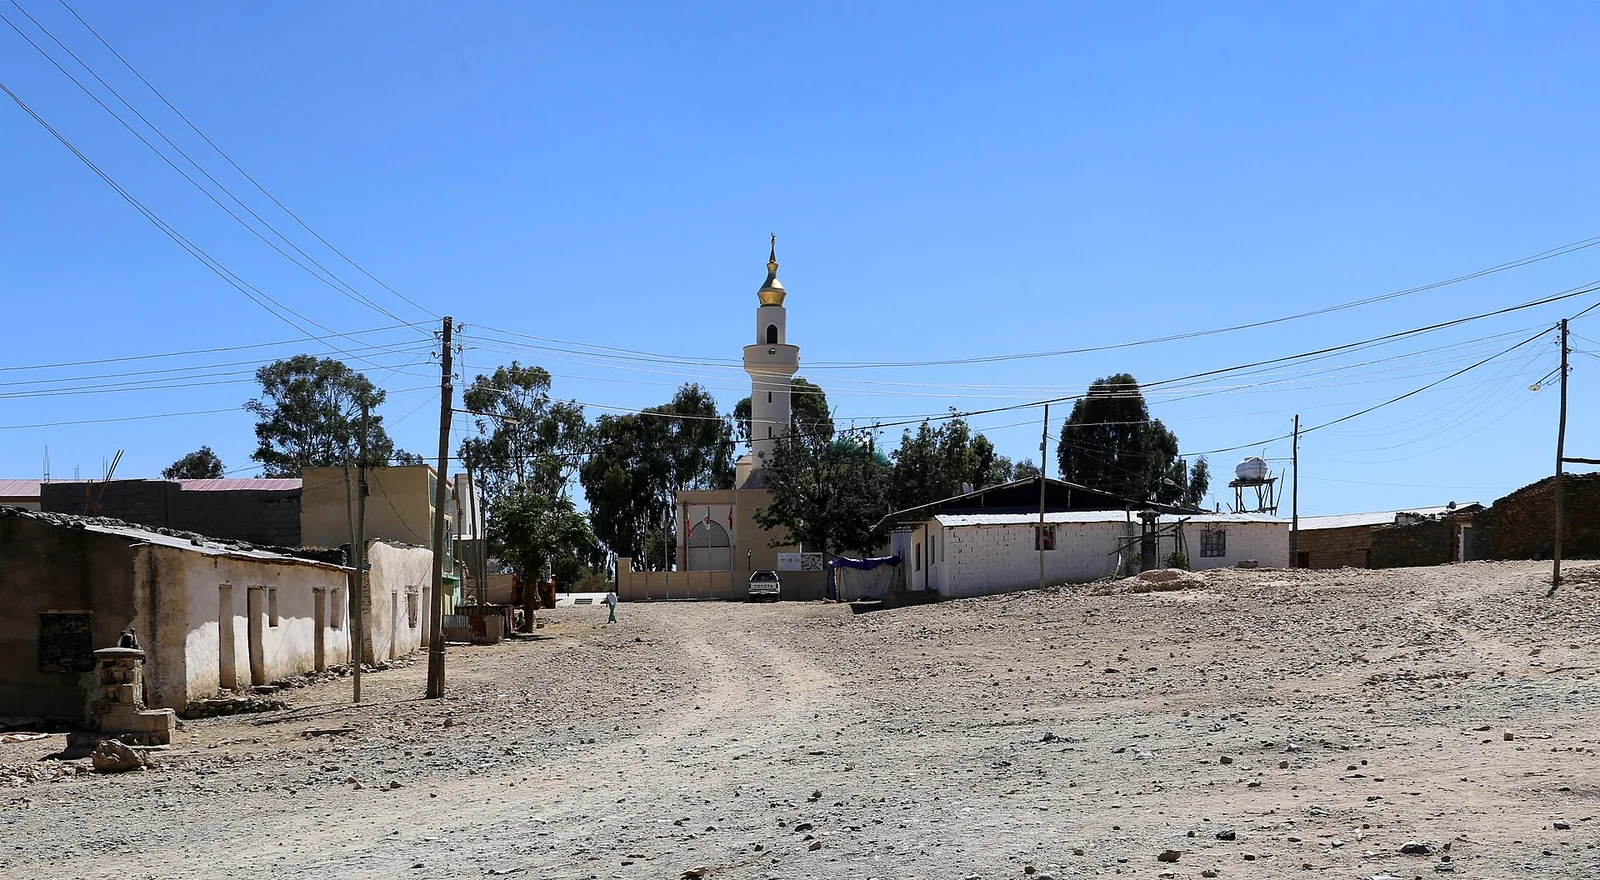 architecture
The mosque at Negash, the village where the first Muslim emigrants were received by the king of Aksum; the shrine and its cemetery mark one of the oldest Muslim sites in Africa. The present building is modern.
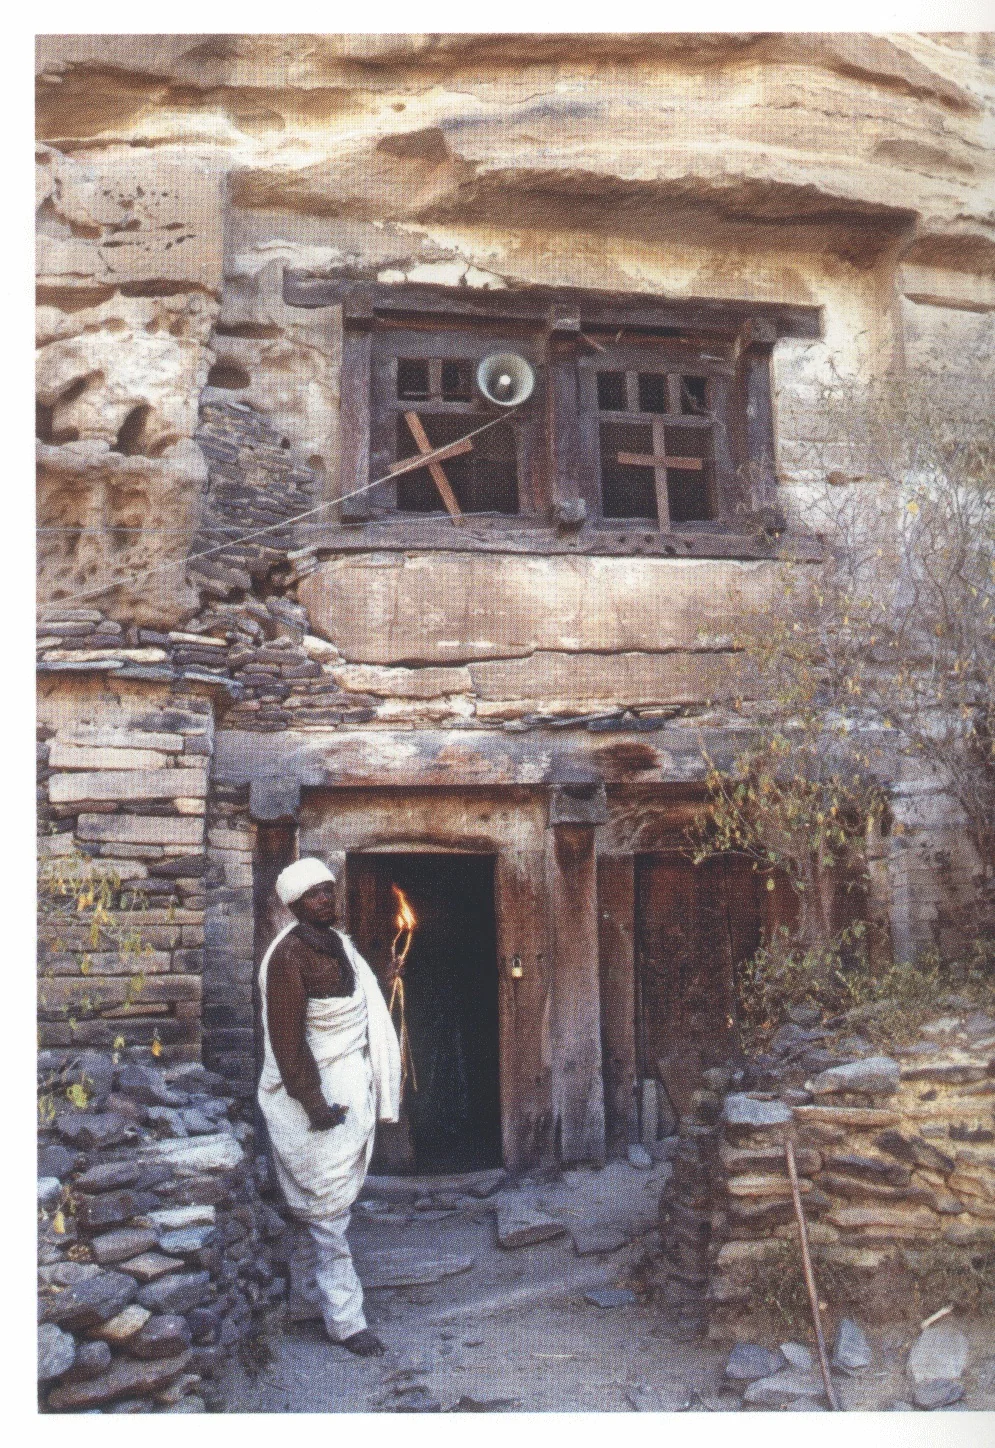 architecture
Yohannes Metmek Gazien, the west façade, 2006. This is the church’s only external manifestation.
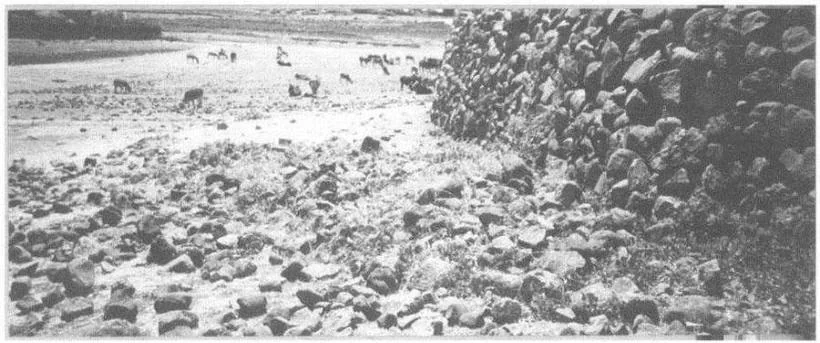 Medievalarchitecture
Qopros. Vestiges arasés d'un tumulus ancien, dépassant au sud du mur d'enceinte récent
 Ancientarchitecture
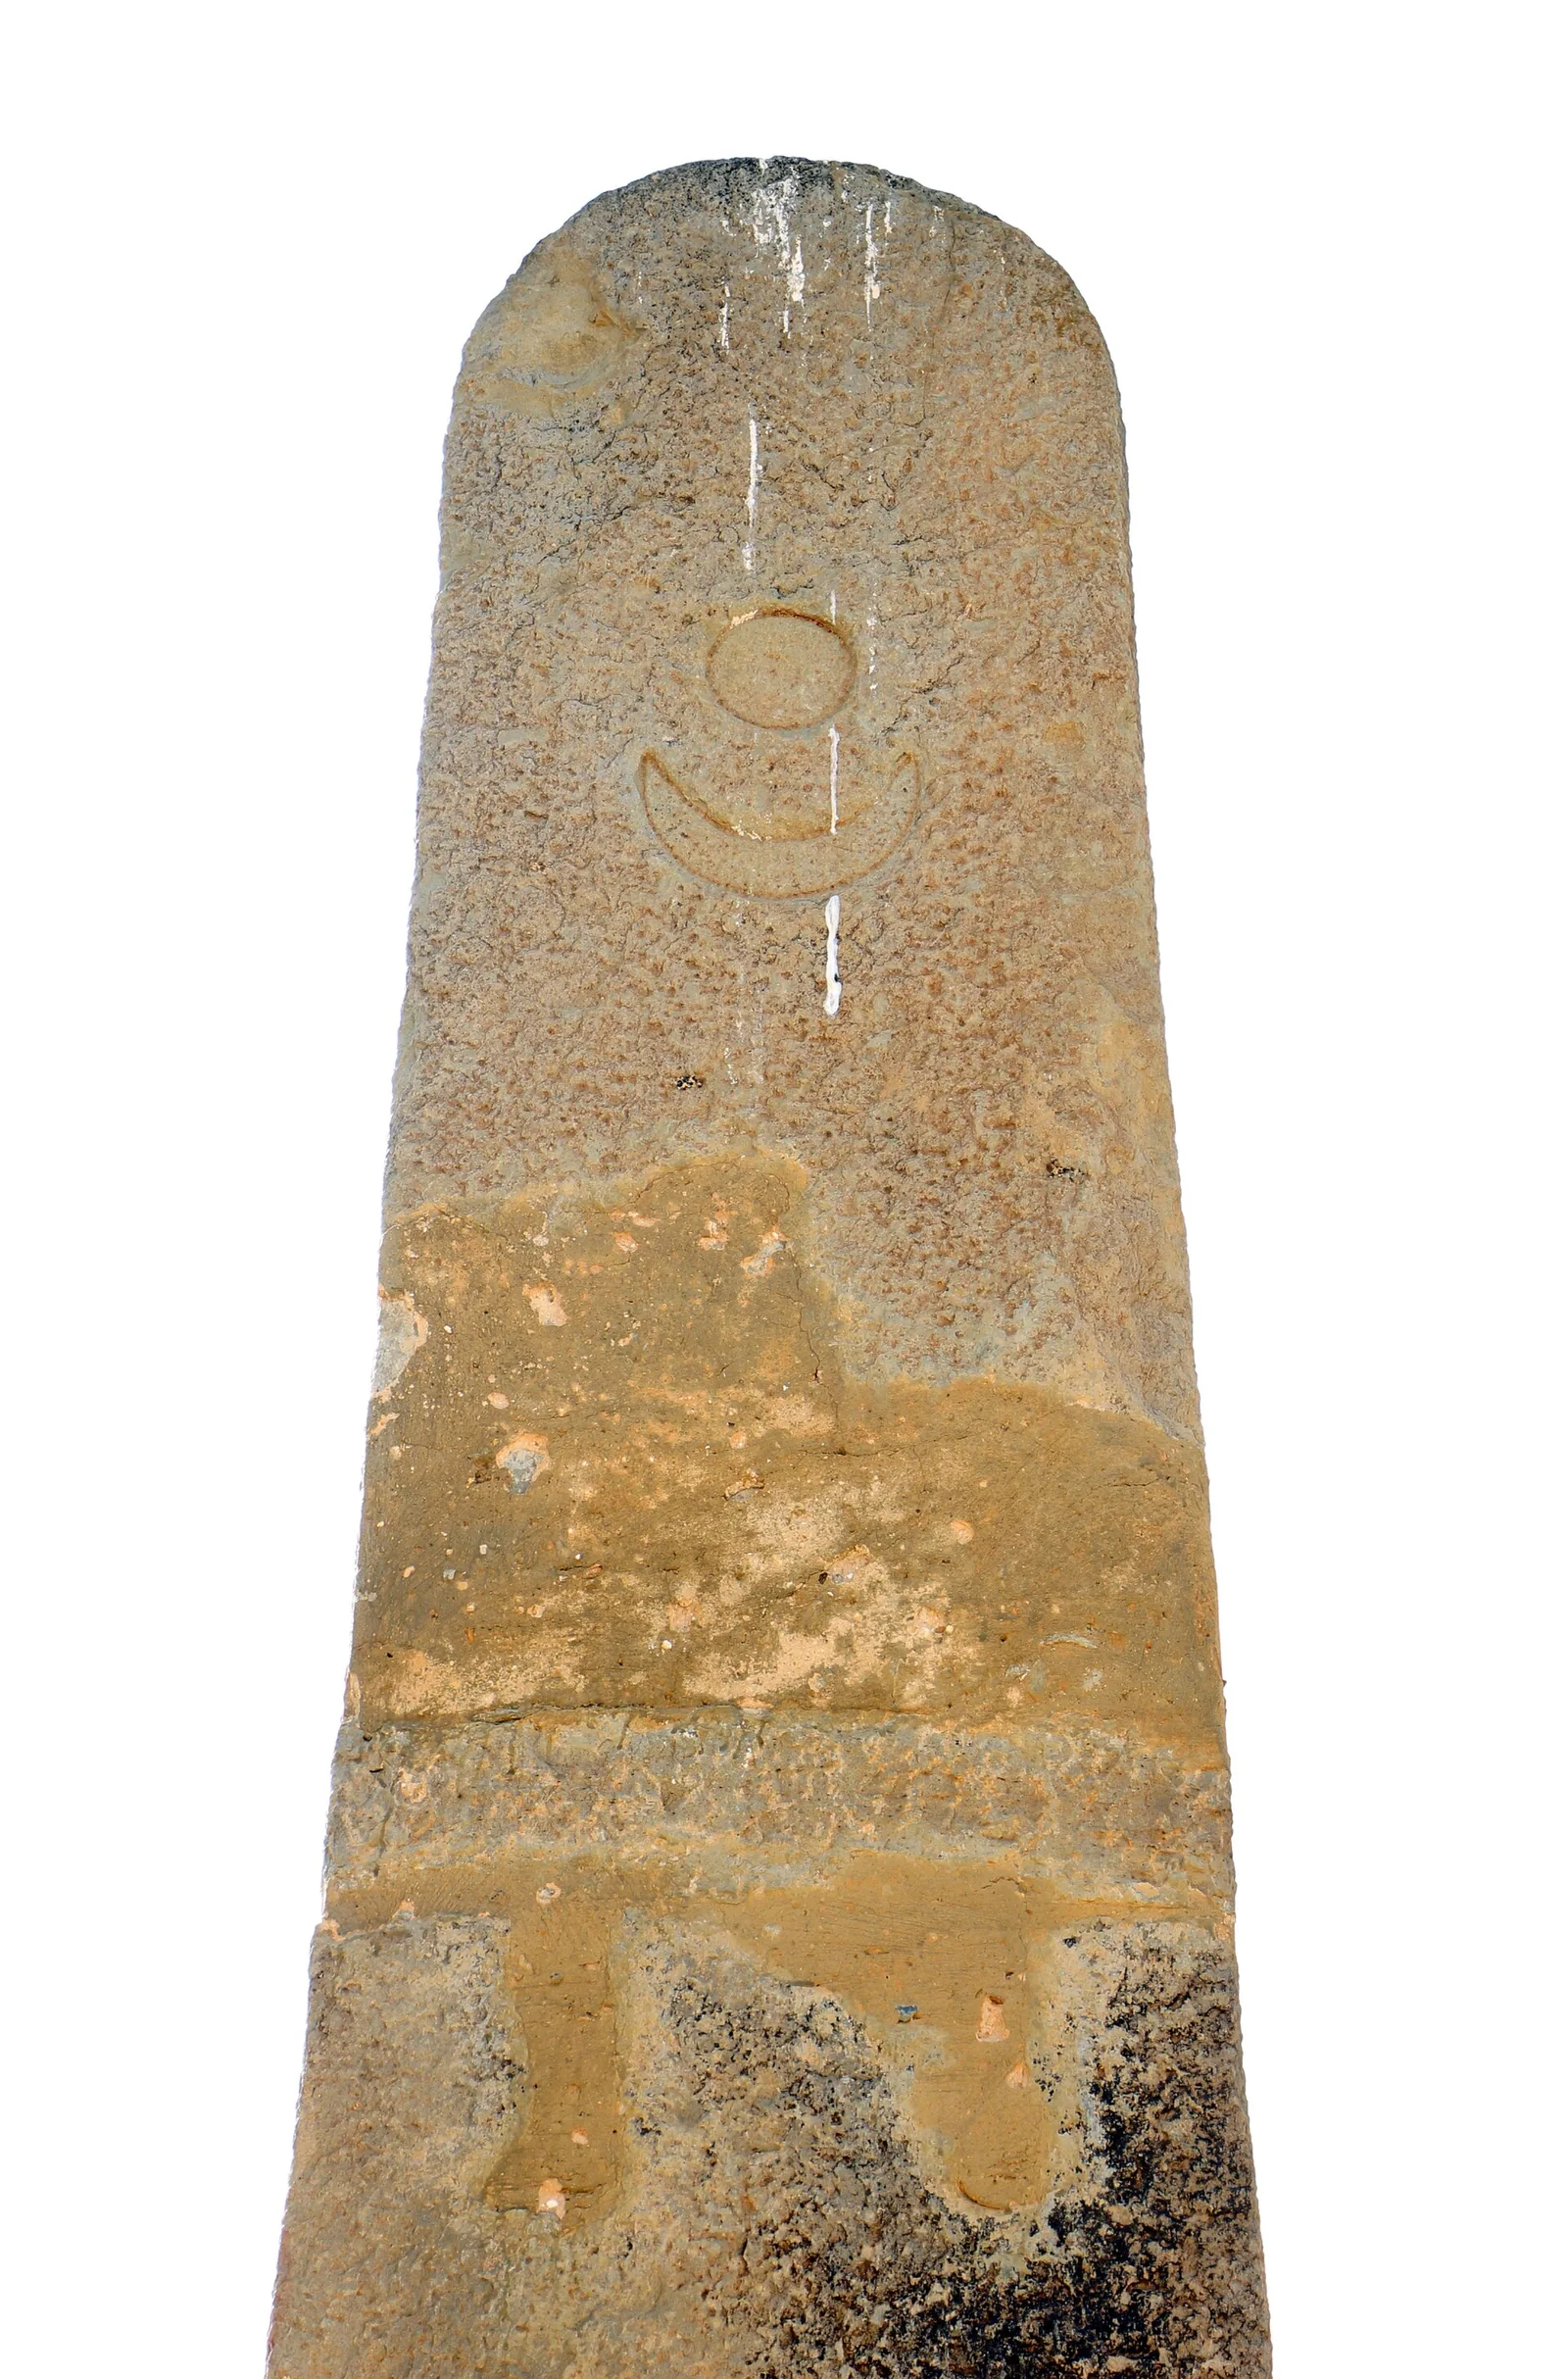
The ruins of Matara (Metera) south of Senafe, a pre-Aksumite and Aksumite town of the Eritrean highlands, marked by the standing Hawulti stele with its early Geʽez inscription.
 architecture
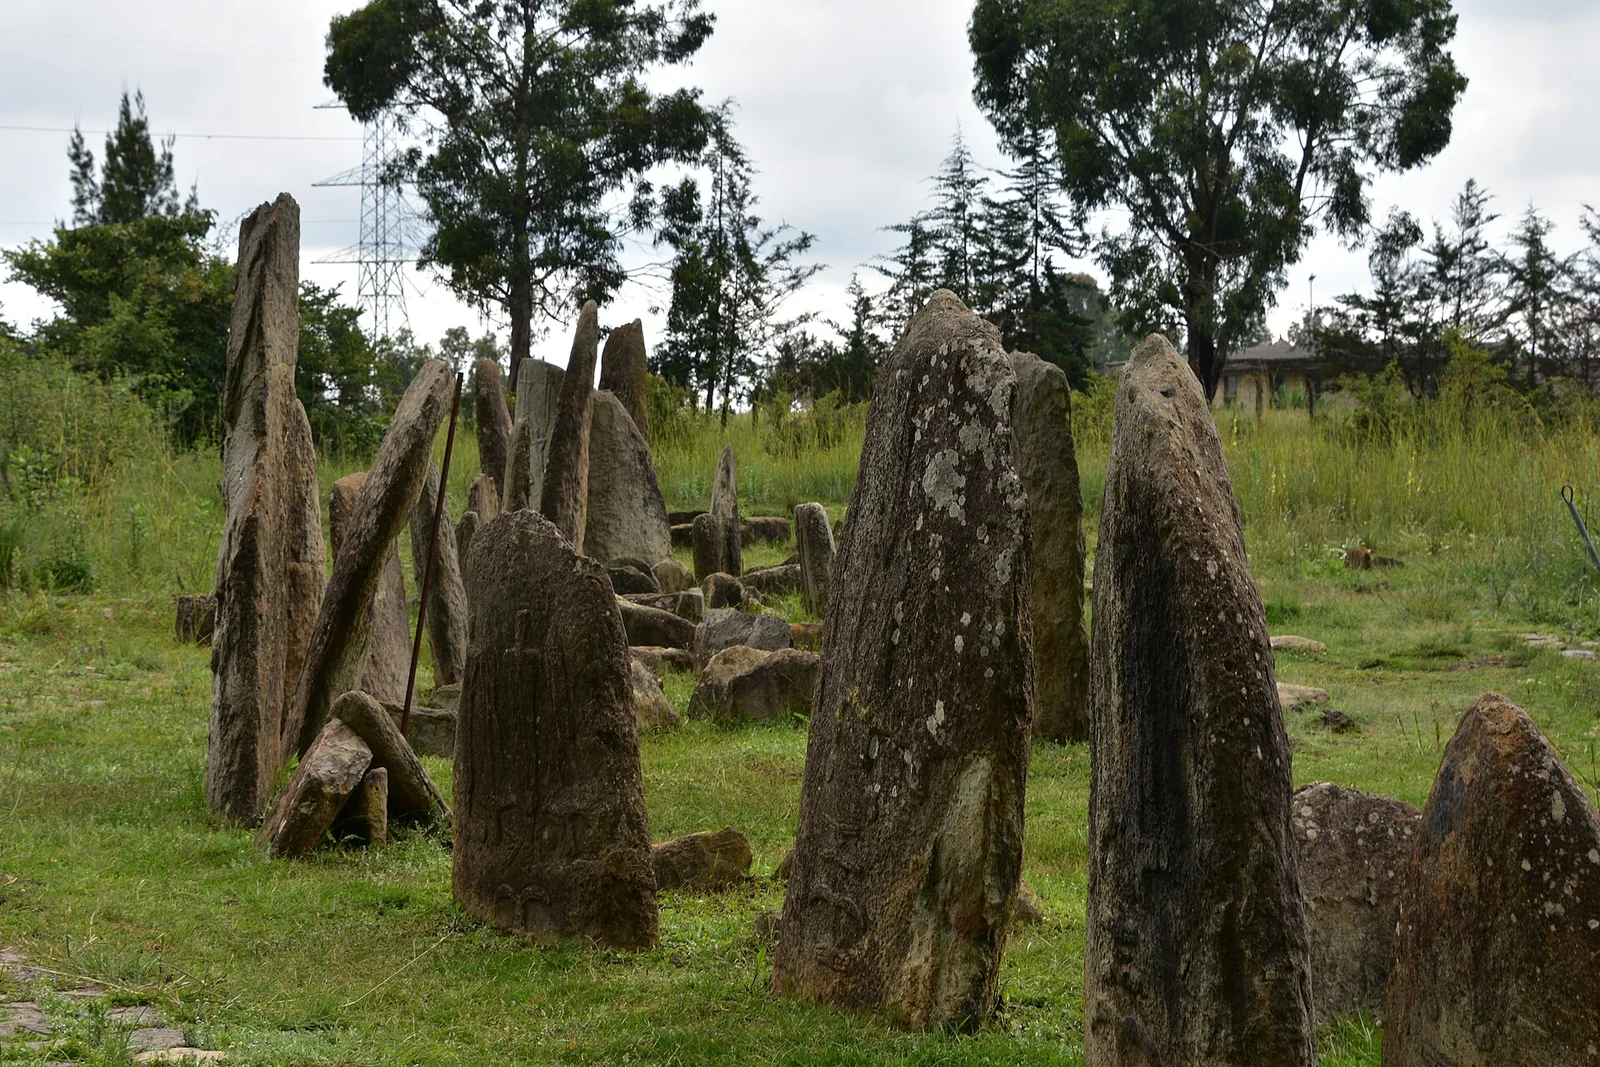
The stelae field of Tiya in the Soddo region south of Addis Ababa, thirty-six standing stones carved with swords and enigmatic symbols over a burial ground; the best known of the southern Ethiopian stelae groups.
 architecture
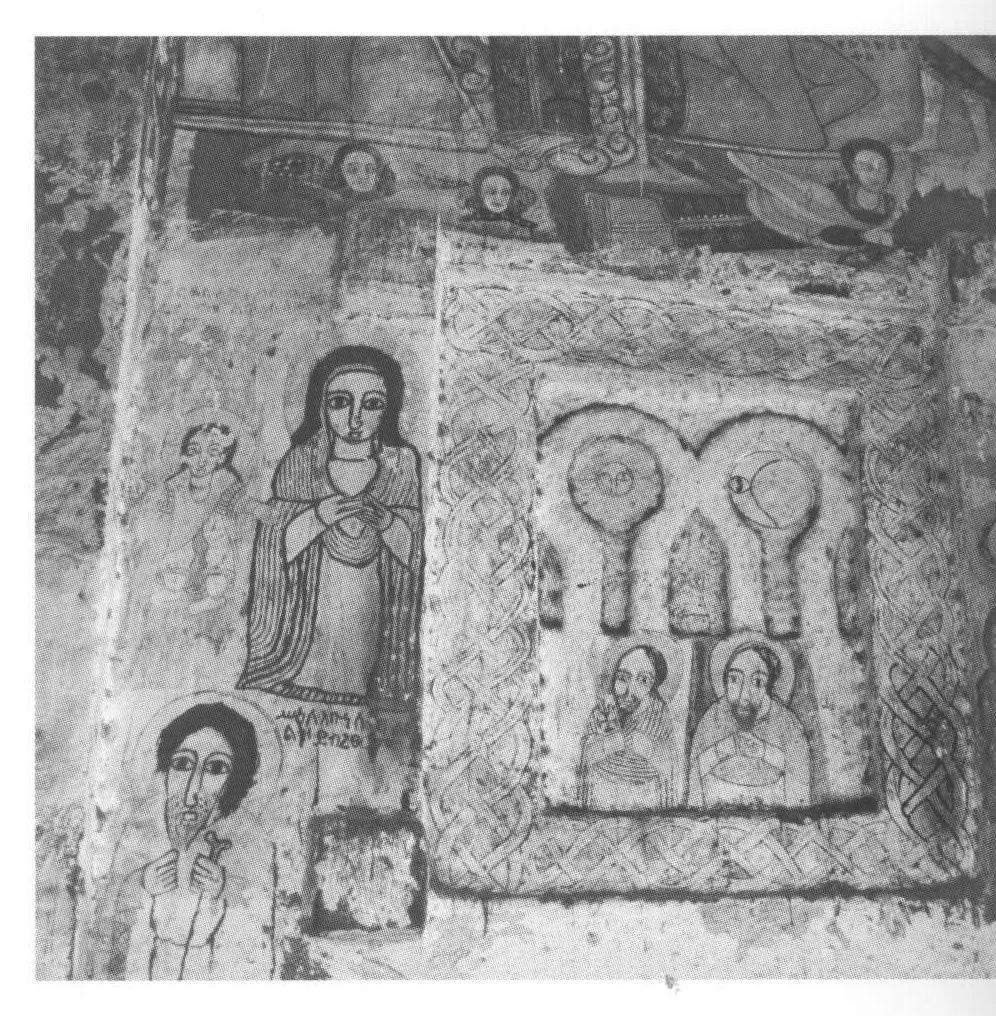
Sokota Masqal Kristos, blind low-level window at the north end of the exterior west wall, with modern paintings, 2006.
 Medievalarchitecture
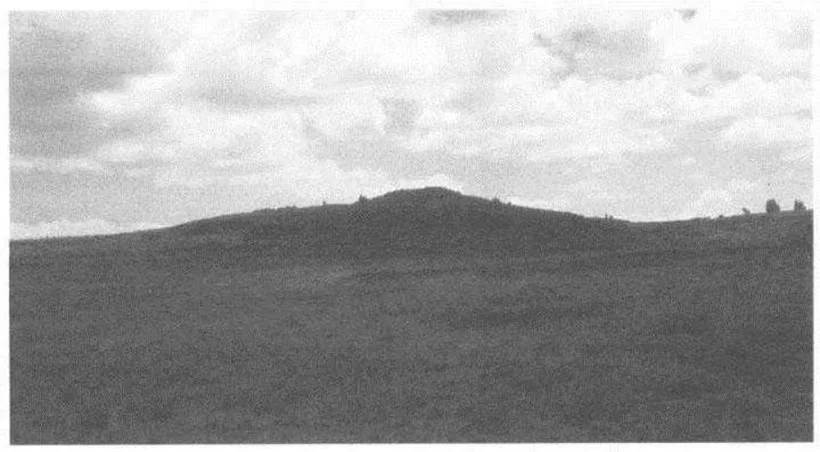
Vue du tumulus de Tätär Gur depuis la vallée de la Šay
 Medievalarchitecture
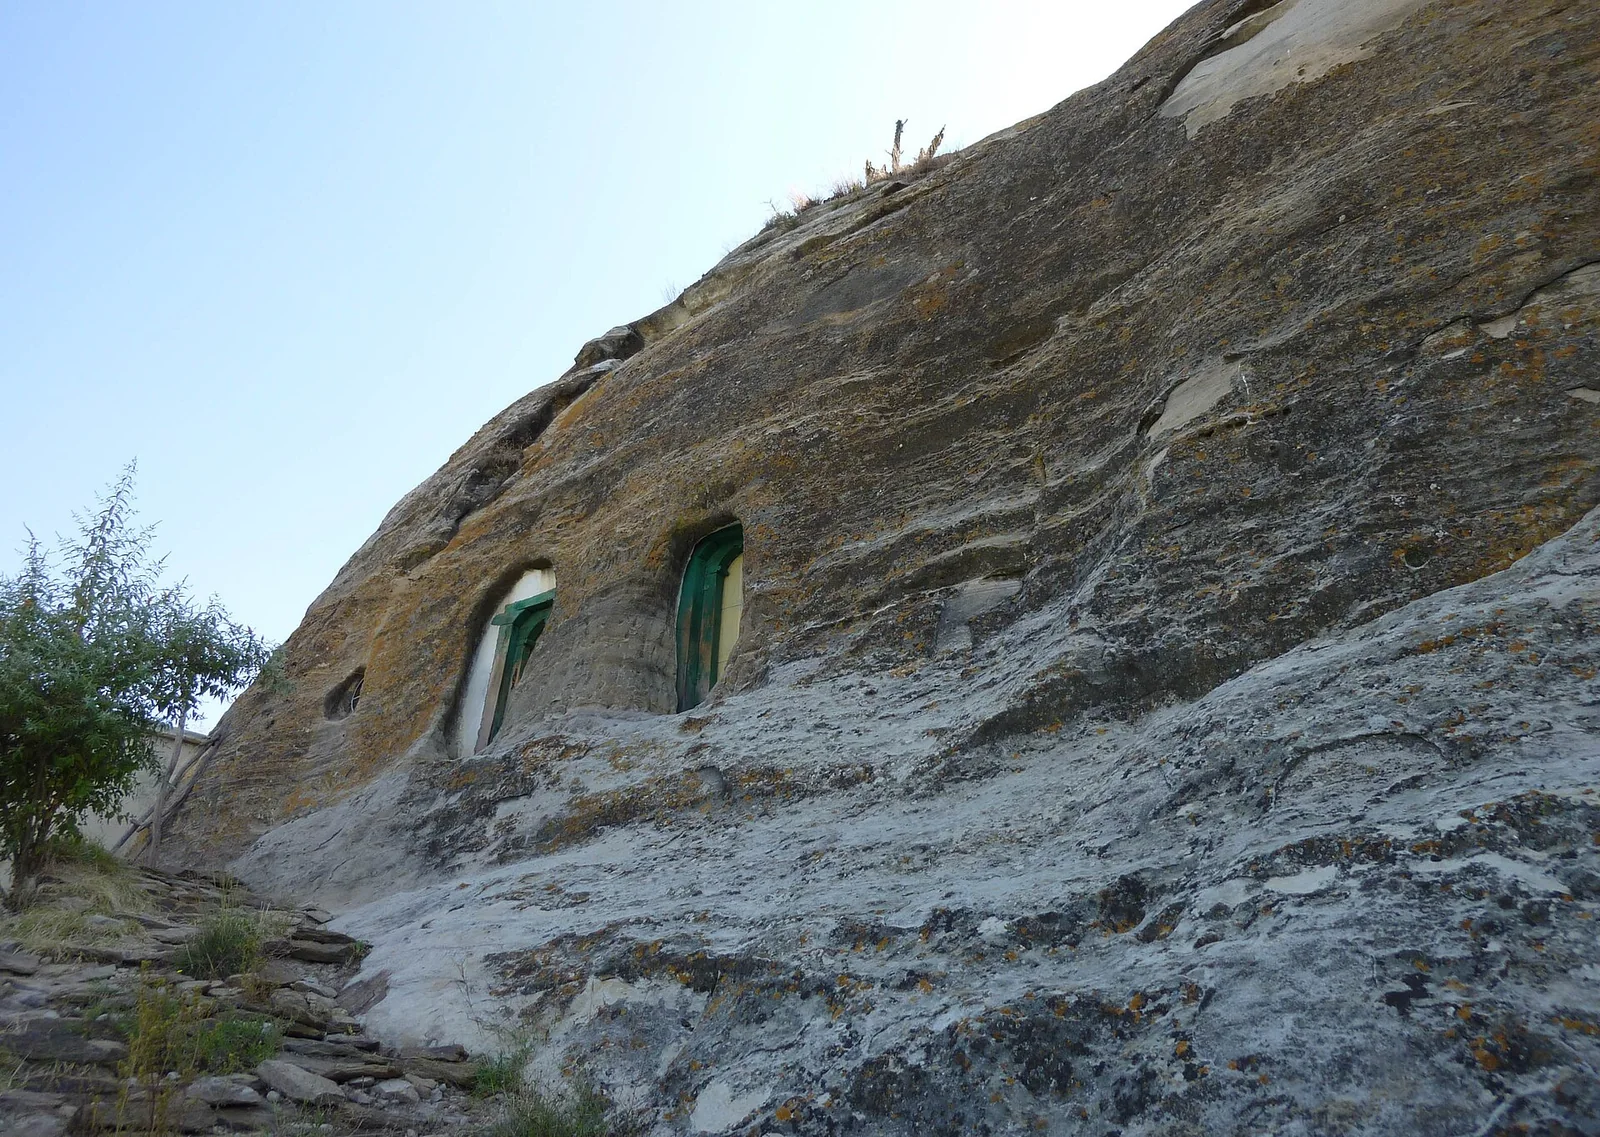
Mikael Milhaizengi, a small domed rock-hewn church of the Teka Tesfai group in eastern Tigray, its cupola cut from the living rock.
 architecture
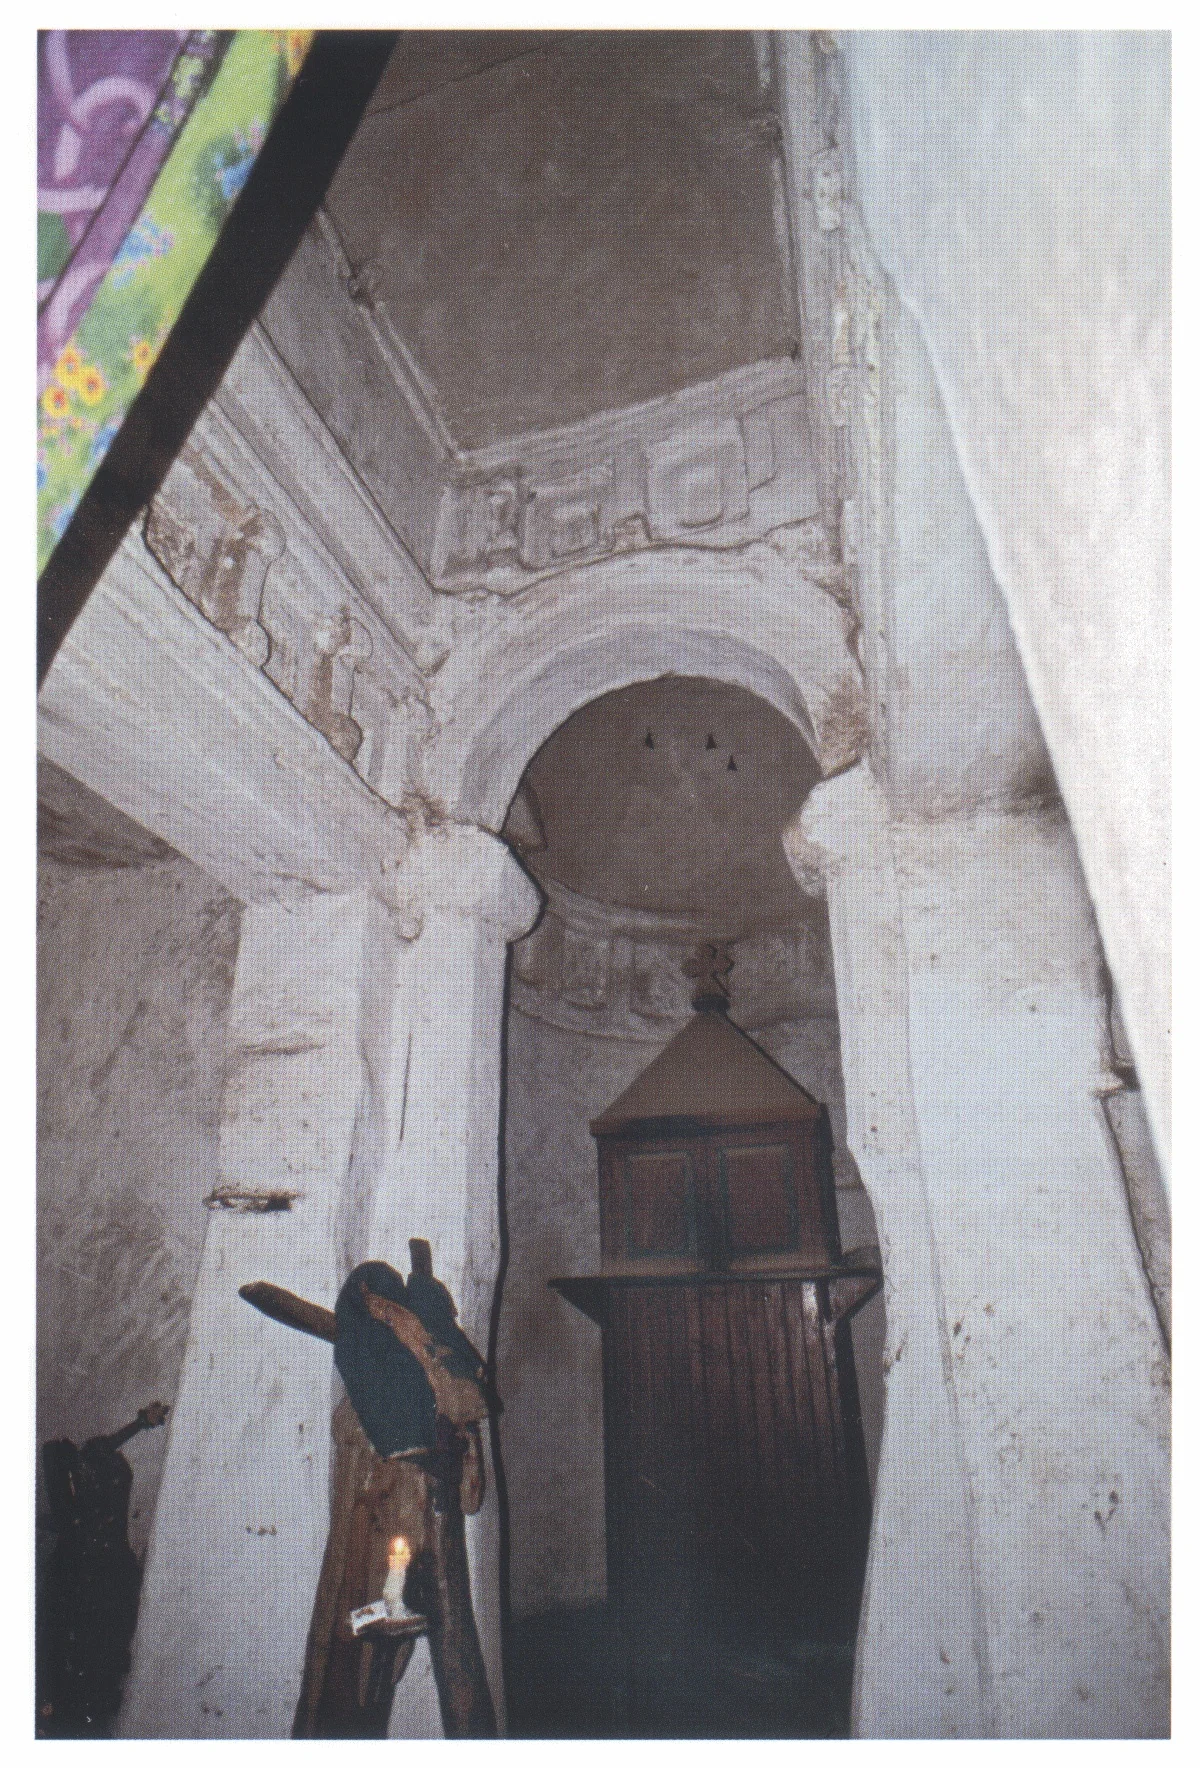
Maryam Beraqit, the flat-ceilinged nave, looking east into the apsidal domed sanctuary, 2006. Note the arch, Aksumite friezes and manbara tabot.
 Medievalarchitecture
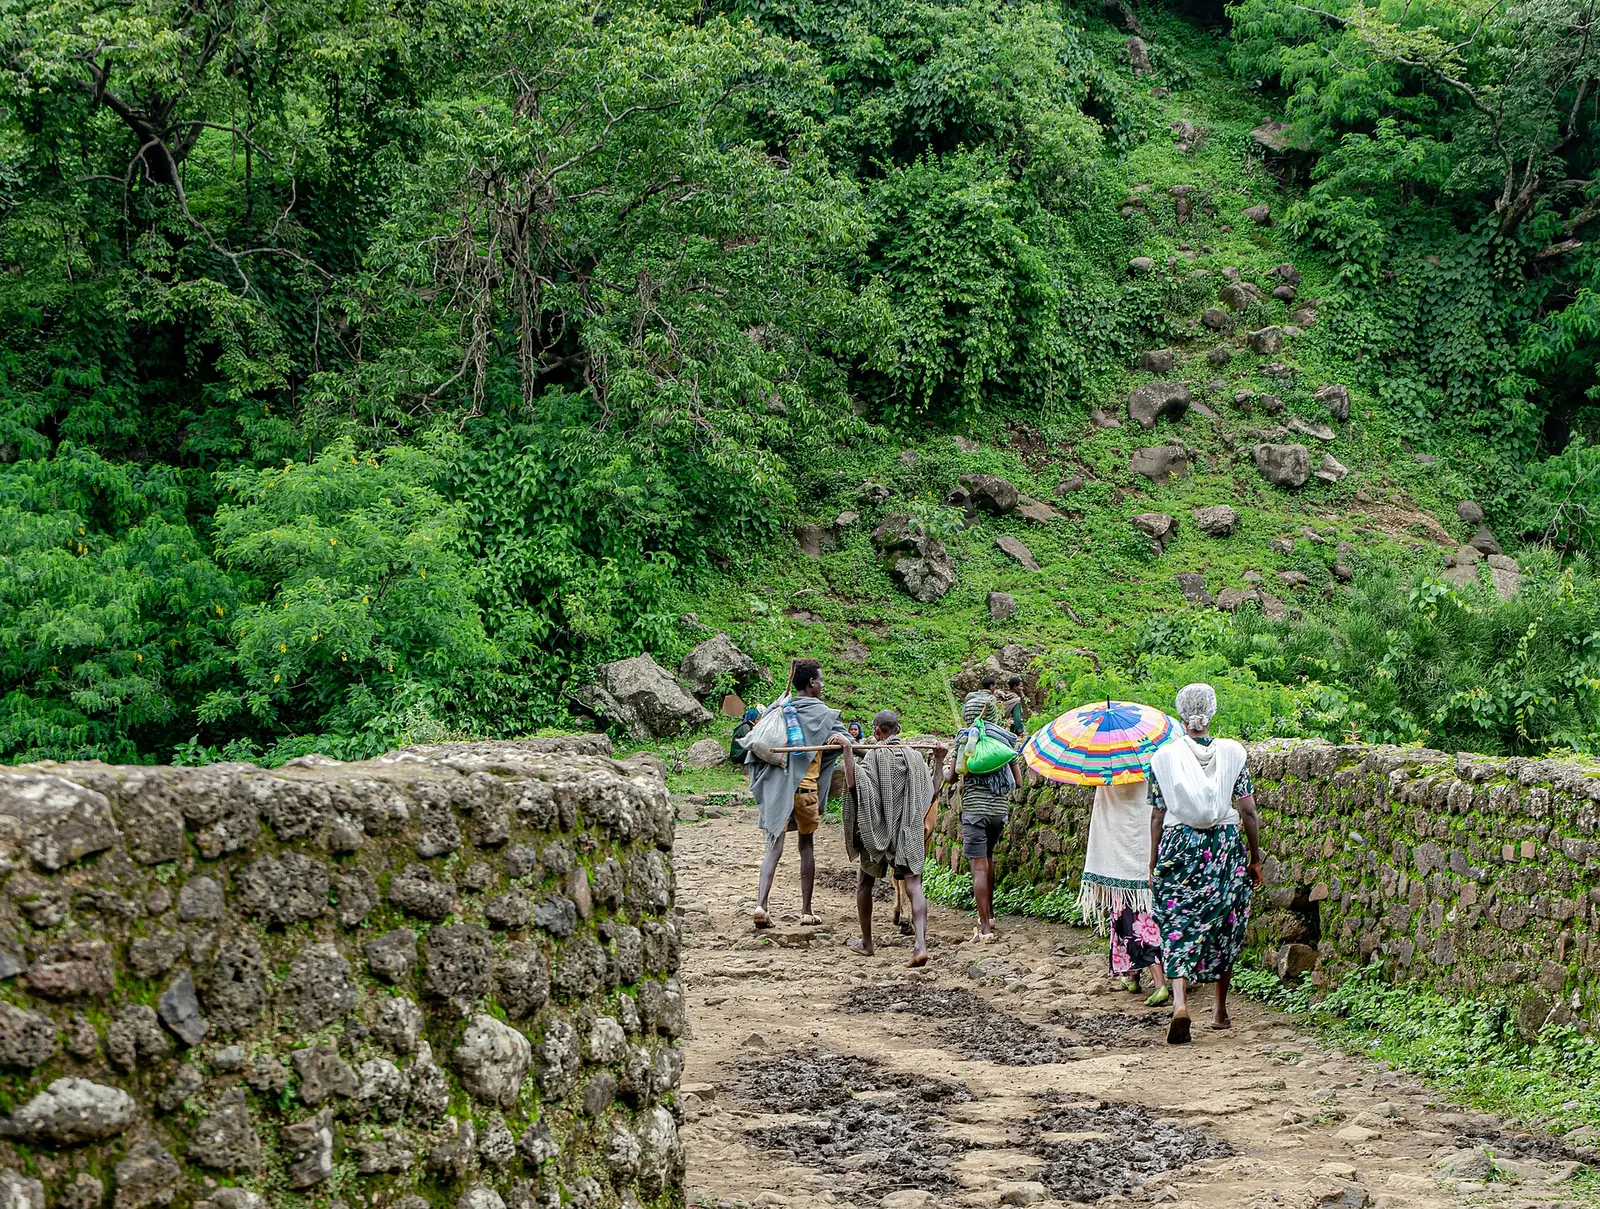
The stone bridge over the Blue Nile below the Tis Issat falls, the first bridge on the Nile, built in the reign of Emperor Susenyos with Portuguese-trained masons.
 Medievalarchitecture
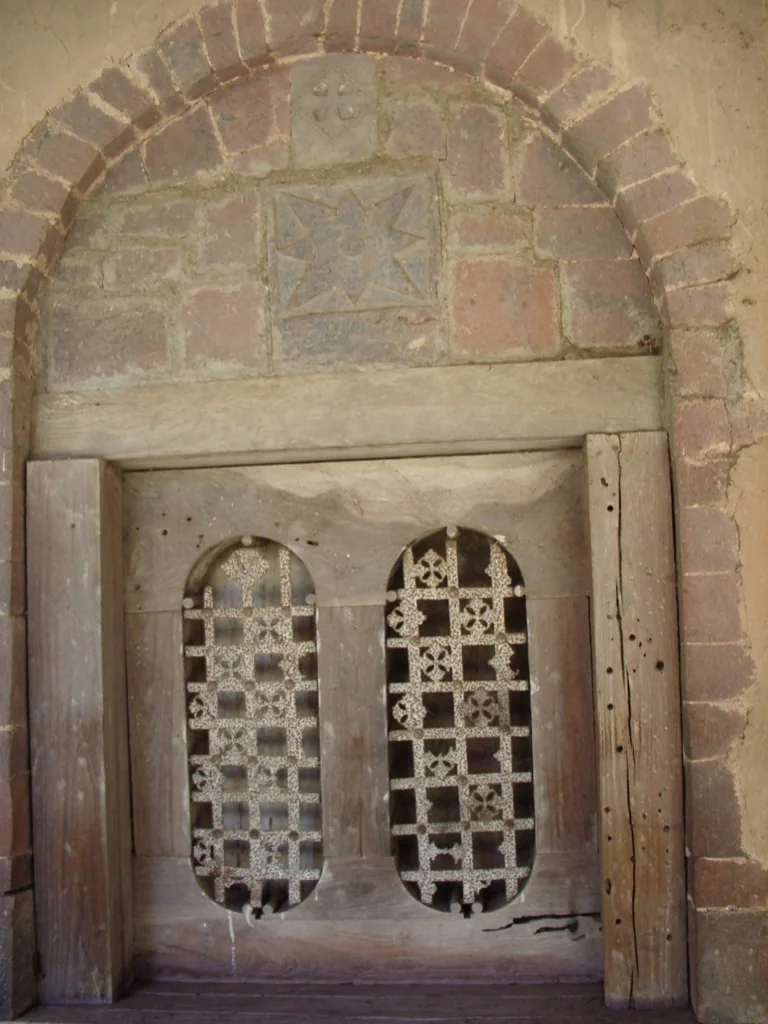
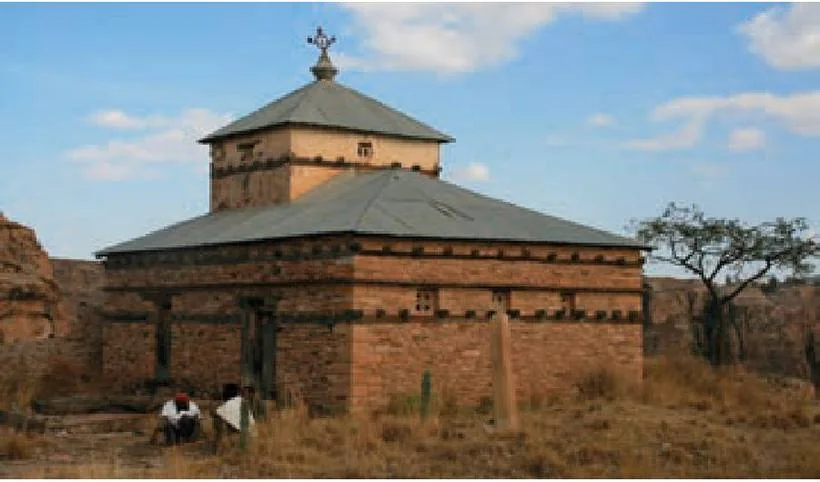
L'église d'Urā Masqal, réemployant des vestiges de l'ancienne église: pilier monolithique, fenêtres en pierres ajourées, caissons de bois sculpté à motif géométrique
 Ancientarchitecture
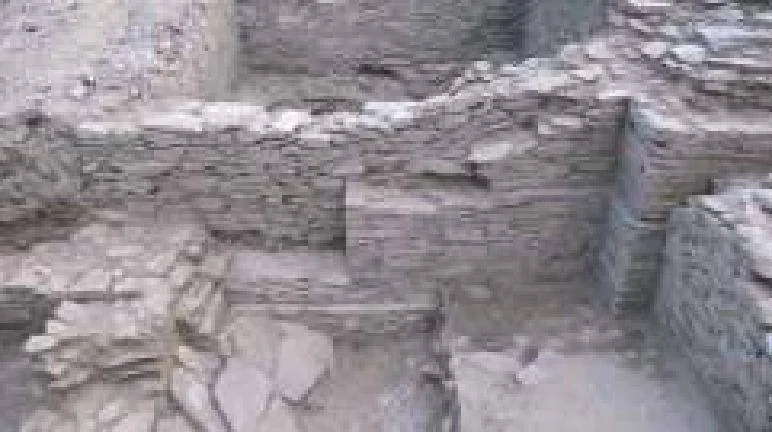
Two excavated views of Building D2 at Wakarida, printed together as comparative Aksumite architecture in the Bilet field report.
 Medievalarchitecture
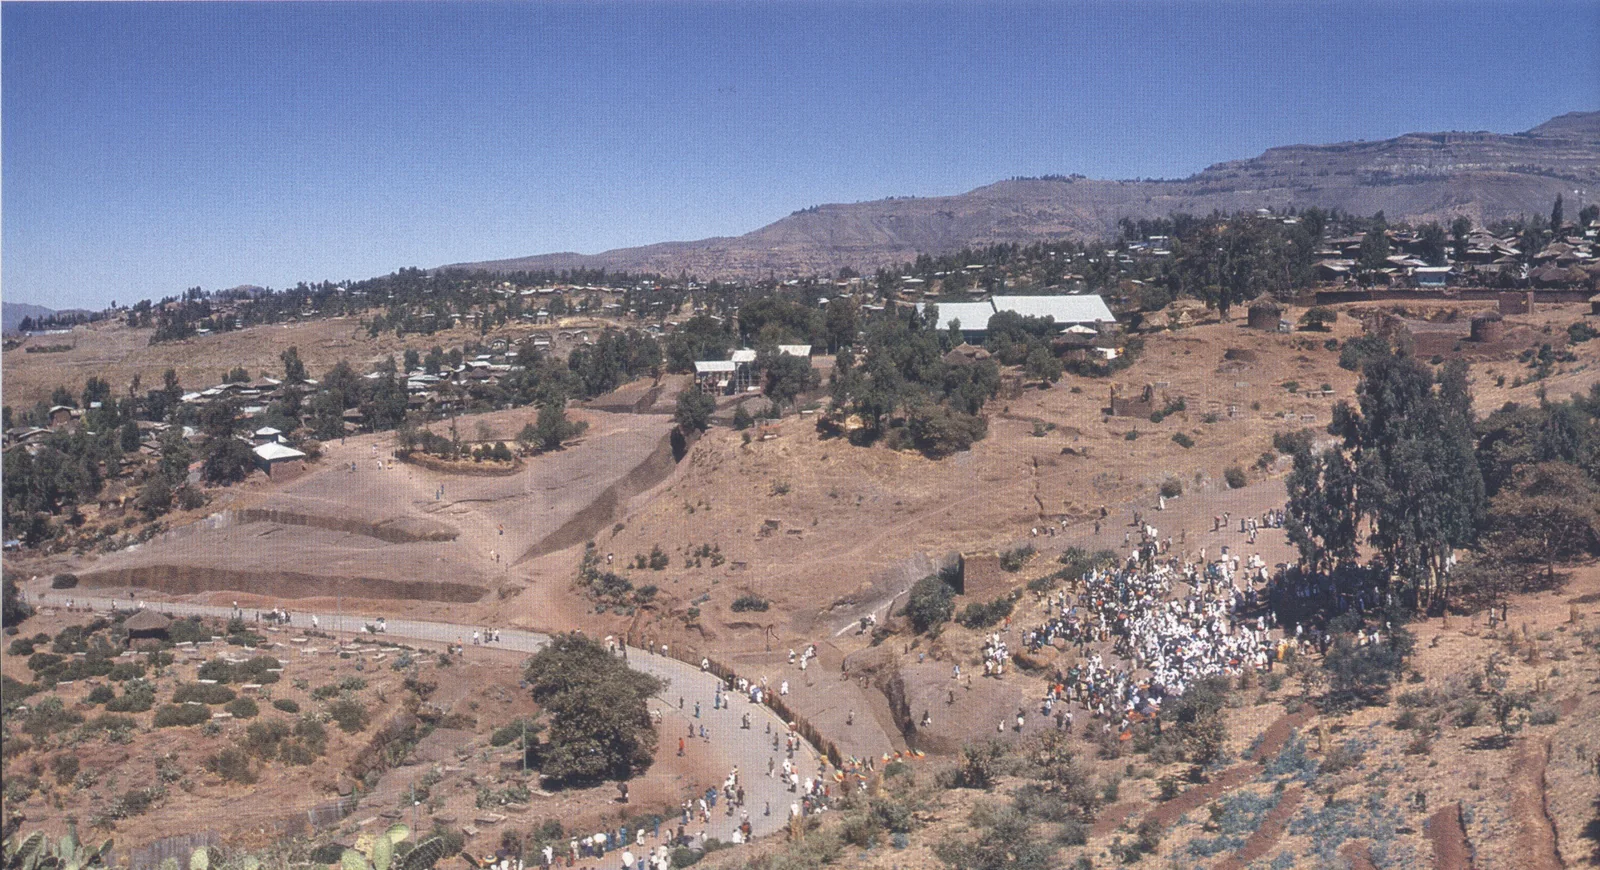
Churches made from a single block of stone in Ethiopia. Recorded on Wikidata as a building group in Lasta made of stone dated 1300.
 Medievalarchitecture
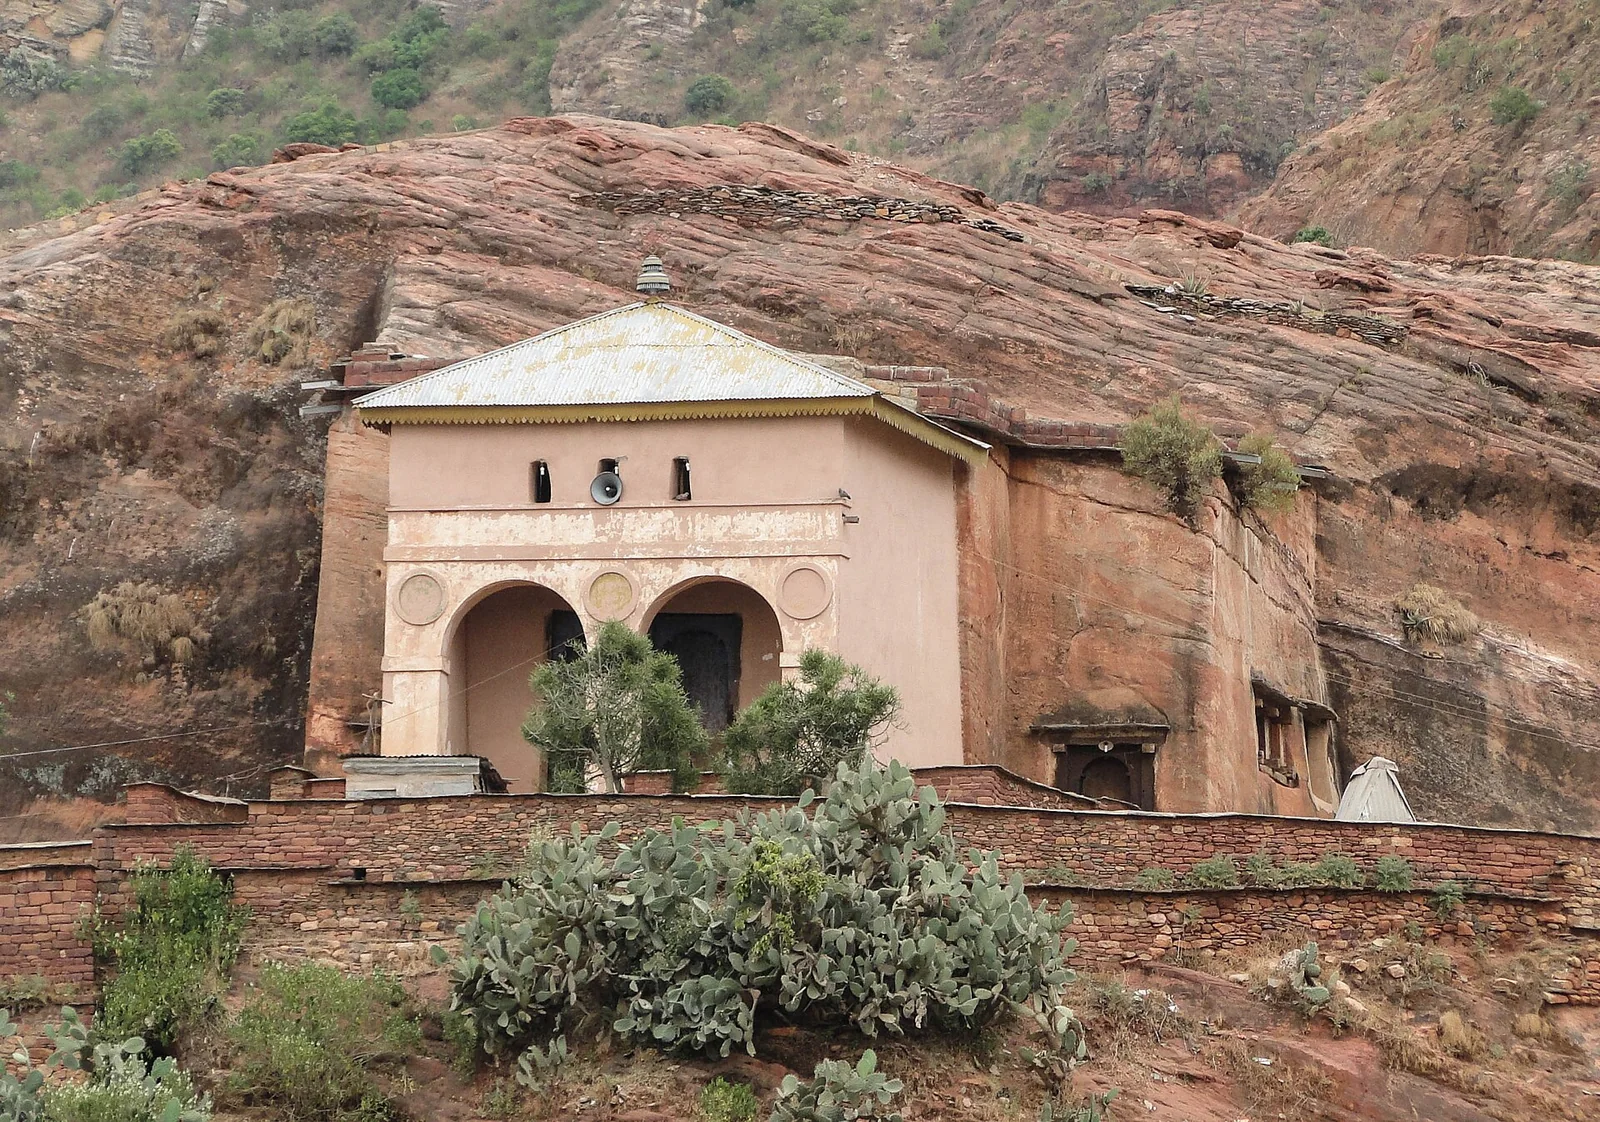
The rock-hewn church of Abreha we Atsbeha, cut deep into the cliff between Wukro and Hawzen; its cruciform pillared interior is among the largest of the Tigray rock churches.
 Medievalarchitecture
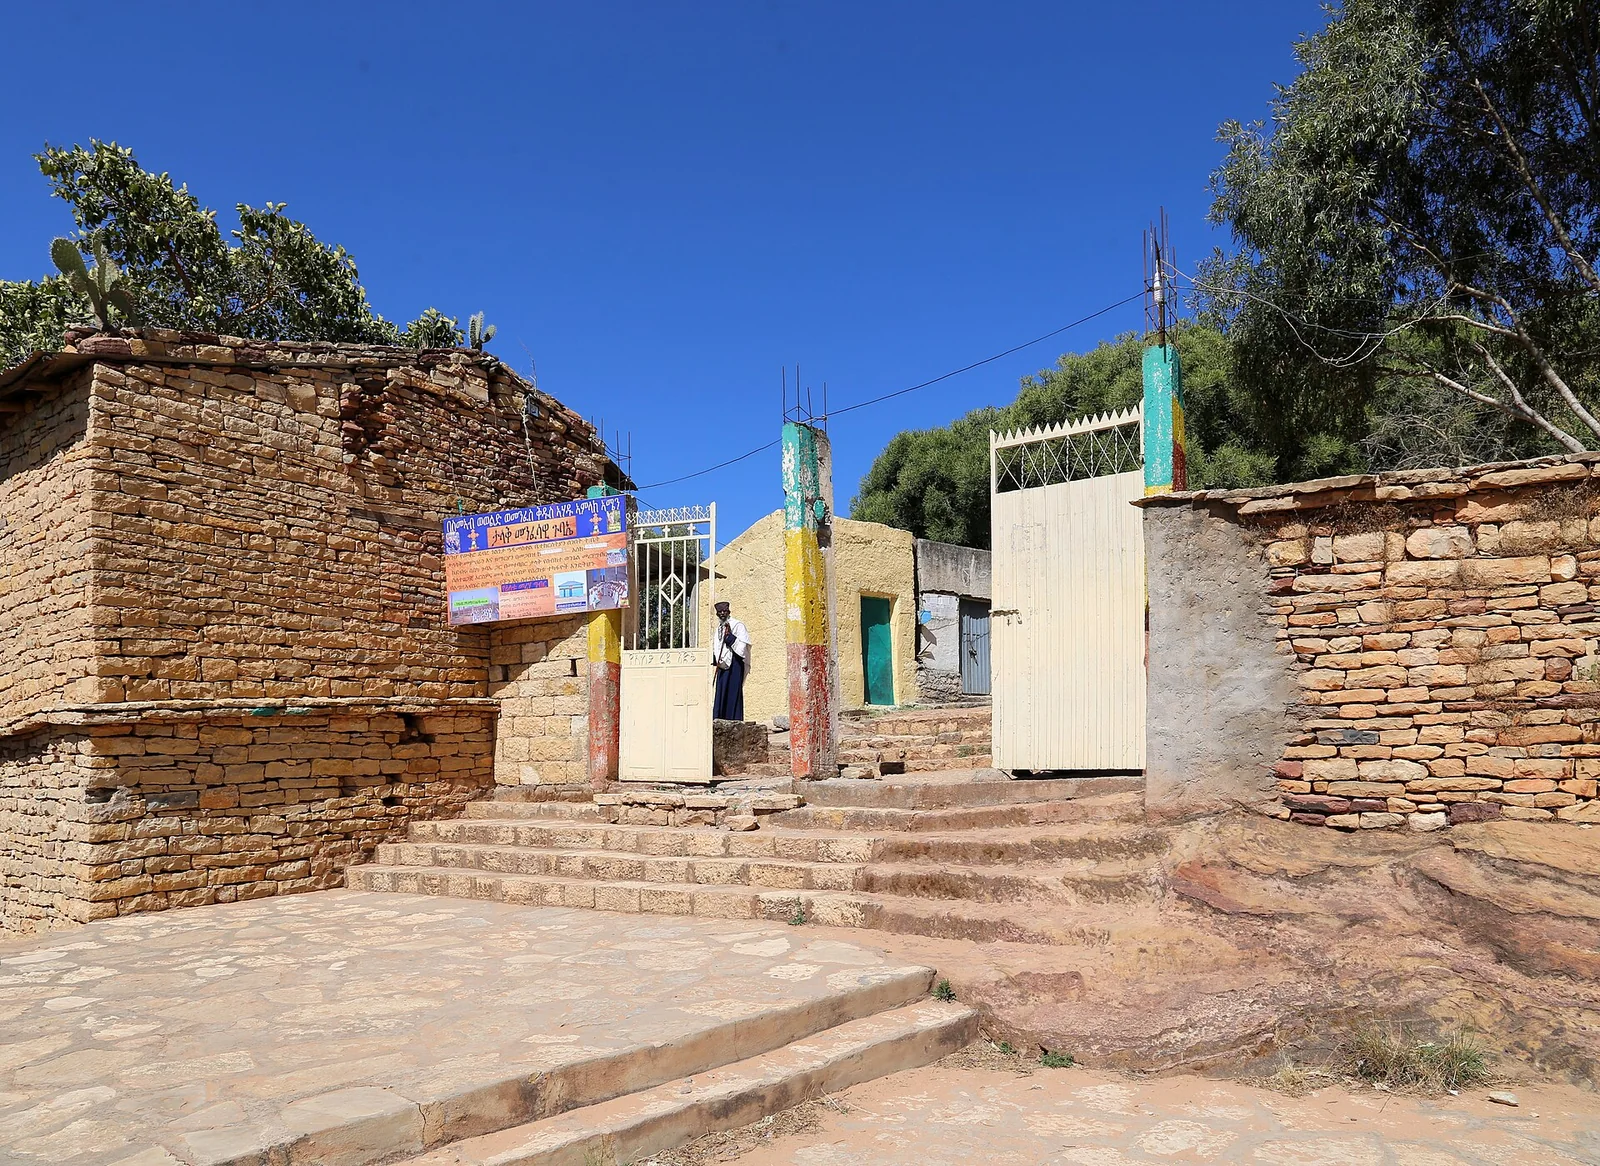
Wukro Chirkos, a semi-monolithic rock-hewn church standing at the edge of Wukro town, its cruciform plan and carved ceilings characteristic of the Tigray group.
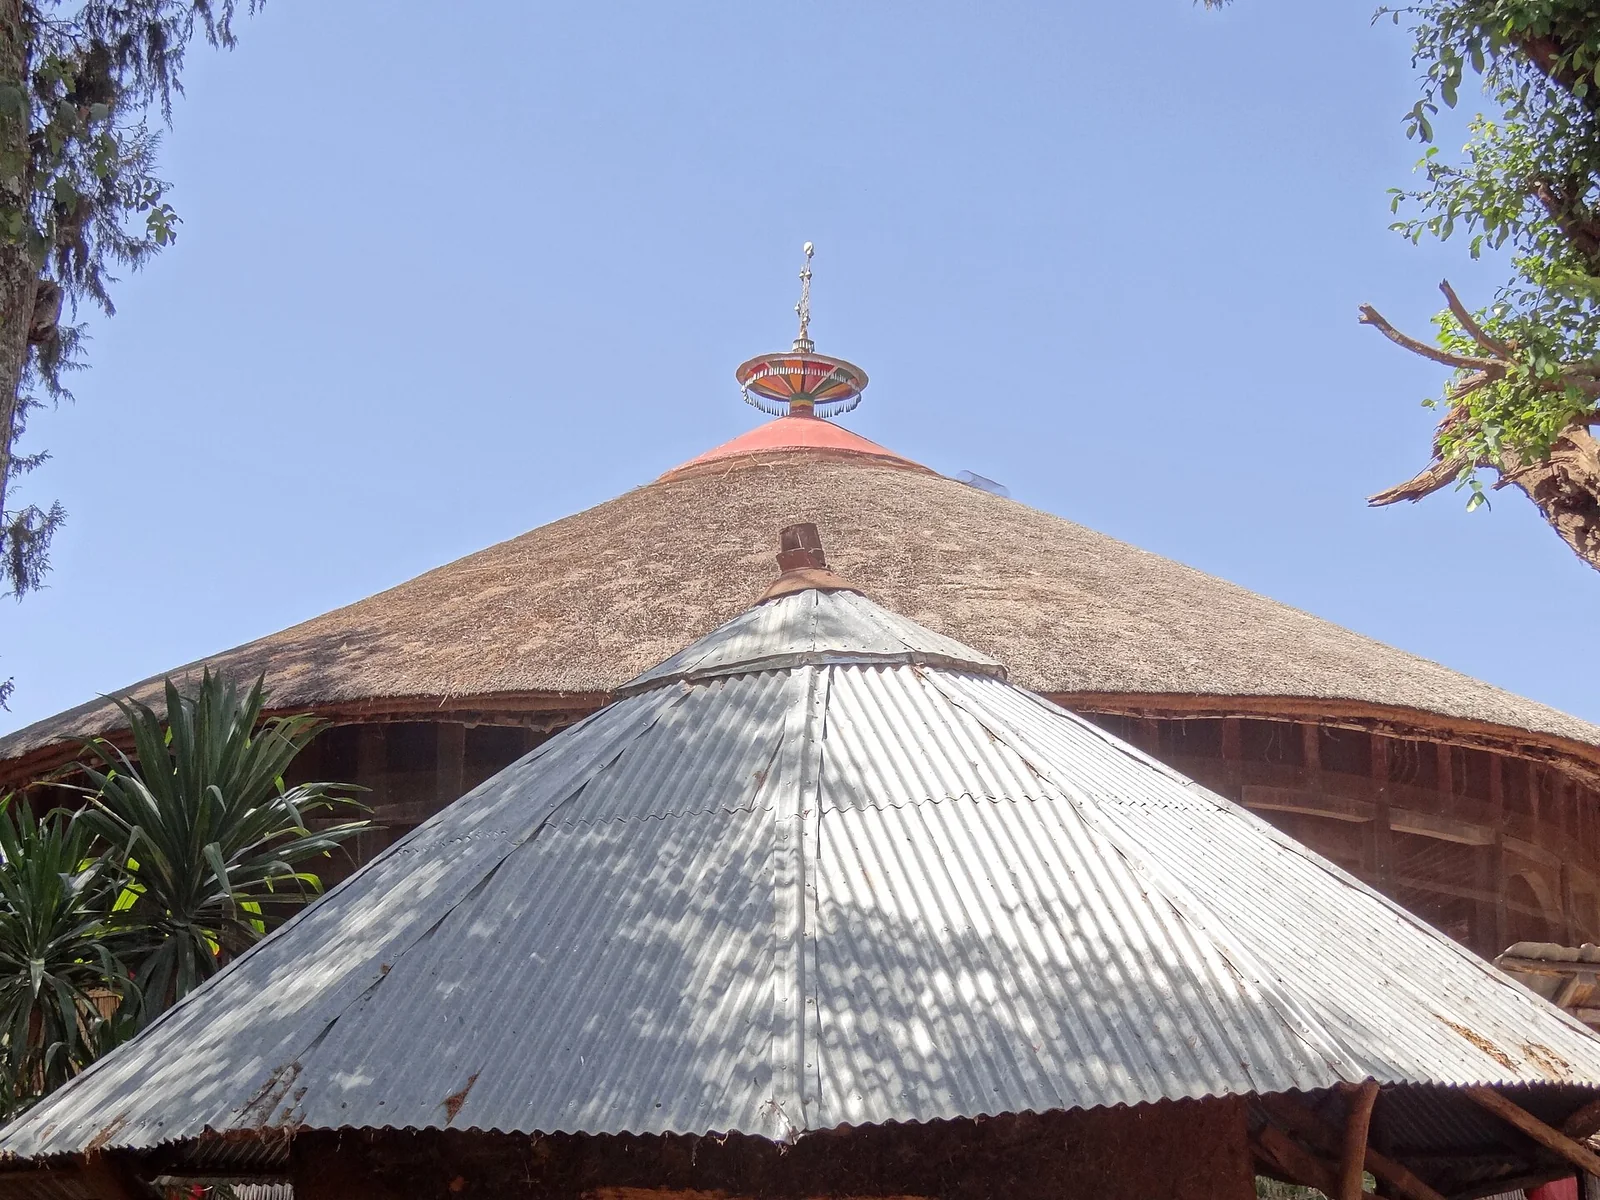 Medievalarchitecture
The round maqdas-centred church of Ura Kidane Mehret on the Zege peninsula of Lake Tana, the most celebrated of the lake's monastery churches.
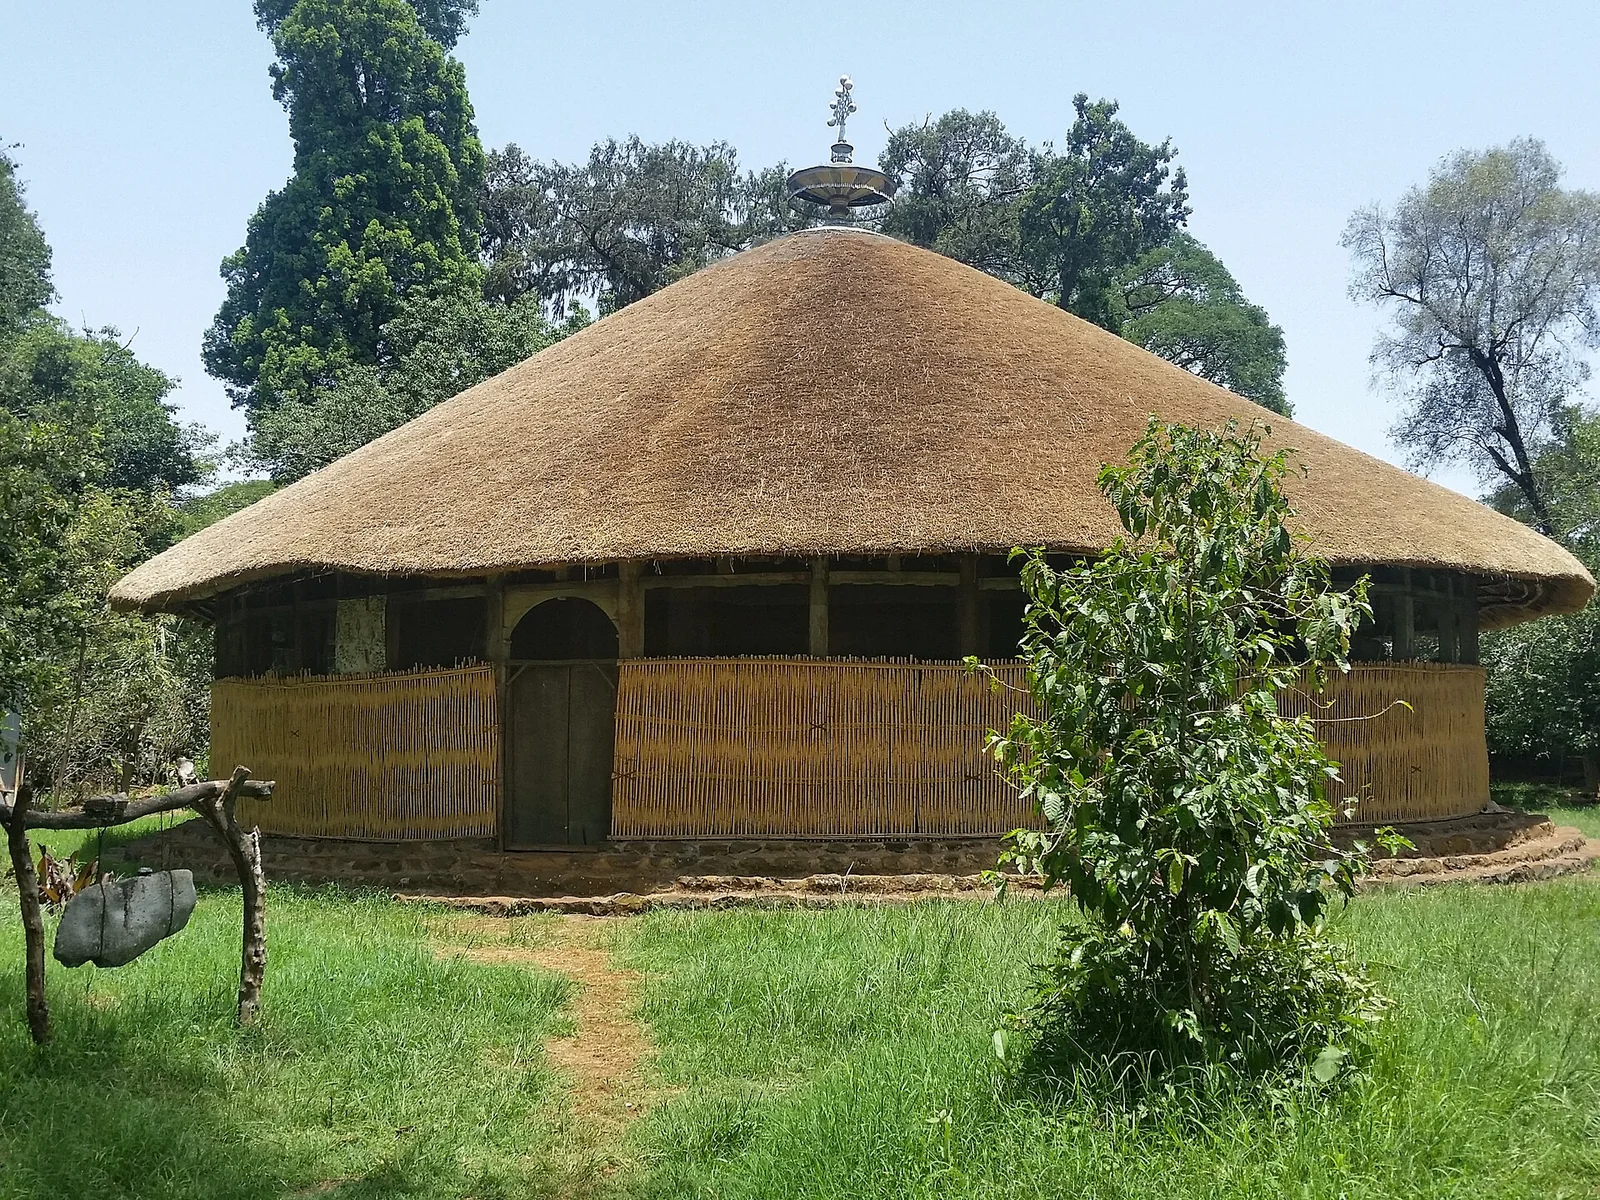 Medievalarchitecture
The thatched round church of Azwa Maryam on the Zege peninsula of Lake Tana, one of the peninsula's group of painted monastery churches.
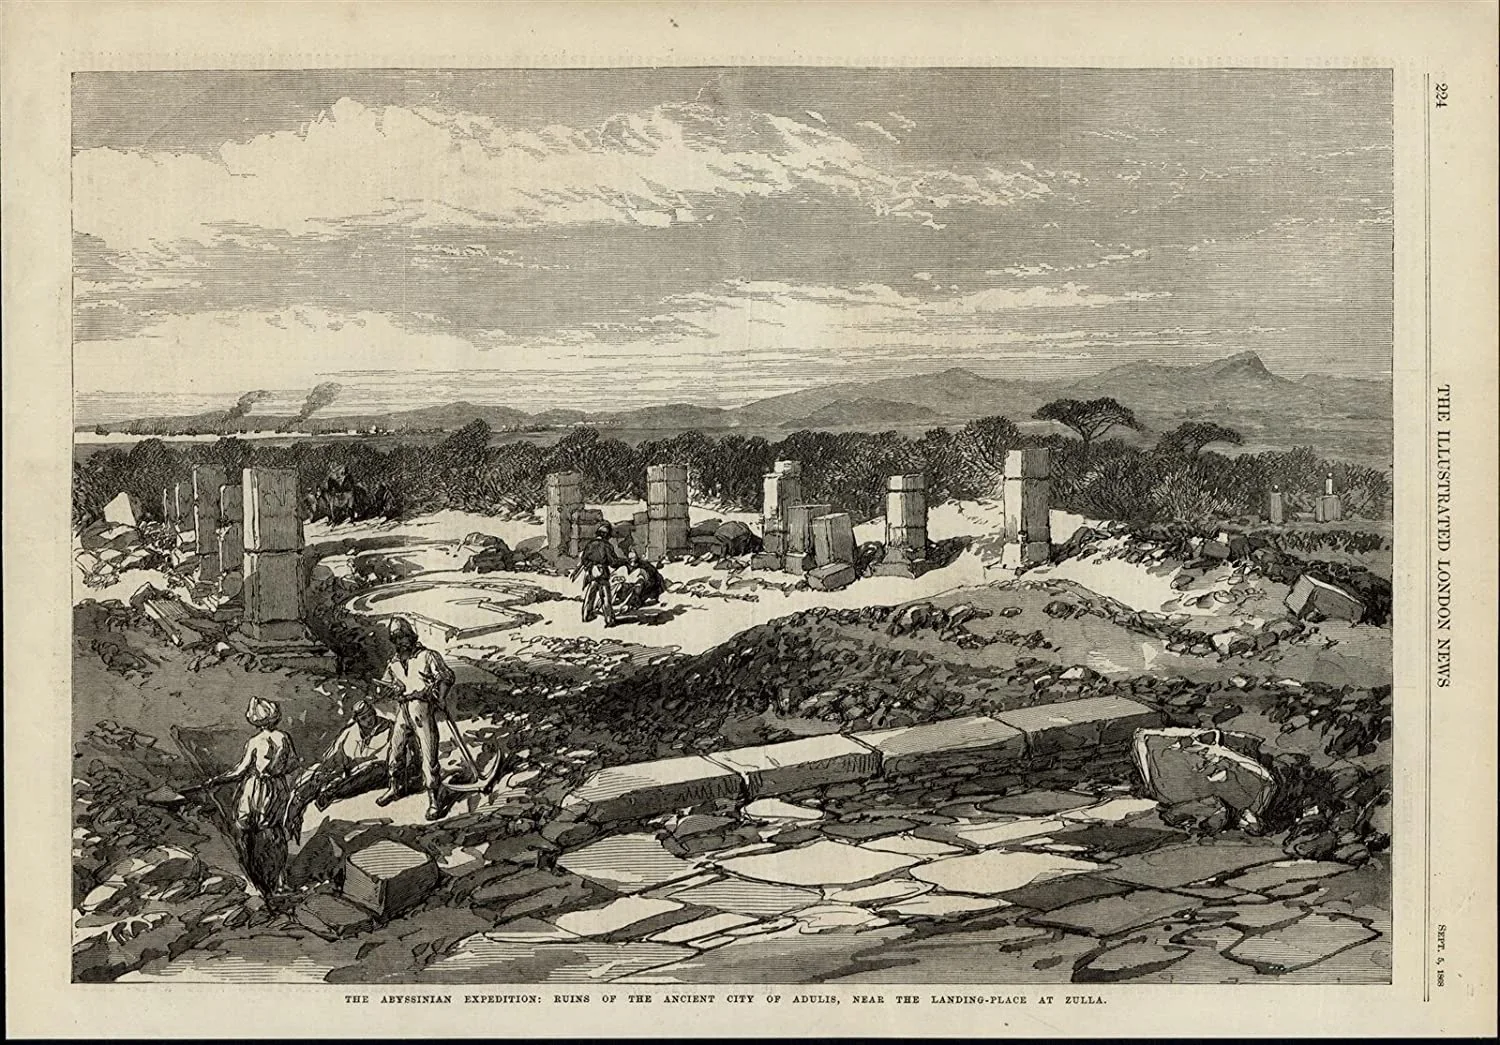 Ancientarchitecture
The ruined port city of Adulis on the Gulf of Zula, Aksum's gateway to the Red Sea trade; excavated walls, columns and church foundations spread beneath the coastal plain.
 Medievalarchitecture
The east elevation of a half-timbered church near Aṣbi records the continuity of Aksumite building practice.
 Ancientarchitecture
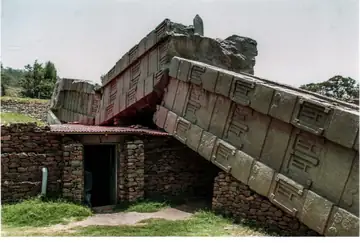
A toppled Aksumite stela beside the modern doorway to the tomb below.
 Medievalarchitecture
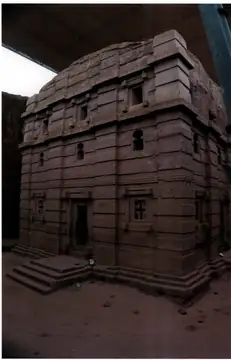
The west elevation shows a thirteenth-century rock-hewn church shaped to recall Aksumite half-timbering.
 Medievalarchitecture
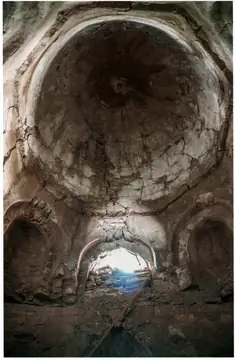
A close view of the cathedral's east wall and dome documents its mid-twelfth-century masonry.
 Ancientarchitecture
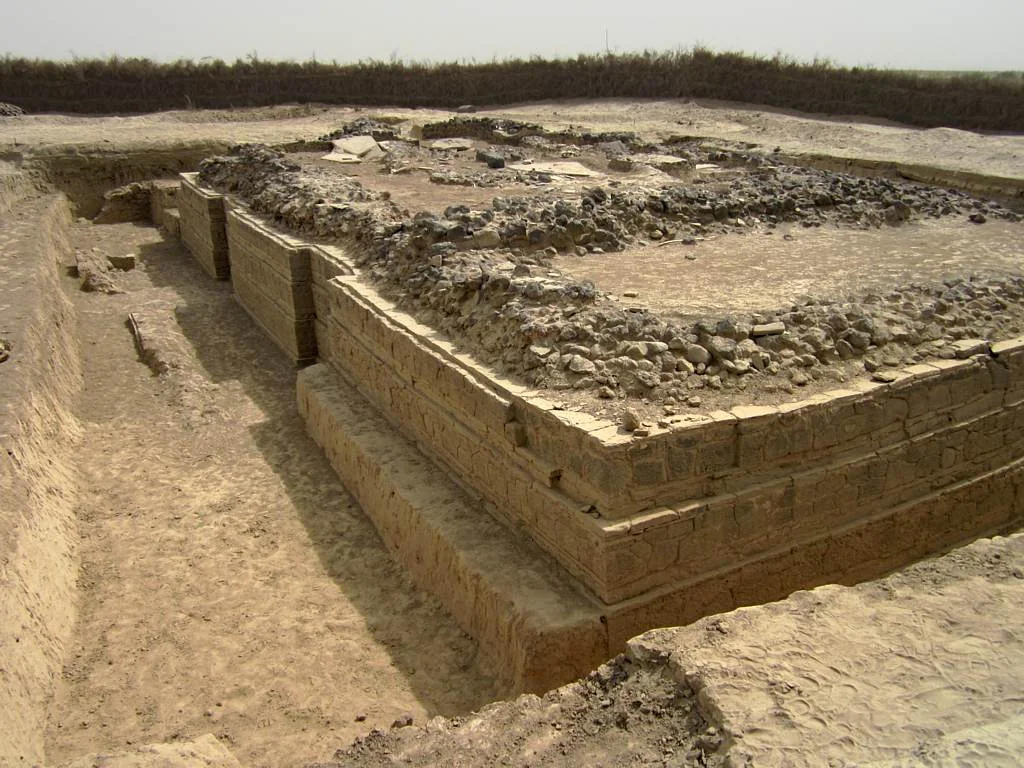
Byzantine Basilica (8527948107). Catalogued on Wikimedia Commons under Adulis. The file description records: A 5th century Byzantine basilica at Adulis, Eritrea, excavated in 1914 by the Italian archaeologist Roberto Paribeni.
 Medievalarchitecture
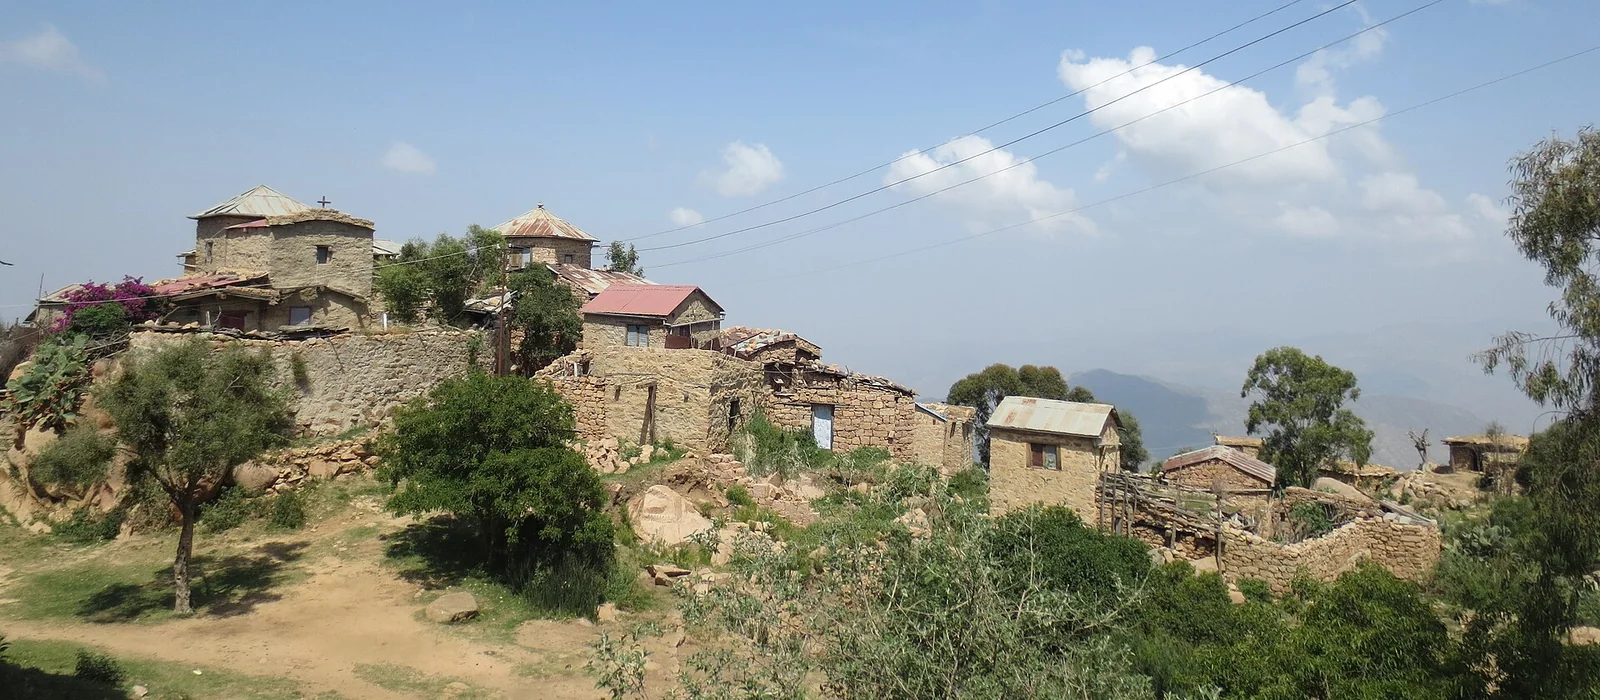
Building in Africa. Recorded on Wikidata as a monastery in Eritrea dated 1301.
 Medievalarchitecture
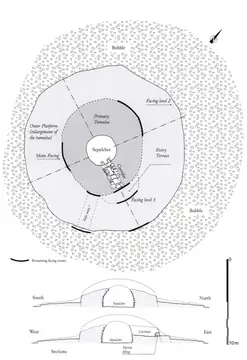
A measured ground plan and two sections document the tumulus, sepulcher, corridor, and facing levels at Tātār Gur.