
Tigray · monastery church · architectural study
Däbrä
Dammo
Enter the great church at Däbrä Dammo. Read its timber-bound stone walls from outside, then open the building to see the nave, lofts and sanctuaries within.
- Standing church
- 19.8 × 12.3 m
- Wall fabric
- 45–65 cm
- Architectural record
- 1906–2022
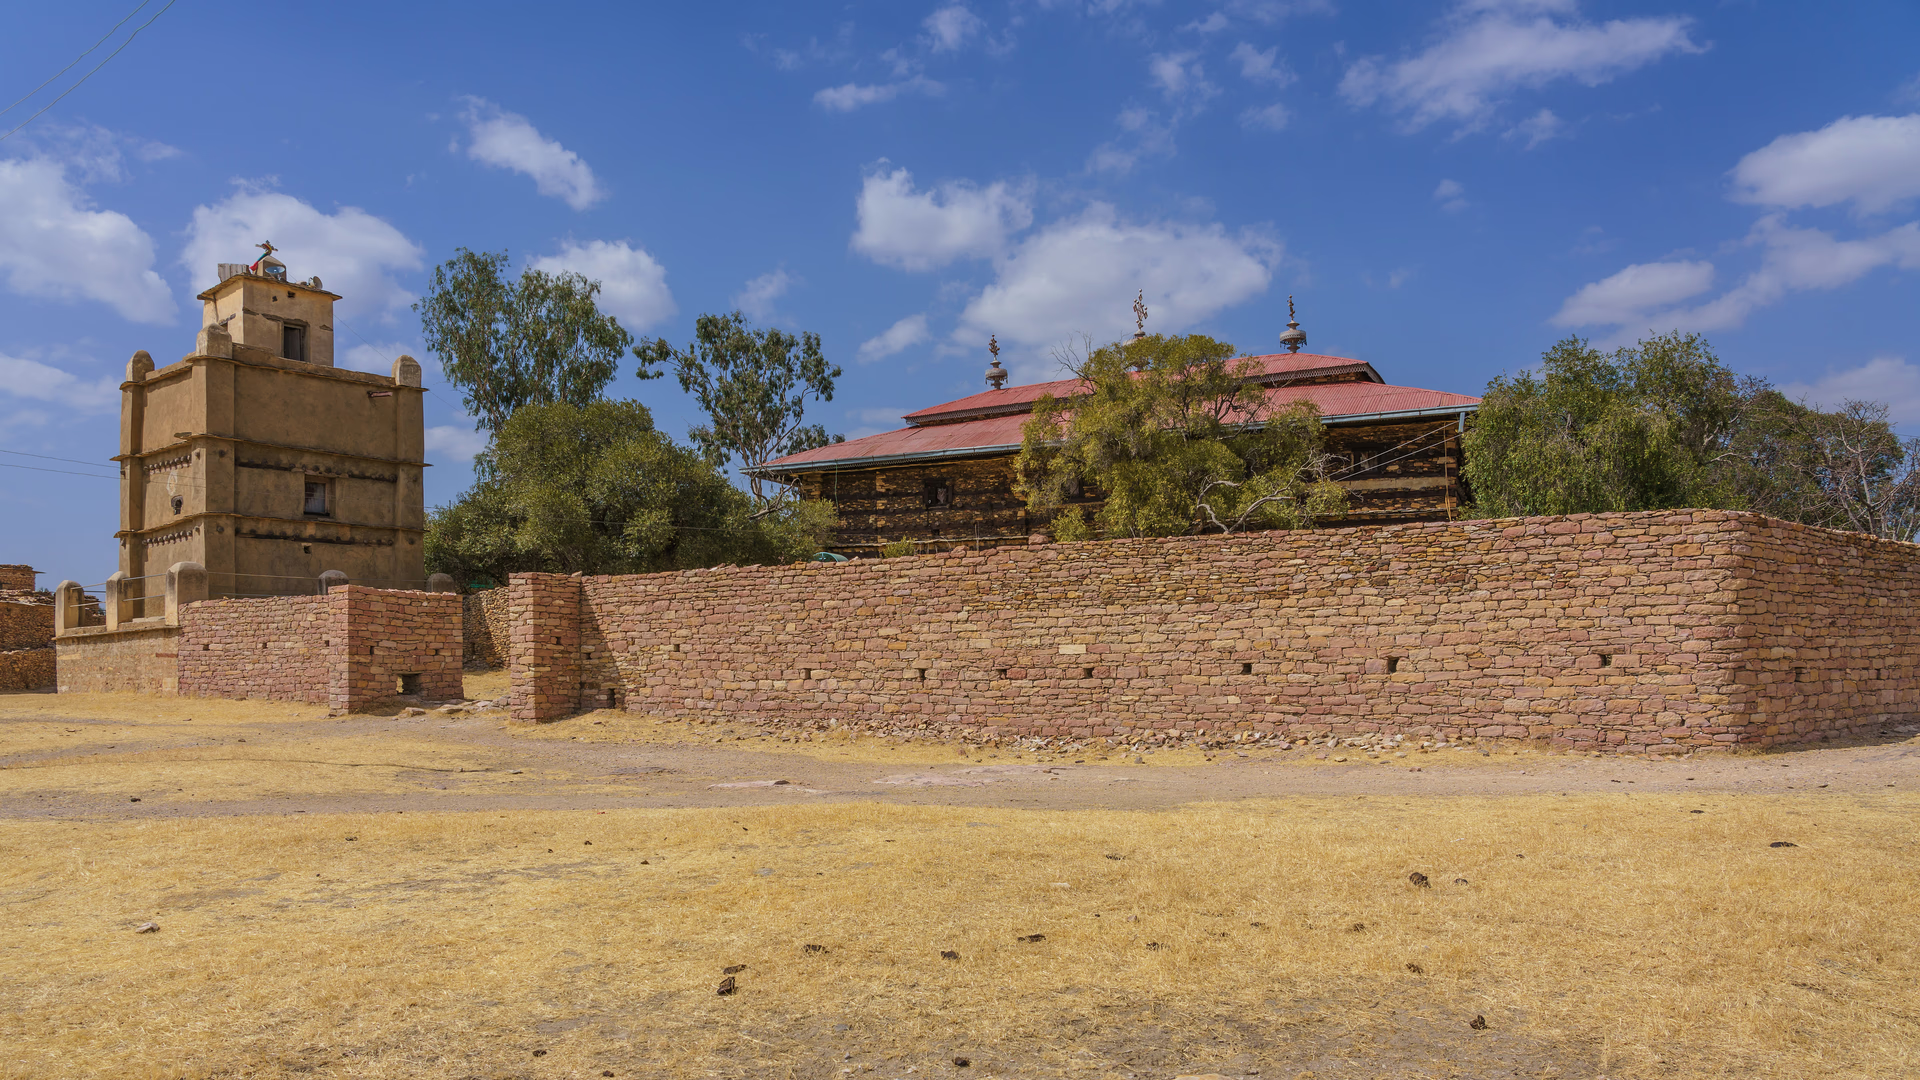
Documentary photograph · A. Savin, 2018
Enter the reconstruction
Load the church-only model, rotate the measured exterior, expose the timber system, then open the nave and sanctuaries.Photograph: A. Savin, Wikimedia Commons · displayed with a centre crop · Free Art License 1.3
Evidence record
What the model can—and cannot—claim
Every visible layer is tied to a survey, photograph or explicit reconstruction decision.- 01Measured
- Drawn or dimensioned in the published surveys.
- 02Documented
- Recorded in photographs or scholarly descriptions.
- 03Generalized
- Required for a complete scene but not fixed in detail by the evidence.
Production note: a modern ImageGen material study adds only subtle surface roughness. It does not determine the masonry pattern, dimensions or any historical claim.
The building today
Photographs of the standing church
Openly licensed colour photographs of the exterior and the interior. These are the building itself, not the reconstruction — every measurement, colour and rhythm in the model is answerable to them.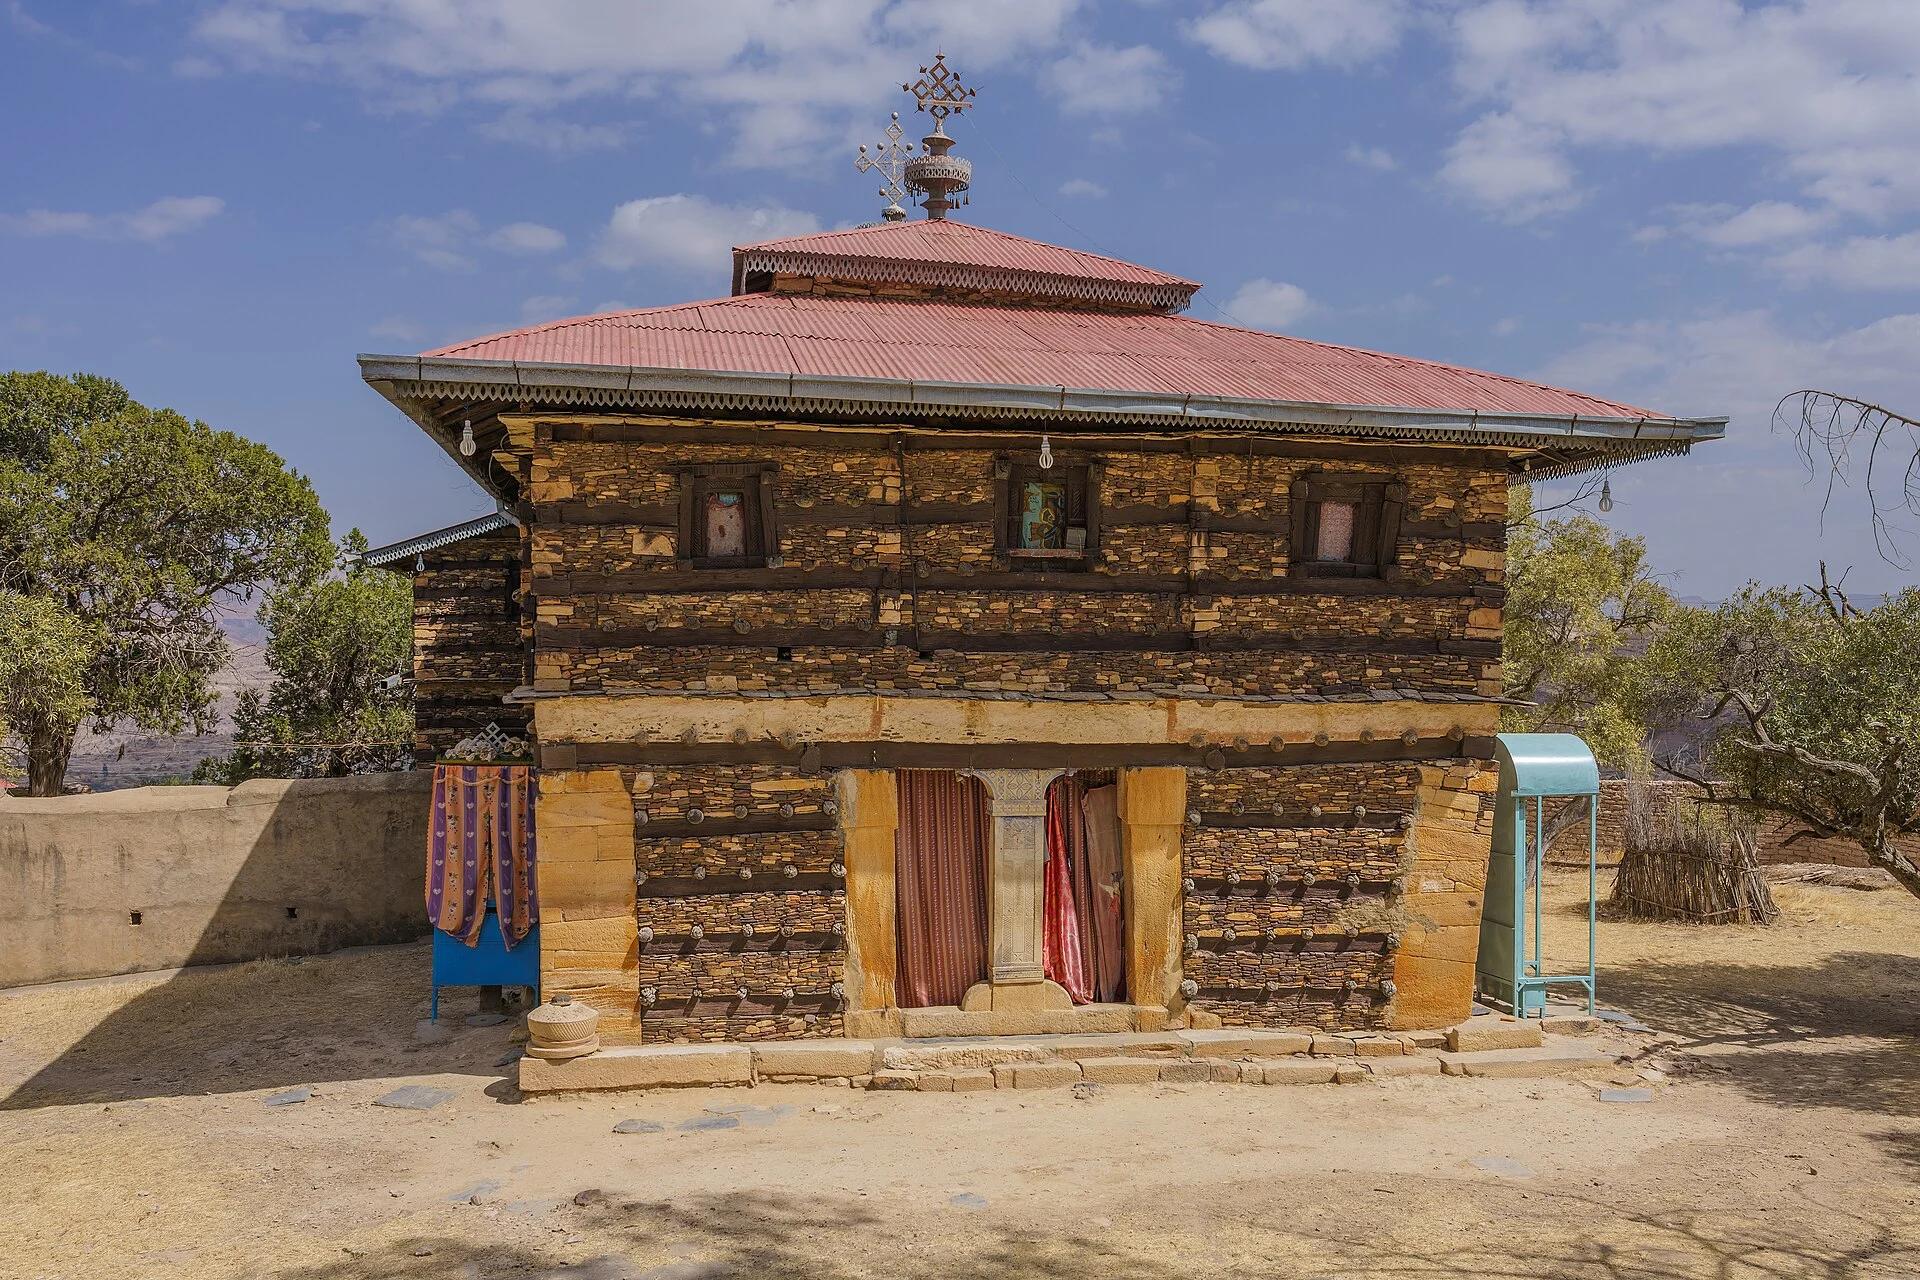
Exterior · 2018 The west front
Everything the model is built around is visible here: the half-metre band of stone capped by a dark timber sill, the pale round beam ends riding each sill, the ochre dressed-stone piers of the twin entrance, and the two-tier sheet roof added after 1948.
A. Savin · Free Art License 1.3Wikimedia Commons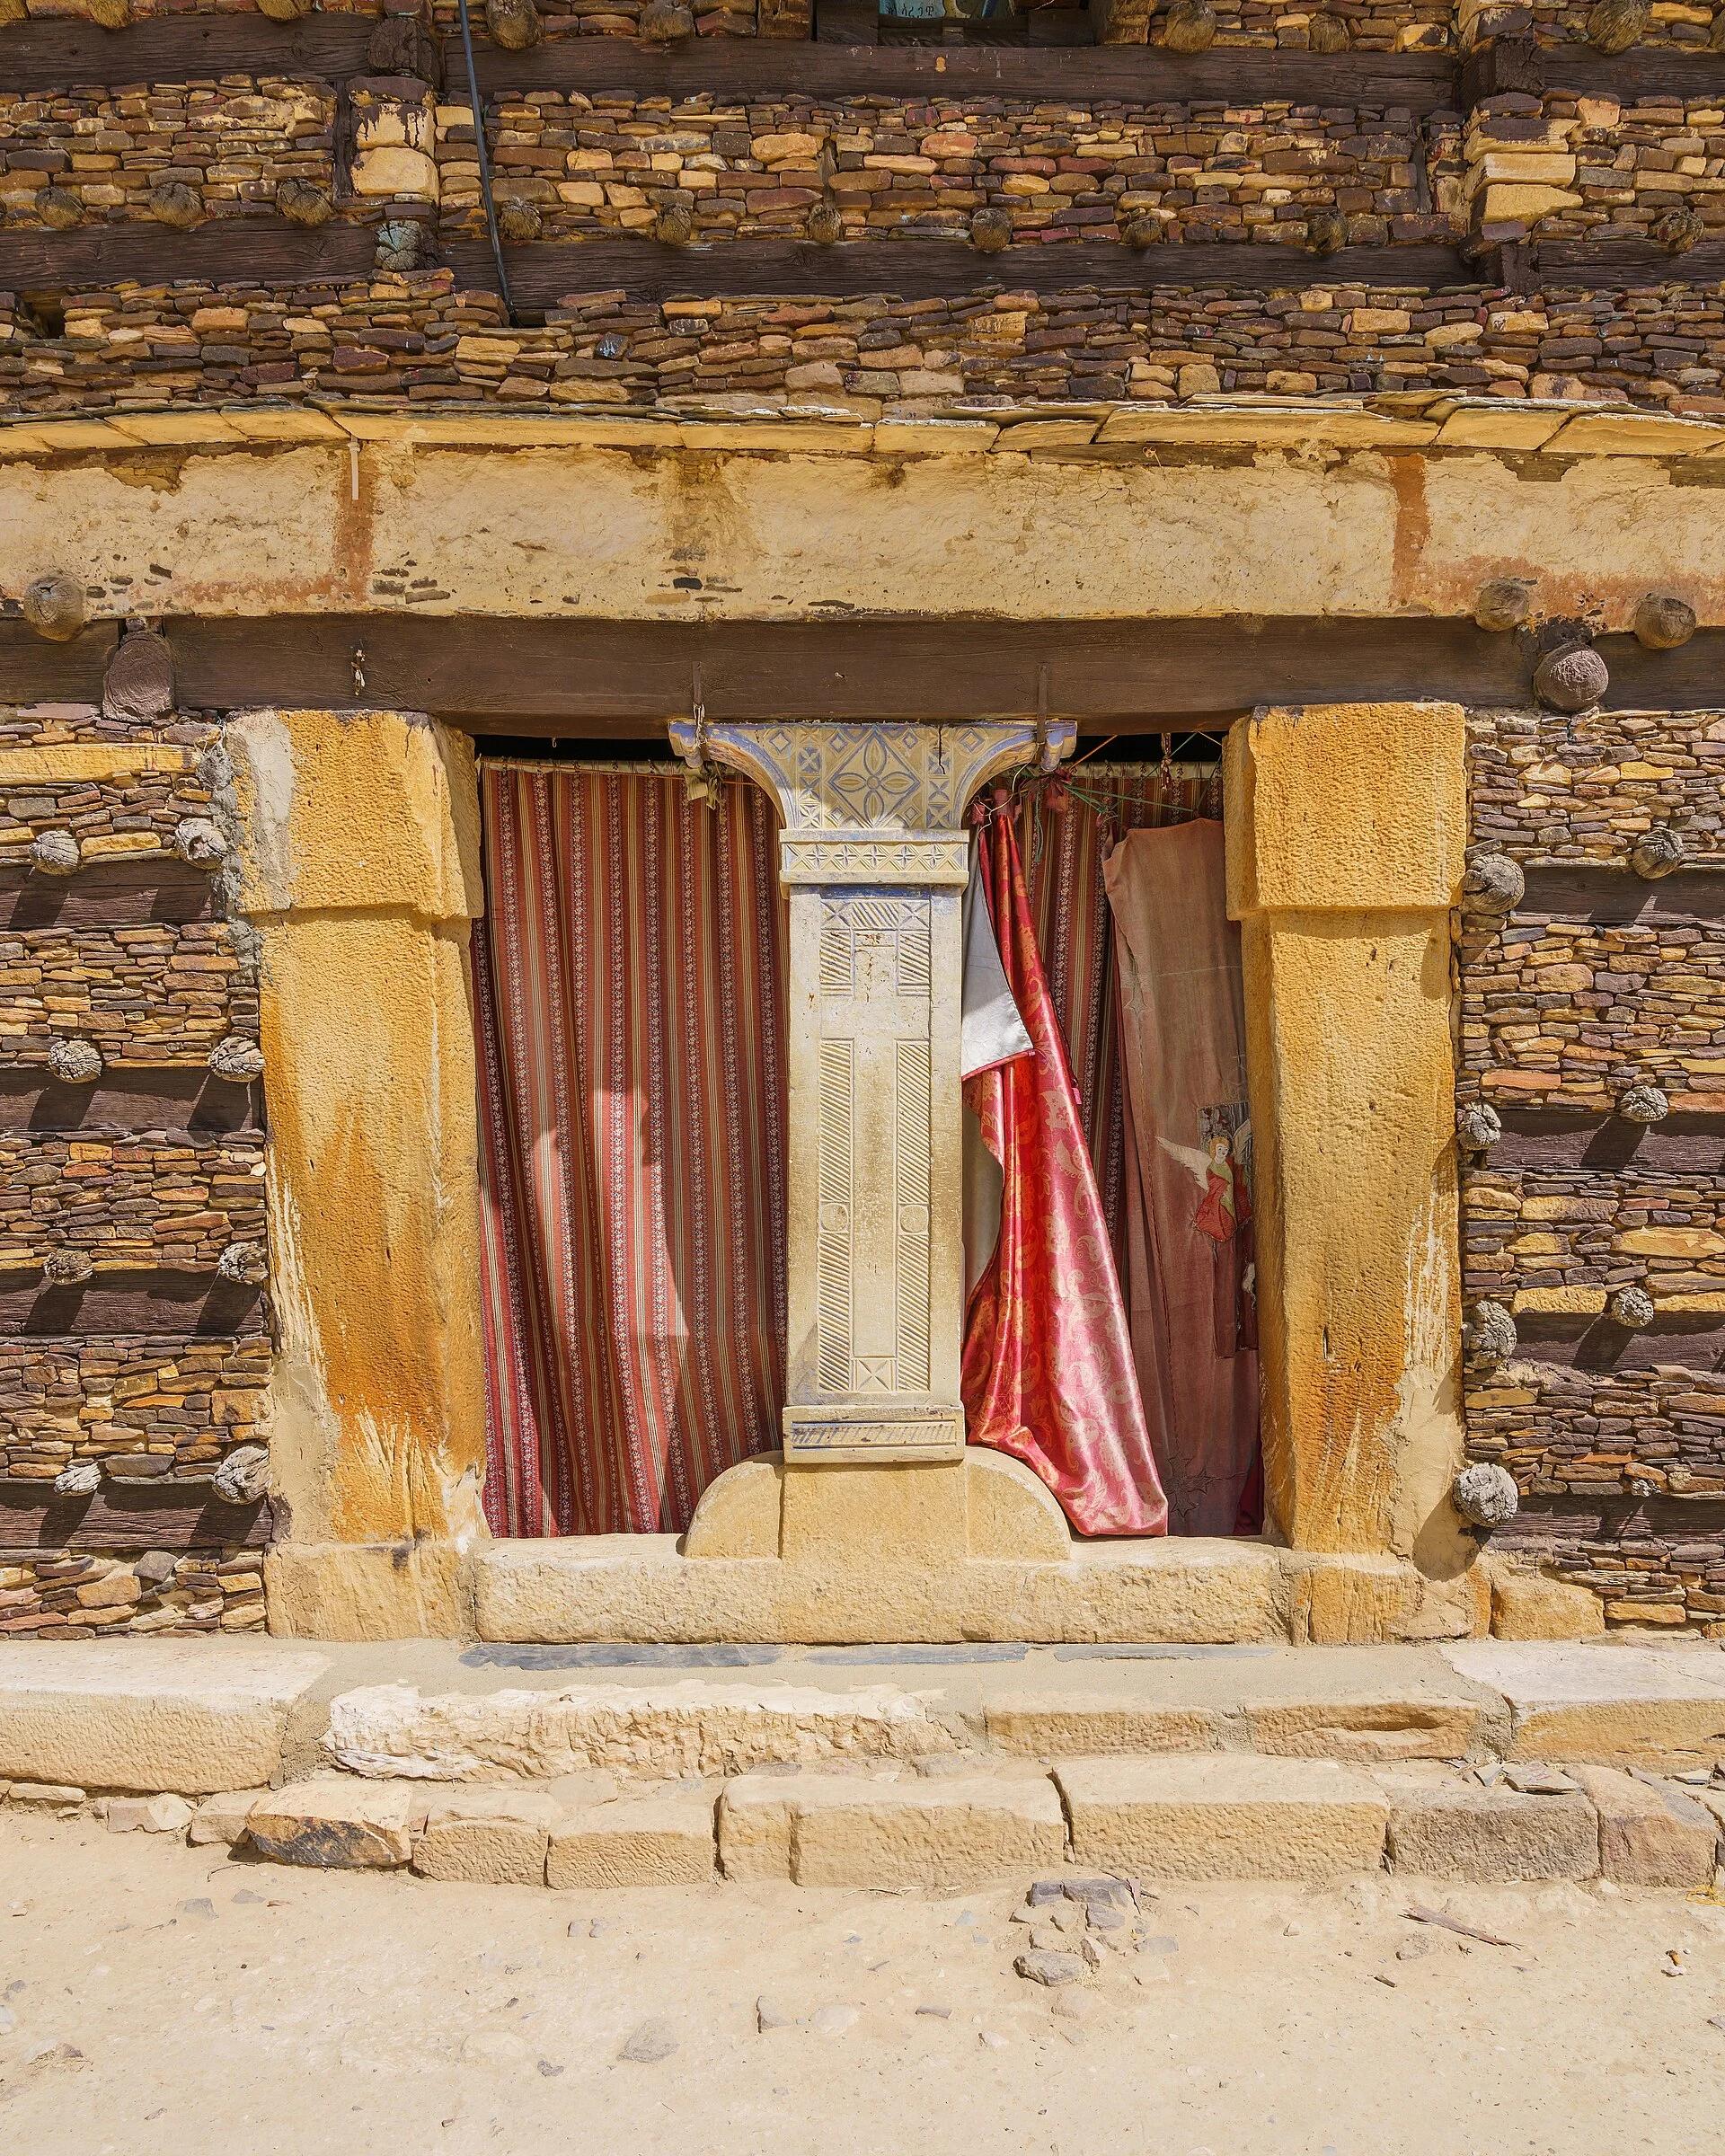
Exterior detail · 2018 Entrance, sill and beam ends
The wall at reading distance. Thin tabular slabs are laid in shallow lifts that stand proud of the recessed sills; the beam ends project about a hand's breadth at roughly half-metre centres. The carved mullion divides the doorway.
A. Savin · Free Art License 1.3Wikimedia Commons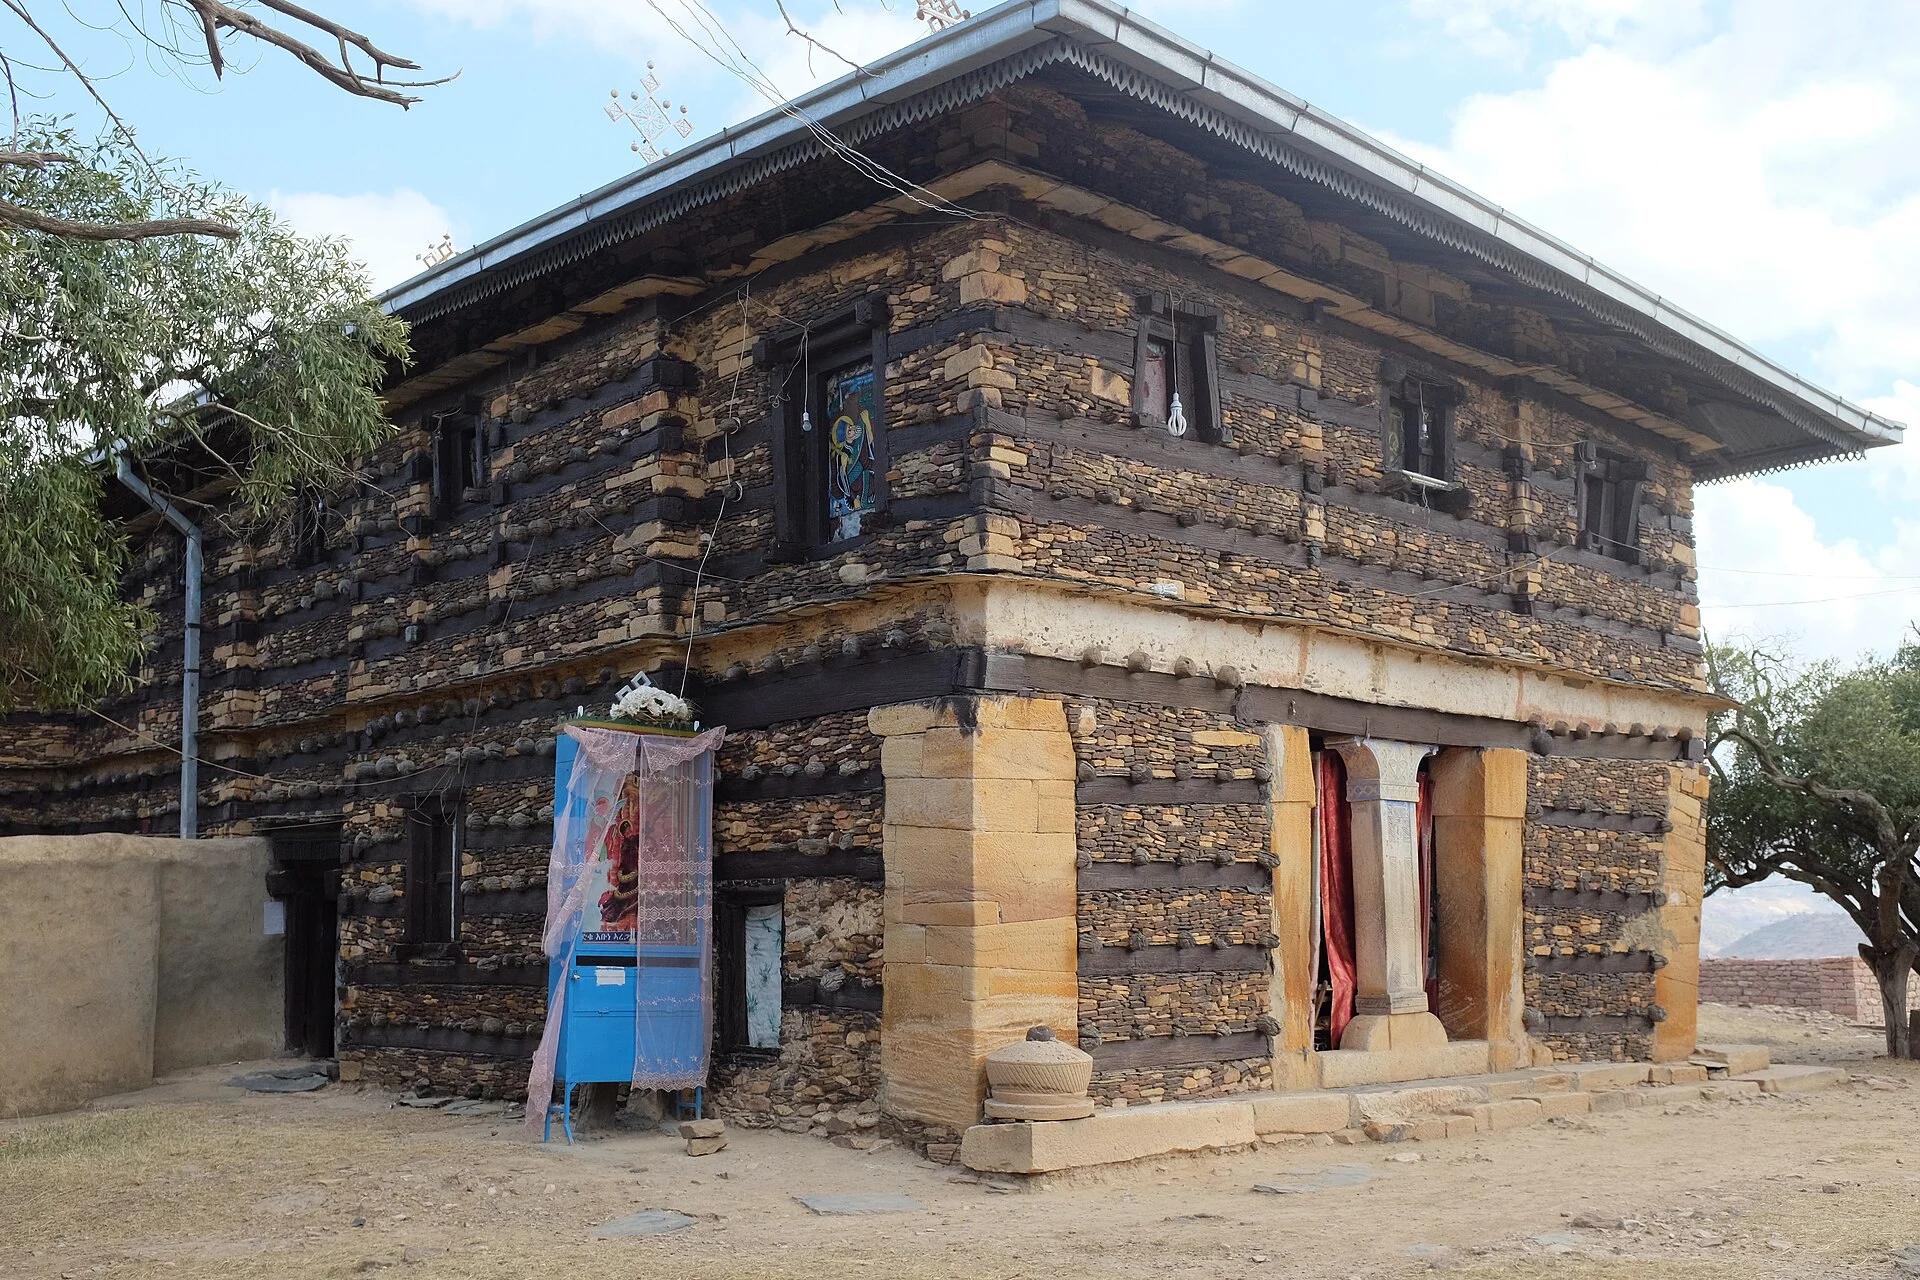
Exterior · 2015 The building from its entrance corner
A three-quarter view three years earlier. The corner is closed with large dressed sandstone quoins rather than a projecting tower, and the modern roof throws a deep shadow across the head of the wall.
Ludger Heide · CC BY-SA 2.0Wikimedia Commons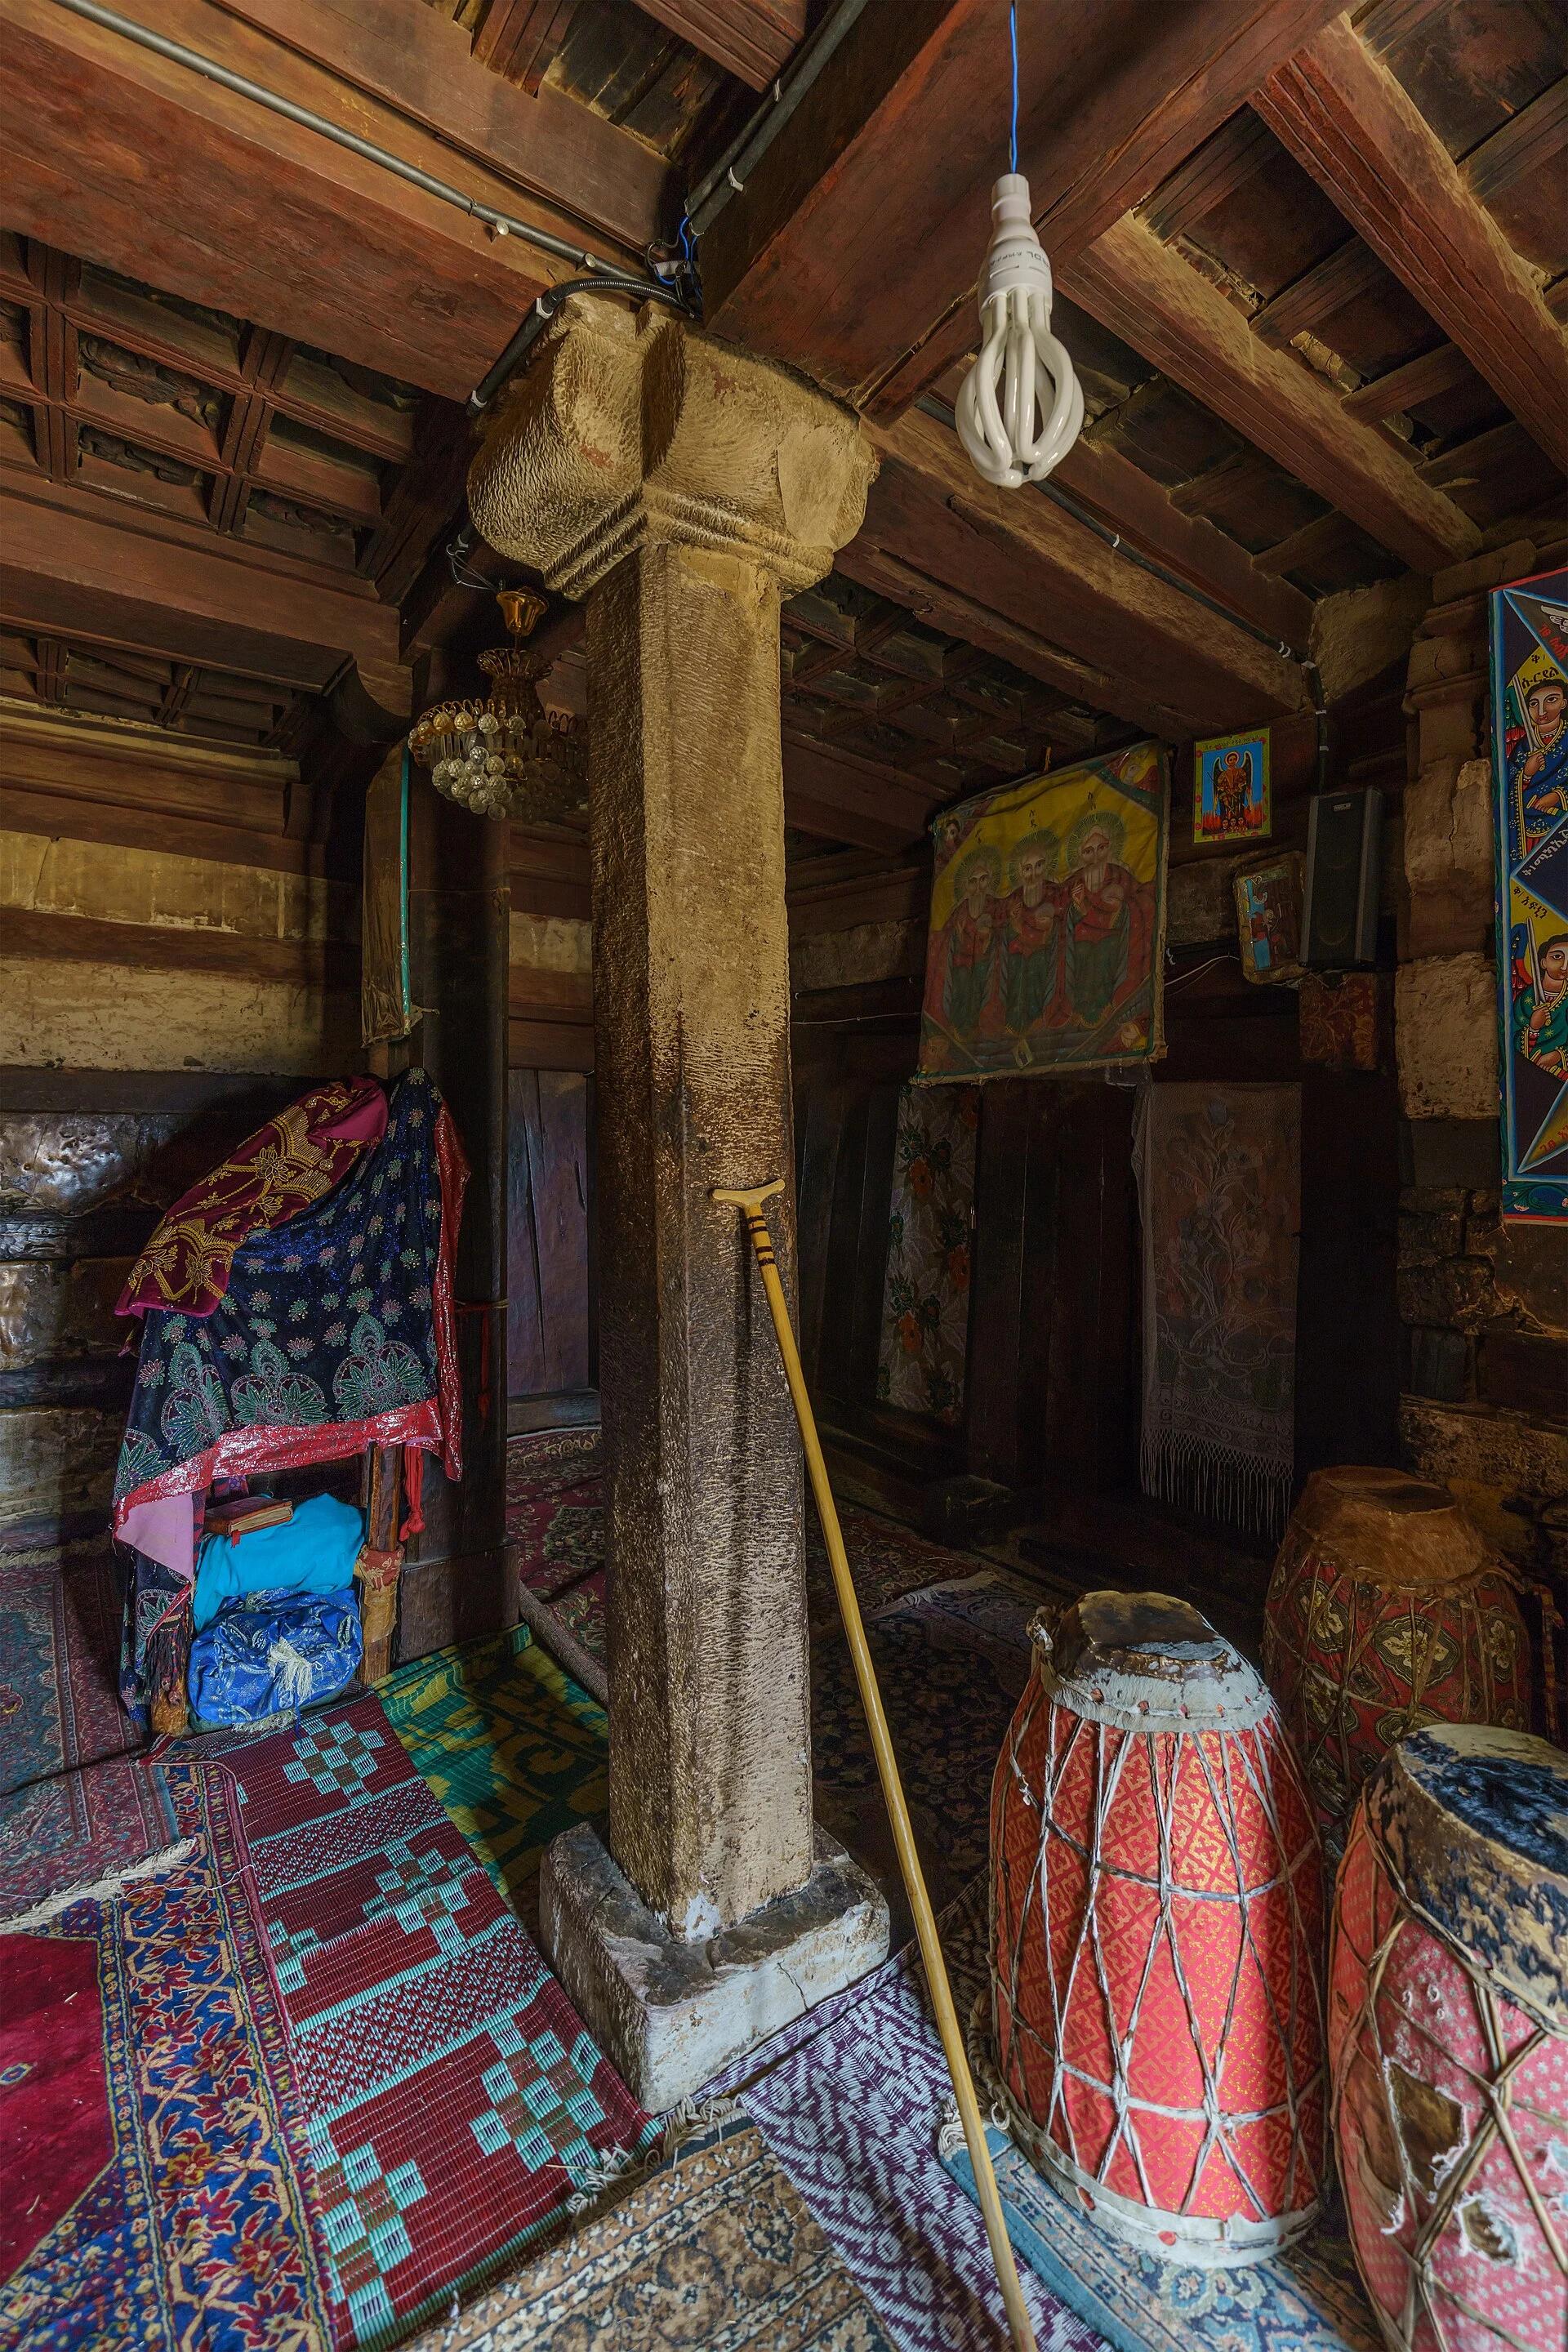
Interior · 2018 A nave monolith and its capital
One of the unmatched nave monoliths: a square shaft worked over with vertical tool marks, spreading through a chamfered impost to a broad capital under the timber beams. The model follows this profile and leaves the carving generalized.
A. Savin · Free Art License 1.3Wikimedia Commons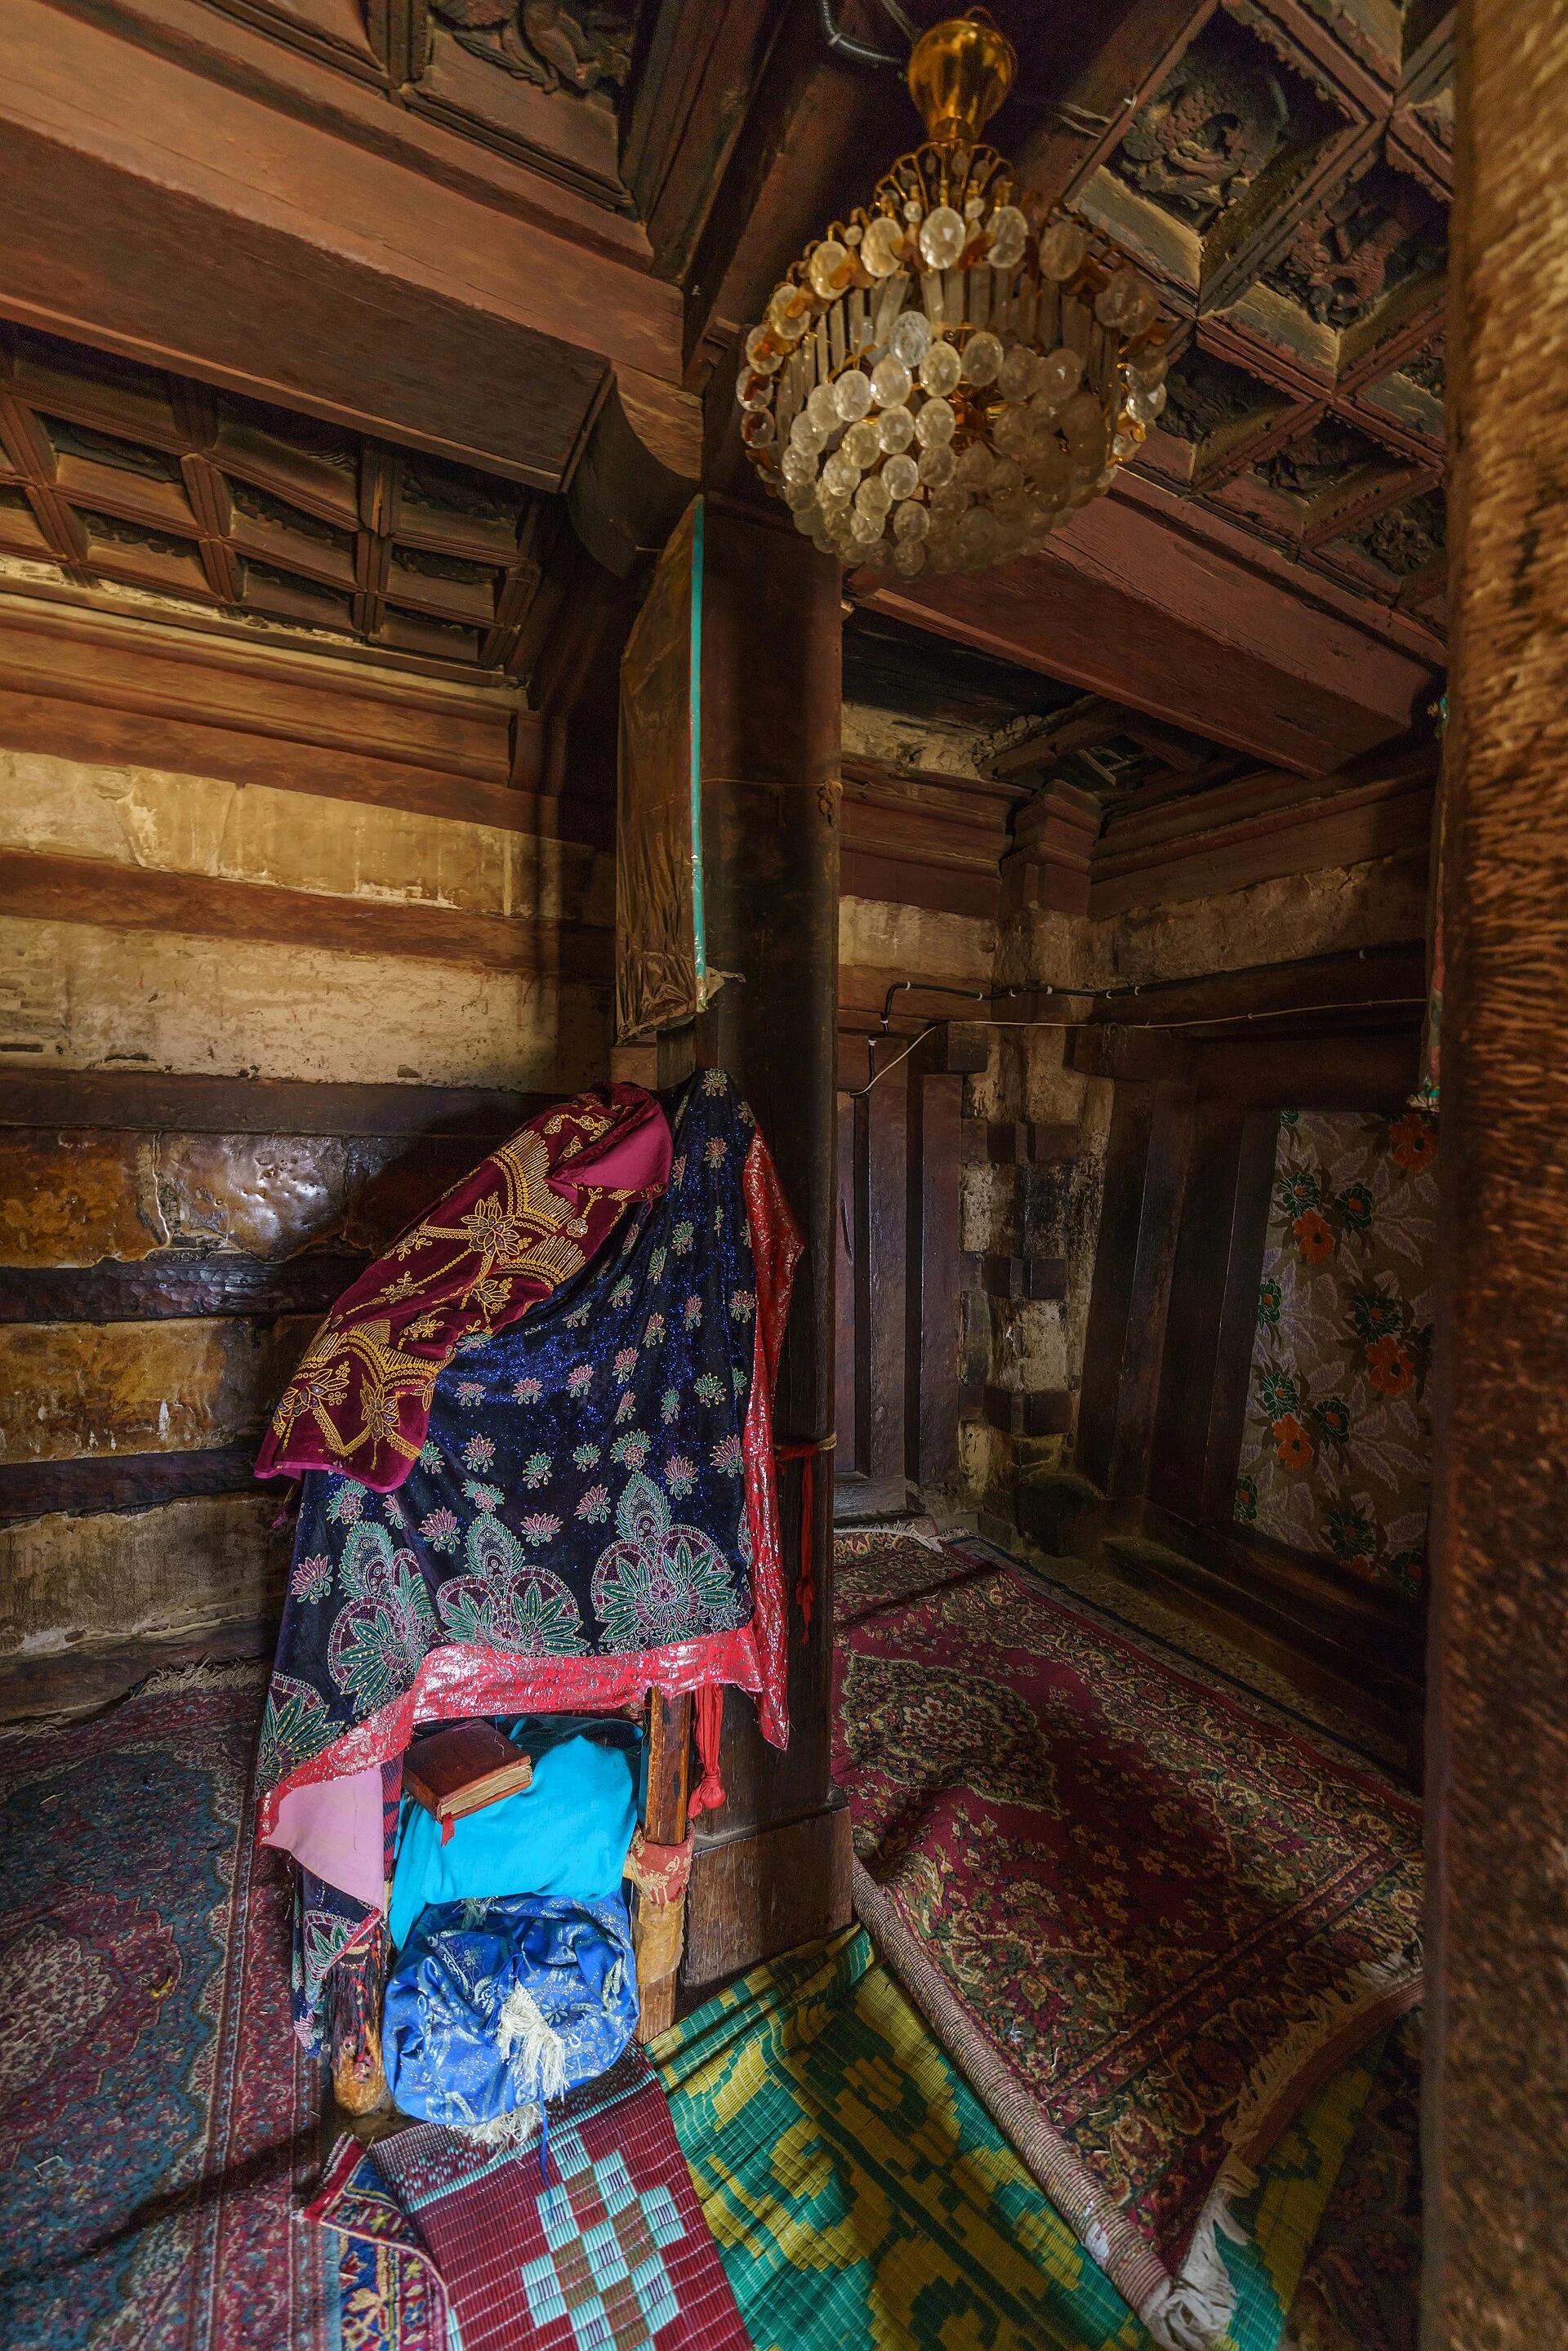
Interior · 2018 The carved coffered ceiling
The coffered ceiling, its square panels held in a deep timber grid. The model reproduces the module and the grid but not the individual carving, which is not legible enough in the published record to copy.
A. Savin · Free Art License 1.3Wikimedia Commons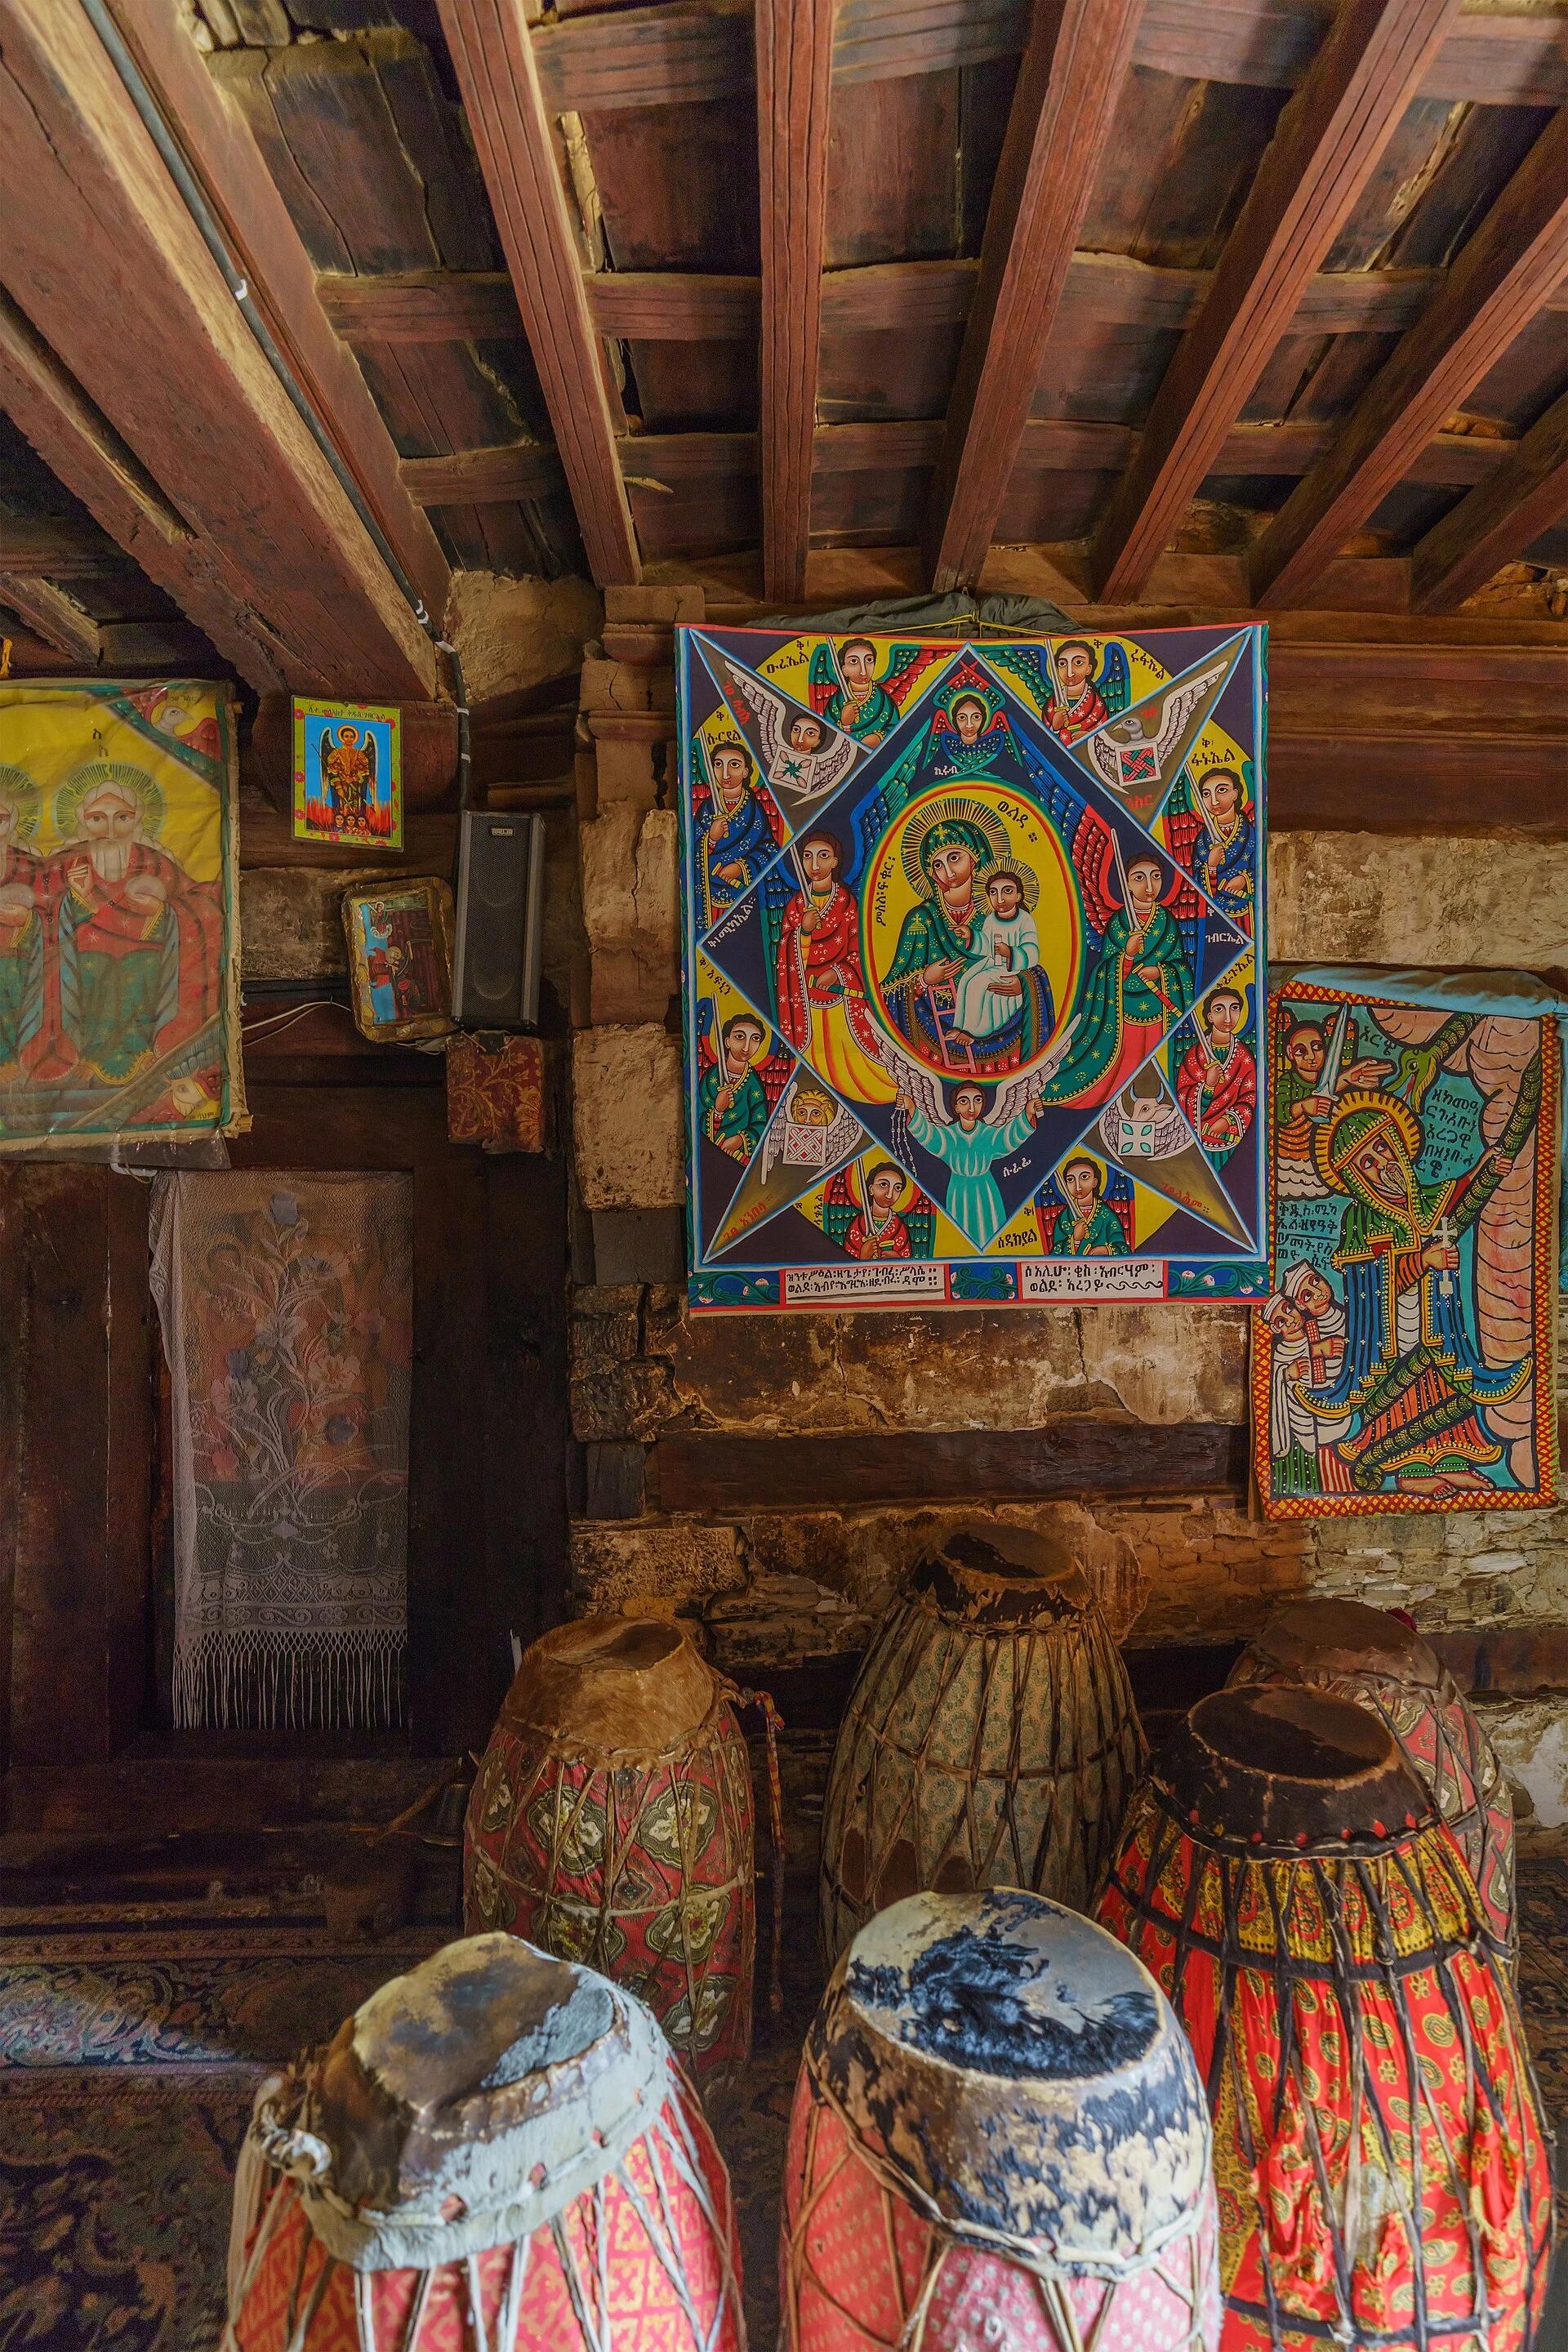
Interior · 2018 Beams, boards and drums
The beam-and-board ceiling that replaced the earlier high nave roof. Its joist rhythm is what the model builds over the nave and aisles; the icons, hangings and drums are not modelled.
A. Savin · Free Art License 1.3Wikimedia Commons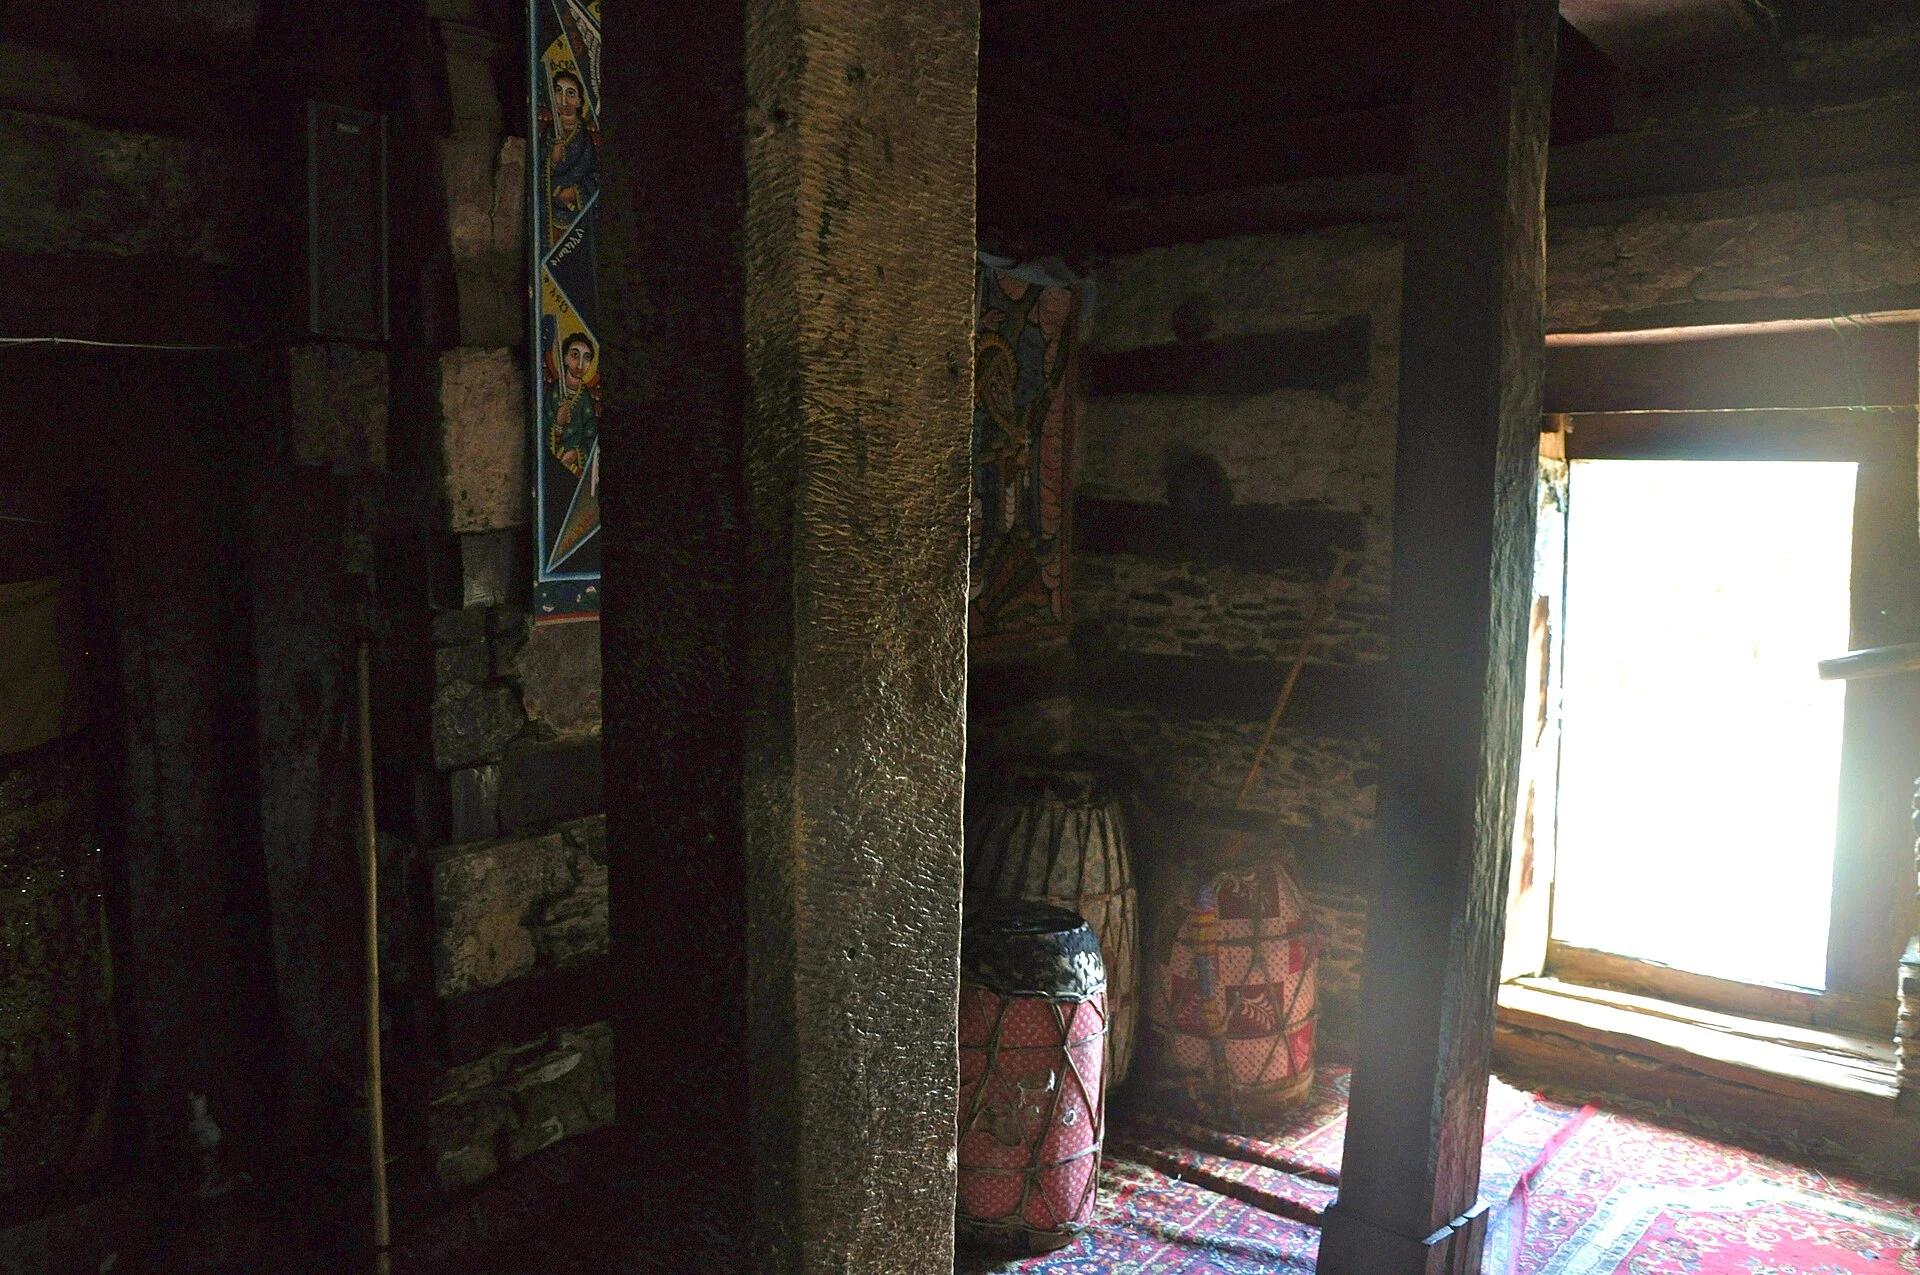
Interior · 2011 How dark the church really is
The single most important reference for the interior view. Almost everything is in deep shadow and the windows blow out completely — the reconstruction is lit to match that contrast rather than flooded for convenience.
Fabian Lambeck · CC BY-SA 4.0Wikimedia Commons
Each photograph keeps its creator, its exact licence and a link to the file page. All seven licences are share-alike: reusing any of them carries the same terms onward. They were downloaded from Wikimedia Commons and re-encoded as WebP with no crop, retouching or generative processing.
Photographs of the fabric
The church in the record
Five photographs connect the reconstruction to the standing building: context, elevation, construction and interior. 01Exterior record · 1993
The church and tower from the southwest
Debra Damo, view of the main church and tower from the southwest, 1993. The tower had changed considerably since it was recorded in 1906.
David W. Phillipson, Ancient Churches of Ethiopia: Fourth–Fourteenth Centuries (Yale University Press, 2009), p. 56, fig. 69.Displayed by Habesha History with permission from David W. Phillipson for this publication. This is not an open licence and does not grant downstream reuse.Open book record 02West elevation · 1993
The standing exterior
Debra Damo, external view of the large church from the west, 1993.
David W. Phillipson, Ancient Churches of Ethiopia: Fourth–Fourteenth Centuries (Yale University Press, 2009), p. 58, fig. 71.Displayed by Habesha History with permission from David W. Phillipson for this publication. This is not an open licence and does not grant downstream reuse.Open book record 03Construction detail · 1993
Timber and stone at the north door
Debra Damo, the north exterior wall of the large church, 1993, showing construction of the doorway.
David W. Phillipson, Ancient Churches of Ethiopia: Fourth–Fourteenth Centuries (Yale University Press, 2009), p. 60, fig. 77.Displayed by Habesha History with permission from David W. Phillipson for this publication. This is not an open licence and does not grant downstream reuse.Open book record 04Interior record · 1993
Monolithic pillars in the nave
Debra Damo, monolithic pillars in the nave of the large church, 1993. Their forms differ markedly from the stone pillar in the vestibule.
David W. Phillipson, Ancient Churches of Ethiopia: Fourth–Fourteenth Centuries (Yale University Press, 2009), p. 60, fig. 78.Displayed by Habesha History with permission from David W. Phillipson for this publication. This is not an open licence and does not grant downstream reuse.Open book record 05Interior detail · 1993
The coffered vestibule ceiling
Debra Damo, part of the large church’s vestibule ceiling, 1993. Each panel is approximately 290 mm square.
David W. Phillipson, Ancient Churches of Ethiopia: Fourth–Fourteenth Centuries (Yale University Press, 2009), p. 59, fig. 75.Displayed by Habesha History with permission from David W. Phillipson for this publication. This is not an open licence and does not grant downstream reuse.Open book record
Historical plans and sections were inspected but are not reproduced here: the modern publication credits or derives them from other makers, whose exact image rights require separate clearance.
Field dimensions
The church in numbers
- Church length
- 19.8 m
- Measured standing envelope
- Maximum width
- 12.3 m
- At the enlarged eastern end
- Church height
- 10 m
- Measured exterior
- Typical wall
- 45–65 cm
- Stone and mud mortar, timber-bound
- Nave height
- 6 m
- Above the four-bay nave
- Sanctuary dome
- 2.1 m
- Measured timber framework
The main church
A timber skeleton inside stone walls
Horizontal beams run along both faces of the rubble walls. Door and window frames tie those faces together; many of the familiar projecting “monkey heads” are decorative rather than the exposed ends of structural ties.
Six monolithic piers divide the four-bay nave from two low aisles. Galleries continue above them, while a small timber dome—2.1 metres across—sits hidden above the central sanctuary.
Time, not a single frozen building
The roof changed. The walls were repaired. The core endured.
- 01Possible early core
A 17.1 × 9.6 m rectangle is a scholarly reconstruction, plausibly sixth–seventh century but not absolutely dated.
- 02Recorded fabric
The western room and northern sanctuary enlargement created the standing 19.8 m envelope; their exact dates remain unknown.
- 031940s roof sequence
By February 1948 the monks had replaced the high nave ceiling. The whole-building corrugated cover was installed sometime after the 1948 restoration.
Research dossier
Sources used to build the reconstruction
- 01Phillipson 2022Open source
David W. Phillipson, “Die große Kirche von Debra Damo,” in Die Deutsche Aksum-Expedition 1906 unter Enno Littmann, digital edition (DAI, 2022), pp. 275–284.
Used for: critical re-evaluation of the 1906 and 1948 records · building phases and roof history · construction-system corrections - 02Phillipson 2009Open source
David W. Phillipson, Ancient Churches of Ethiopia: Fourth–Fourteenth Centuries (New Haven and London: Yale University Press, 2009), pp. 51–66, figs. 64–83.
Used for: church plans, elevations and sections · dimensions and internal arrangement · chronological assessment - 03Matthews 1949Open source
D. H. Matthews, “The Restoration of the Monastery Church of Debra Damo,” Antiquity 23, no. 92 (1949): 188–200, figs. 1–7 and pls. I–IV.
Used for: wall and timber-frame construction · windows, friezes and ceiling details · 1948 restoration record - 04Matthews & Mordini 1959Open source
D. H. Matthews and A. Mordini, “The Monastery of Debra Damo, Ethiopia,” Archaeologia 97 (1959): 1–58.
Used for: monastery survey · church fabric · archaeological observations - 05Shimizu et al. 2022Open source
Shunsuke Shimizu et al., “A Study on the Ancient Church Architecture of the Ethiopian Orthodox Tewahedo Church,” Japan Architectural Review 5 (2022).
Used for: comparative description of Aksumite wall and timber features
Continue through the building record