
 Ancientarchitecture
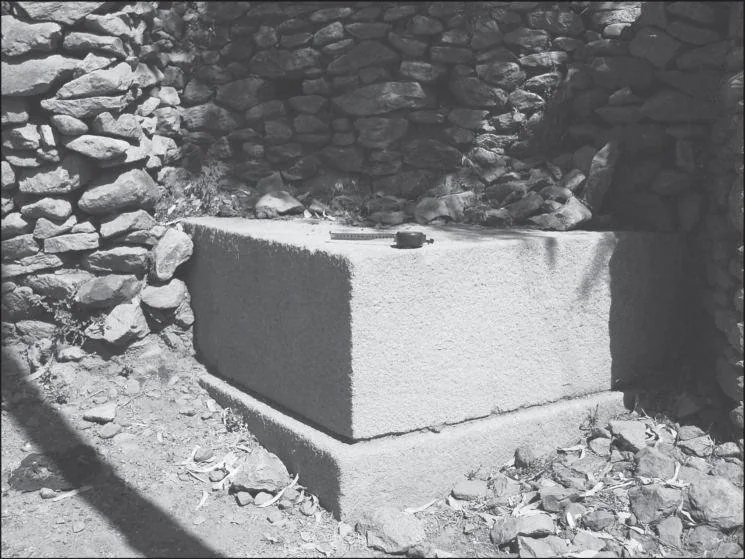
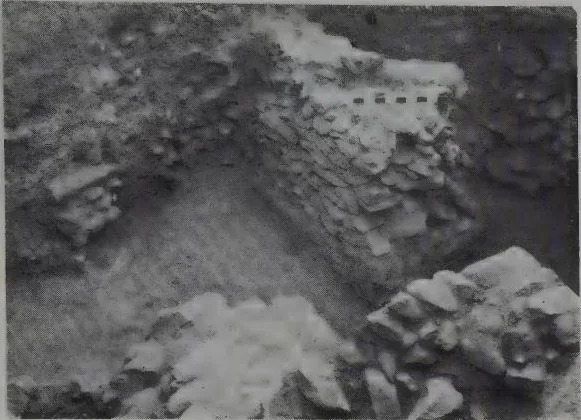
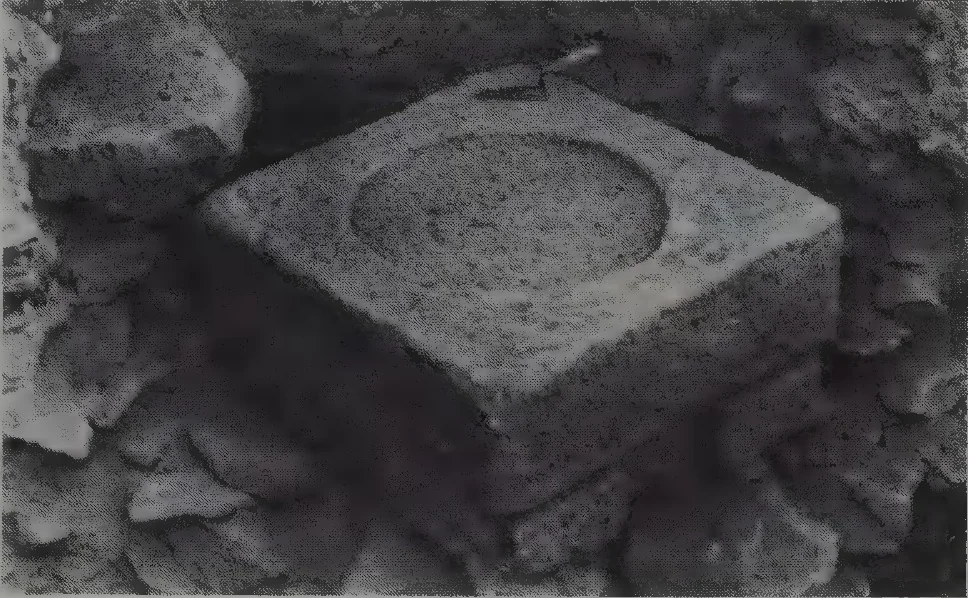
Corner Stone of Enda Semeon, Aksum
Fig. 29a - Parts of Aksumite monumental buildings in the city-centre of Aksum; corner-stone of Enda Semeon
- Type
- Architecture & ruins
Browse artifacts, historic architecture and Ethiopian manuscript painting, with each record linked to its printed or institutional source.
On view3550viewable works
Tigray
56 records
Tigray · Ethiopia
25 plates
AncientarchitectureFig. 29a - Parts of Aksumite monumental buildings in the city-centre of Aksum; corner-stone of Enda Semeon
 Ancientarchitecture
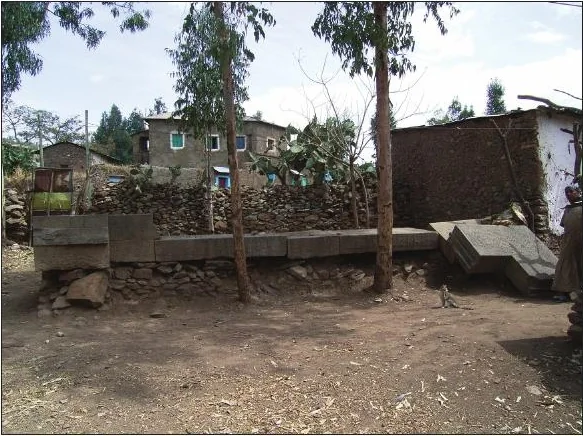
Fig. 29b — Parts of Aksumite monumental buildings in the city-centre of Aksum; threshold of Takha Maryam.
 Ancientarchitecture
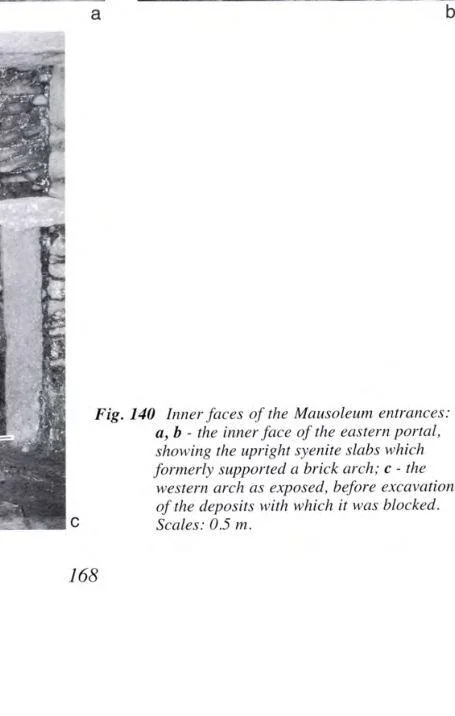
Fig. 140 Inner faces of the Mausoleum entrances: a, b - the inner face of the eastern portal, showing the upright syenite slabs which formerly supported a brick arch; c - the western arch as exposed, before excavation of the deposits with which it was blocked. C Scales: 0.5 m
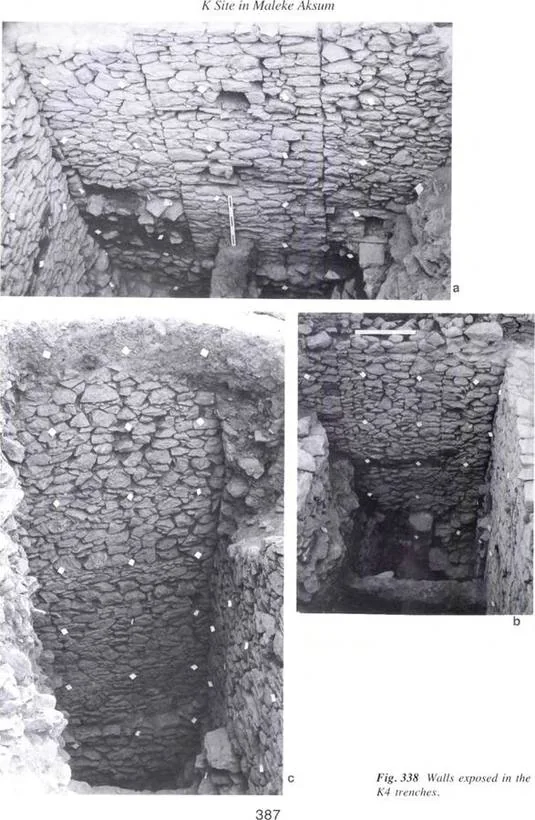 Ancientarchitecture
 Ancientarchitecture
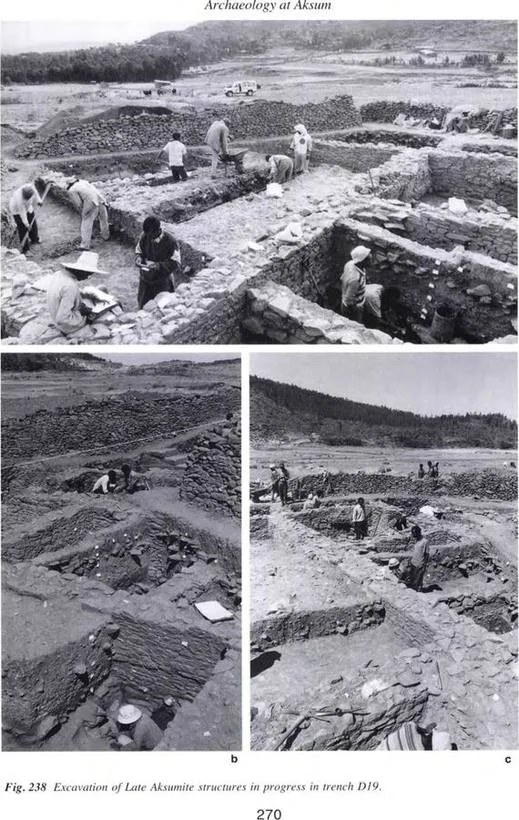
Fig. 238 Excavation of Late Aksumite structures in progress in trench DJ9
 Ancientarchitecture
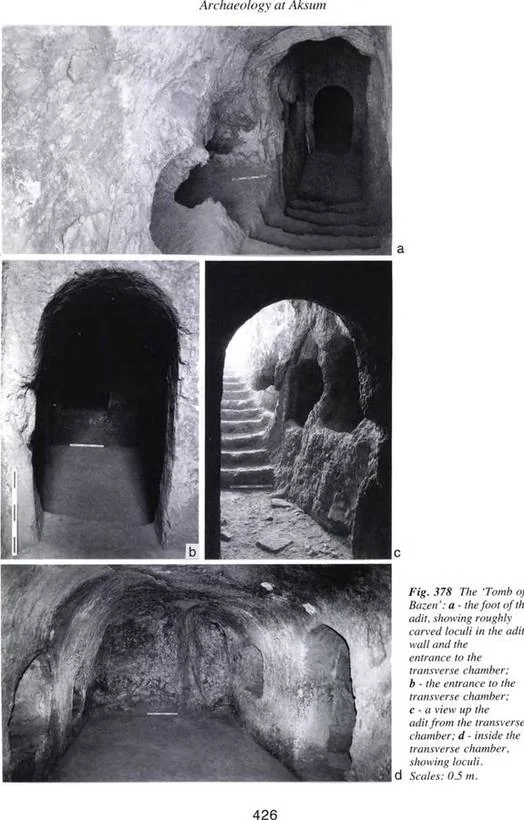
Fig. 378 The'Tomb of Bazen': a - the foot of the adit, showing roughly carved loculi in the adit wall and the entrance to the transverse chamber; b - the entrance to the transverse chamber; c - a view up the adit from the transverse chamber; d - inside the transverse chamber, showing loculi
 Ancientarchitecture
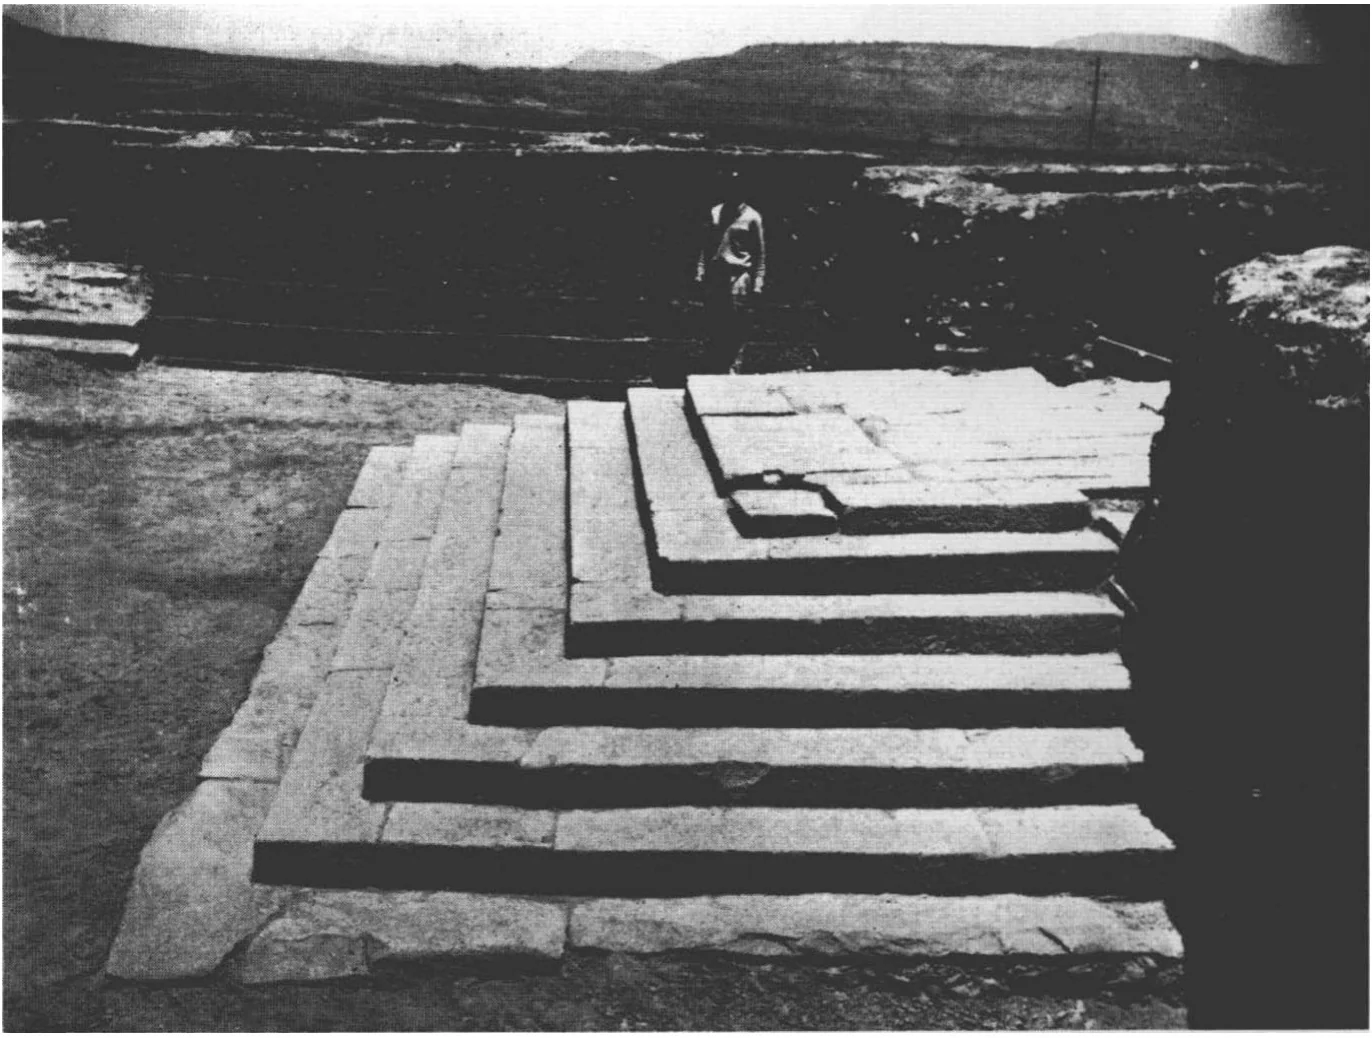
Fig. 19. Axoum. Grand escalier du monument A. Fig. 21. Axoum. Façade ouest du bâtiment central, monument A.
 Ancientarchitecture
Plate 6.23. ST XXIIH: the steps and first platform extension. In the foreground, wall B to the east, more platform packing to the south, and a possible platform extension wall in the east section almost removed by pit 4d. Fig. 6.36. ST XXIIH, south section (technical section).
 Ancientarchitecture
Plate 8.1 (top). ES 1: pillar base (re-used?) resting on rubble foundations at level 7. Plate 8.2 (centre). ES I from the north, showing paved court at level of demolished wall F. In the background a step is flanked by walls A and B, both with timber beams.
 Ancientarchitecture
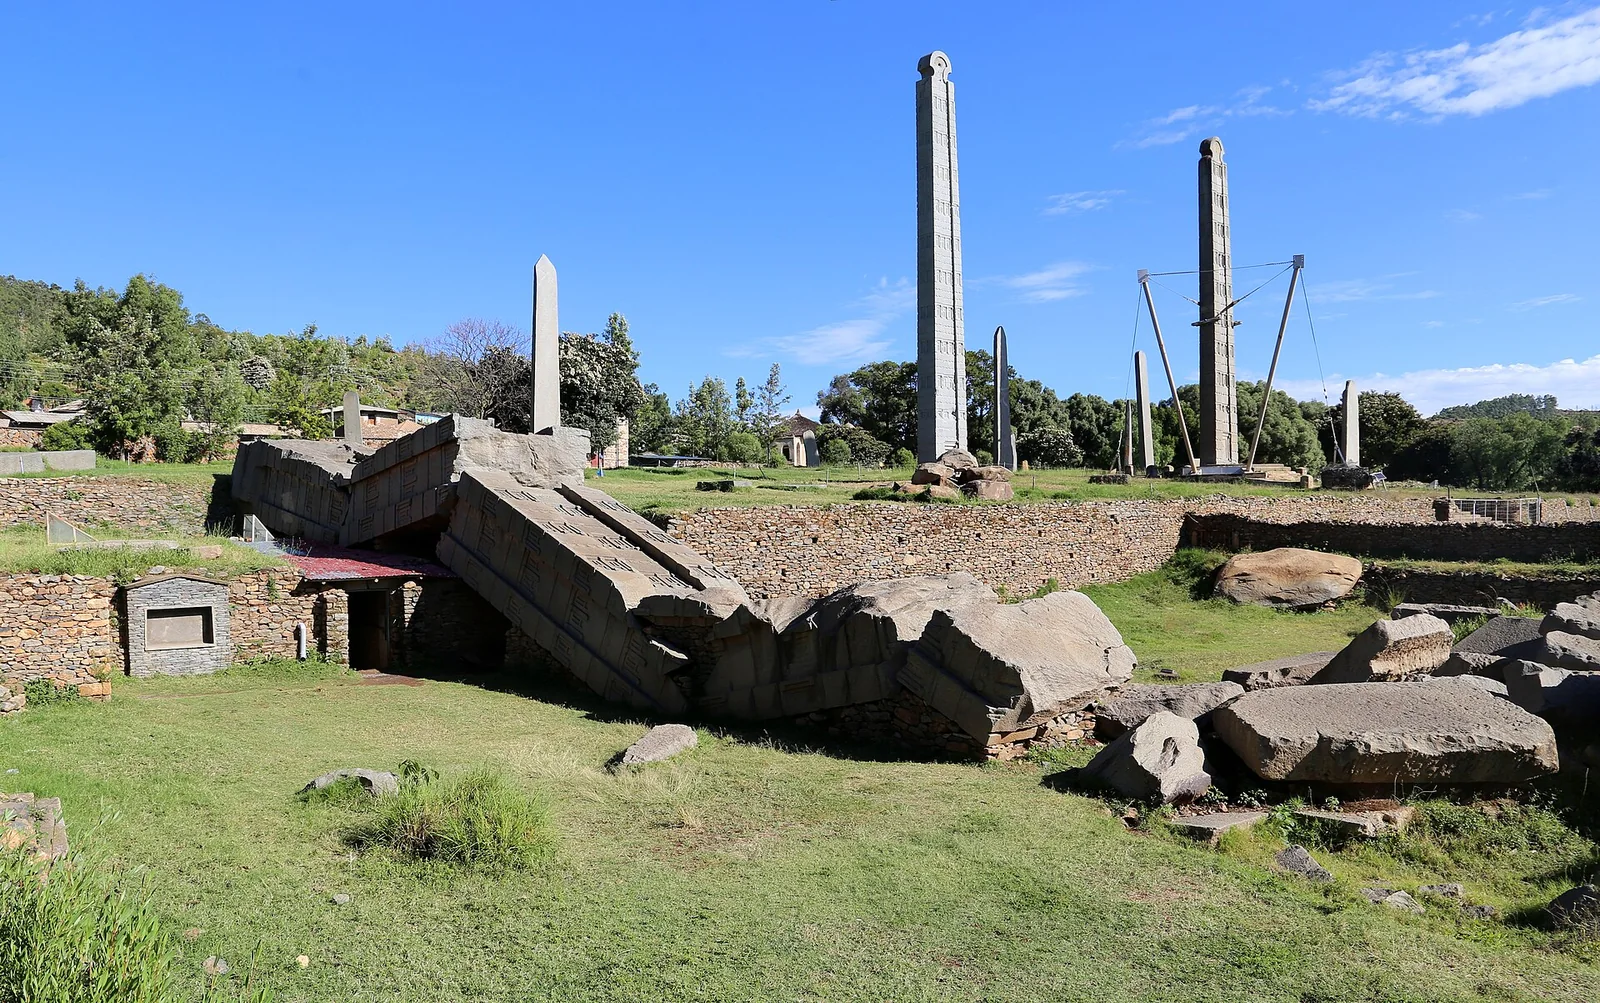
The Great Stele of Aksum, at c. 33 m the largest monolith its makers ever attempted, carved as a thirteen-storey tower-house; it fell while being raised and lies broken across the stelae field.
 Ancientarchitecture
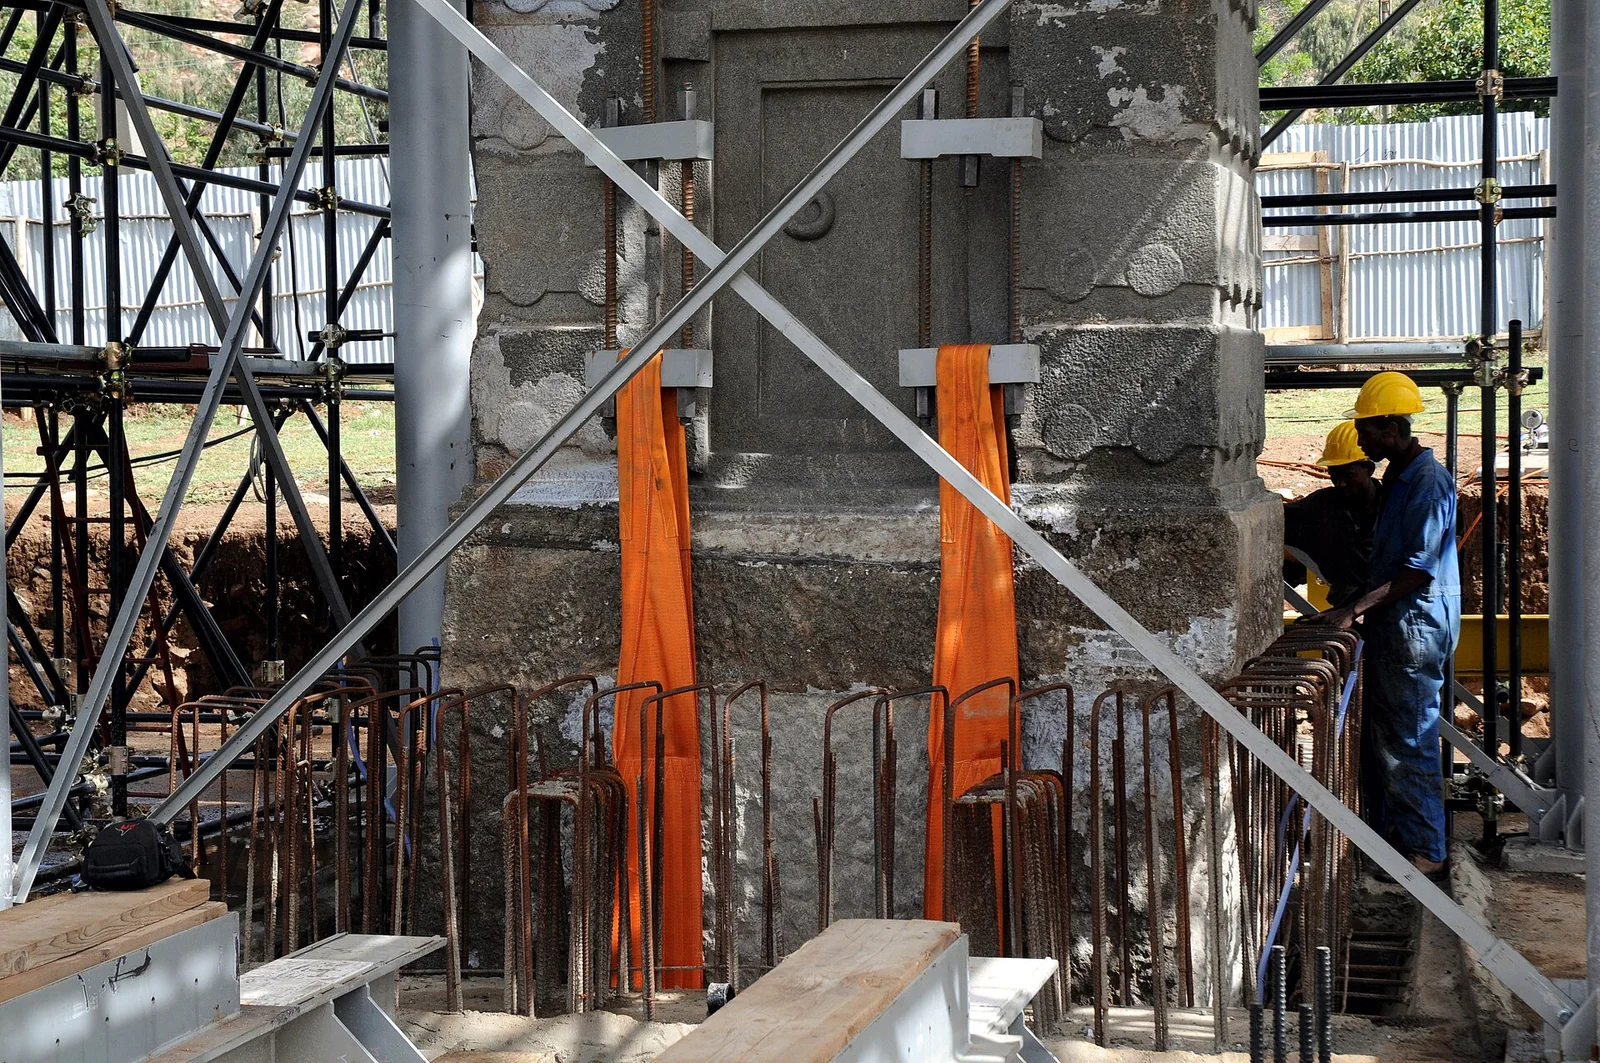
The 24 m second stele of Aksum, carved with false doors and window storeys; looted to Rome in 1937 and re-erected in the stelae field in 2008.
 Ancientarchitecture
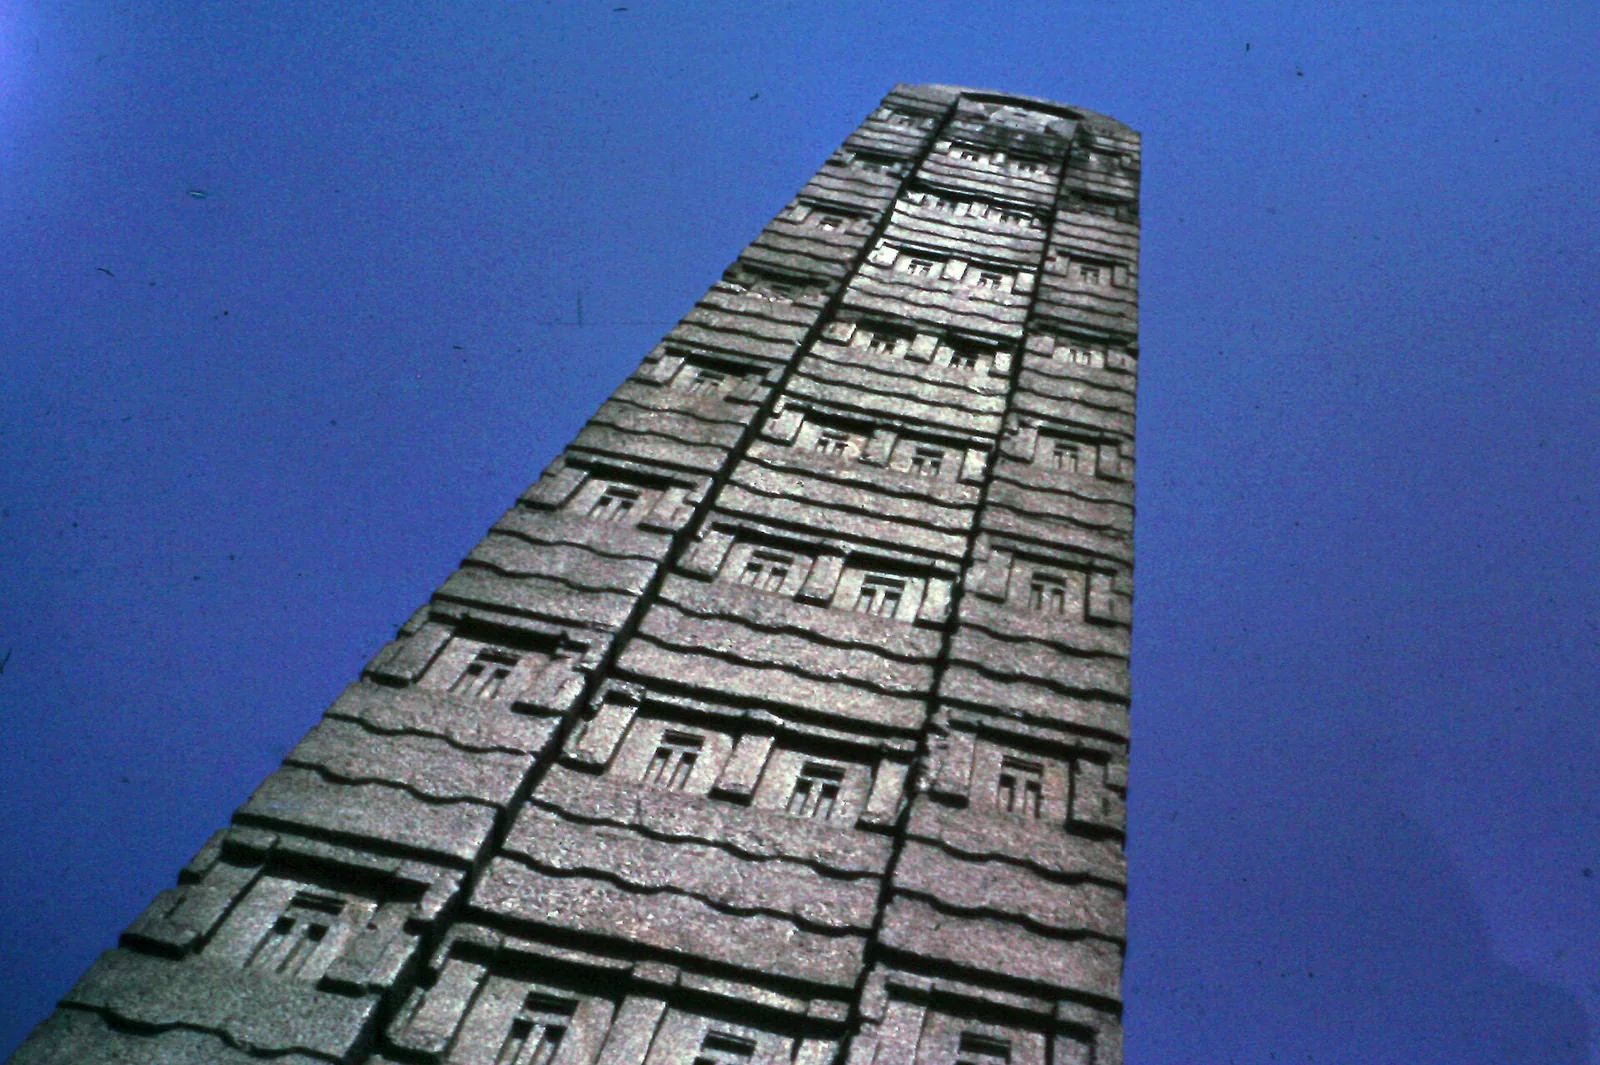
The 21 m third stele of Aksum, the largest still standing where its makers raised it, carved as a nine-storey tower with a false door at its base.
 Ancientarchitecture
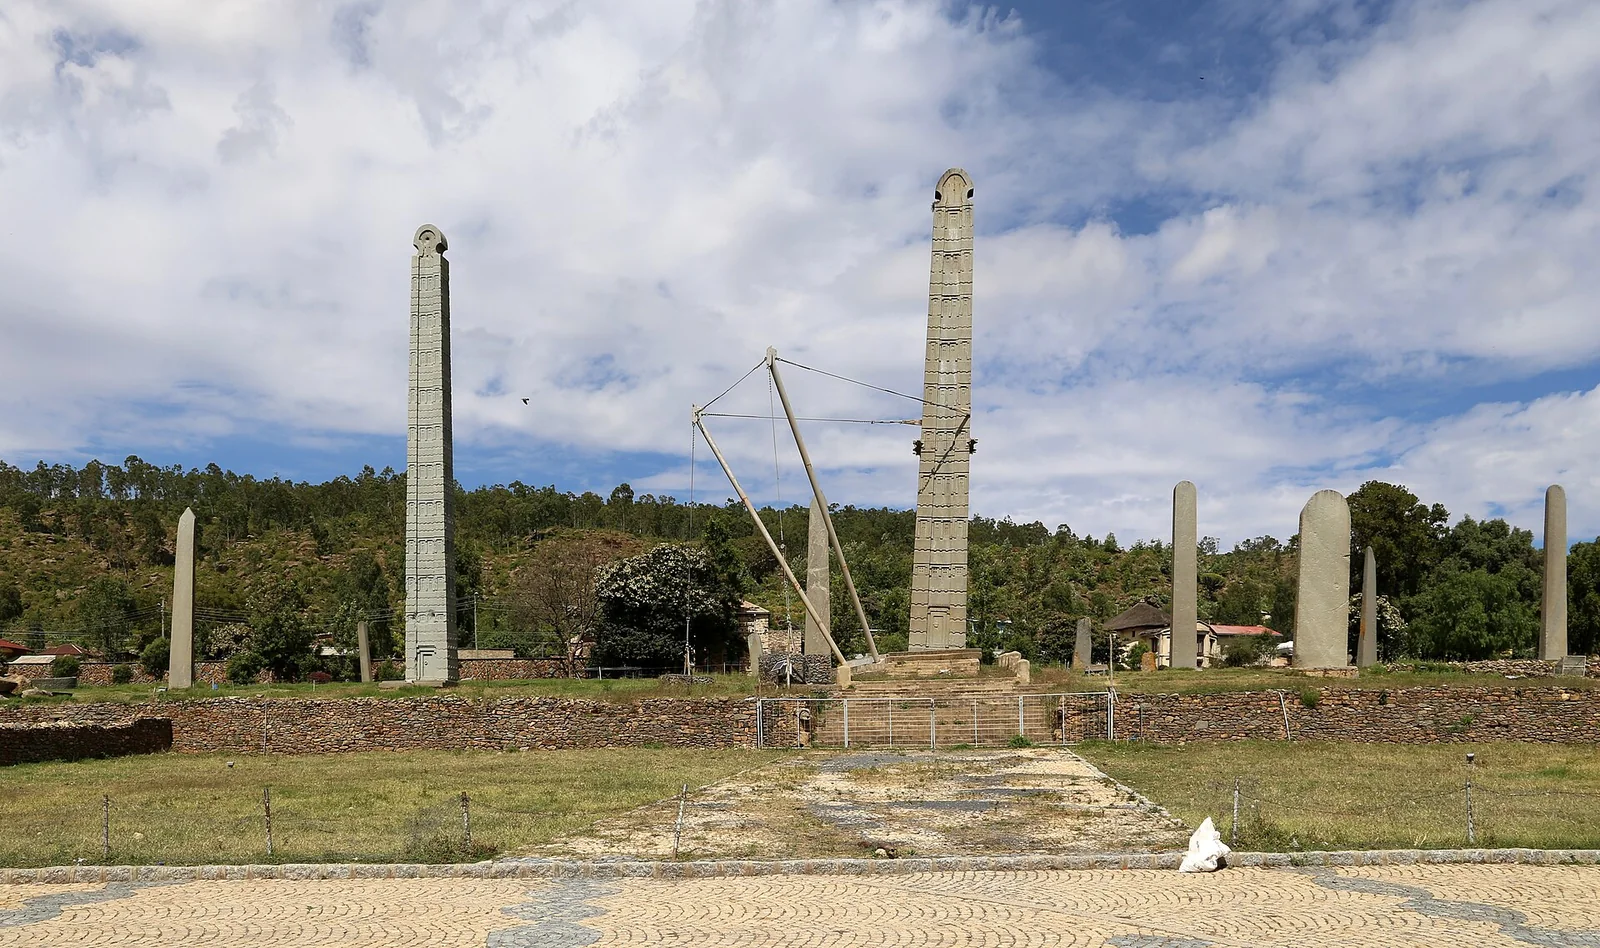
The northern stelae field of Aksum, where more than a hundred funerary monoliths — from rough slabs to the great carved tower-stelae — stand over the shaft tombs of the Aksumite elite.
 Ancientarchitecture
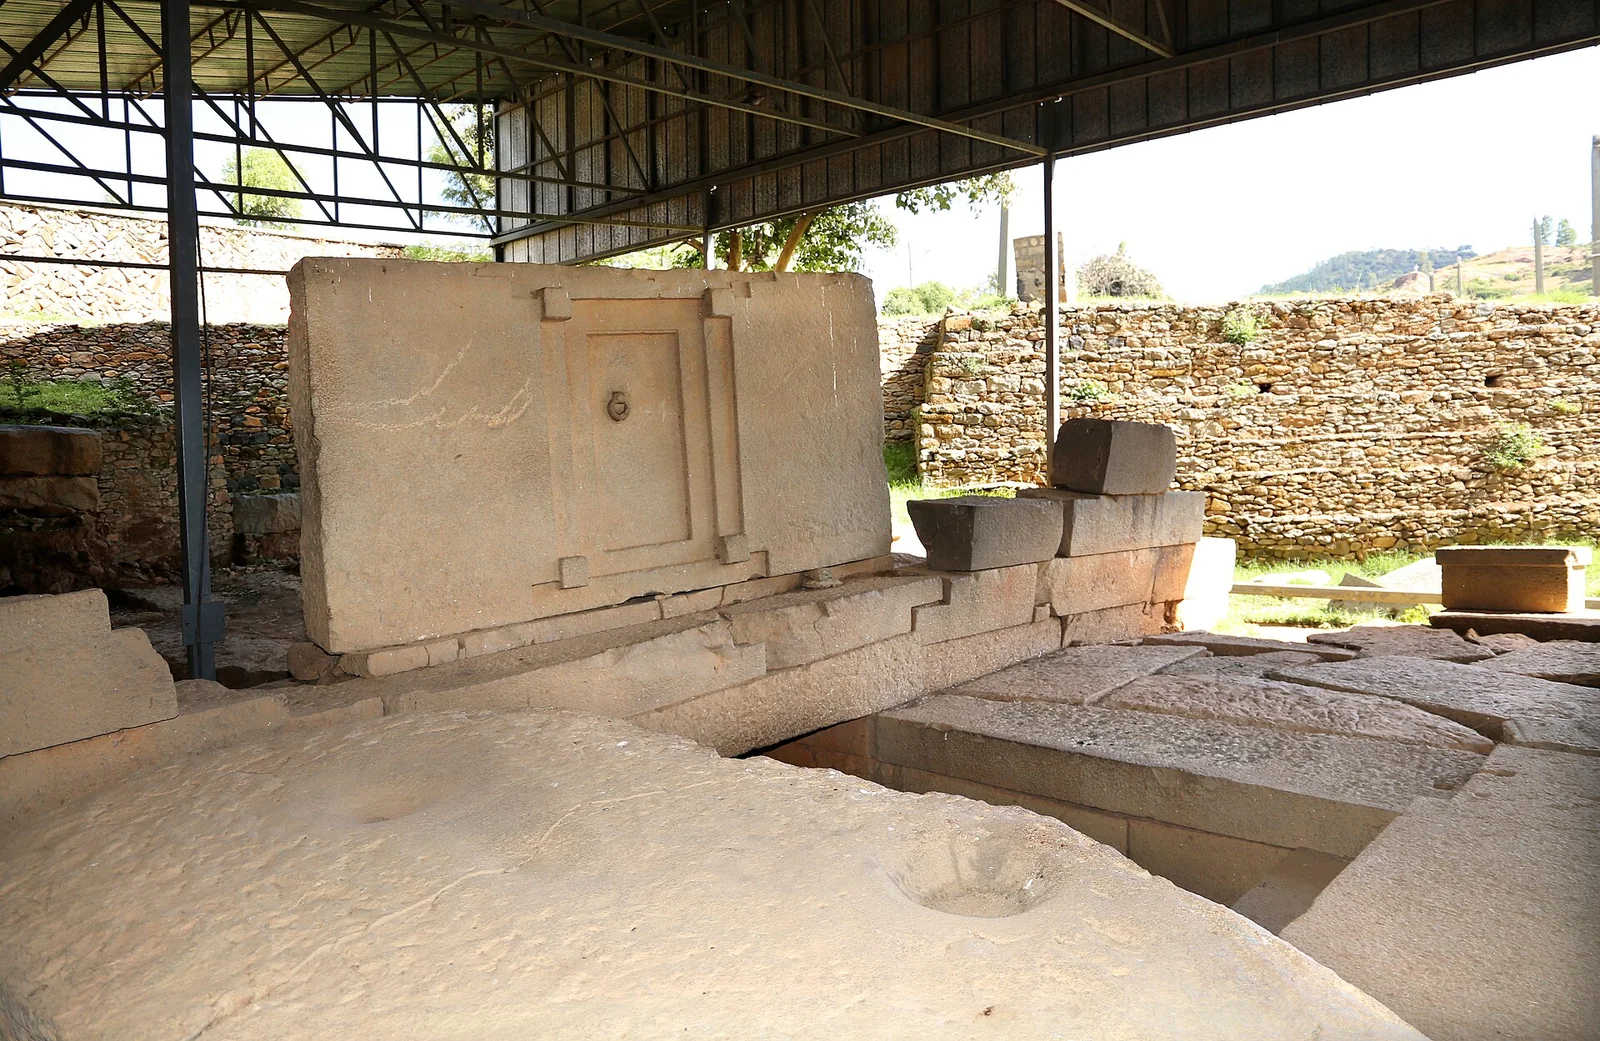
The Tomb of the False Door in the western stelae field, a megalithic chamber tomb entered beneath a carved granite portal imitating the doors on the great stelae.
 Ancientarchitecture
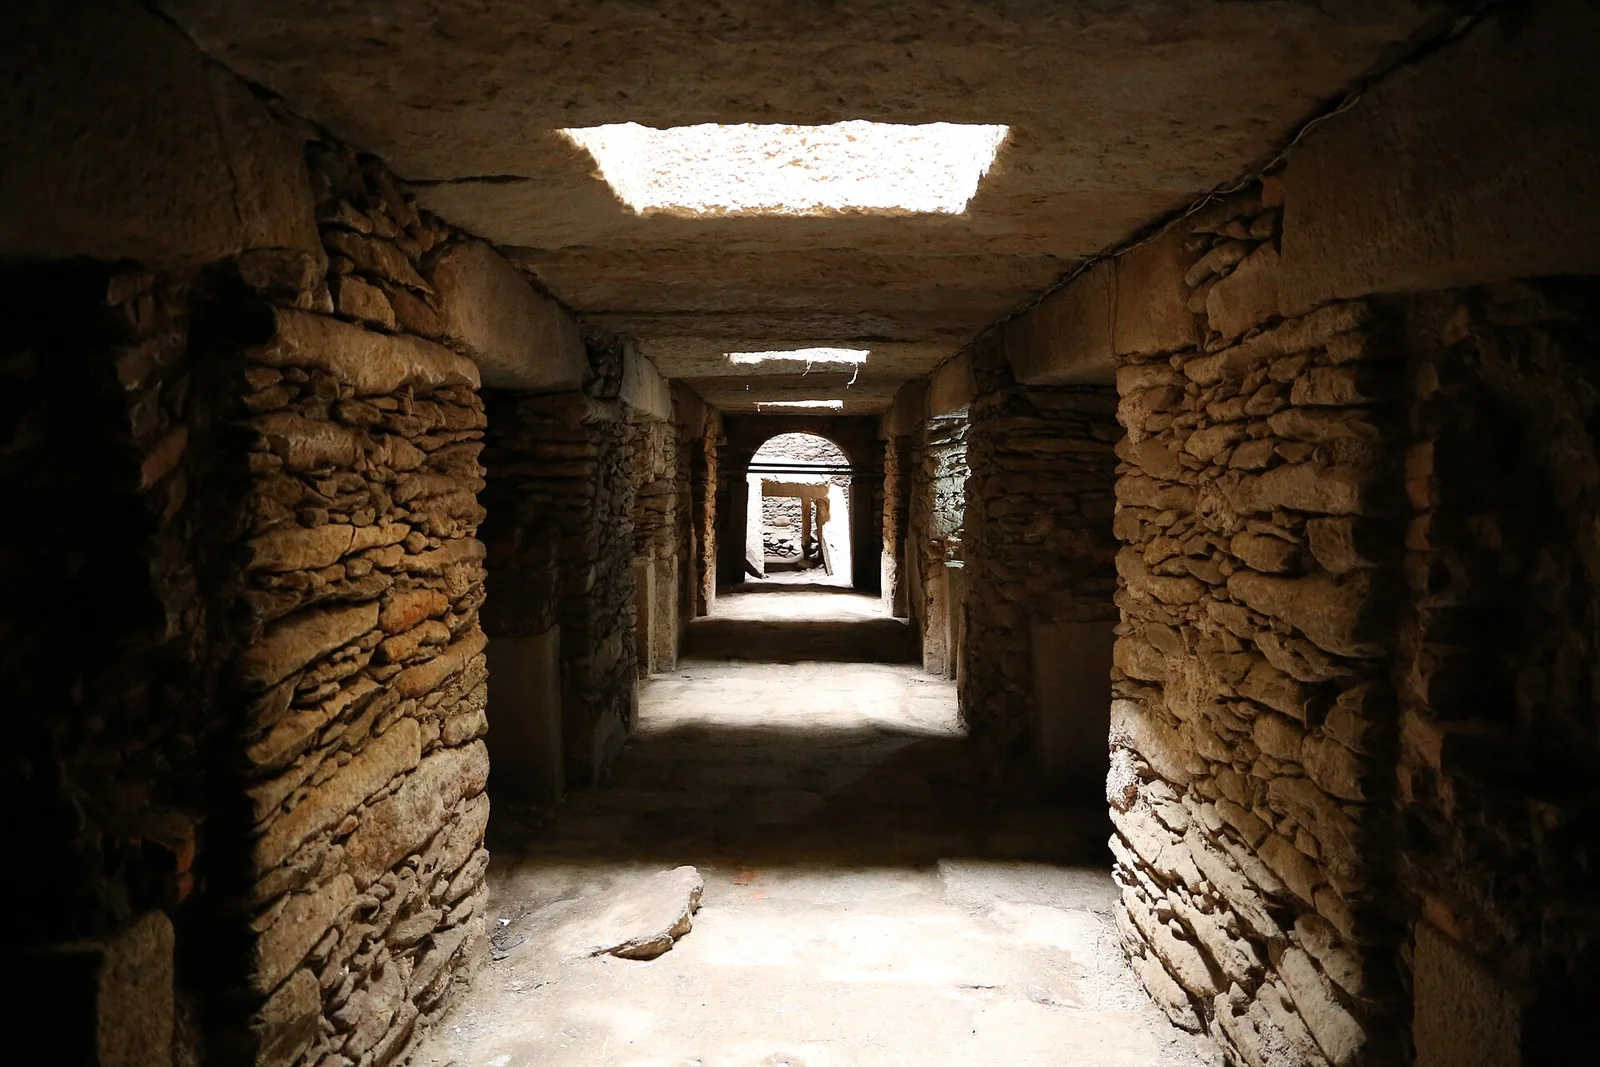
The Tomb of the Brick Arches at Aksum, a rock-cut elite tomb whose chambers are entered through horseshoe arches of fired brick — the earliest known use of the form in the region.
 Ancientarchitecture
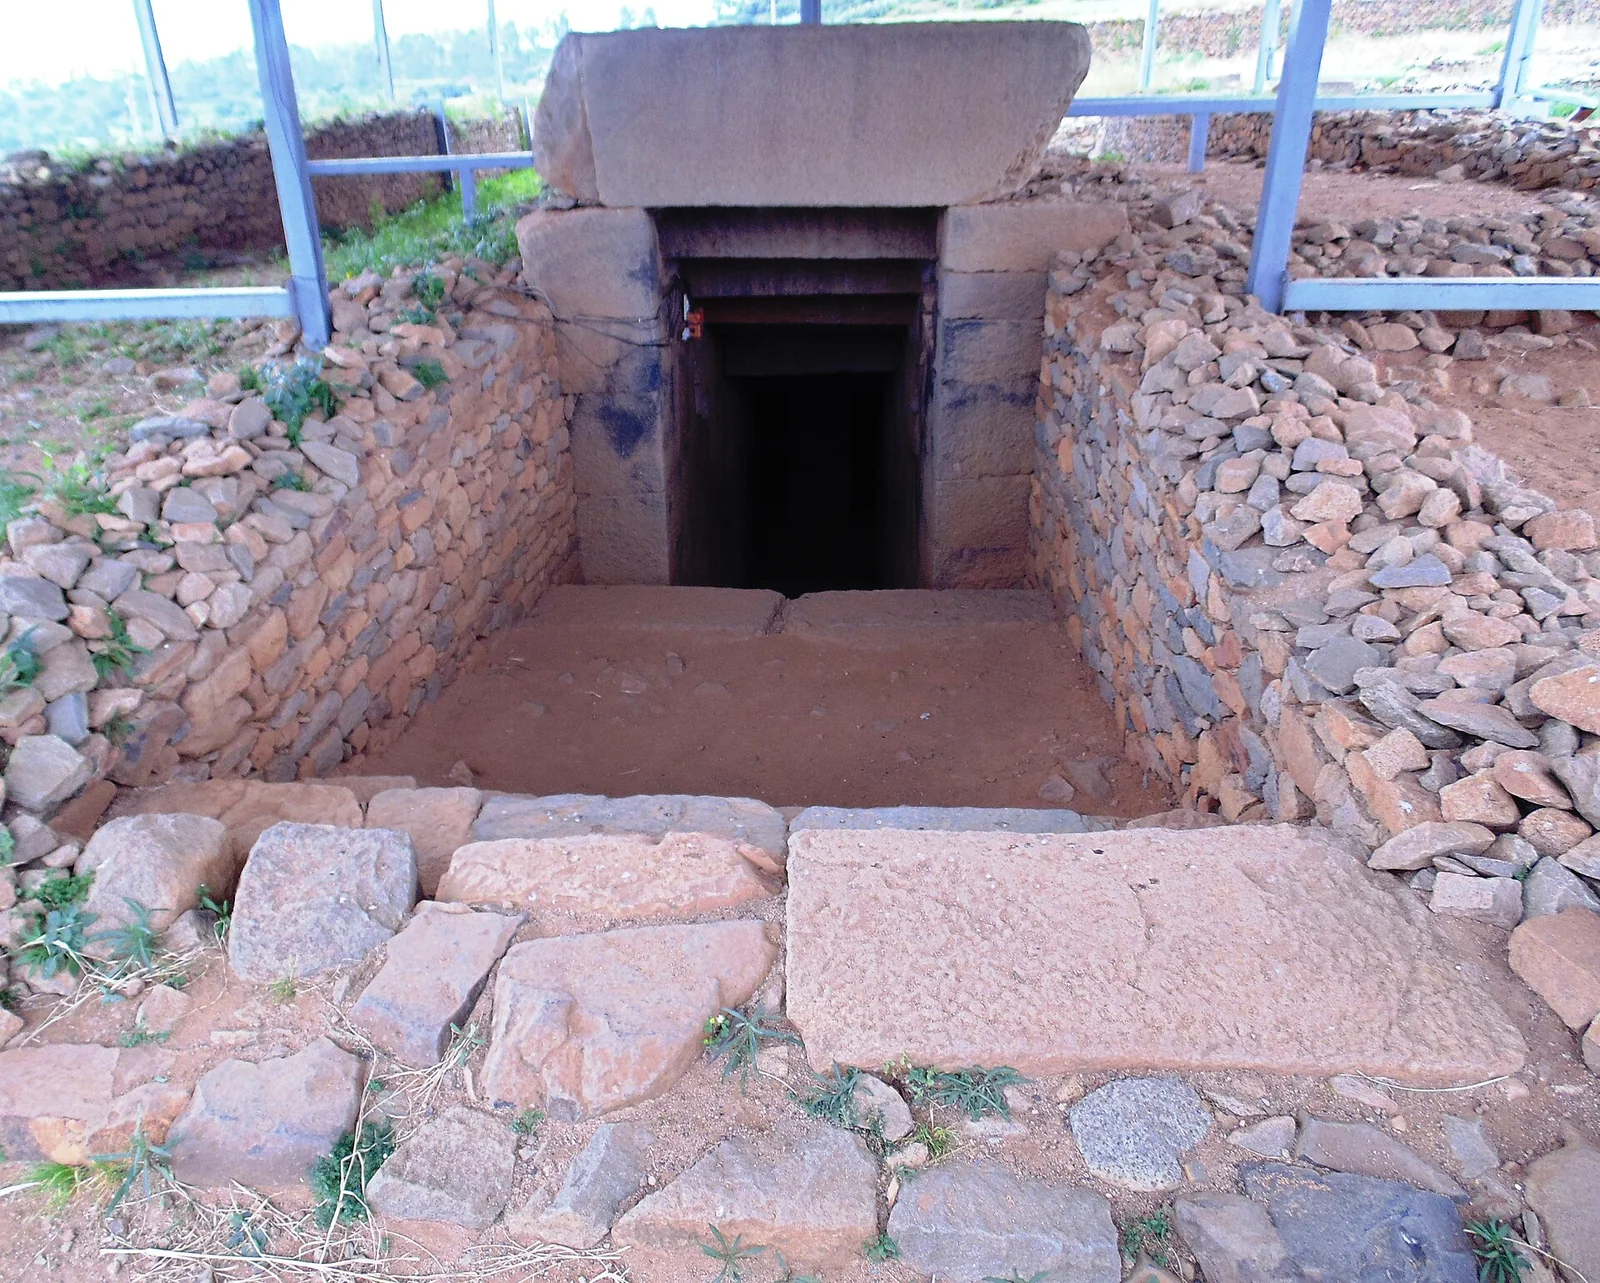
The twin subterranean tombs attributed to the emperors Kaleb and Gebre Meskel on the hill north-east of Aksum, their chambers built of precisely fitted granite megaliths.
 Ancientarchitecture
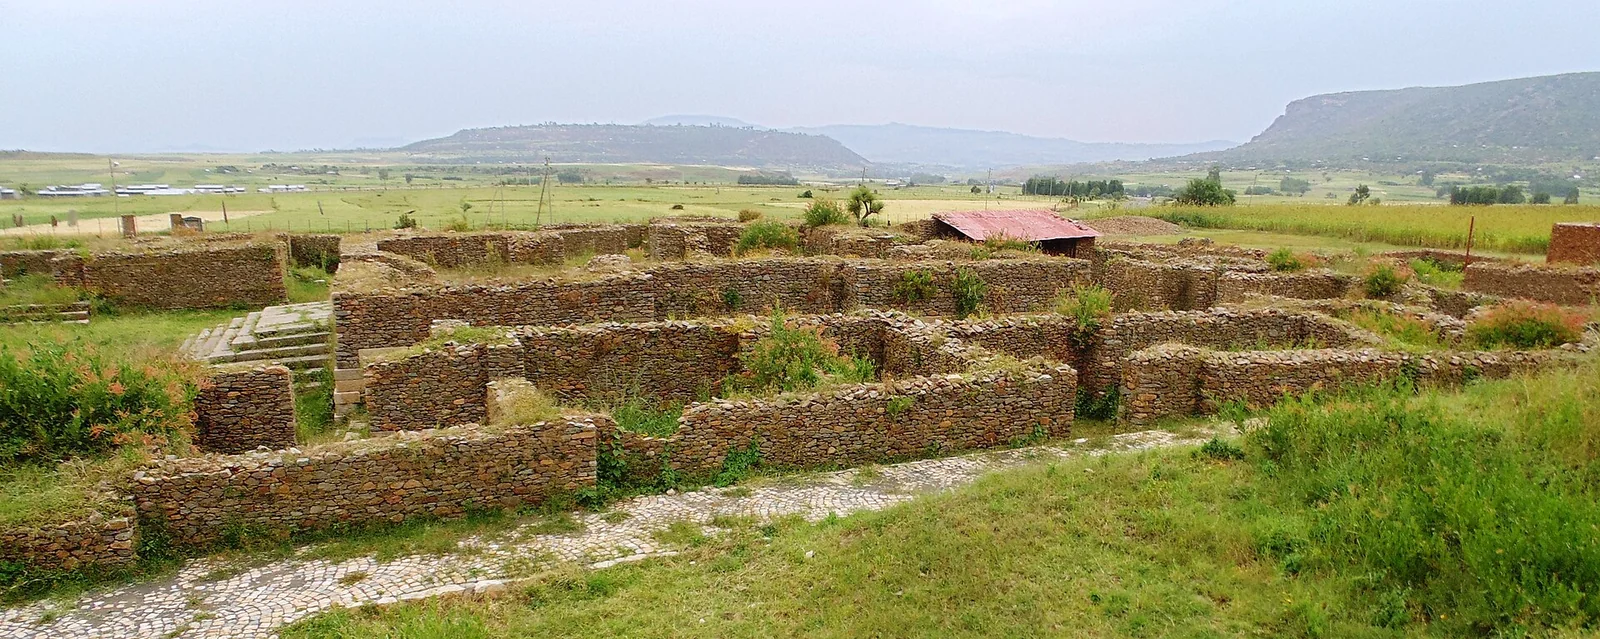
The ruins of Dungur on the western edge of Aksum, a great elite mansion of drystone walls and monumental stairways around a central pavilion, popularly called the palace of the Queen of Sheba.
 Ancientarchitecture
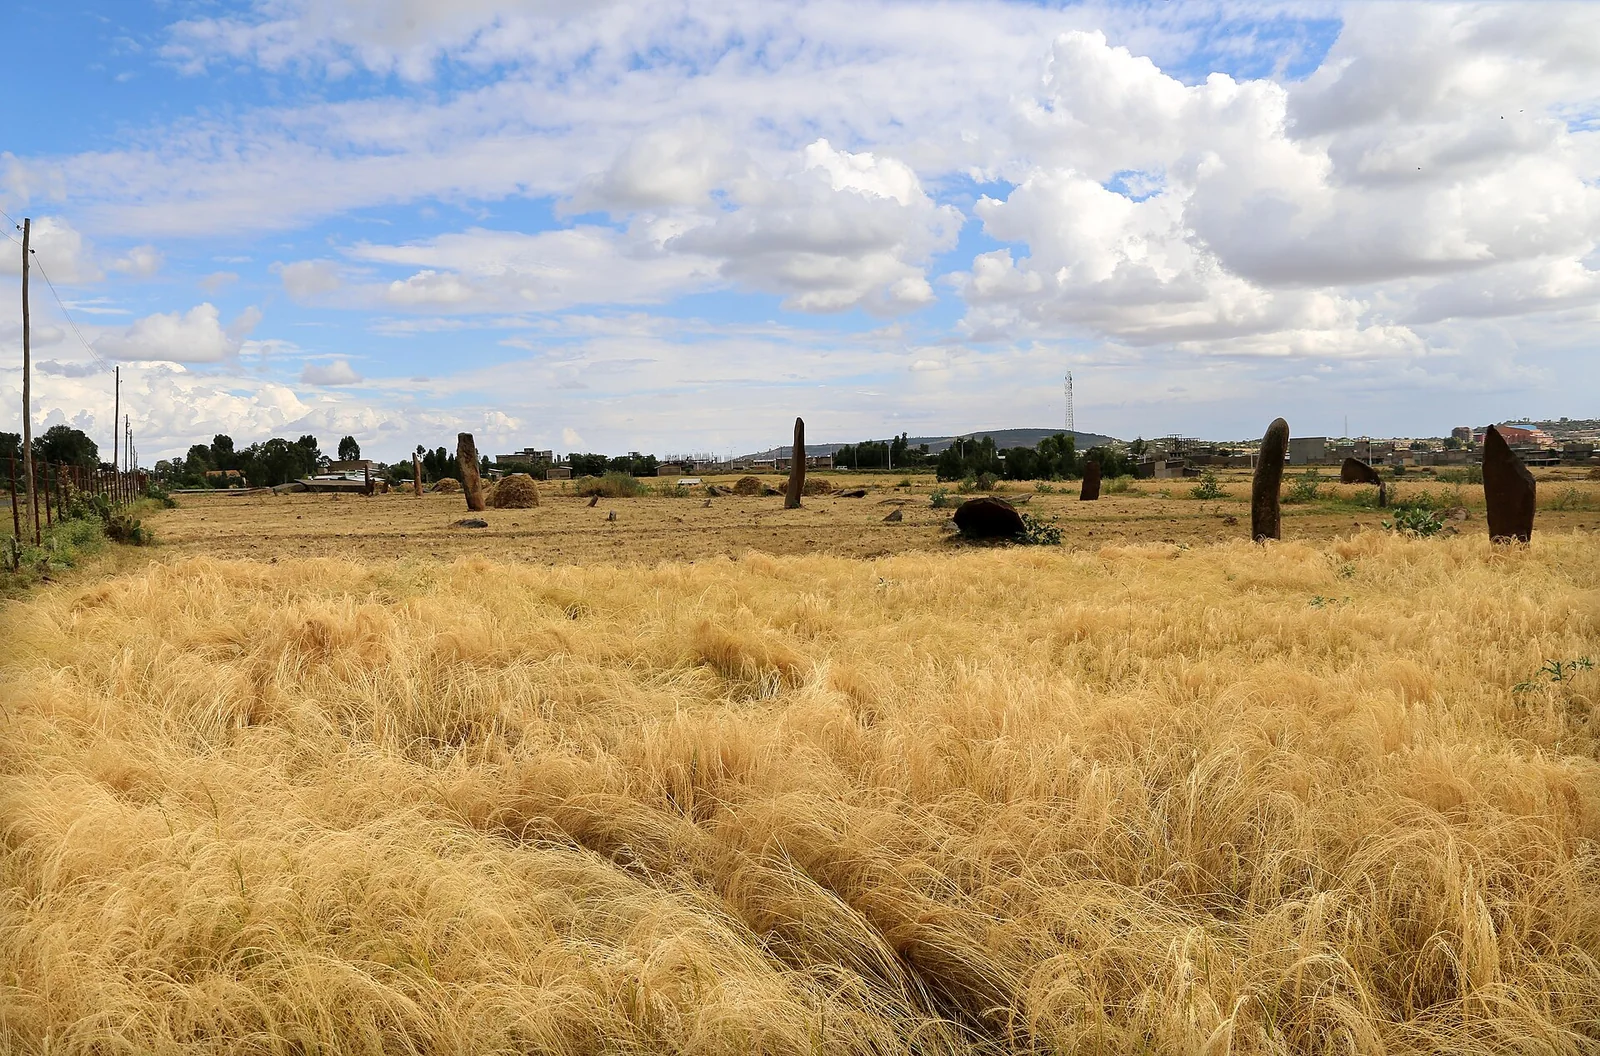
The Gudit stelae field south-west of Aksum opposite Dungur, a spread of mostly plain, smaller monoliths marking the burials of Aksumites below the royal elite.
 Medievalarchitecture
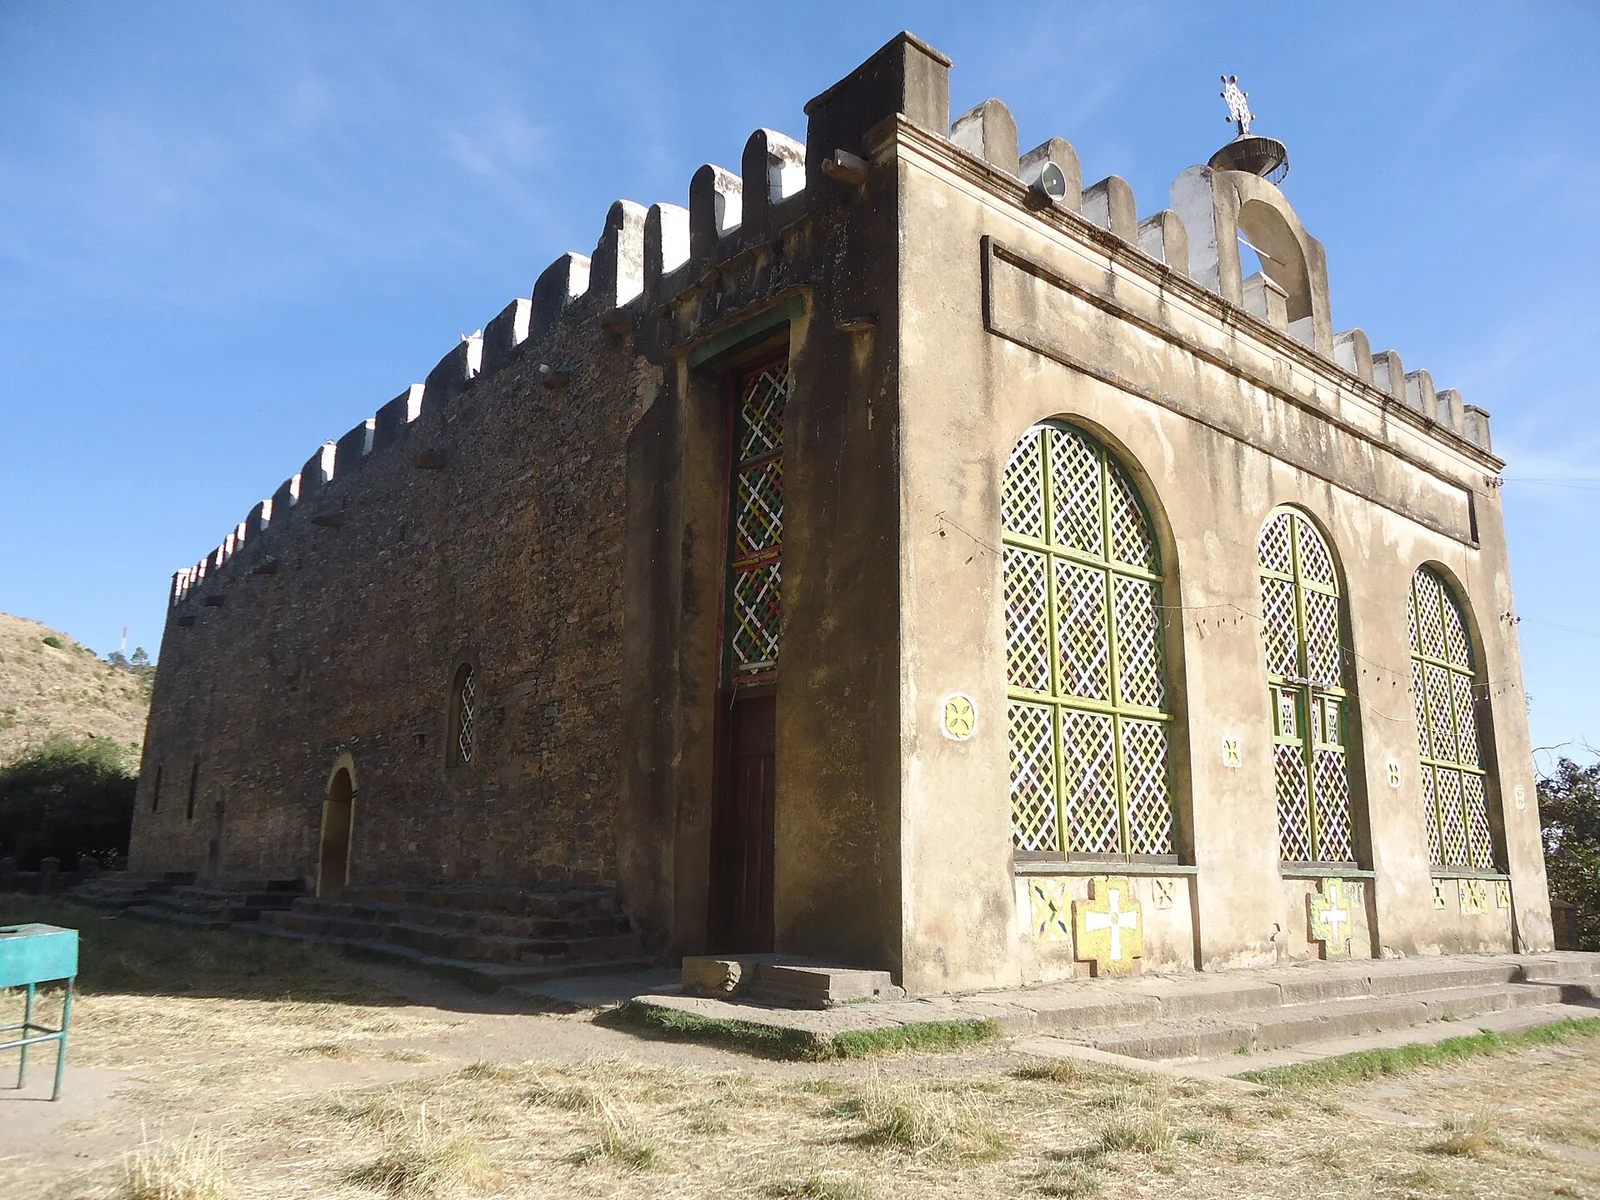
The old cathedral of Maryam Tsion at Aksum, rebuilt in Gondarine style on the podium of Ethiopia's first great church; the traditional sanctuary of the Ark of the Covenant stands in its precinct.
 Ancientarchitecture
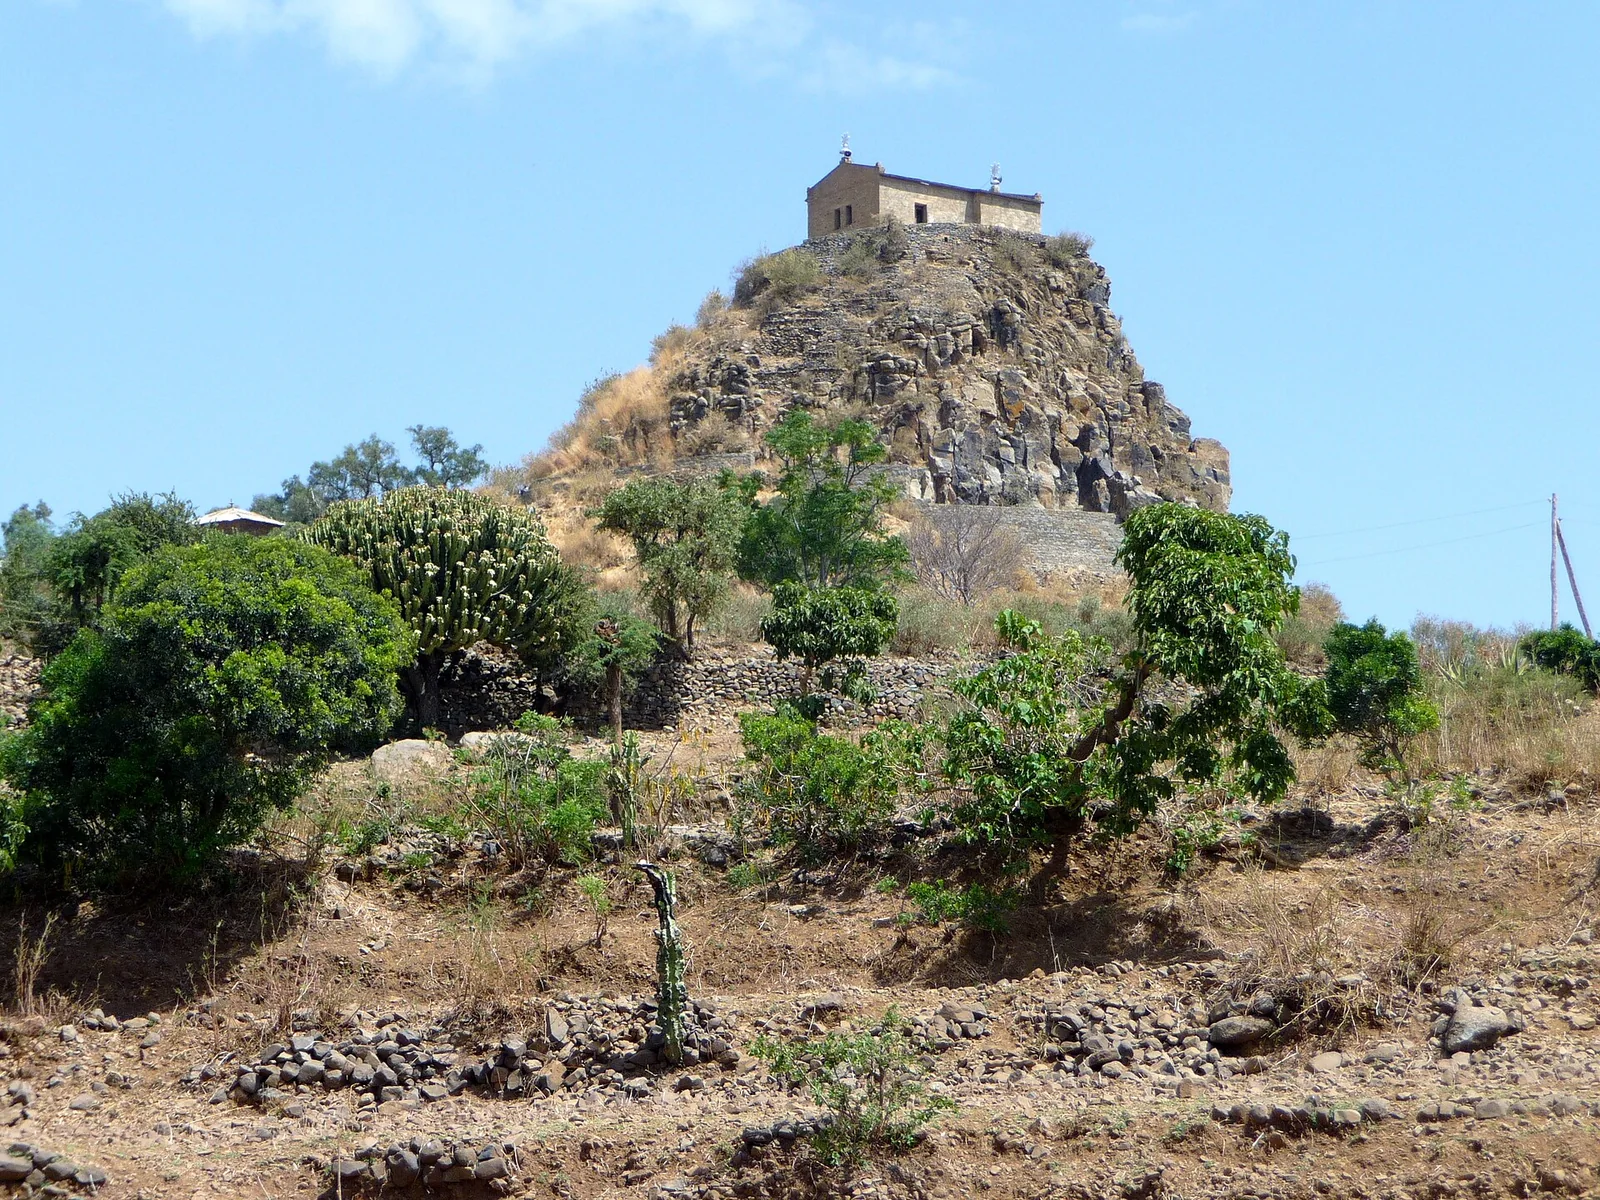
The monastery of Abba Pentalewon on its rocky hill north-east of Aksum, founded by tradition by one of the Nine Saints on the site of a pre-Christian shrine; the present church is a later rebuilding.
 Modernarchitecture

The new cathedral of Maryam Tsion at Aksum, a domed concrete church built for Emperor Haile Selassie beside the old Gondarine cathedral, with its free-standing bell tower modelled on the stelae.
 Ancientarchitecture
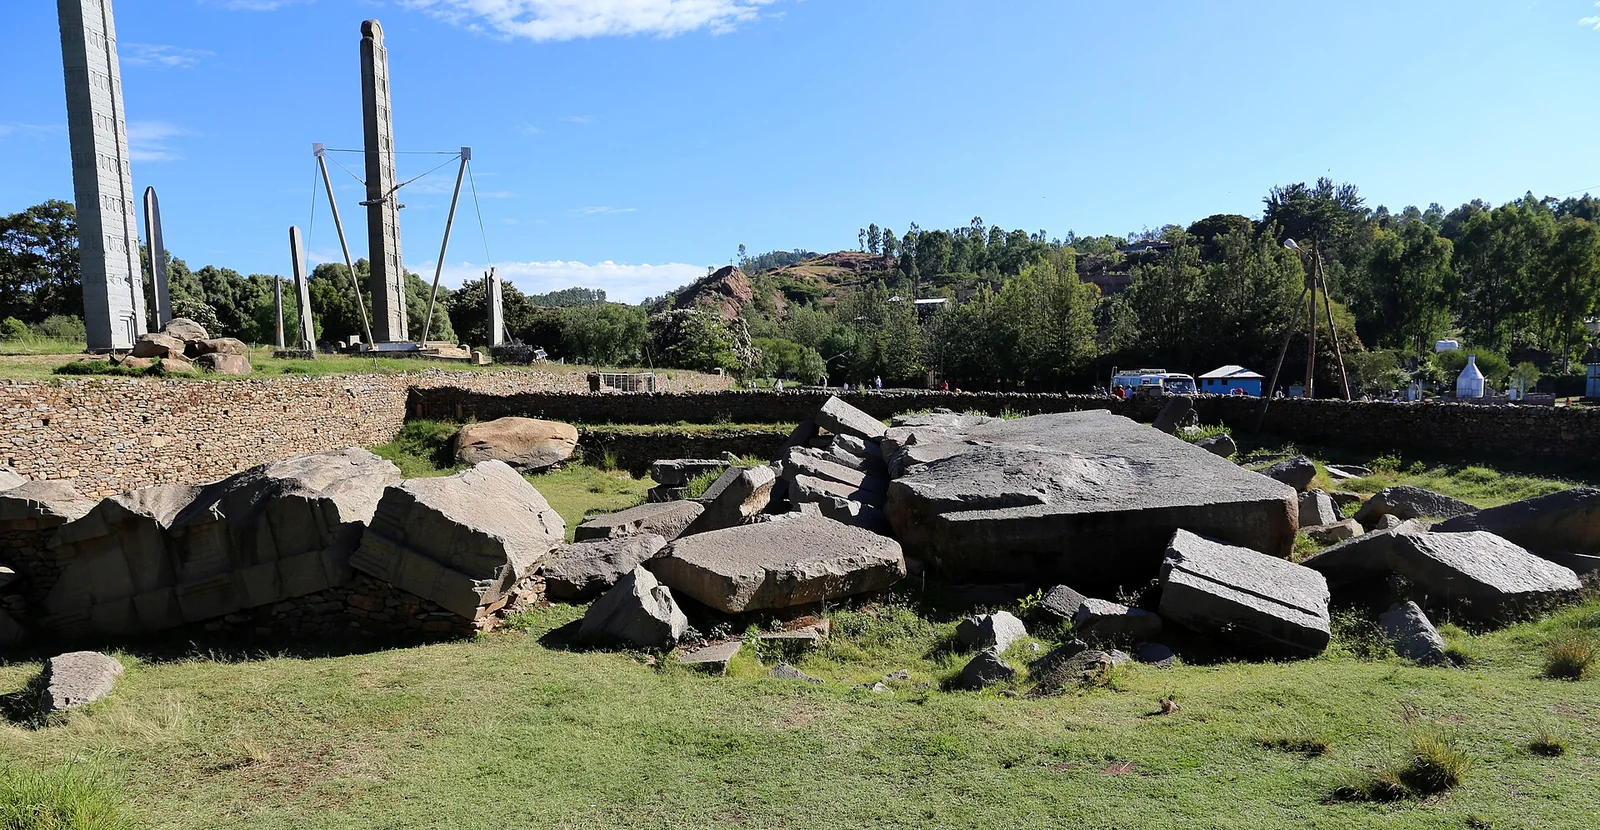
The Tomb of Nefas Mewecha east of the stelae field at Aksum, a megalithic chamber tomb whose great roofing slab is among the largest dressed stones on the site.
 architecture
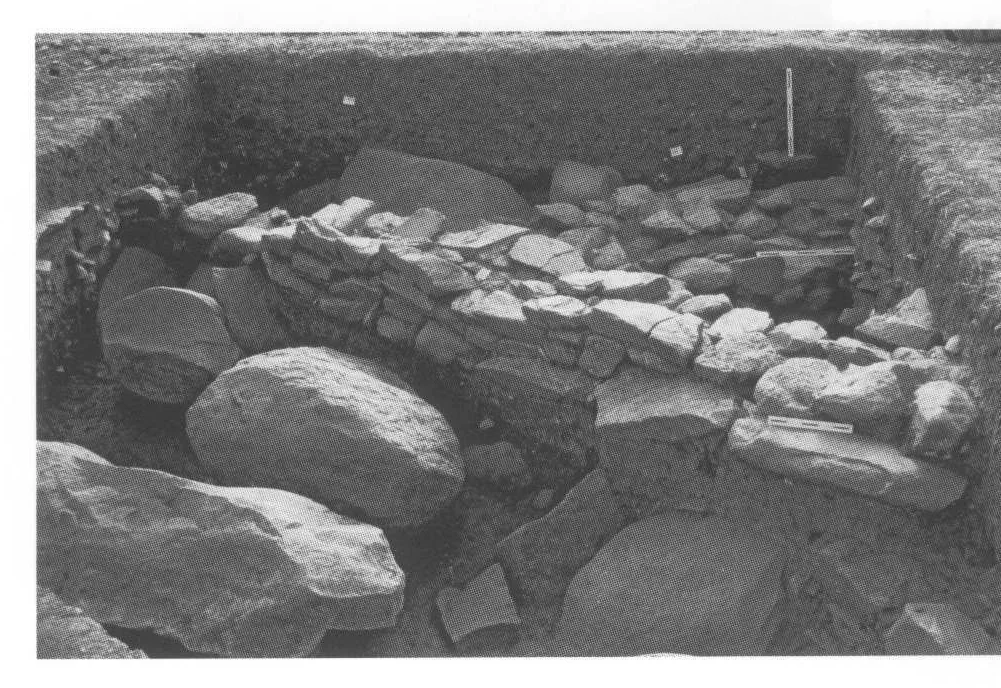
Stone walling at Kidane Mehret, Aksum, an indigenous farming settlement of the mid-first millennium BC, excavated in 1996.
 architecture
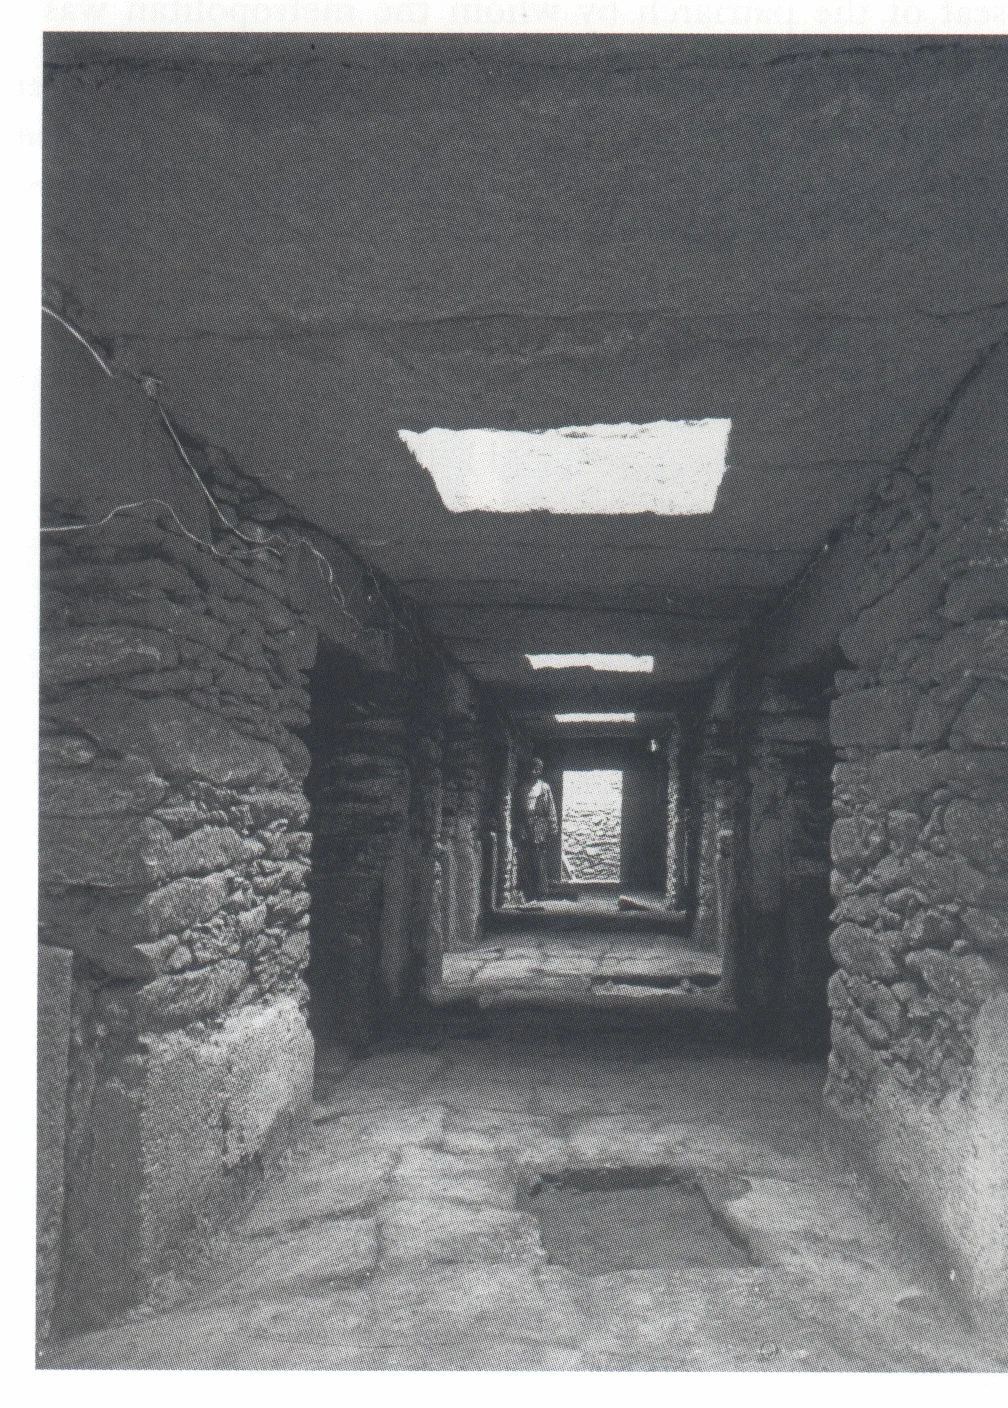
Aksum, inside the ‘Mausoleum’, the complex fourth-century tomb whose position the largest stela was intended to mark, 1995. Although built of stones set in mud, the interior walls were originally plastered with a coarse render — as clearly shown at bottom left of this photograph — to give the impression that the tomb had been carved from solid rock.
 architecture
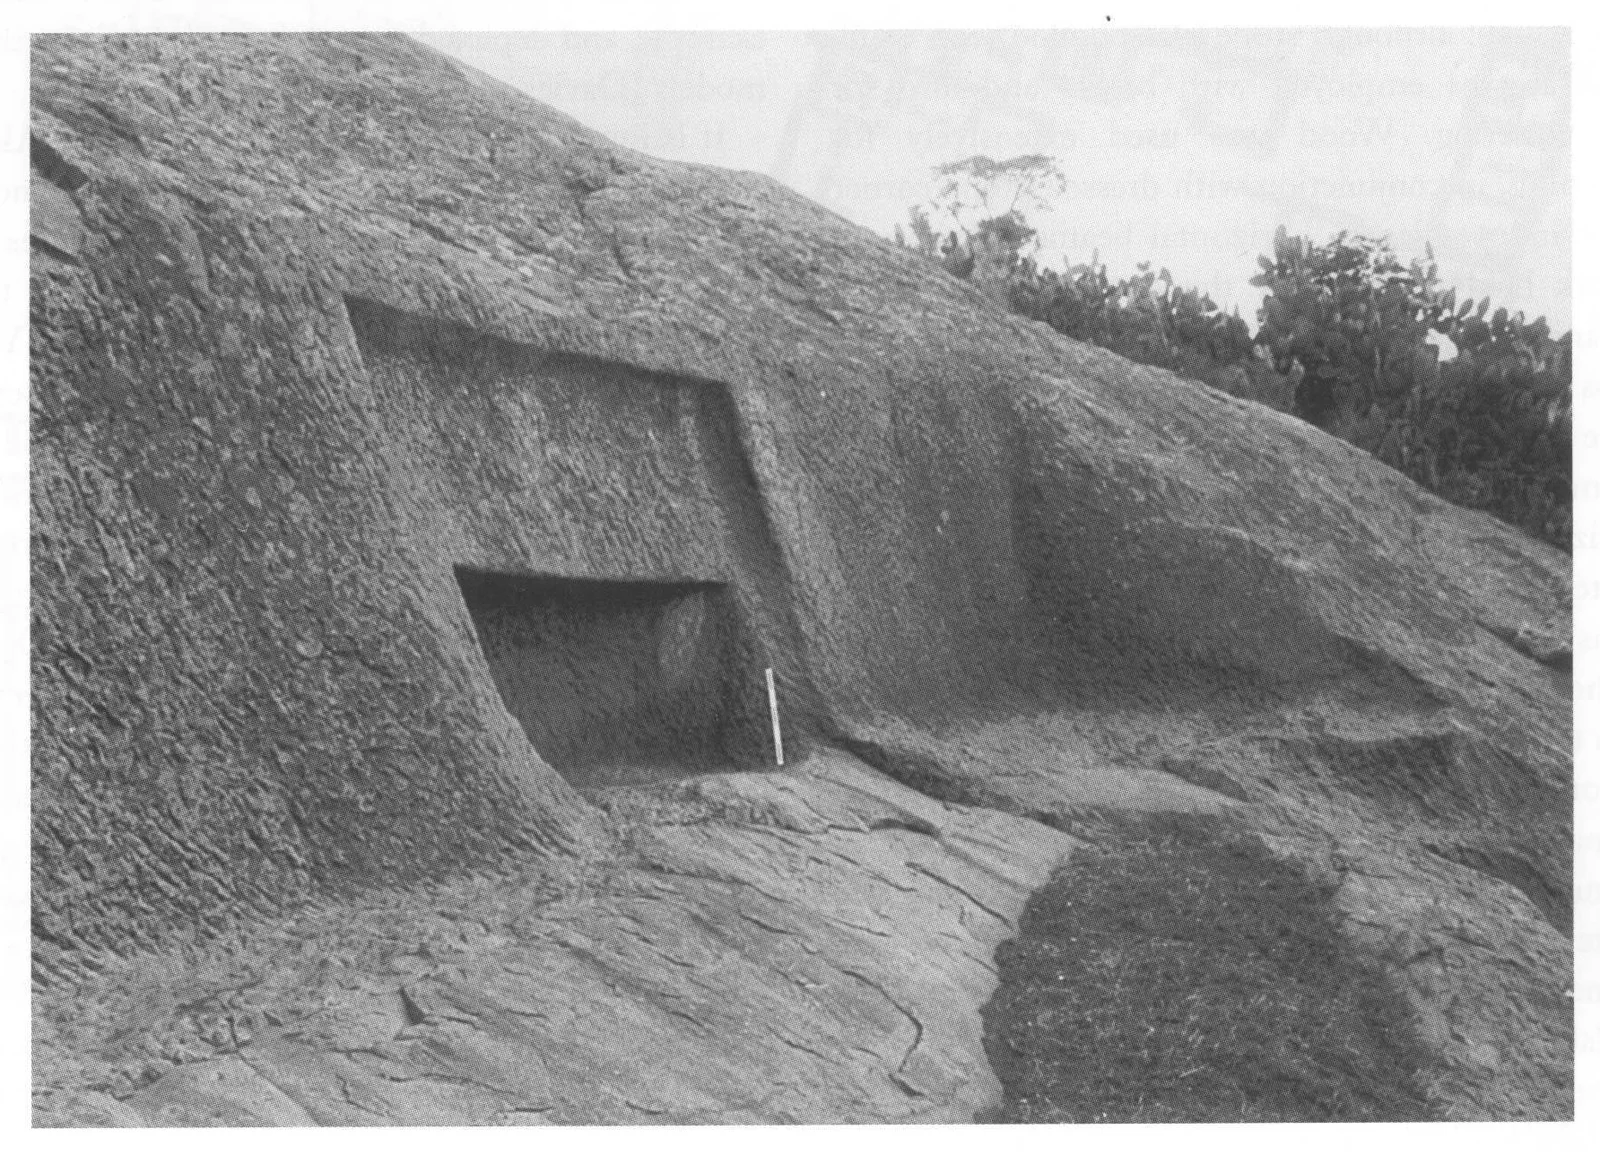
Aksum, the so-called ‘Rock Tomb’, undated and apparently unfinished, 1994.
Tigray · Ethiopia
4 plates
 Medievalarchitecture
Fig. 87: View of the interior of the house looking from the West
 Medievalarchitecture
Fig. 92: The circular house installed on the eastern wall of the quadrangular building
 Medievalarchitecture
 Medievalarchitecture
Fig.108a: Arra Muslim cemetery along the wadi Fig.108b: Muslim tombs’ current surface markers
Tigray · Ethiopia
3 plates
 Ancientarchitecture
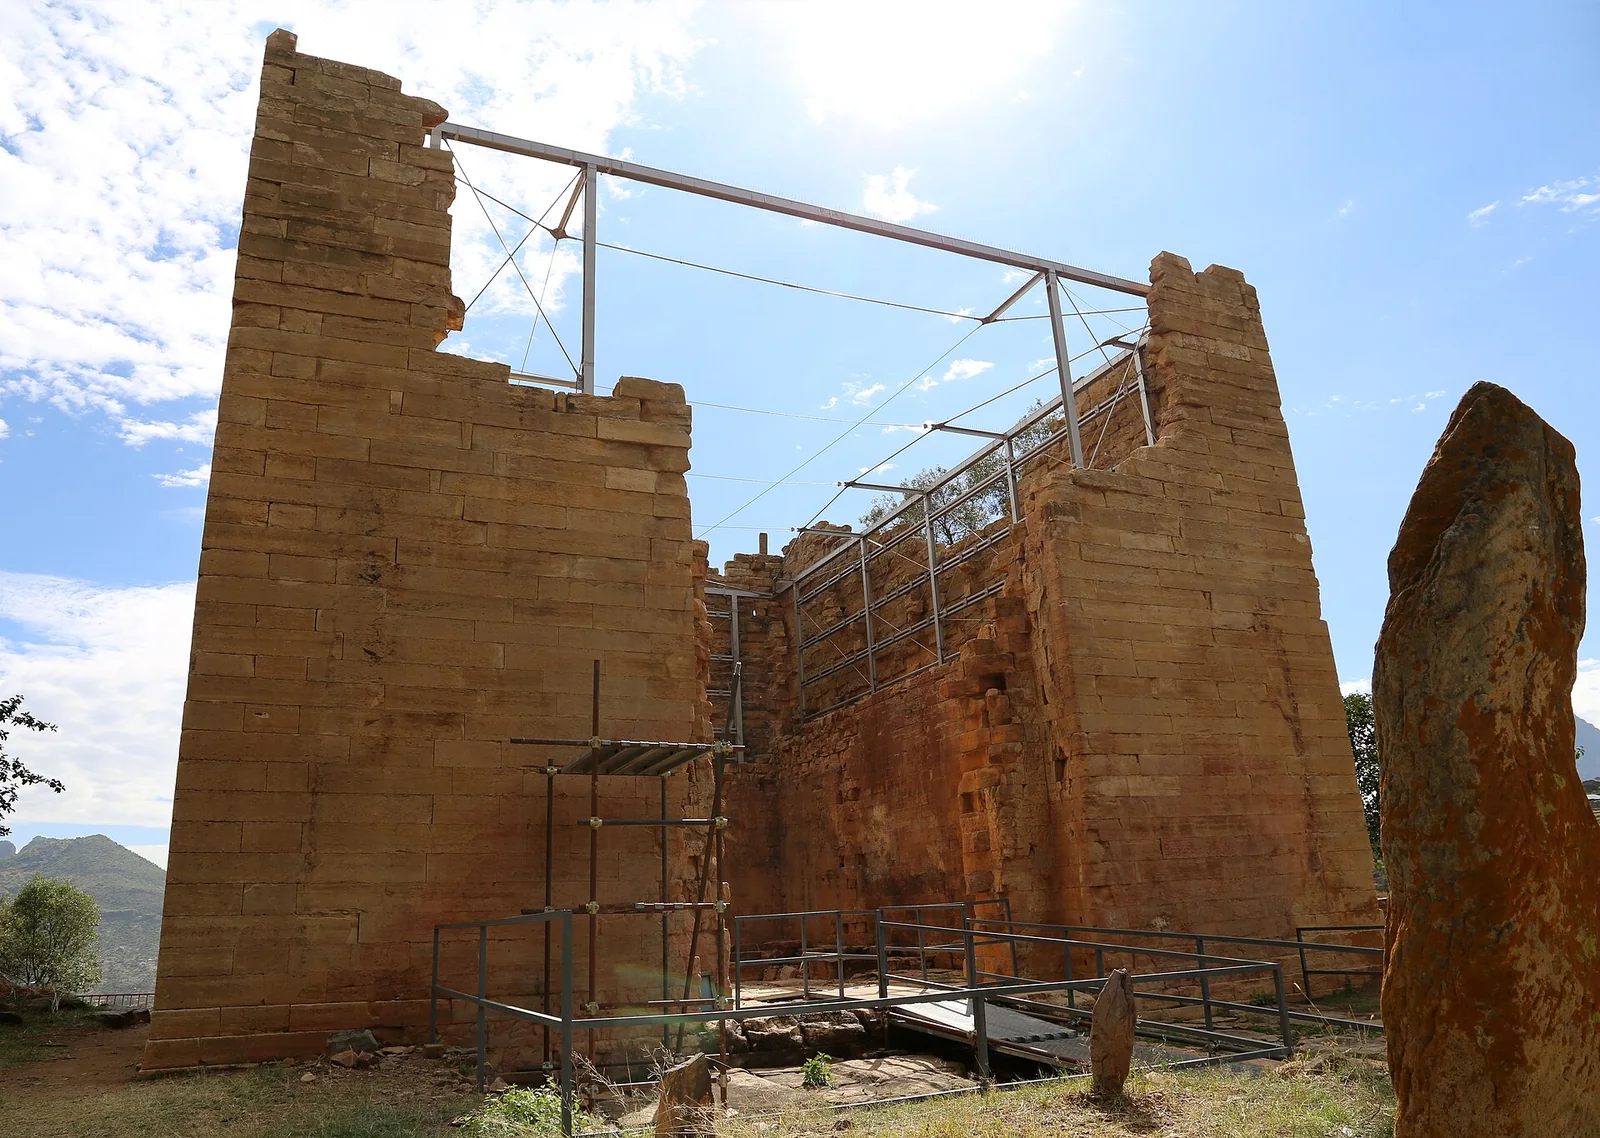
The Great Temple of Yeha, a windowless tower of finely dressed ashlar standing to some 14 m — the oldest standing structure in Ethiopia, built for the Sabaean-influenced polity of Diʿamat.
 Ancientarchitecture
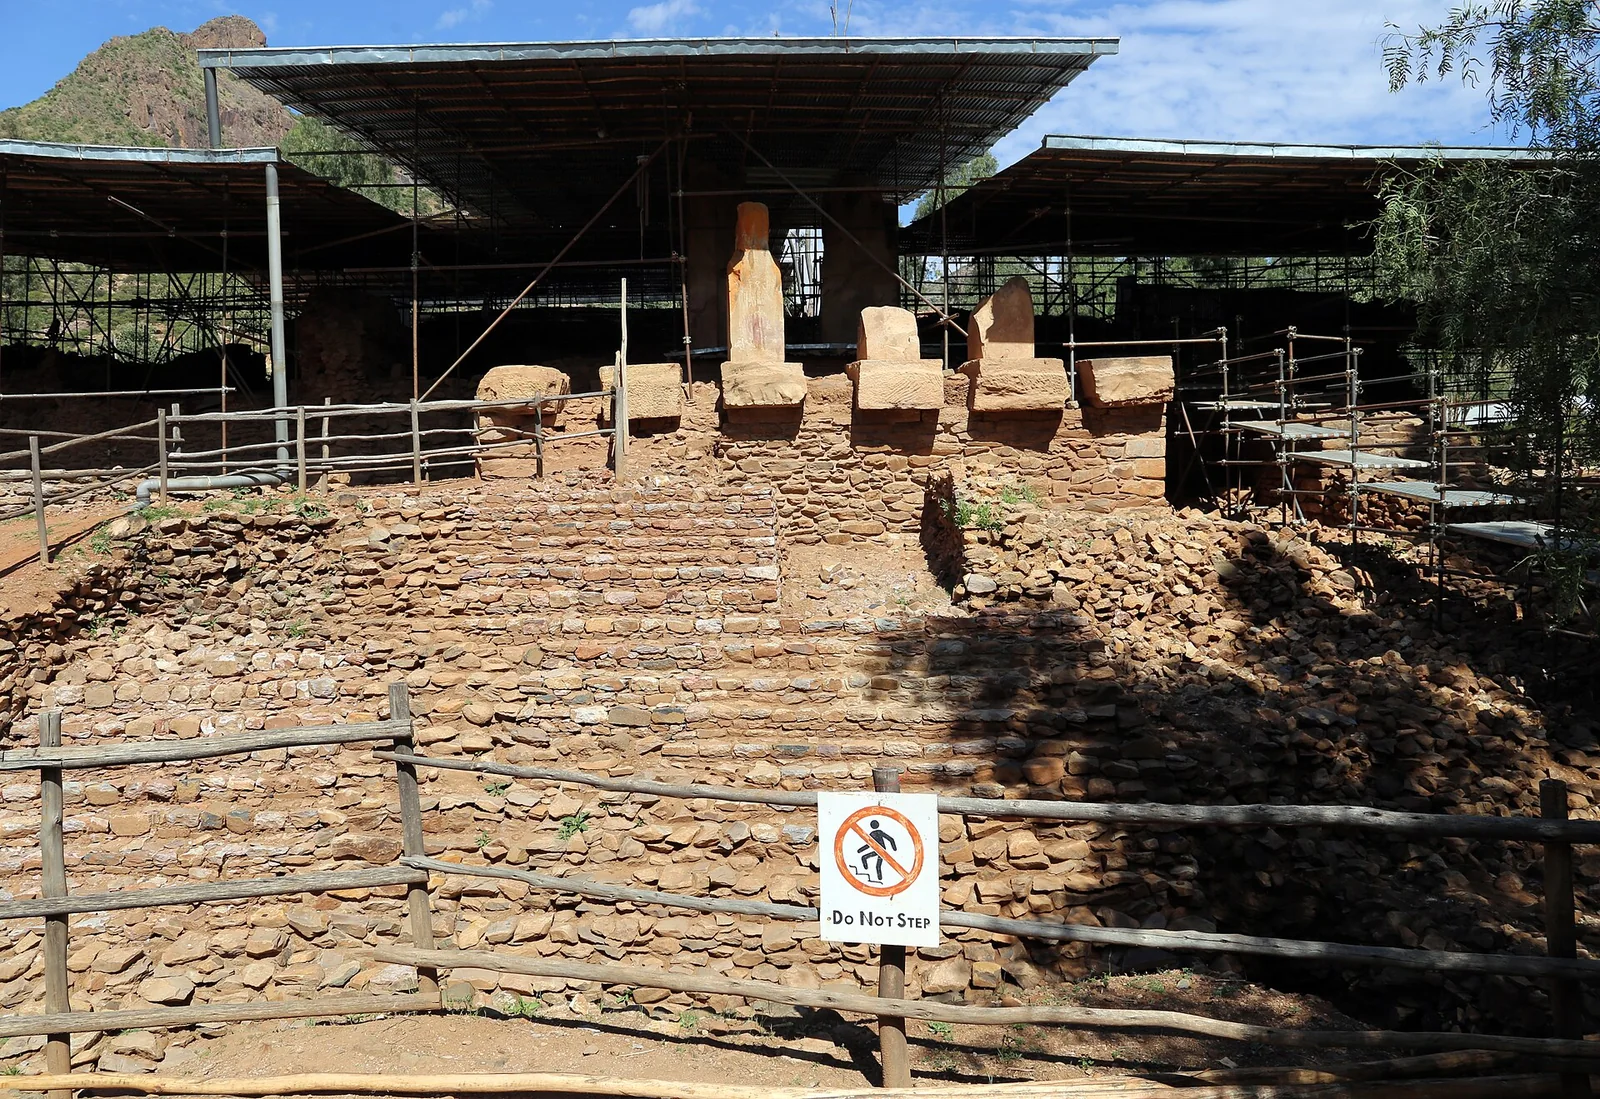
The ruins of Grat Beʿal Gebri at Yeha, a monumental pre-Aksumite building on a high stepped podium with a propylon of square monolithic pillars, contemporary with the Great Temple.
 Ancientarchitecture
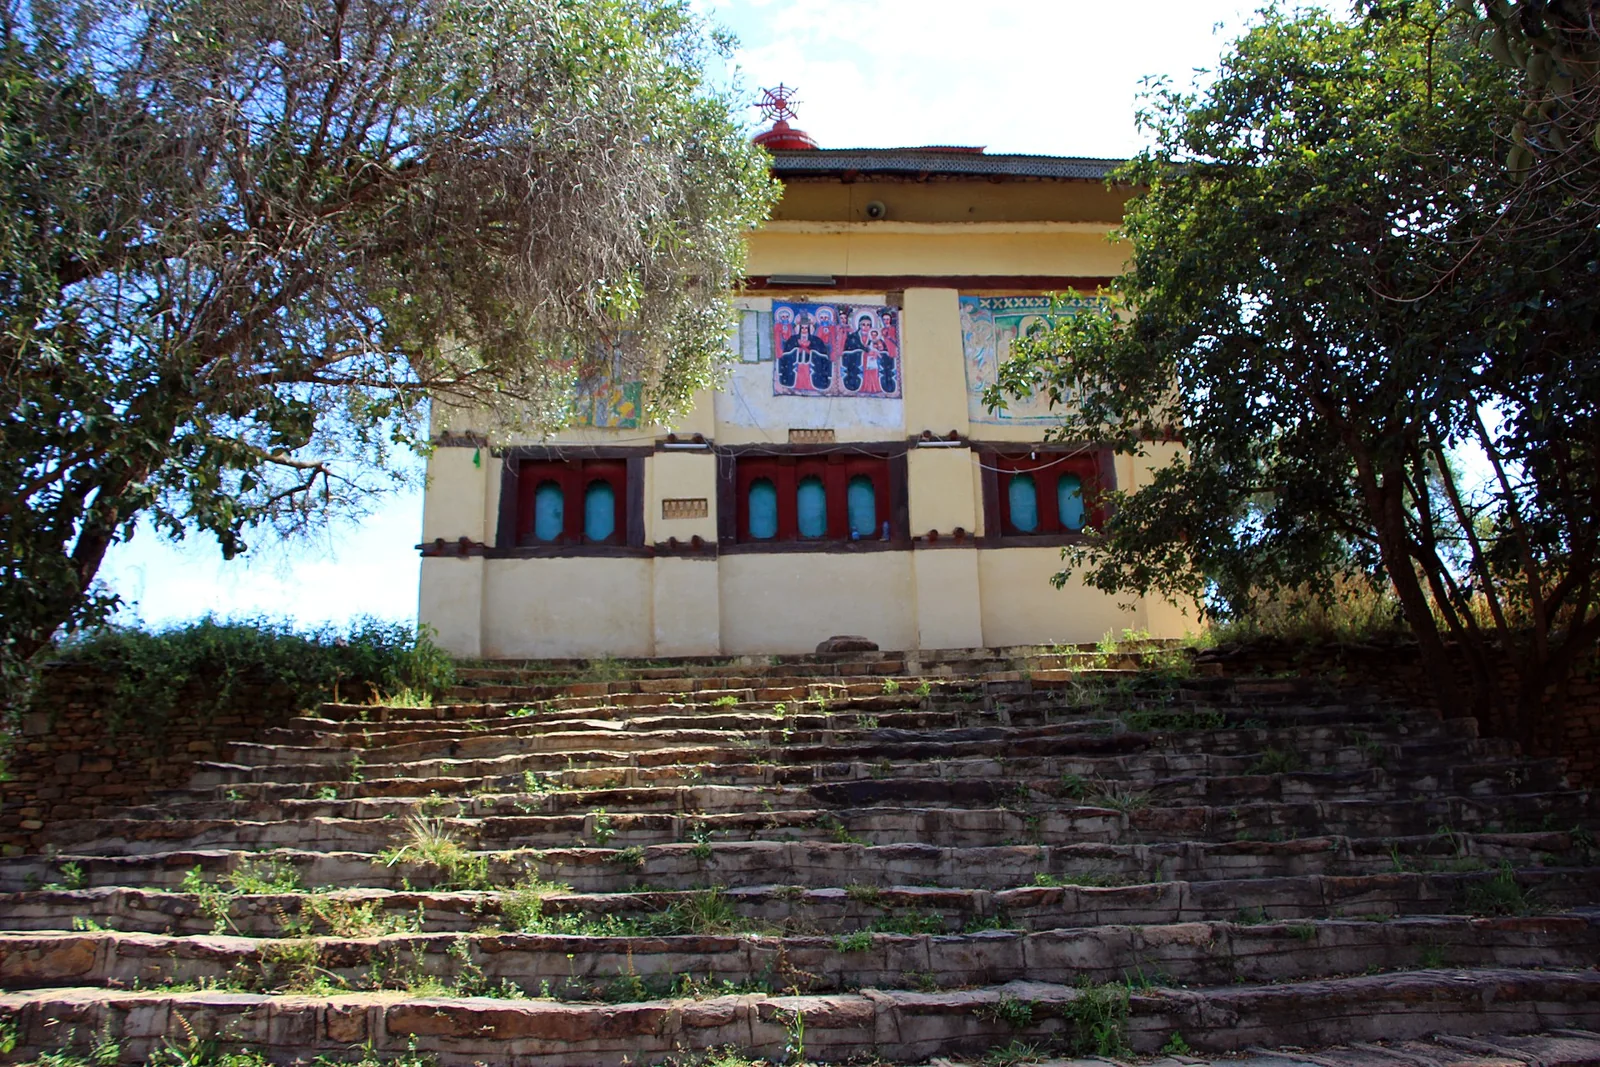
The church of Abba Afse at Yeha, beside the Great Temple, whose walls reuse dressed blocks and carved ibex friezes from the pre-Aksumite buildings of the site; founded by tradition by one of the Nine Saints.
16 plates
 architecture
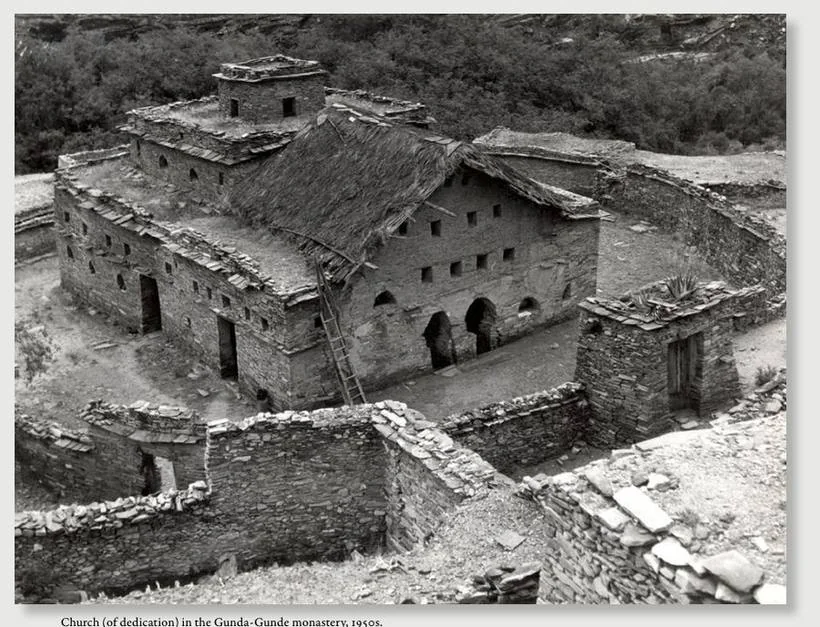
A 1950s view of the dedication church inside Gunda-Gunde Monastery, paired with a later wide photograph as site context for the mountain monastic compound. The later image is not claimed as an exact view of the same church fabric.
 architecture
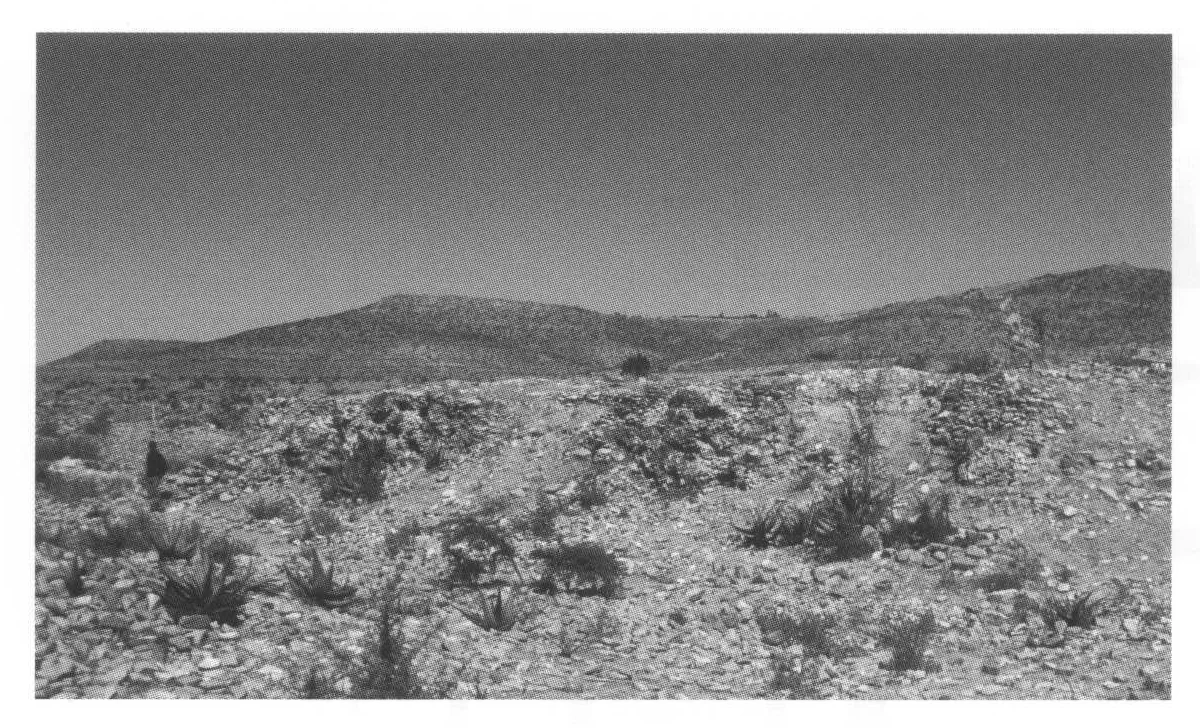
Agula, view from the southwest of the ruins of Enda Tcherqos, 2006.
 architecture
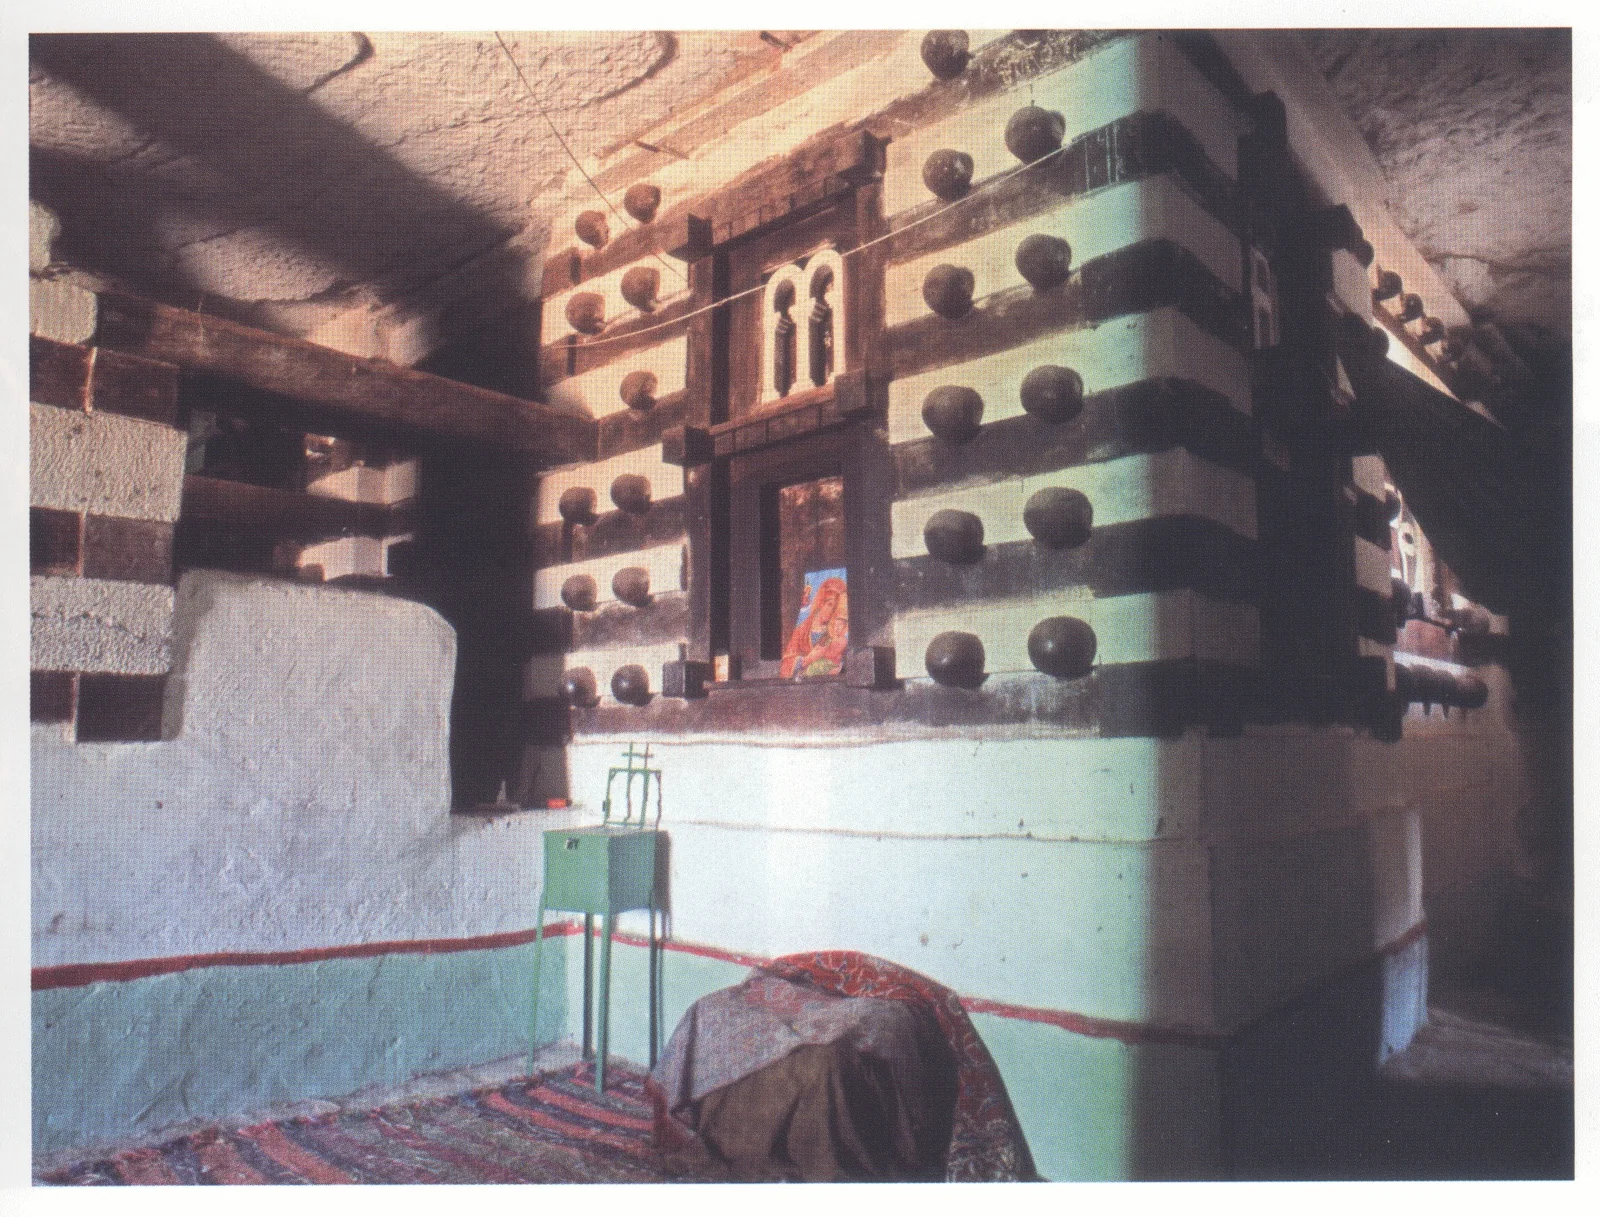
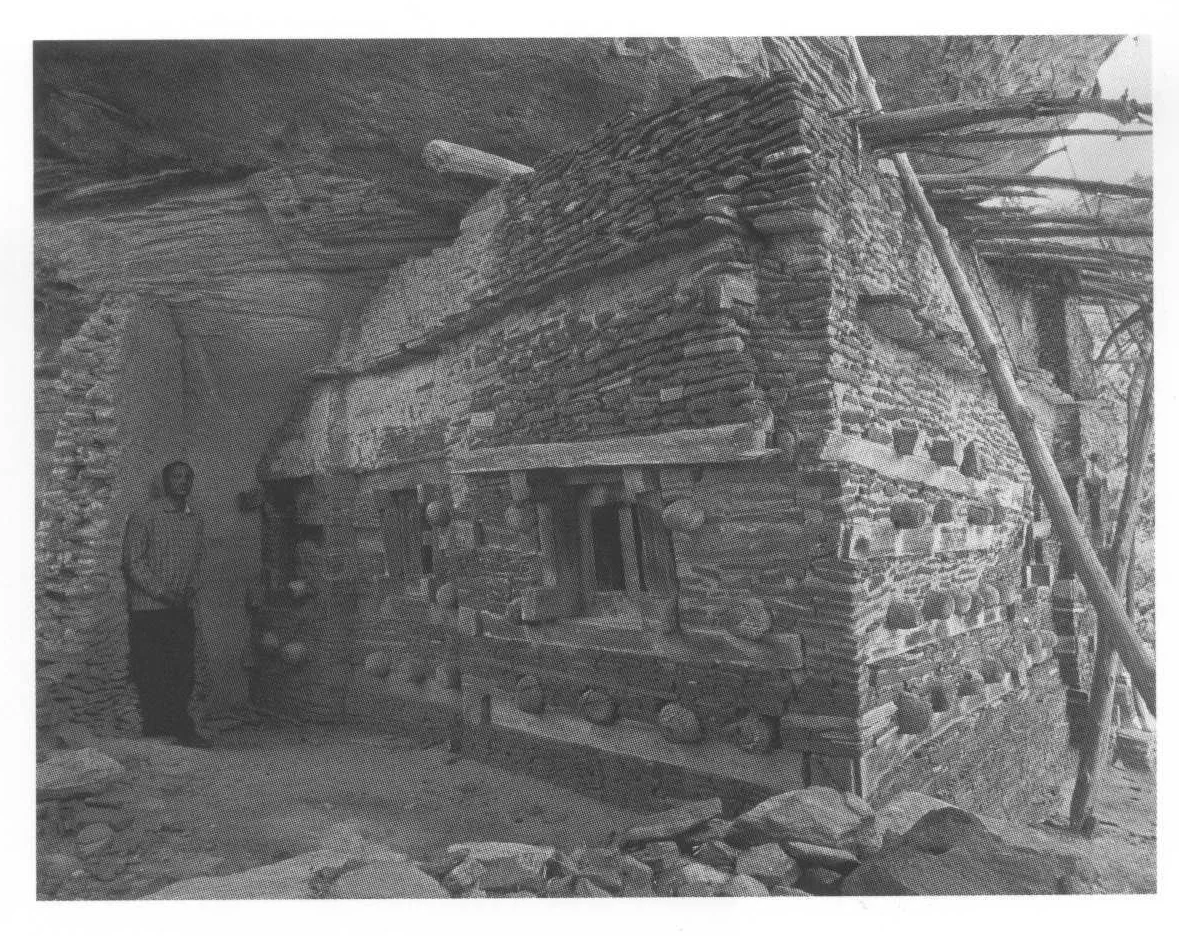
Mika’el Debra Selam, exterior of the inner church, viewed from the southeast, 2006. The ‘porch’ is visible on the left.
 architecture
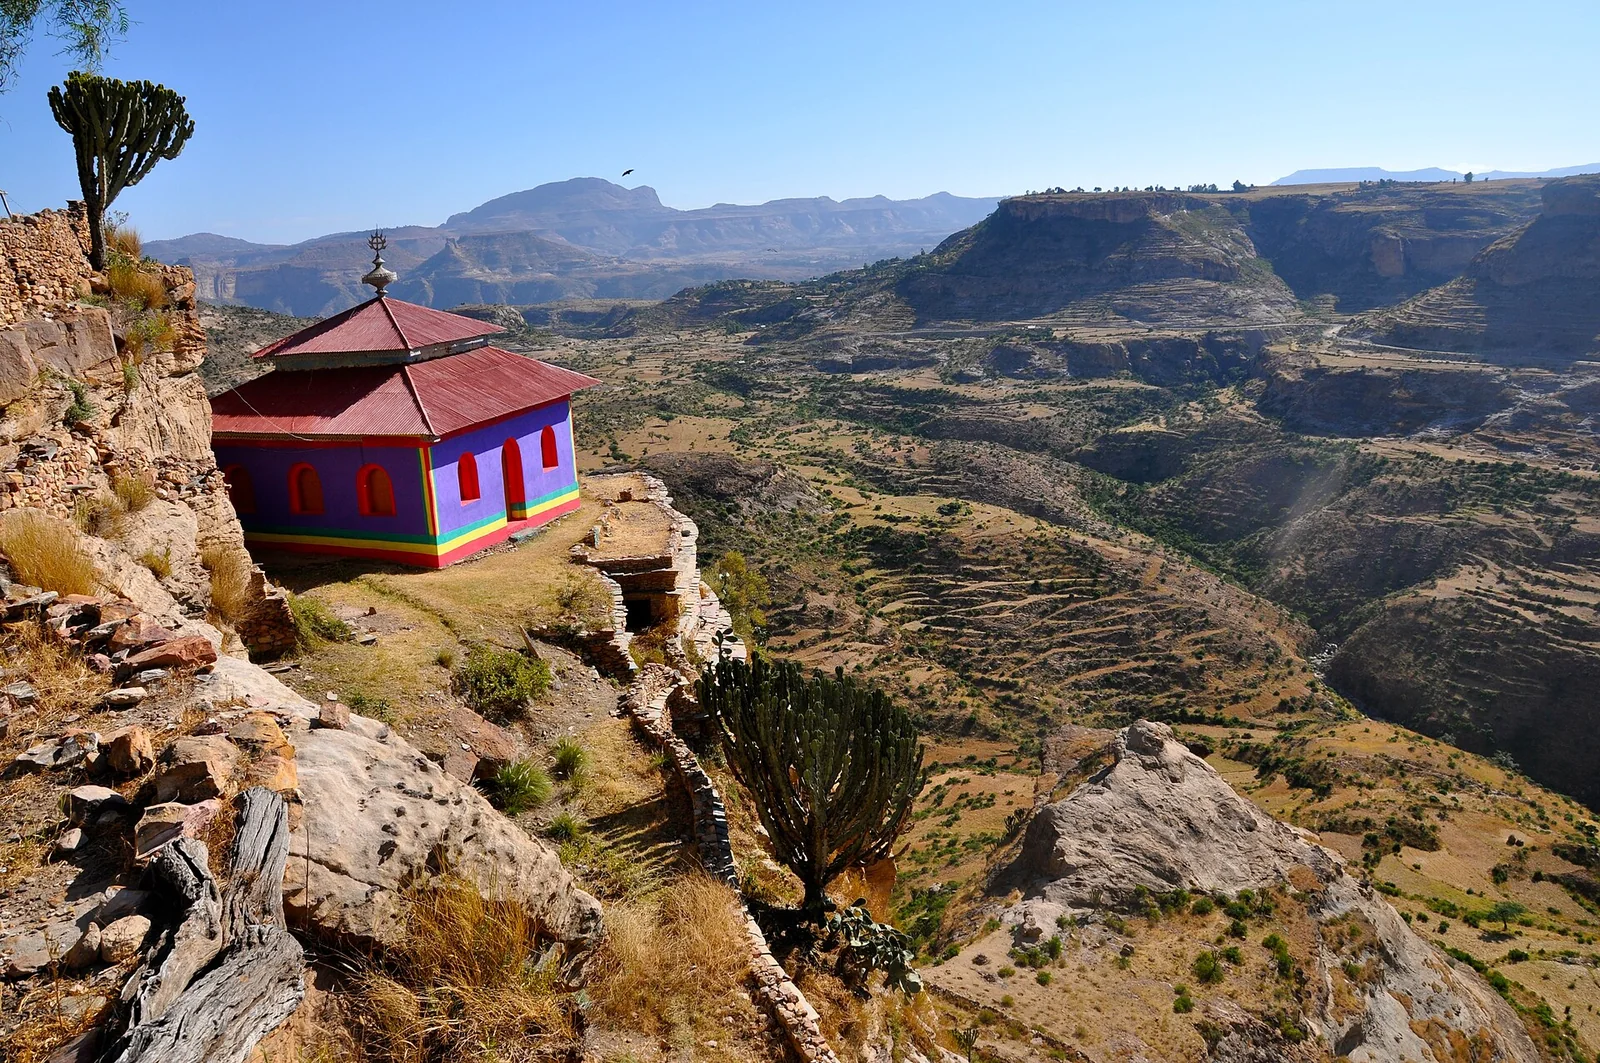
Tcherqos Agobo, viewed from the northeast, 2006.
 Ancientarchitecture
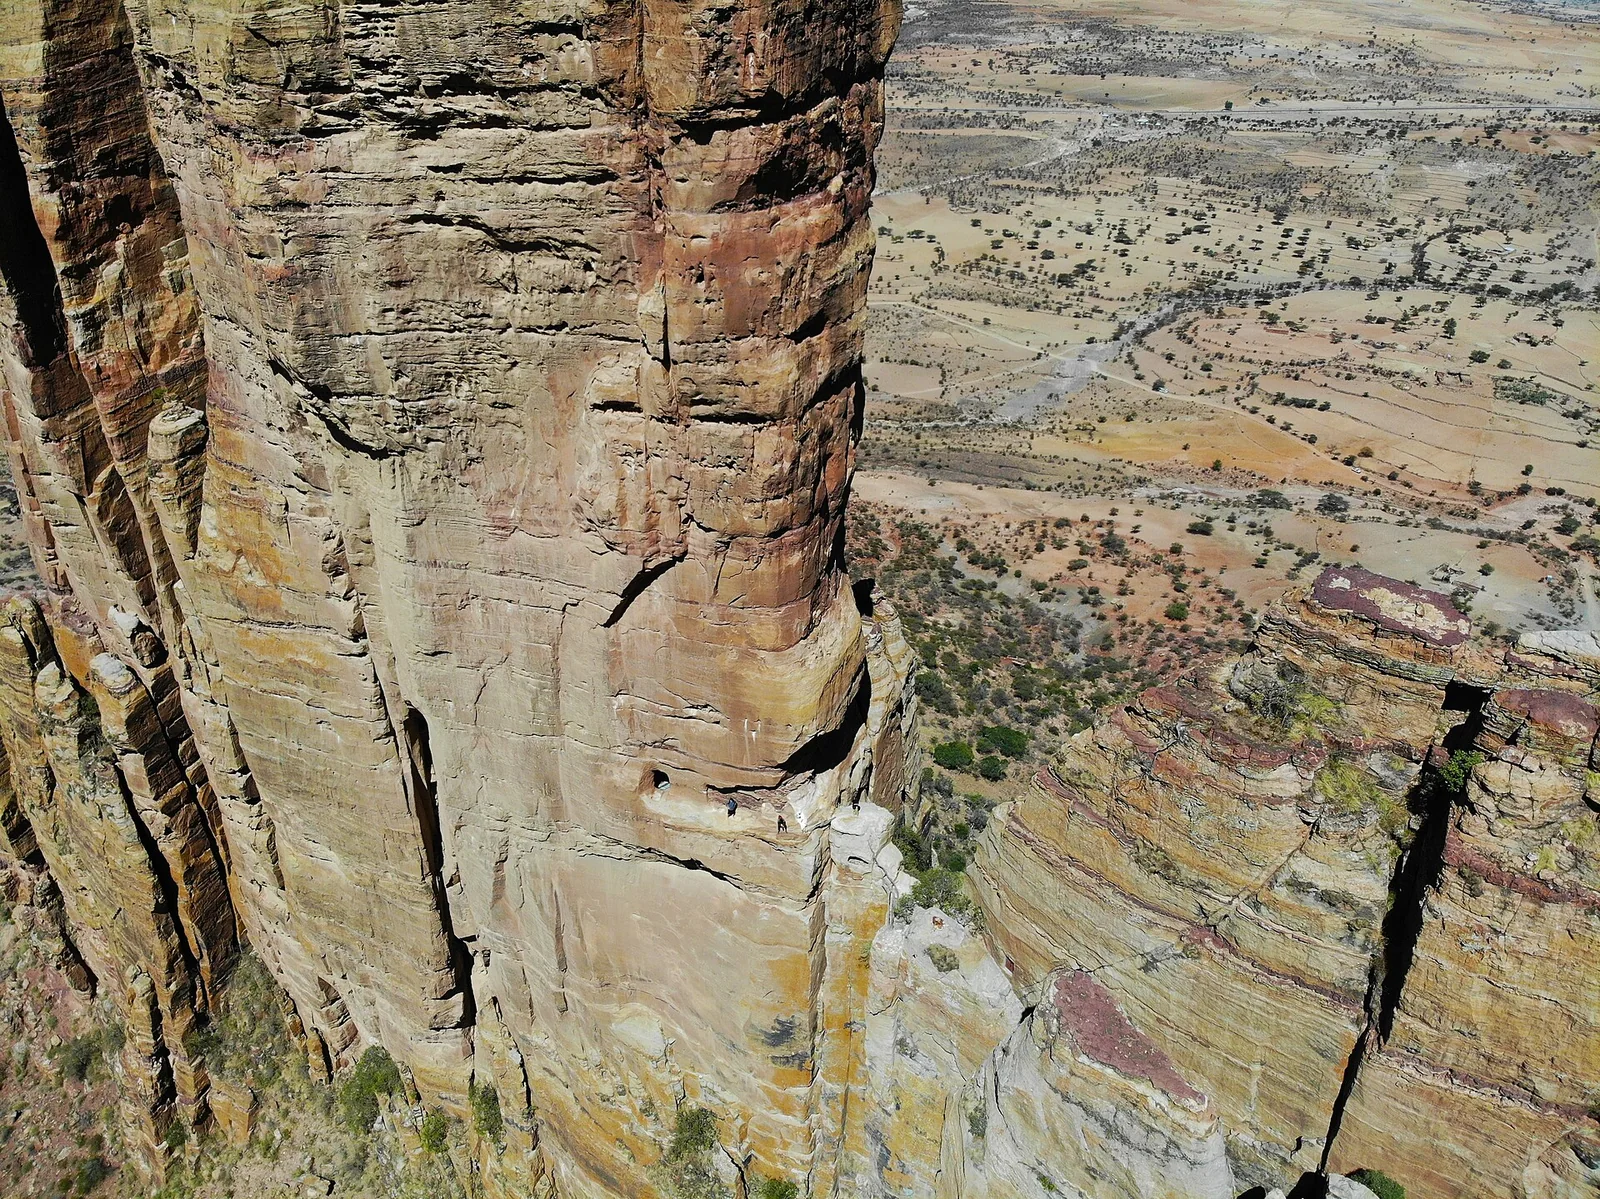
The monastery of Debre Damo on its sheer-sided amba, reached only by rope; its main church is held to be the oldest standing built church in Ethiopia, in classic Aksumite wood-and-stone construction.
 Medievalarchitecture
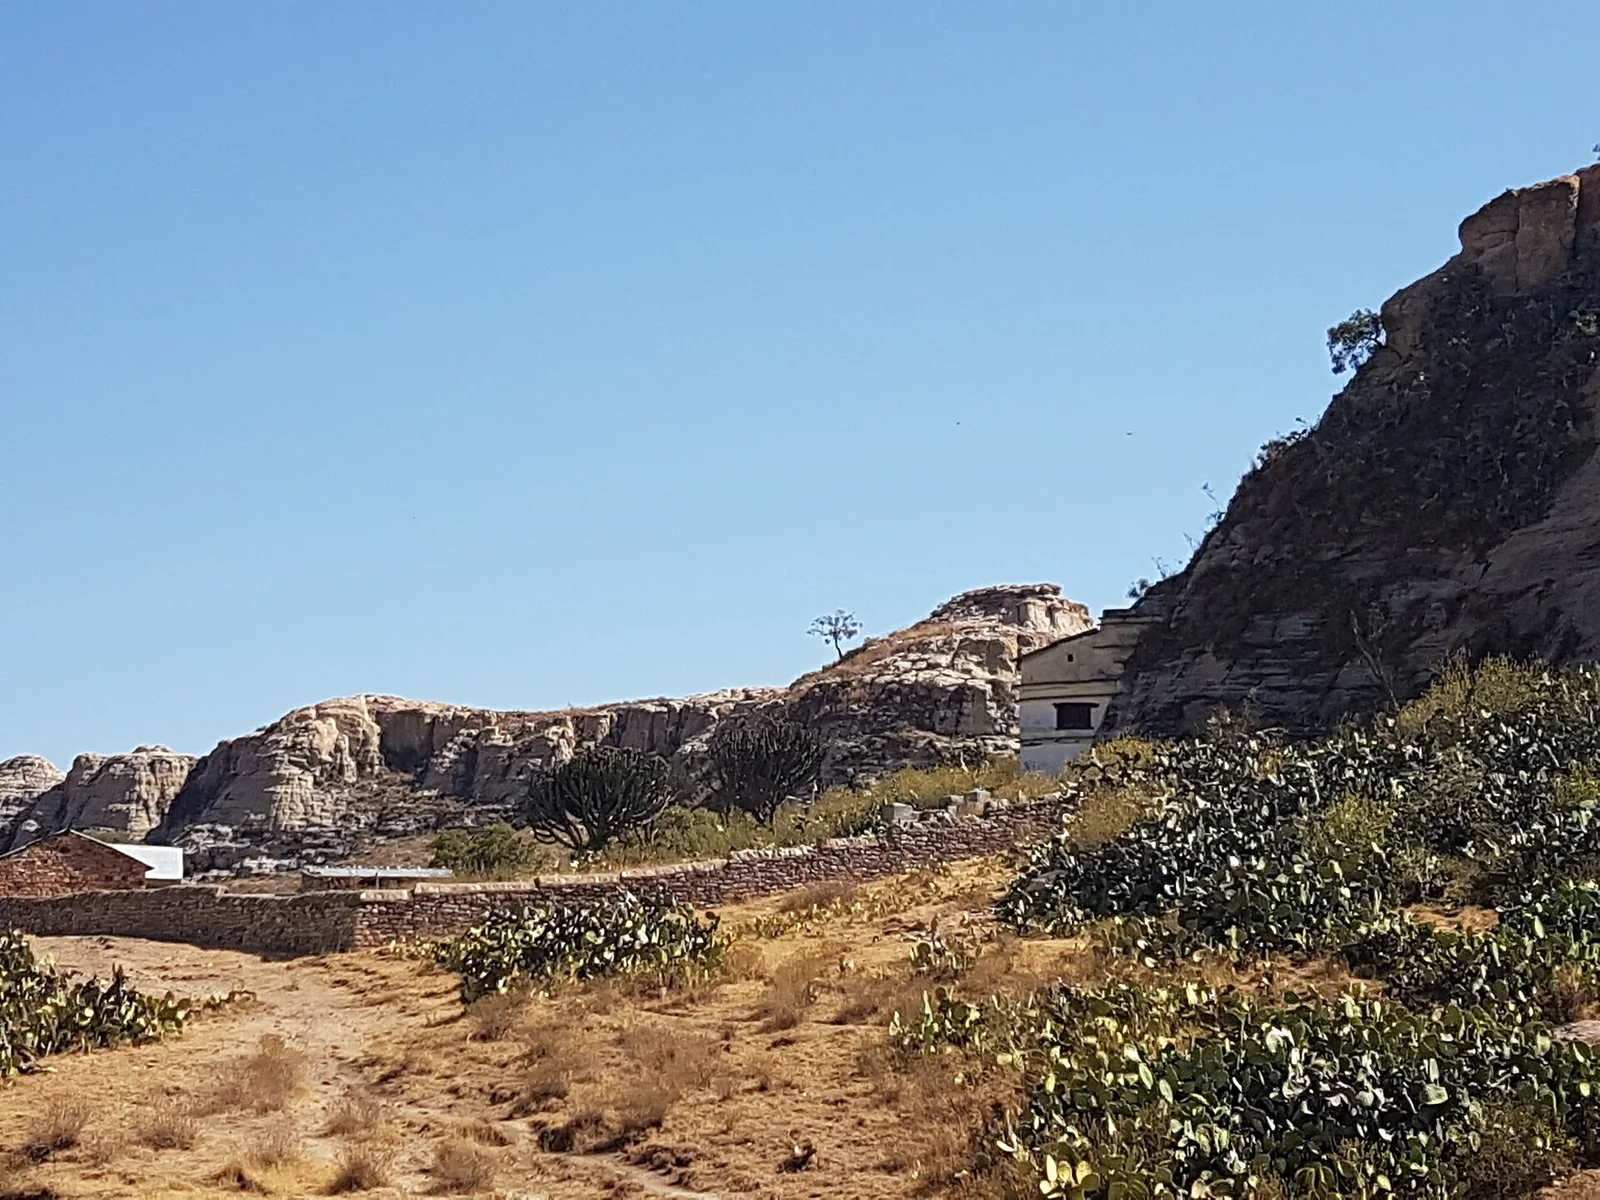
The church of Abuna Yemata Guh, hollowed into a sandstone pinnacle of the Gheralta range and reached by a bare-handed cliff climb.
 Medievalarchitecture
The rock-hewn church of Maryam Korkor high on the Gheralta massif, a large cruciform church with a built facade, reached by a steep climb from the plain.
 Medievalarchitecture
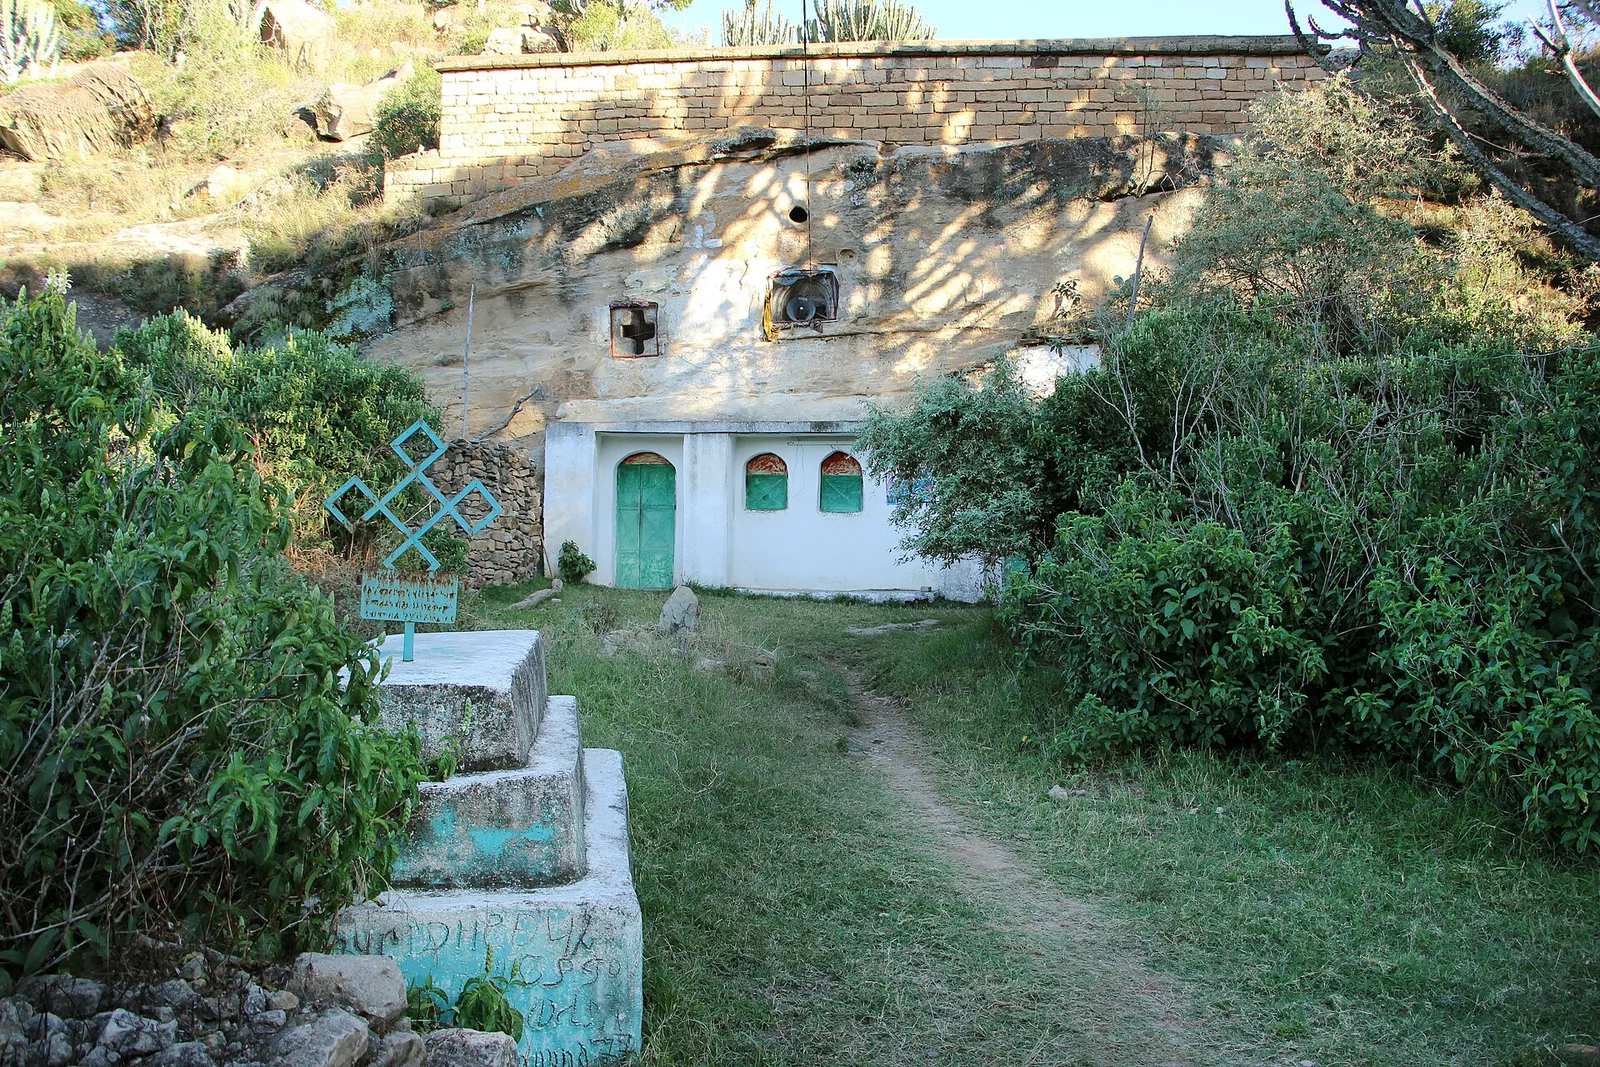
The rock-hewn church of Giyorgis Maikado near Hawzen, cut into a low sandstone outcrop of the Gheralta plain.
 architecture
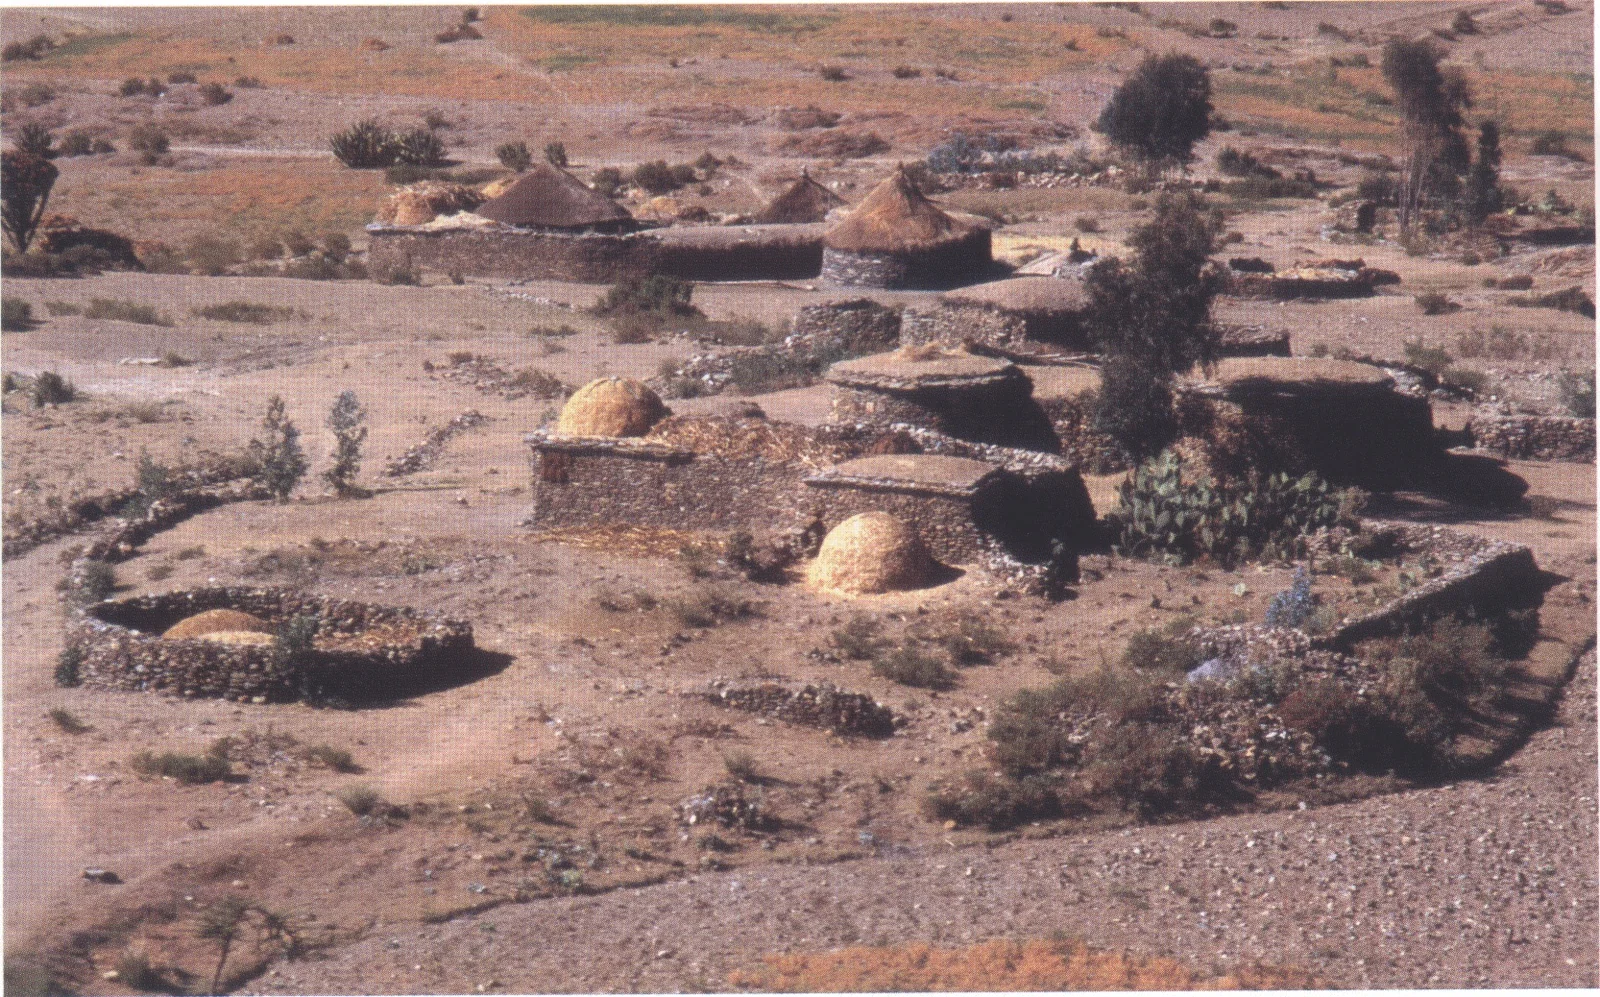
A typical Tigray farmstead on the northeastern edge of the Hawzien Plain, 1997.
 Modernarchitecture
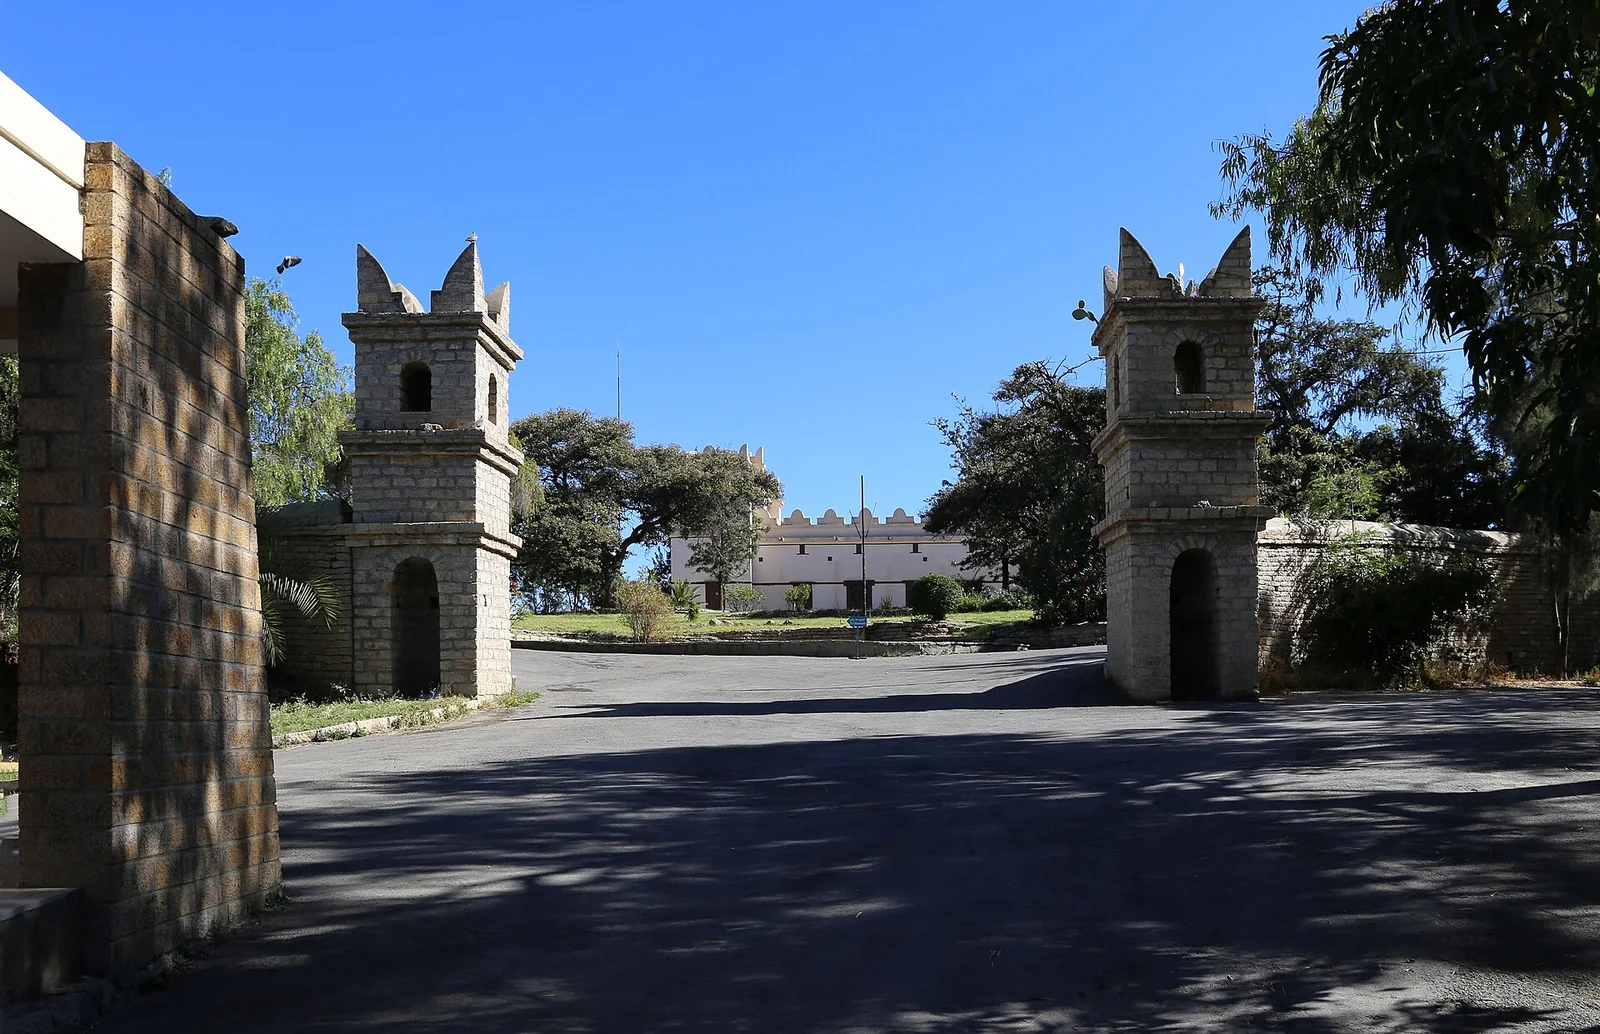
The palace of Emperor Yohannes IV at Mekelle, a fortified two-storey stone residence of the 1880s, now a museum.
 architecture
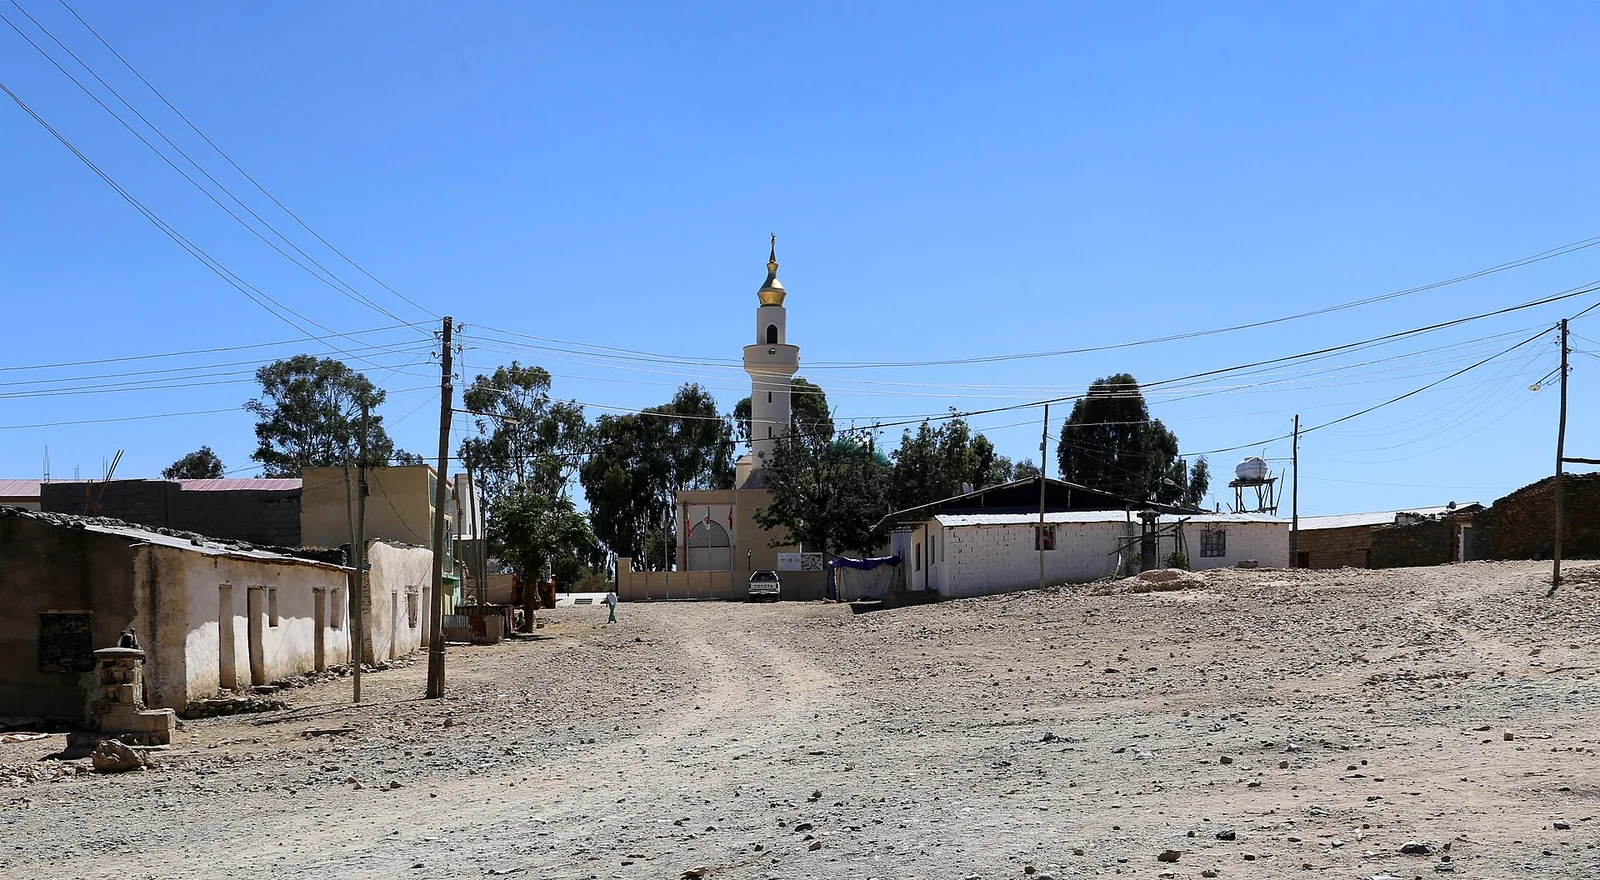
The mosque at Negash, the village where the first Muslim emigrants were received by the king of Aksum; the shrine and its cemetery mark one of the oldest Muslim sites in Africa. The present building is modern.
 Medievalarchitecture
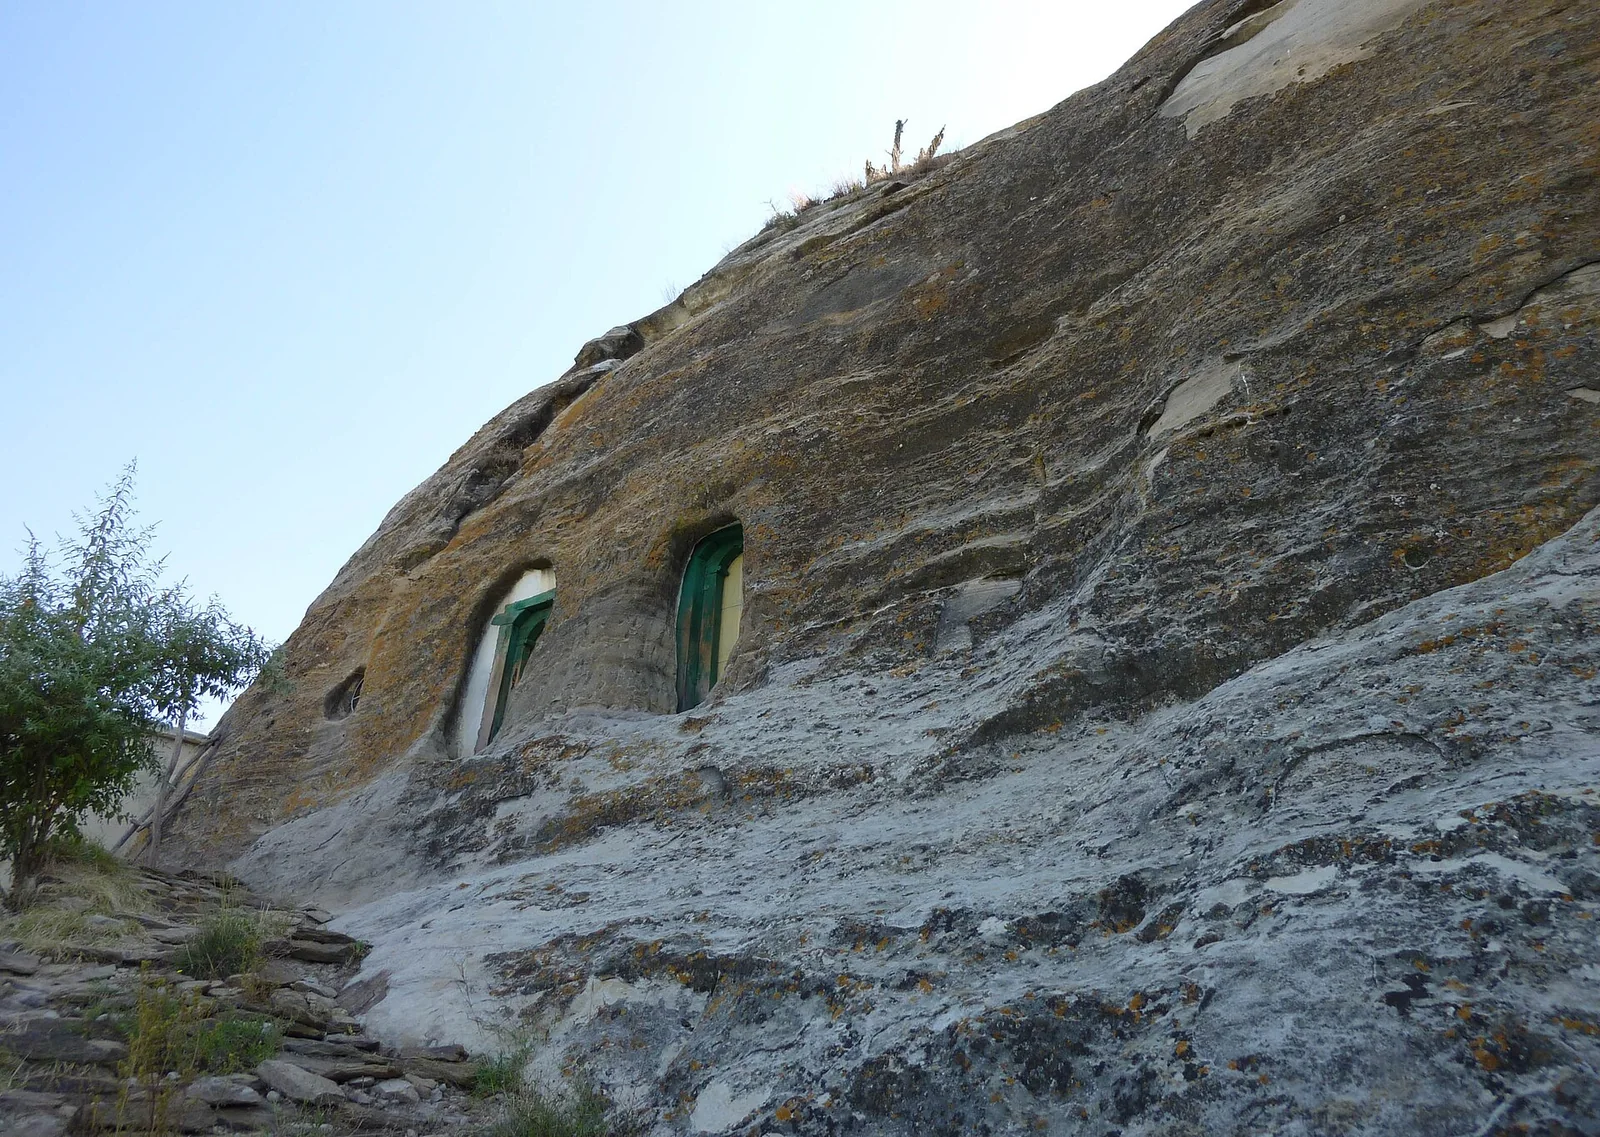
Mikael Milhaizengi, a small domed rock-hewn church of the Teka Tesfai group in eastern Tigray, its cupola cut from the living rock.
 Medievalarchitecture
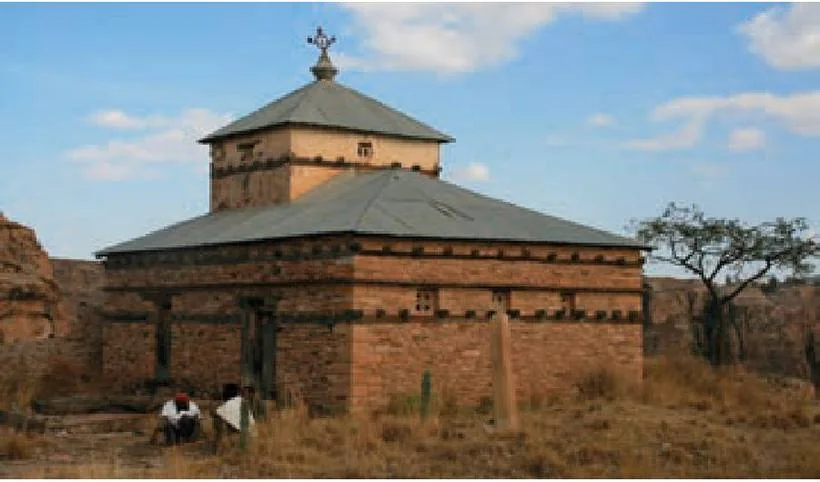
Fig. 10: L'église d'Urā Masqal, réemployant des vestiges de l'ancienne église: pilier monolithique, fenêtres en pierres ajourées, caissons de bois sculpté à motif géométrique
 Ancientarchitecture
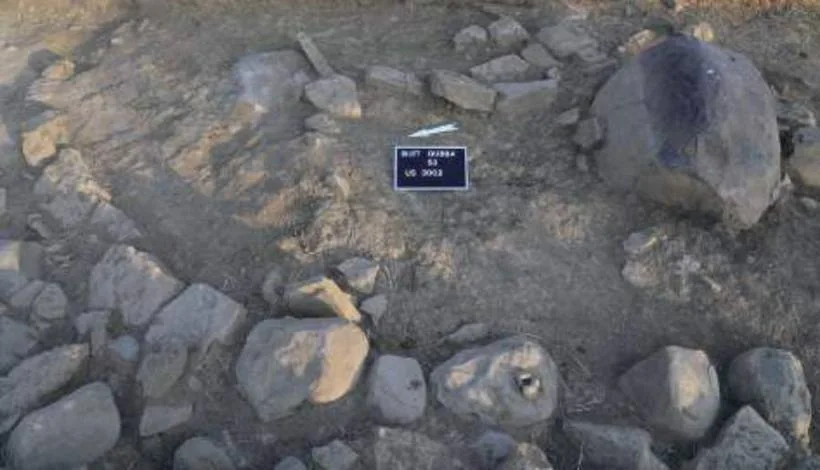
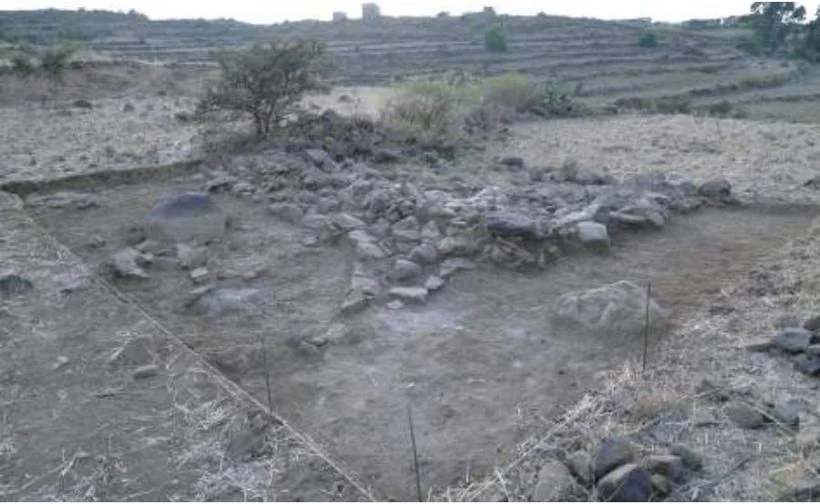
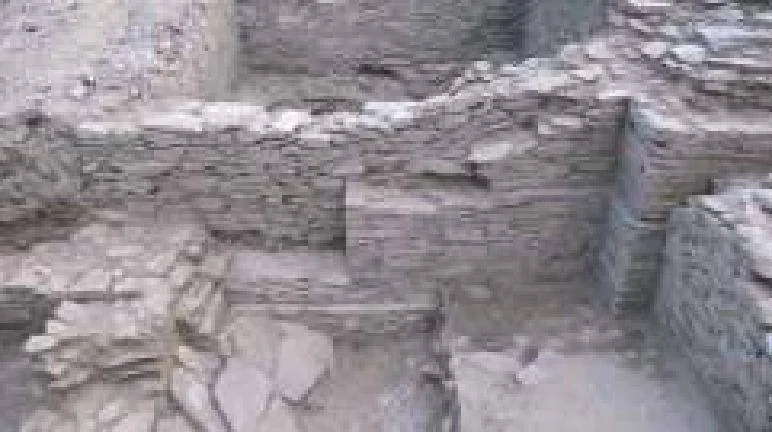
Two excavated views of Building D2 at Wakarida, printed together as comparative Aksumite architecture in the Bilet field report.
 Medievalarchitecture
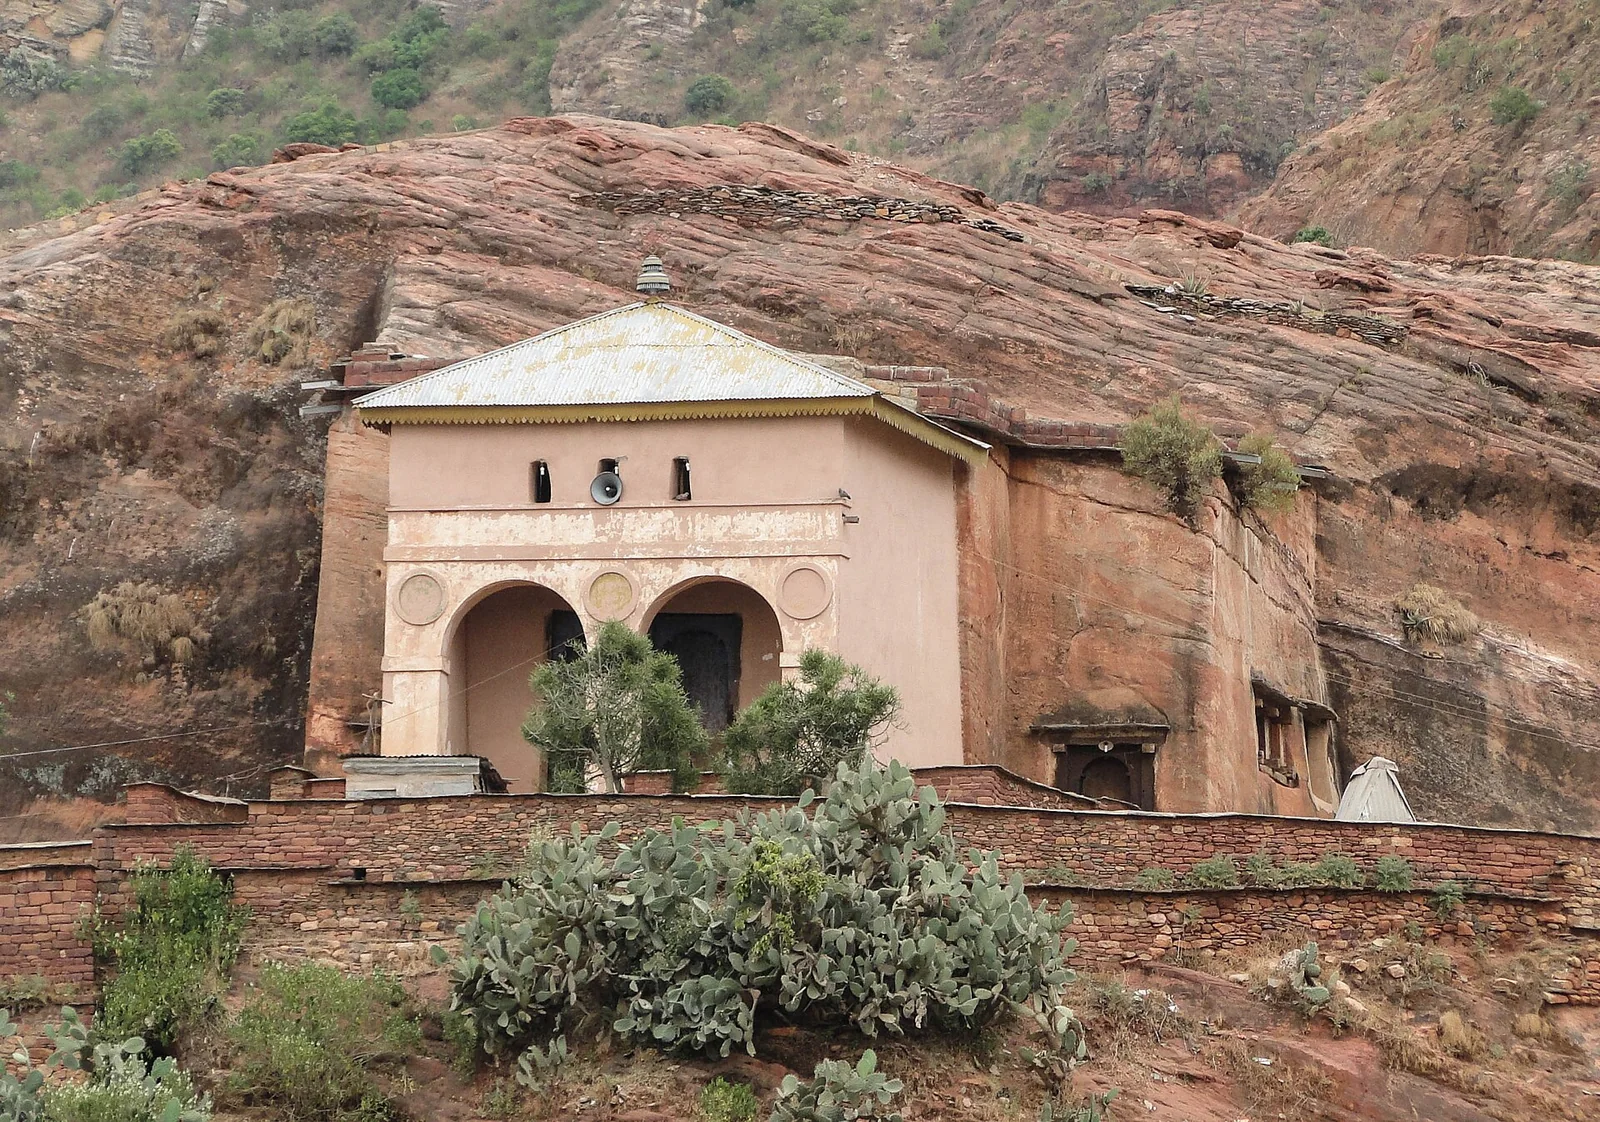
The rock-hewn church of Abreha we Atsbeha, cut deep into the cliff between Wukro and Hawzen; its cruciform pillared interior is among the largest of the Tigray rock churches.
 Medievalarchitecture
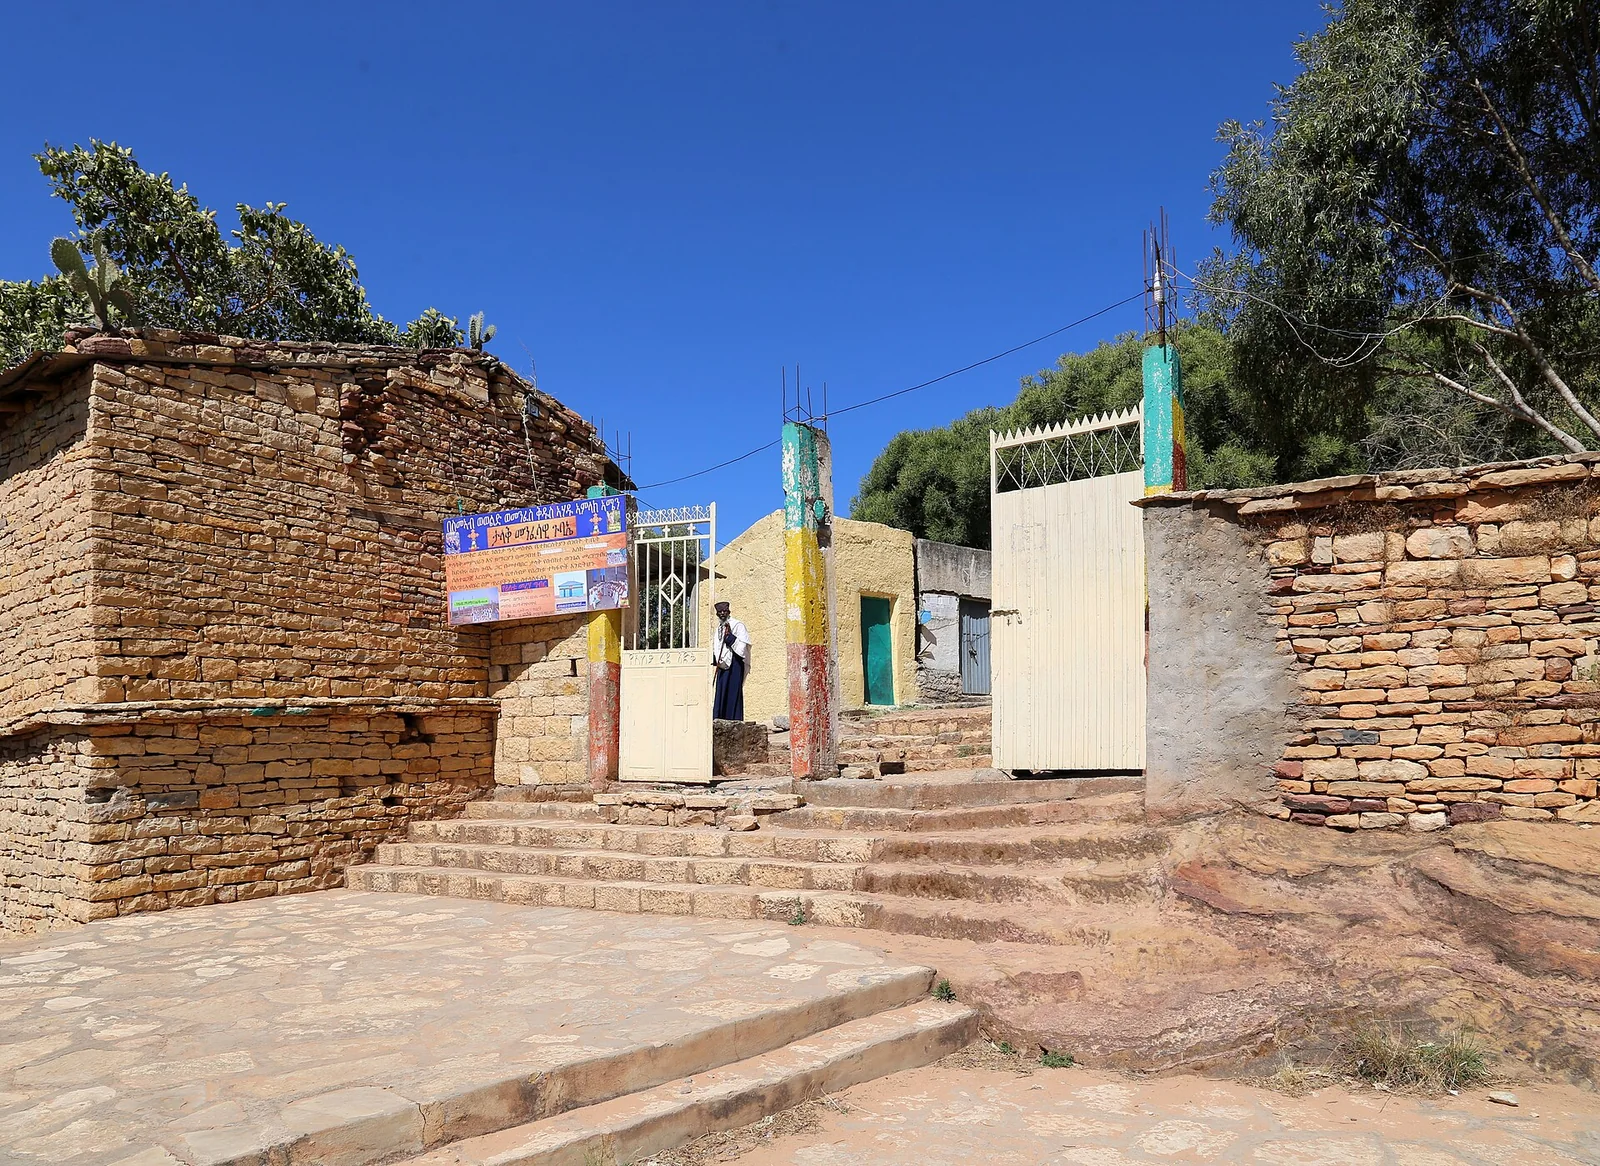
Wukro Chirkos, a semi-monolithic rock-hewn church standing at the edge of Wukro town, its cruciform plan and carved ceilings characteristic of the Tigray group.
Showing 48 of 56
New articles on Aksum, Adulis and the wider Horn, sent to your inbox the day they are published.
Subscribe