 Ancientarchitecture
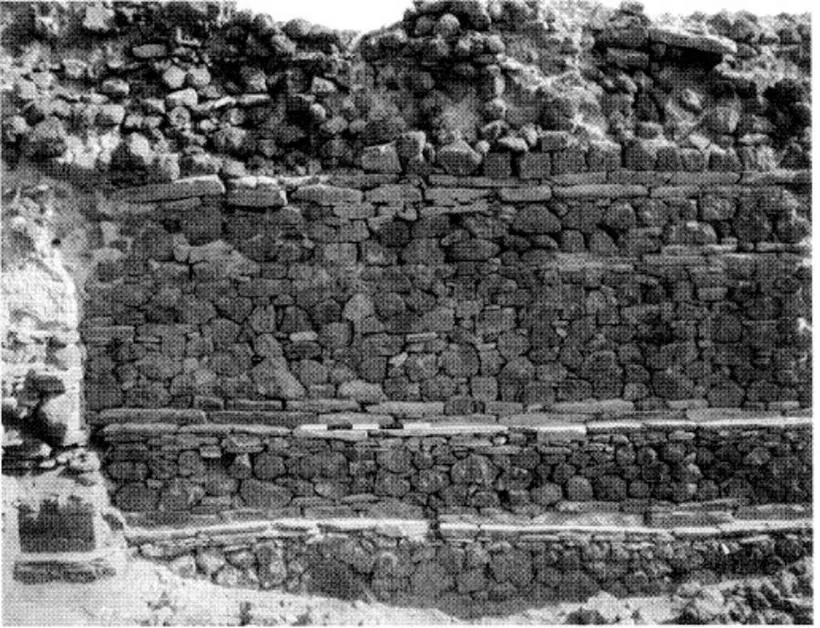
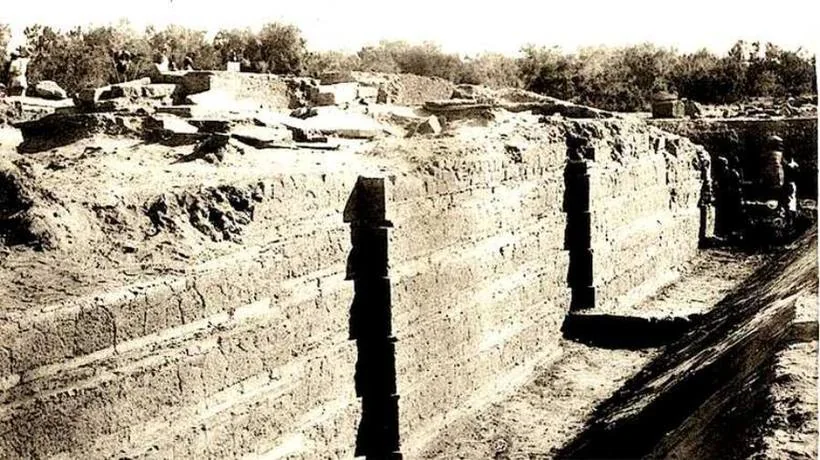
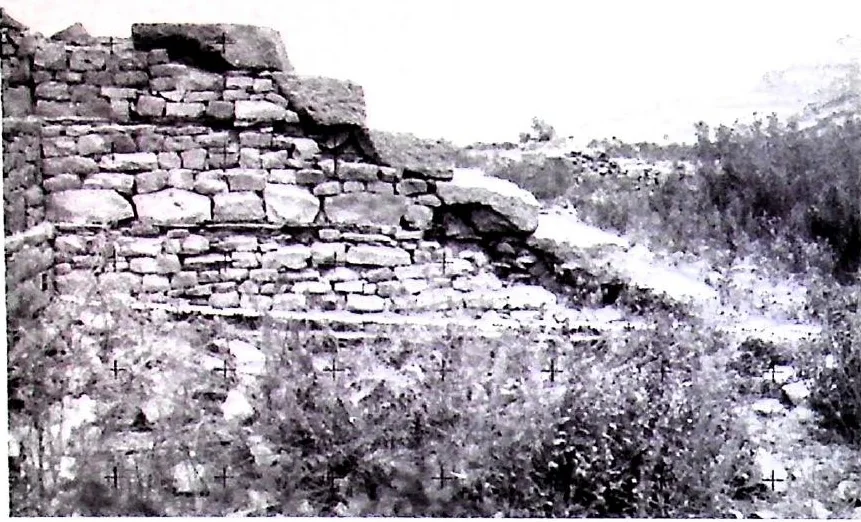
Main Wall in Anfray's Trench, Adulis
Figure 9.2 View of the main wall exposed in Anfray's trench
- Type
- Architecture & ruins
Browse artifacts, historic architecture and Ethiopian manuscript painting, with each record linked to its printed or institutional source.
On view3550viewable works
By place
191 records
Northern Red Sea · Eritrea
4 plates
AncientarchitectureFigure 9.2 View of the main wall exposed in Anfray's trench
 Ancientarchitecture
Figure 3.3 A view of the church during the exacavtion by the British Museum
 Ancientarchitecture
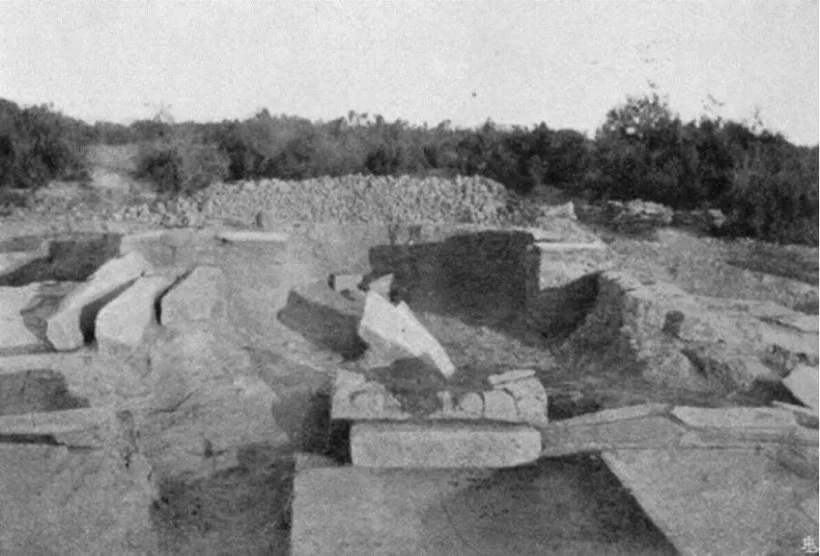
Figure 284 Temple A southern walls excavated by Paribeni. Note the six courses visible. Image reproduced form Paribeni (1907)
 Ancientarchitecture
Figure 296 Temple C excavation image. Reproduced from Romanelli (1930)
Tigray · Ethiopia
9 plates
 Ancientarchitecture
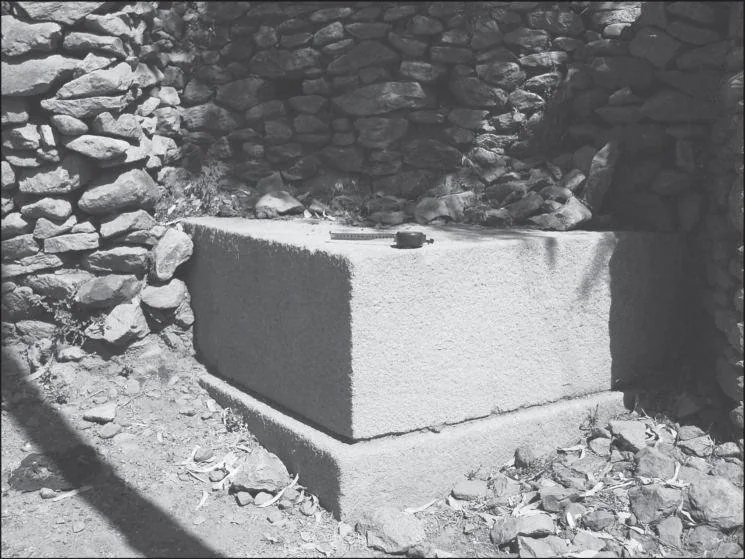
Fig. 29a - Parts of Aksumite monumental buildings in the city-centre of Aksum; corner-stone of Enda Semeon
 Ancientarchitecture
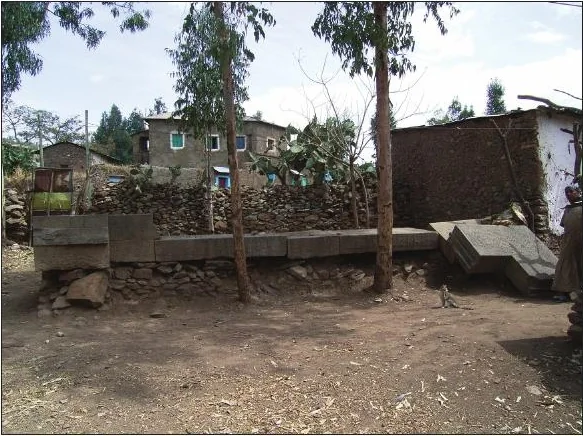
Fig. 29b — Parts of Aksumite monumental buildings in the city-centre of Aksum; threshold of Takha Maryam.
 Ancientarchitecture
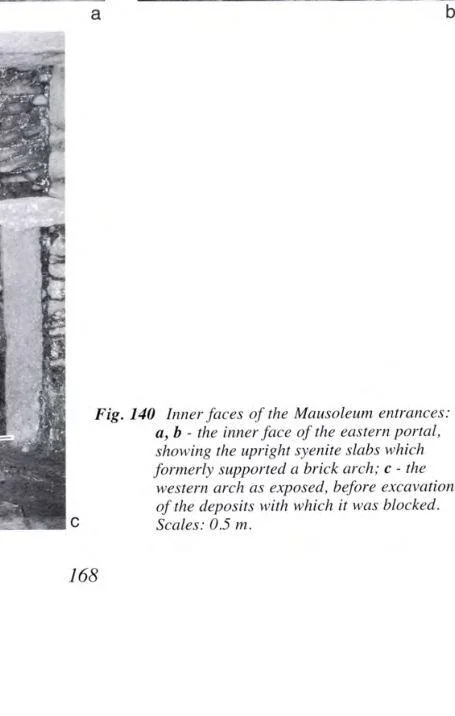
Fig. 140 Inner faces of the Mausoleum entrances: a, b - the inner face of the eastern portal, showing the upright syenite slabs which formerly supported a brick arch; c - the western arch as exposed, before excavation of the deposits with which it was blocked. C Scales: 0.5 m
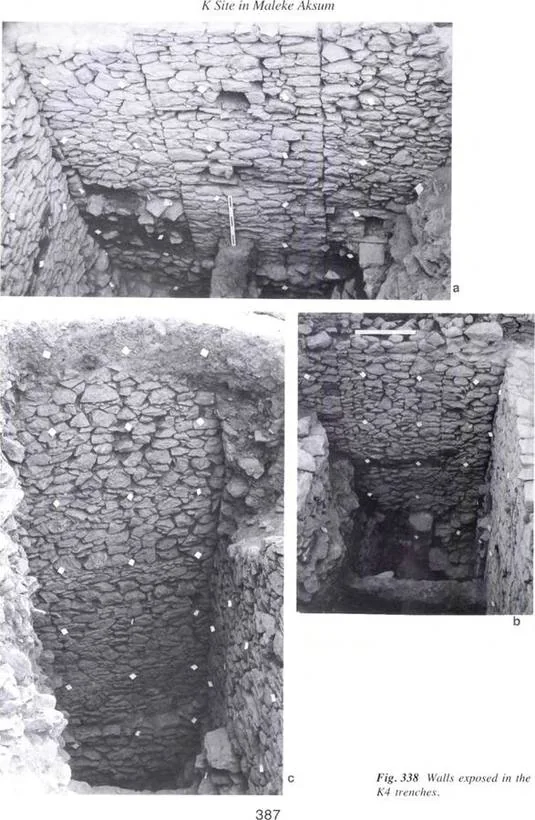 Ancientarchitecture
 Ancientarchitecture
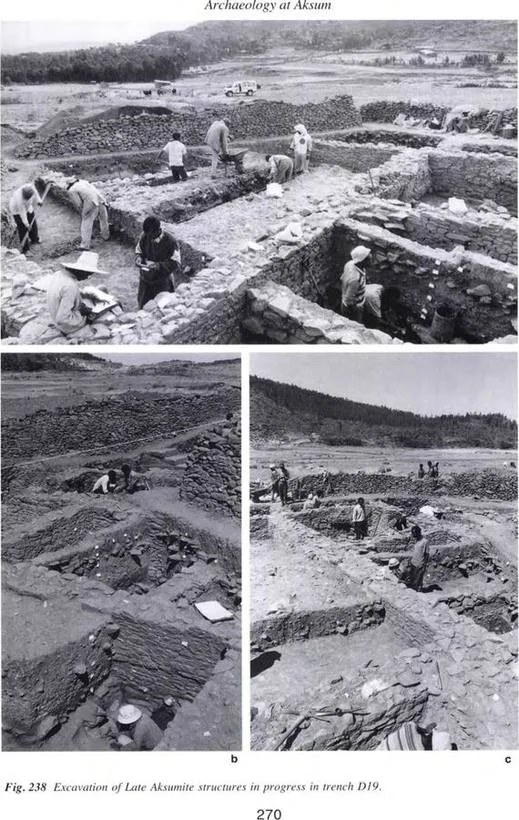
Fig. 238 Excavation of Late Aksumite structures in progress in trench DJ9
 Ancientarchitecture
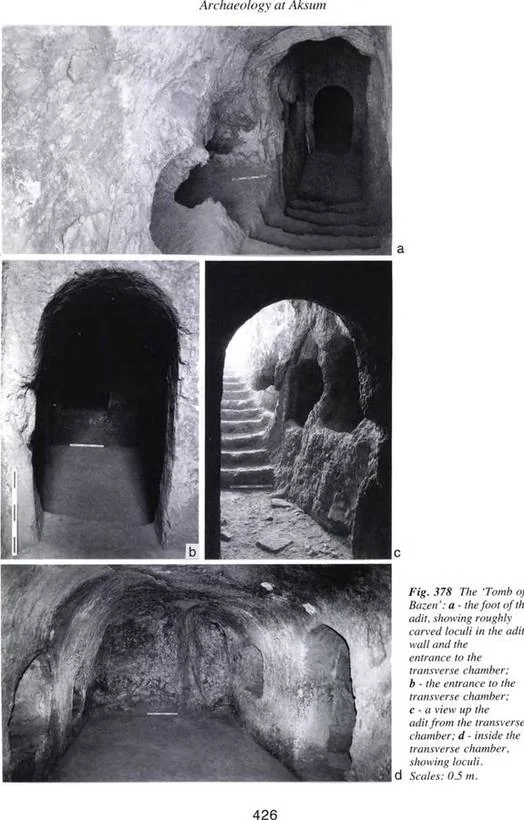
Fig. 378 The'Tomb of Bazen': a - the foot of the adit, showing roughly carved loculi in the adit wall and the entrance to the transverse chamber; b - the entrance to the transverse chamber; c - a view up the adit from the transverse chamber; d - inside the transverse chamber, showing loculi
 Ancientarchitecture
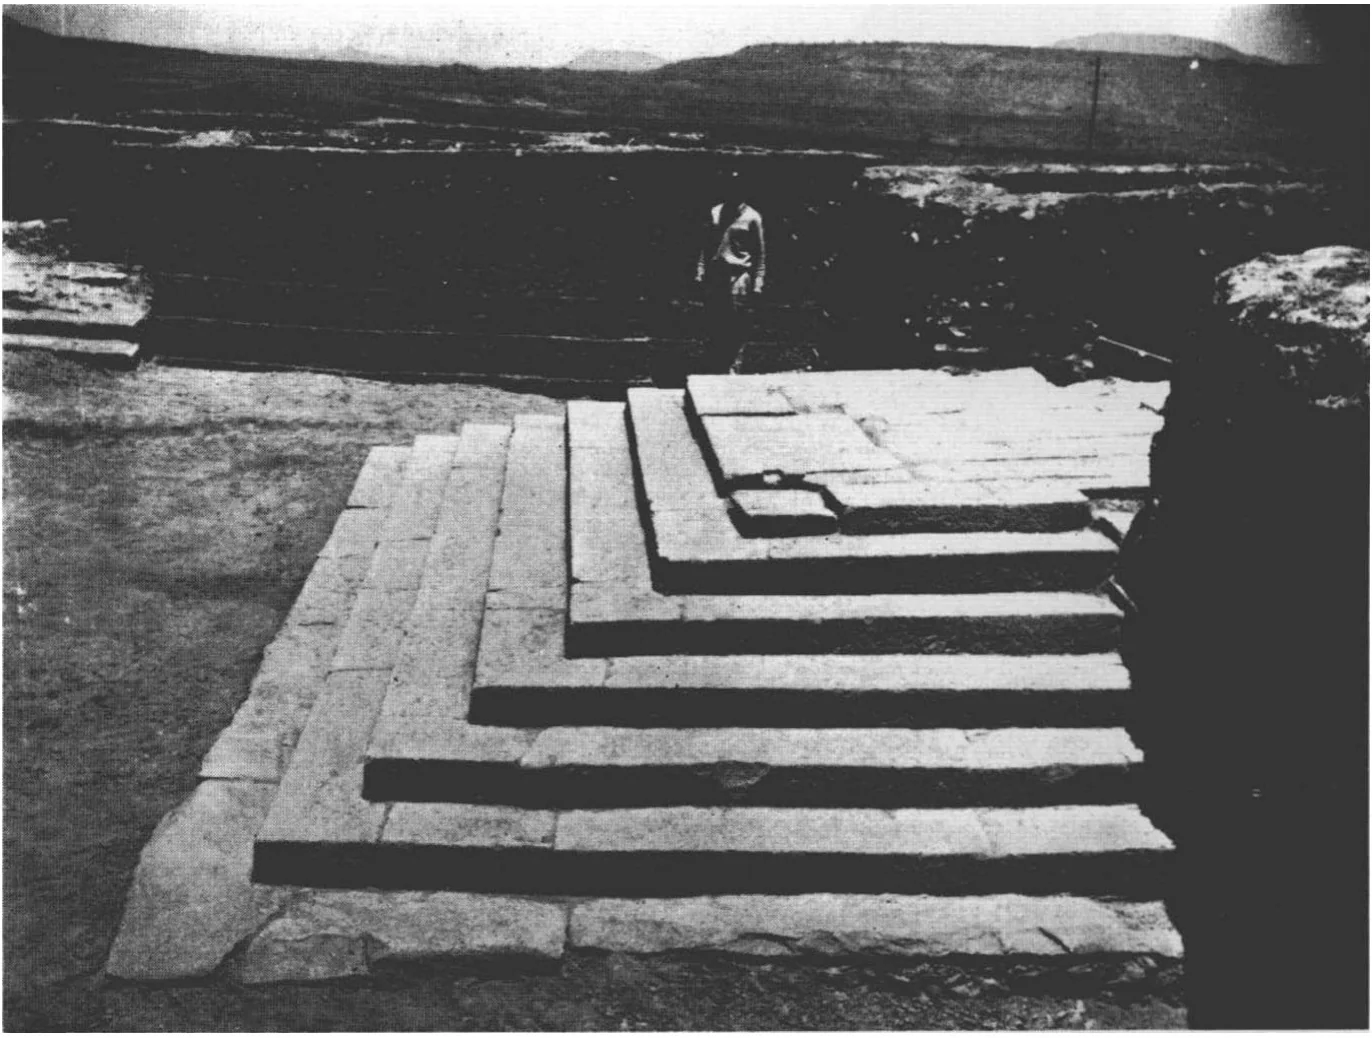
Fig. 19. Axoum. Grand escalier du monument A. Fig. 21. Axoum. Façade ouest du bâtiment central, monument A.
 Ancientarchitecture
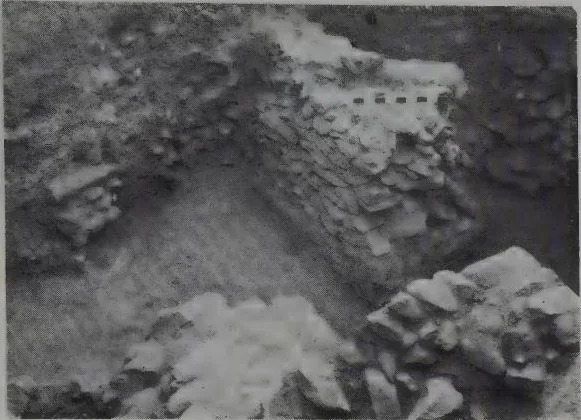
Plate 6.23. ST XXIIH: the steps and first platform extension. In the foreground, wall B to the east, more platform packing to the south, and a possible platform extension wall in the east section almost removed by pit 4d. Fig. 6.36. ST XXIIH, south section (technical section).
 Ancientarchitecture
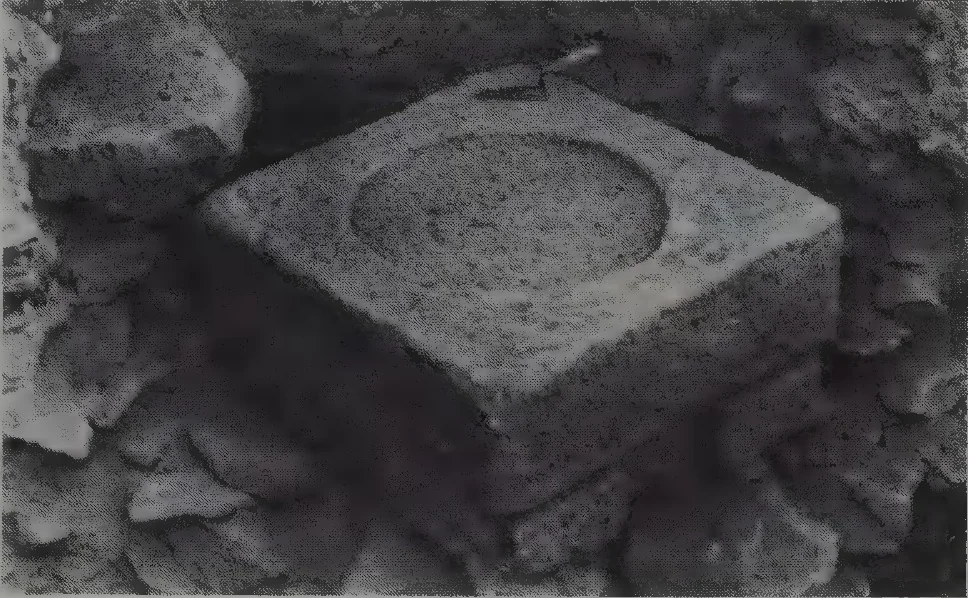
Plate 8.1 (top). ES 1: pillar base (re-used?) resting on rubble foundations at level 7. Plate 8.2 (centre). ES I from the north, showing paved court at level of demolished wall F. In the background a step is flanked by walls A and B, both with timber beams.
Tigray · Ethiopia
4 plates
 Medievalarchitecture
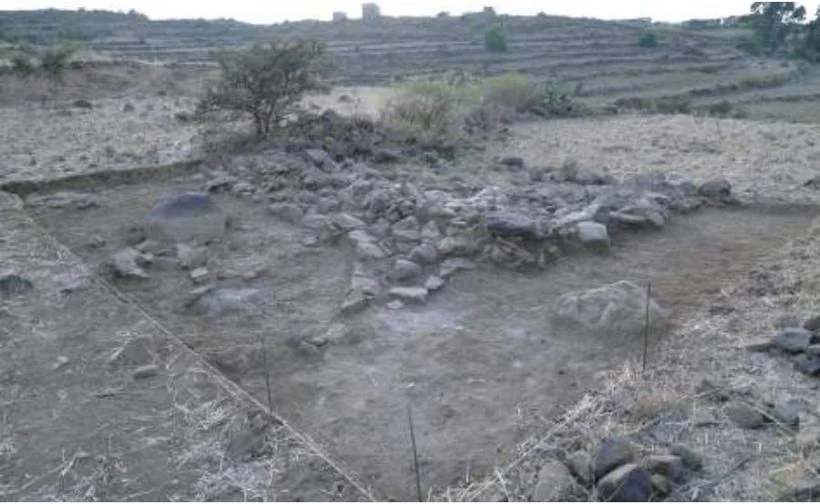
Fig. 87: View of the interior of the house looking from the West
 Medievalarchitecture
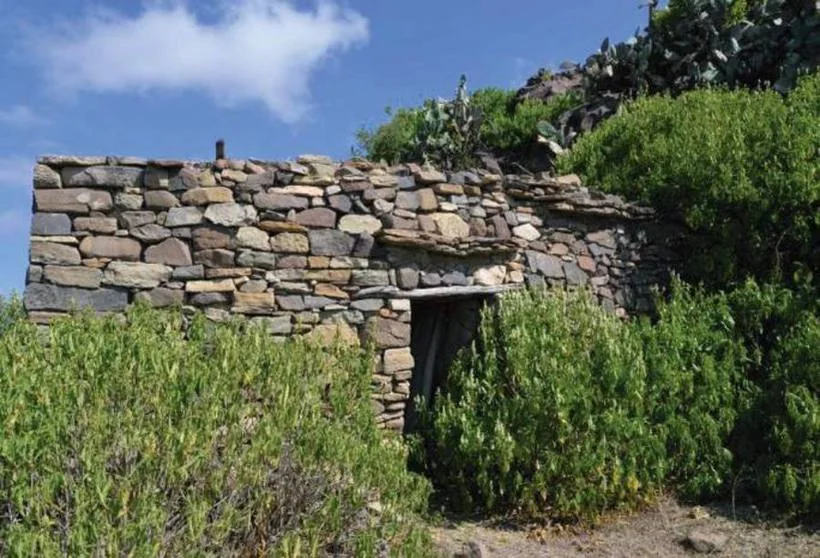
Fig. 92: The circular house installed on the eastern wall of the quadrangular building
 Medievalarchitecture
 Medievalarchitecture
Fig.108a: Arra Muslim cemetery along the wadi Fig.108b: Muslim tombs’ current surface markers
Amhara · Ethiopia
12 plates
 Medievalarchitecture
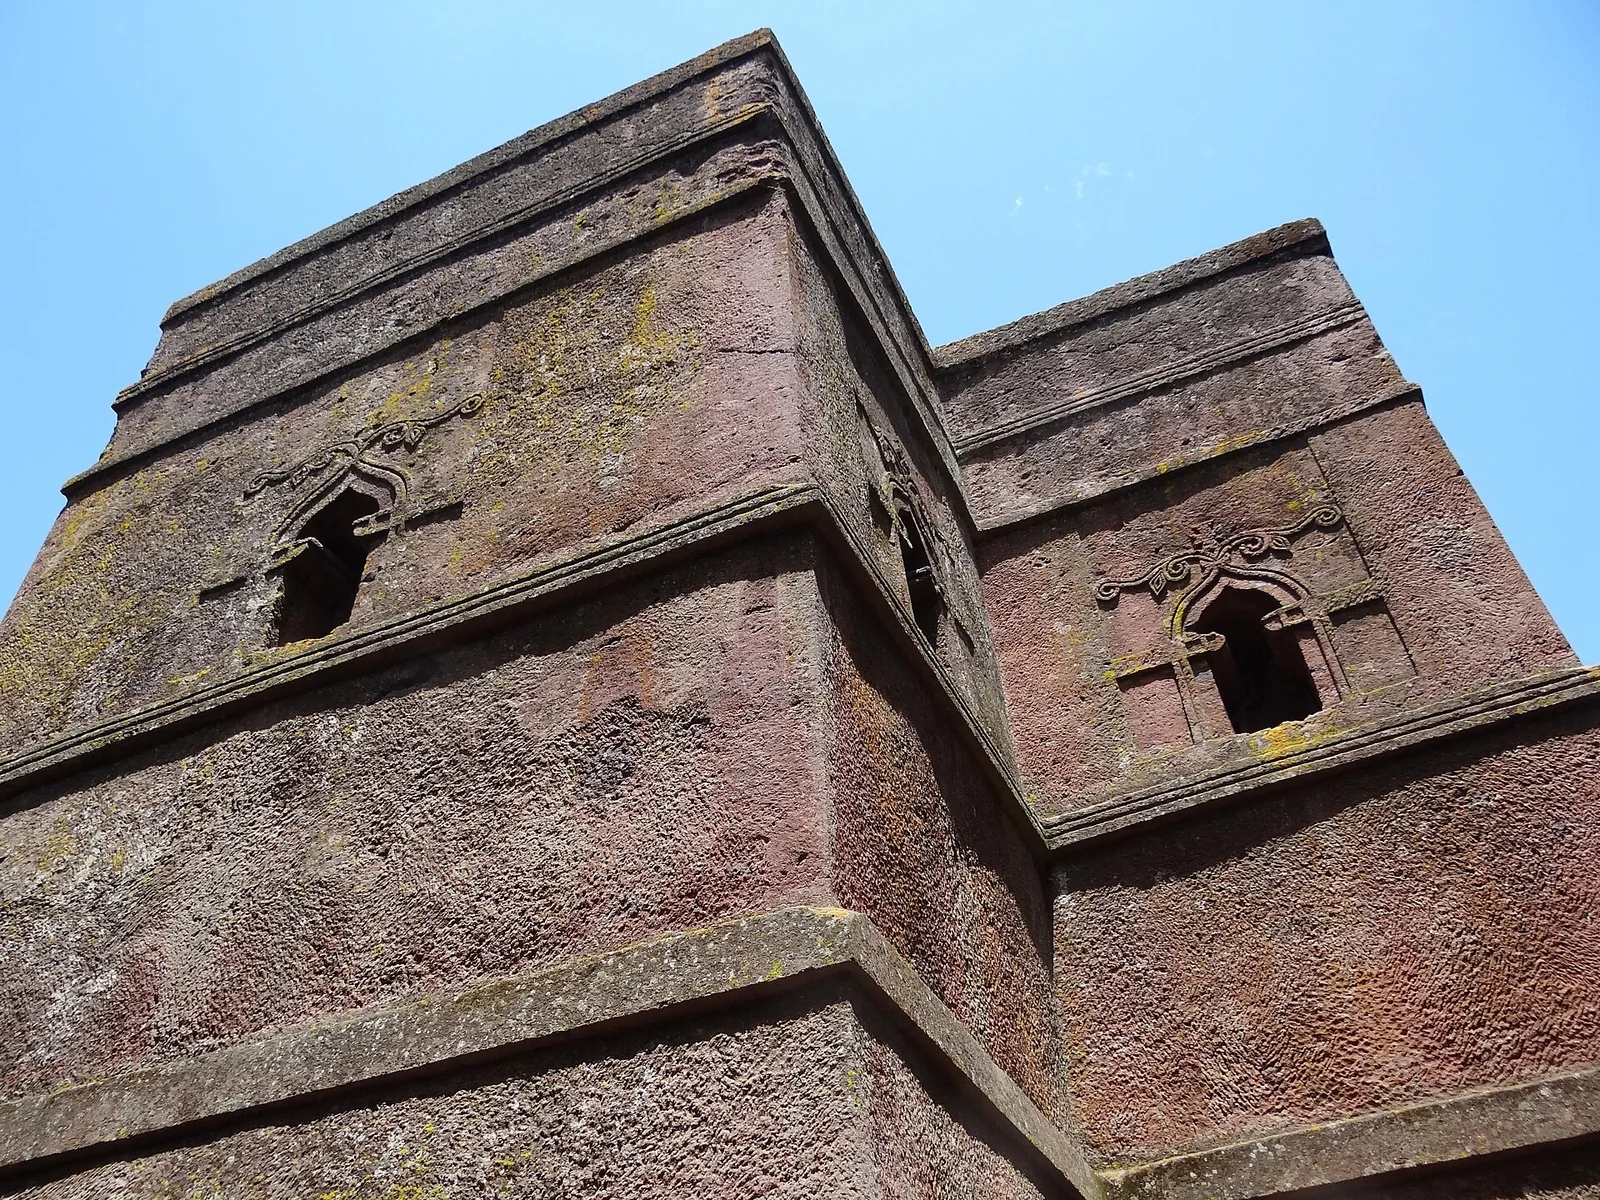
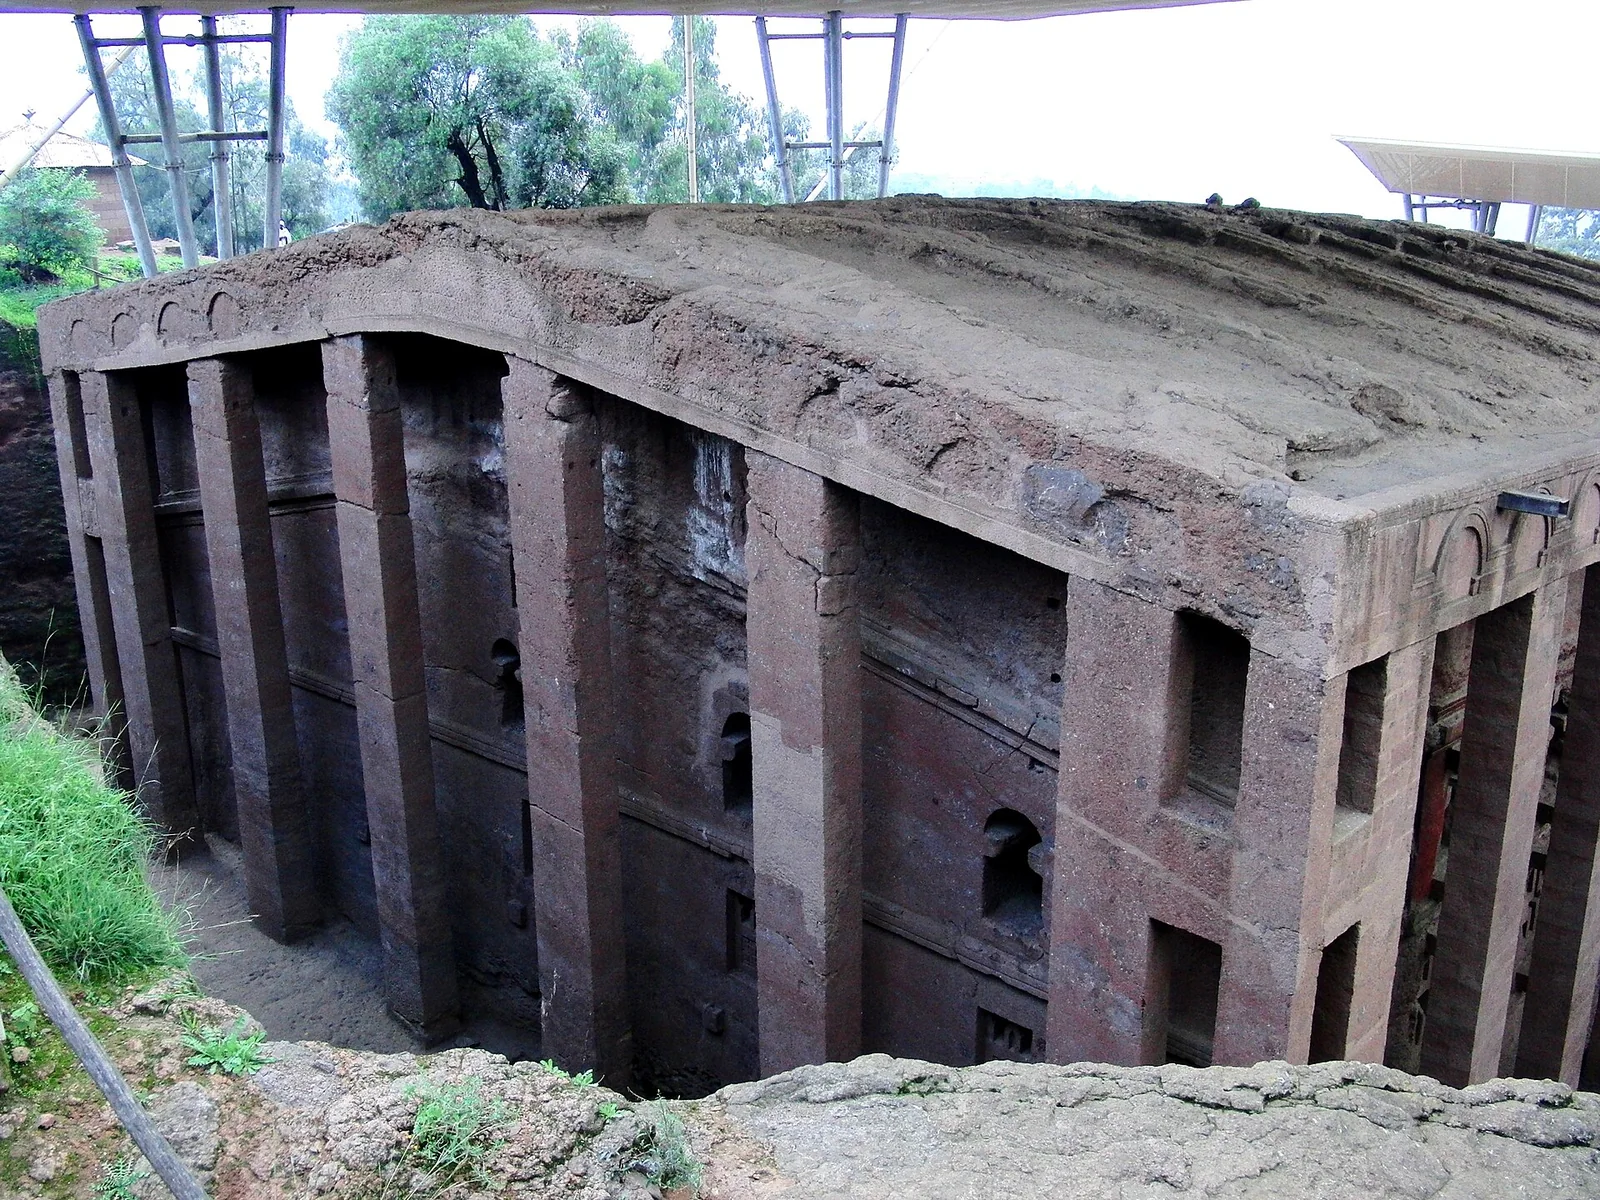
The cross-shaped monolithic church of Saint George, hewn downward into the volcanic scoria at Lalibela; the last and most refined of the town's eleven rock-hewn churches.
 Medievalarchitecture
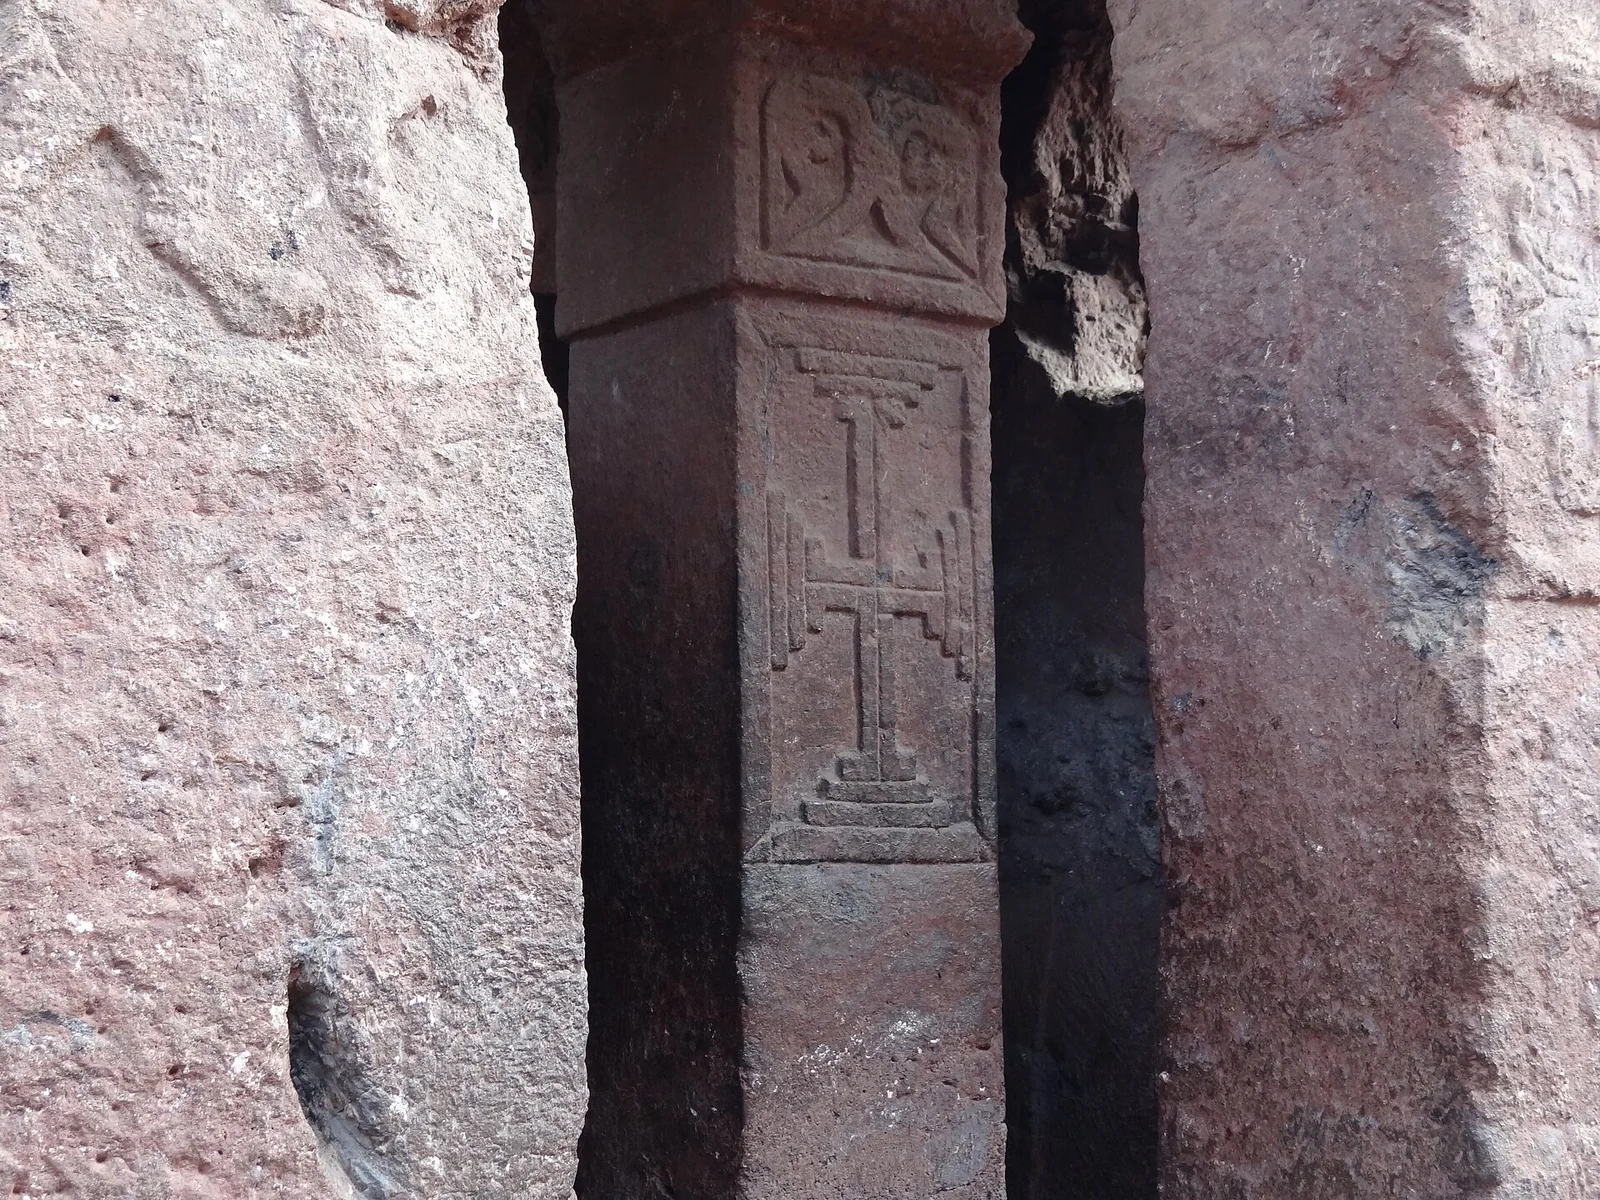
Biete Medhani Alem (House of the Saviour of the World), the largest monolithic rock-hewn church in the world, its exterior ringed by a colonnade of square-cut piers.
 Medievalarchitecture
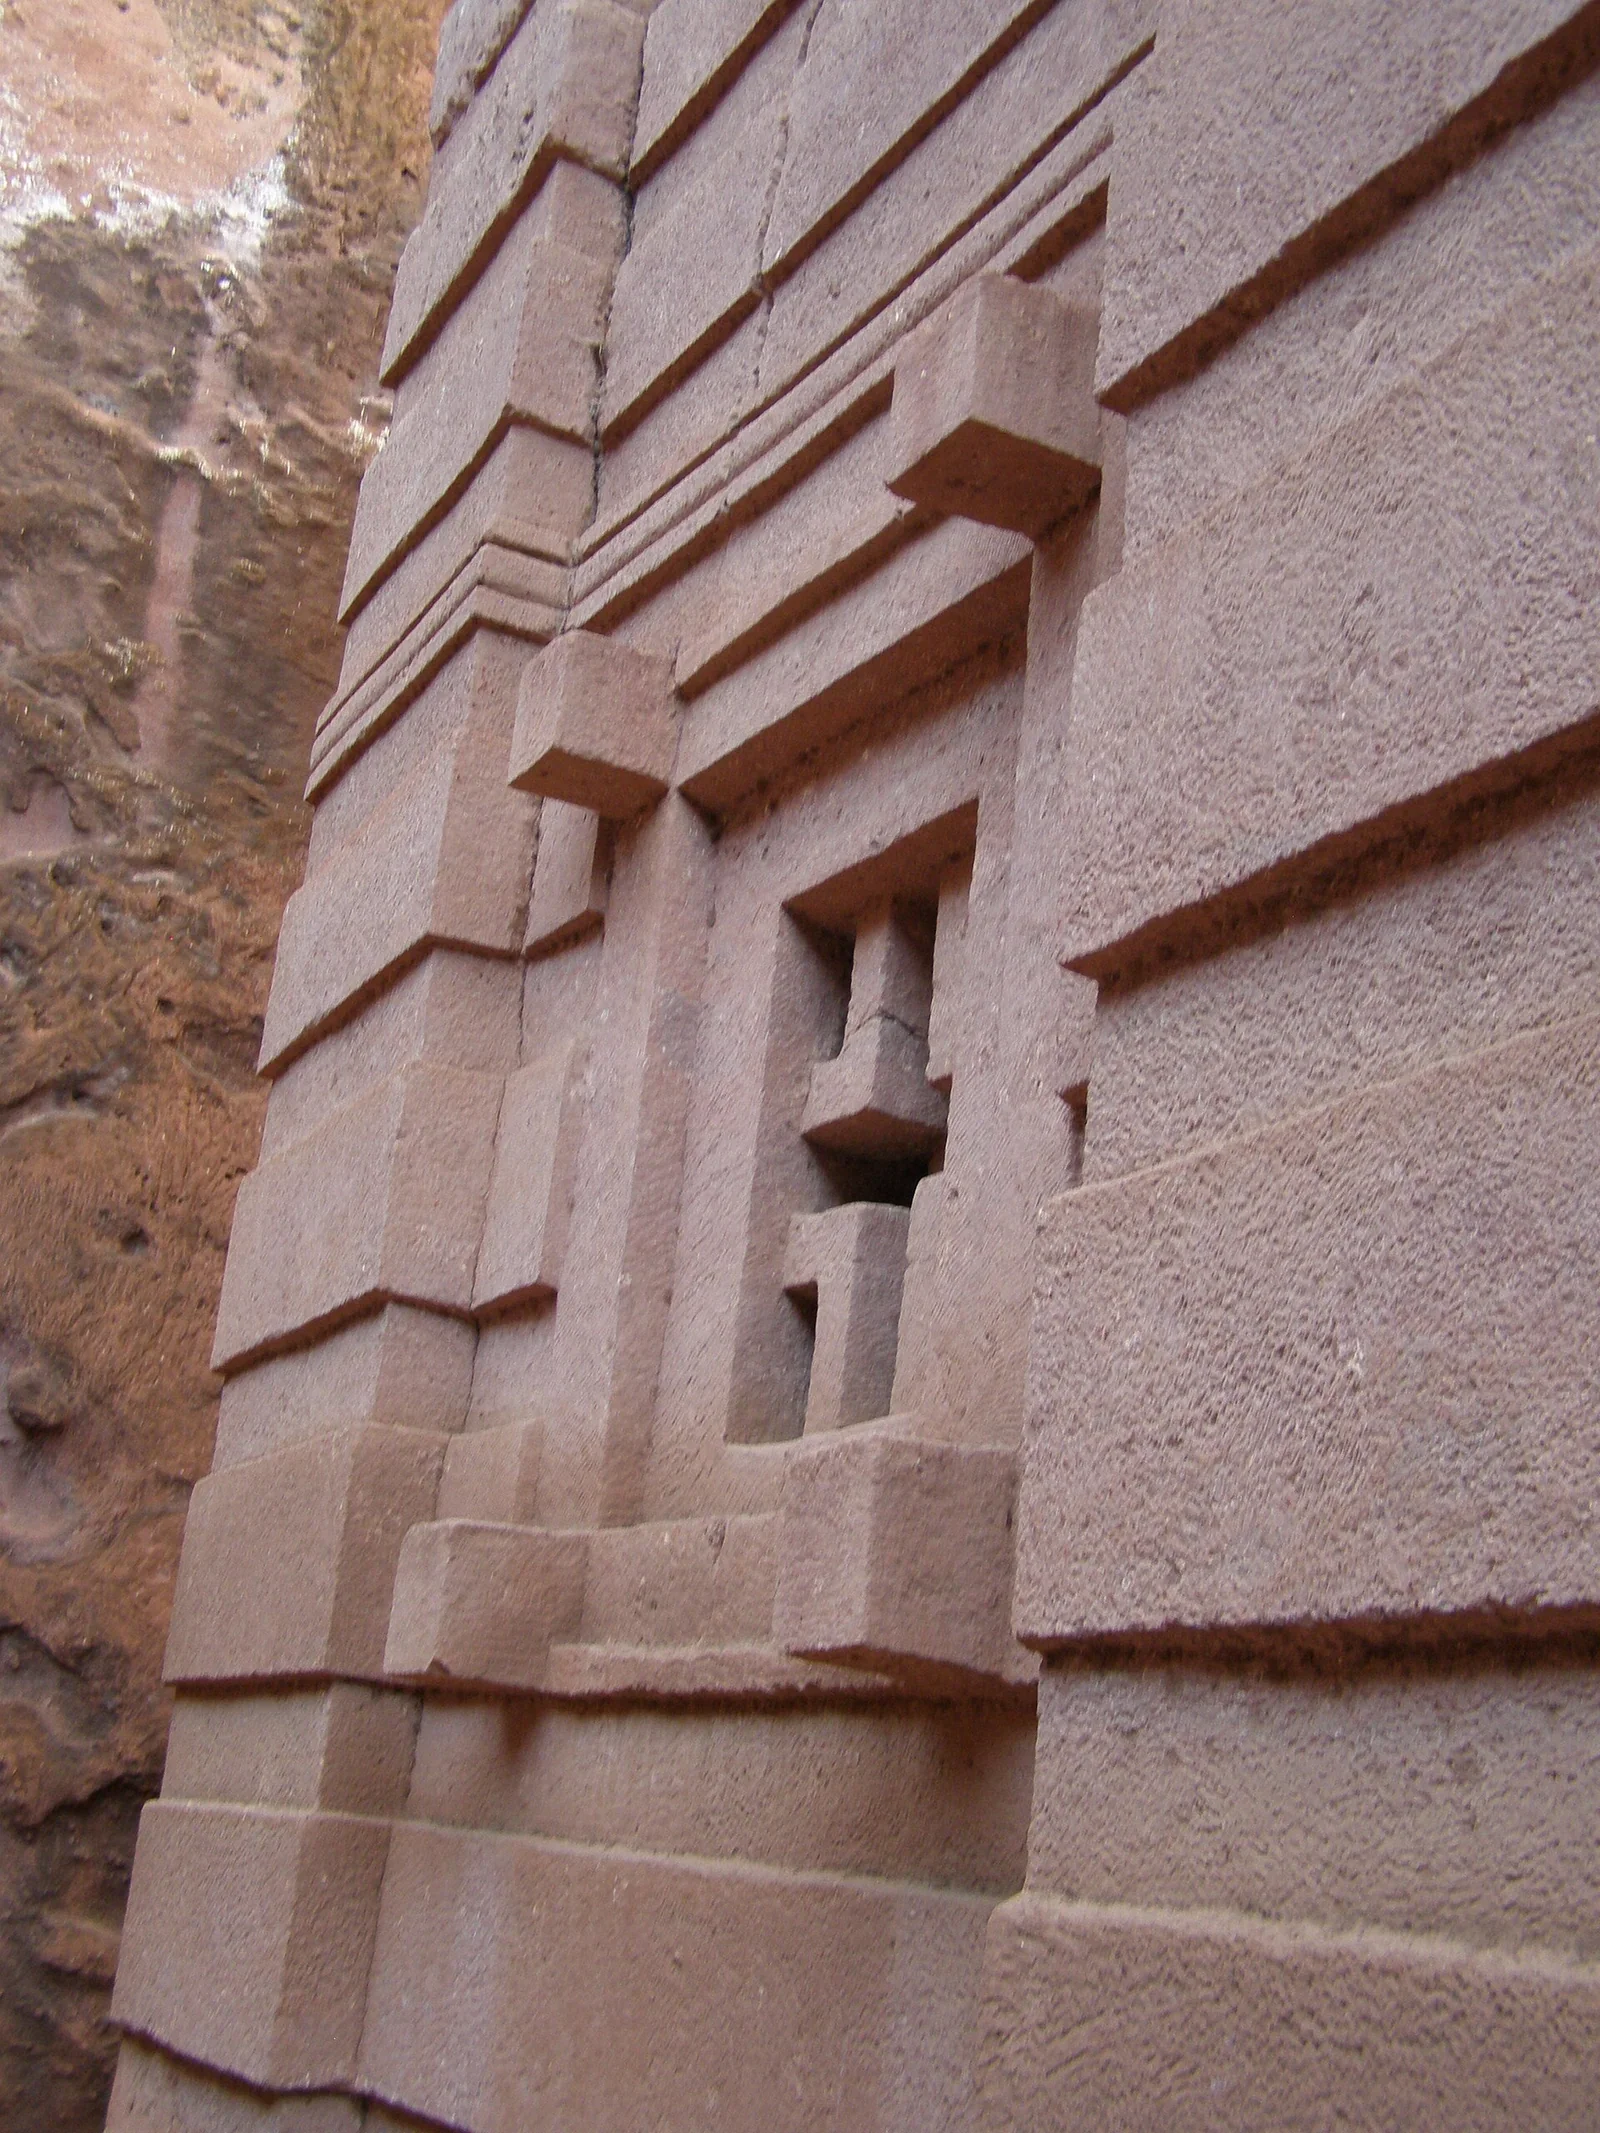
Biete Mariam (House of Mary), among the earliest of the Lalibela churches, standing in a deep rock-cut courtyard of the northern group.
 Medievalarchitecture
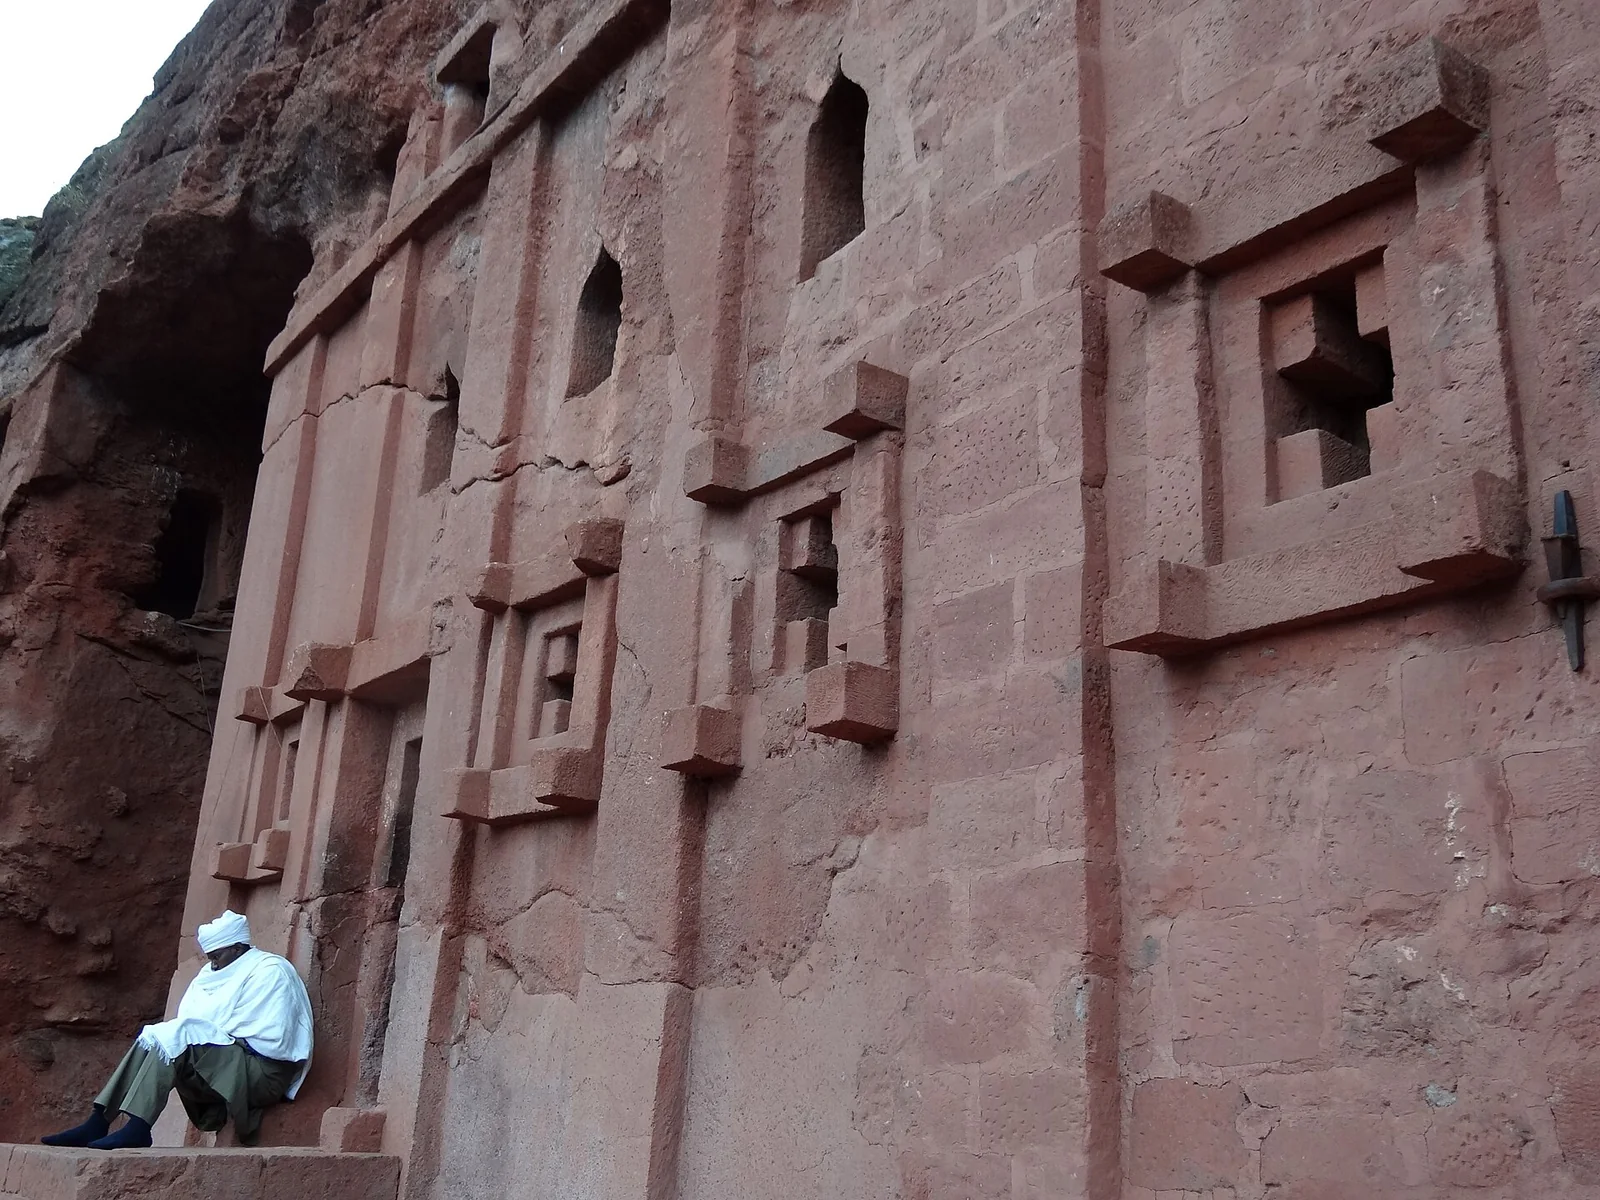
Biete Amanuel, a monolithic church of the eastern group whose carved facade imitates Aksumite layered wood-and-stone masonry.
 Medievalarchitecture
Biete Abba Libanos, a hypogeous church of the eastern group, cut free on four sides but left joined to the mother rock at its roof.
 Medievalarchitecture
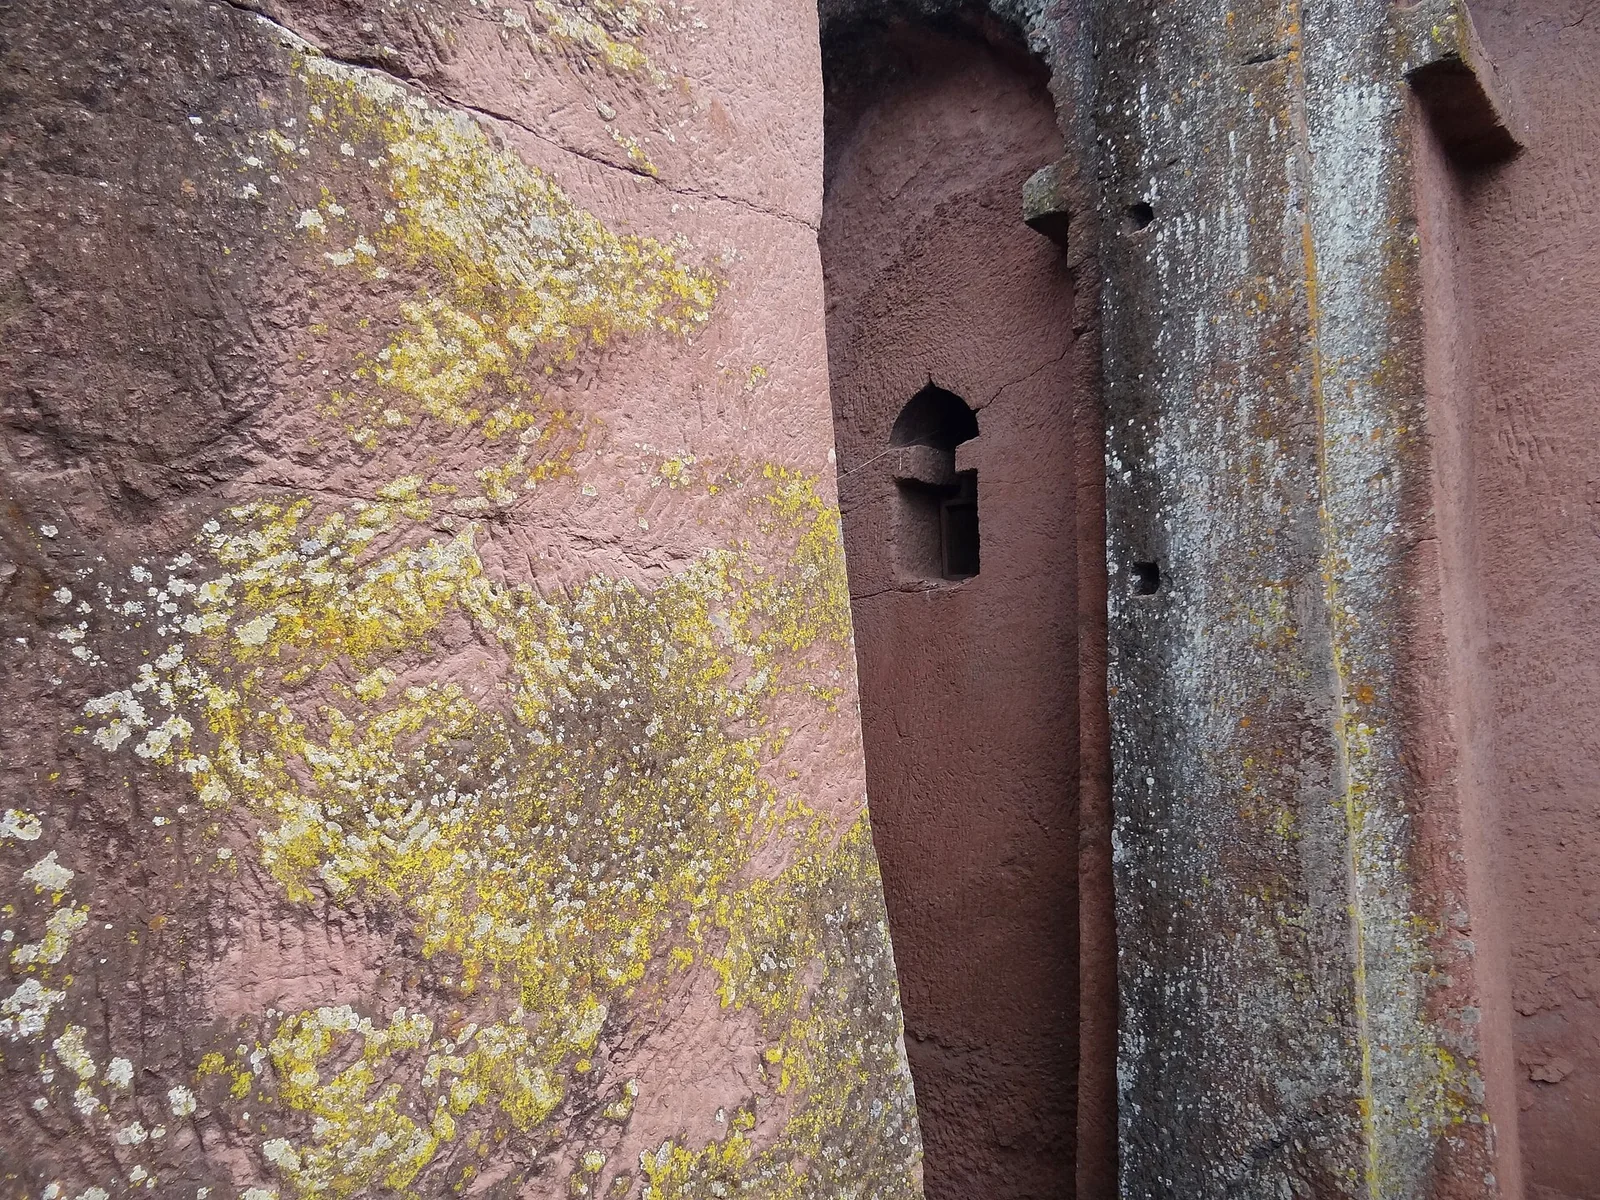
Biete Gabriel-Rufael, entered across a bridged trench; its monumental slanting facade is thought to preserve a fortified or palatial building older than the churches around it.
 Medievalarchitecture
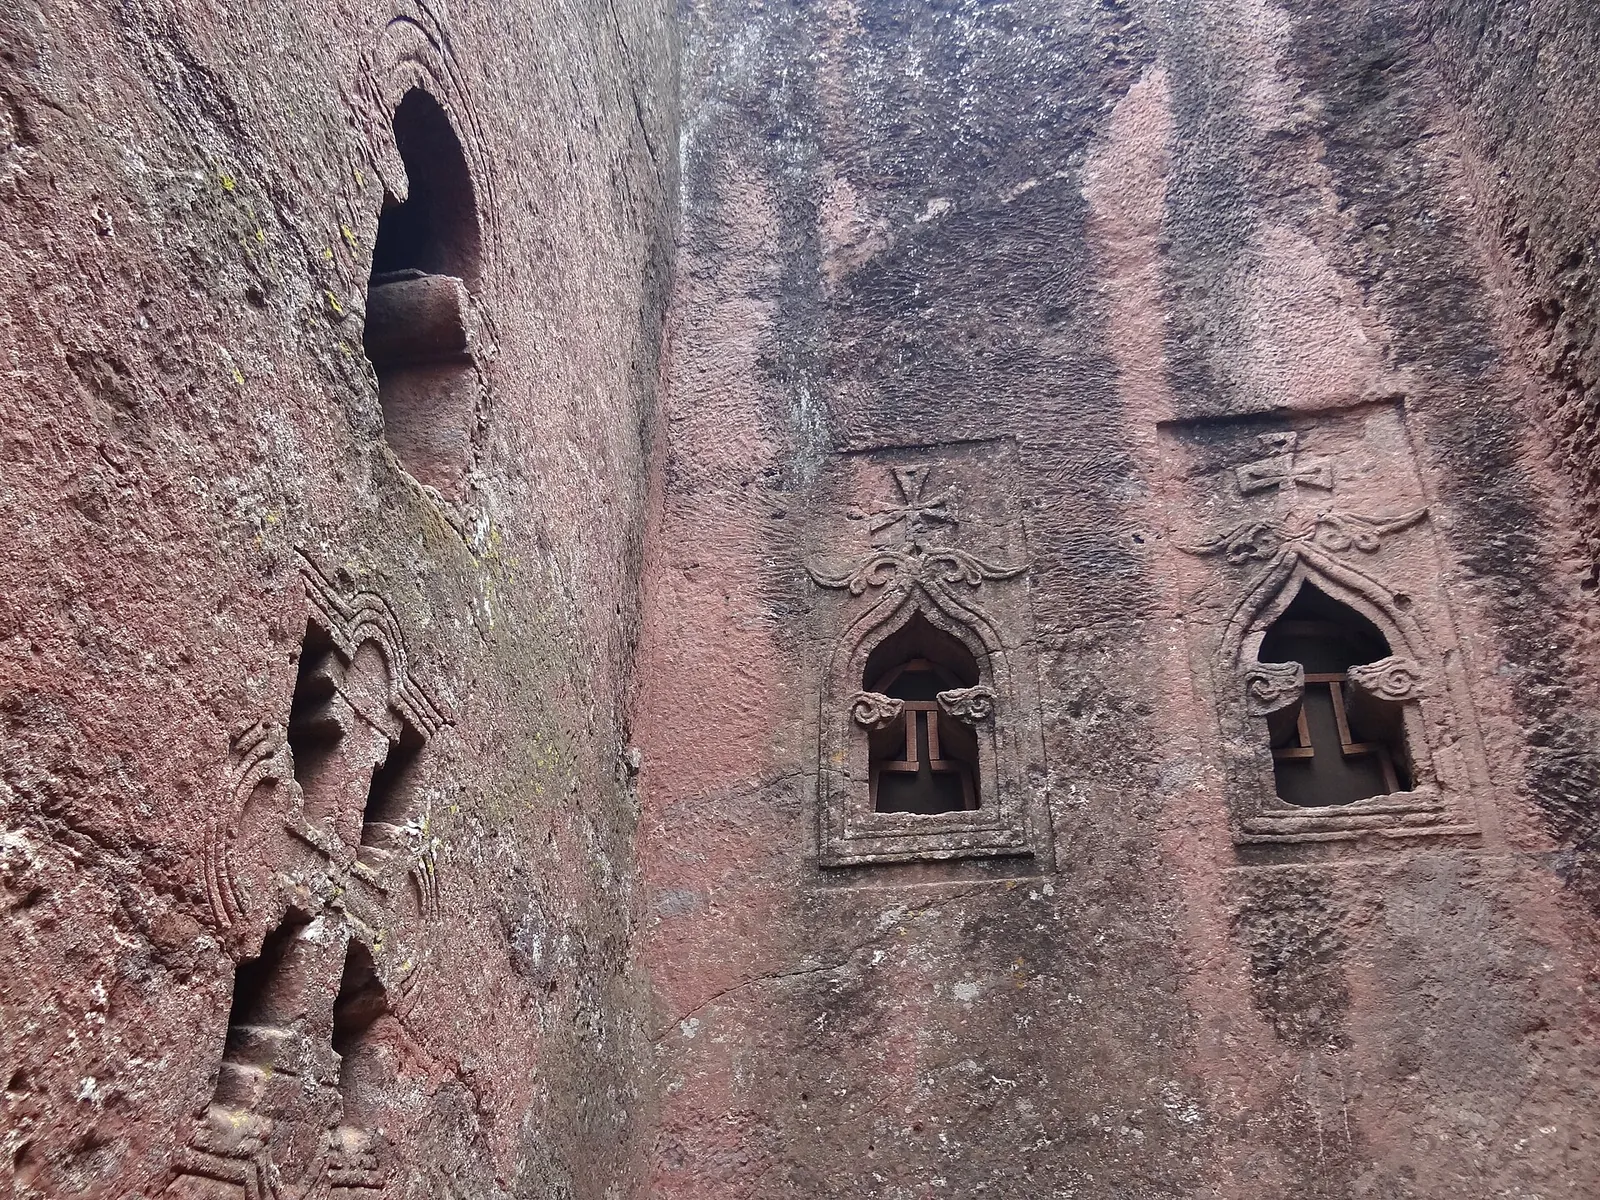
The twin churches of Biete Golgotha and Biete Mikael (Debre Sina), joined northern-group sanctuaries; Golgotha shelters the reliefs of saints and the tomb traditionally held to be King Lalibela's.
 Medievalarchitecture
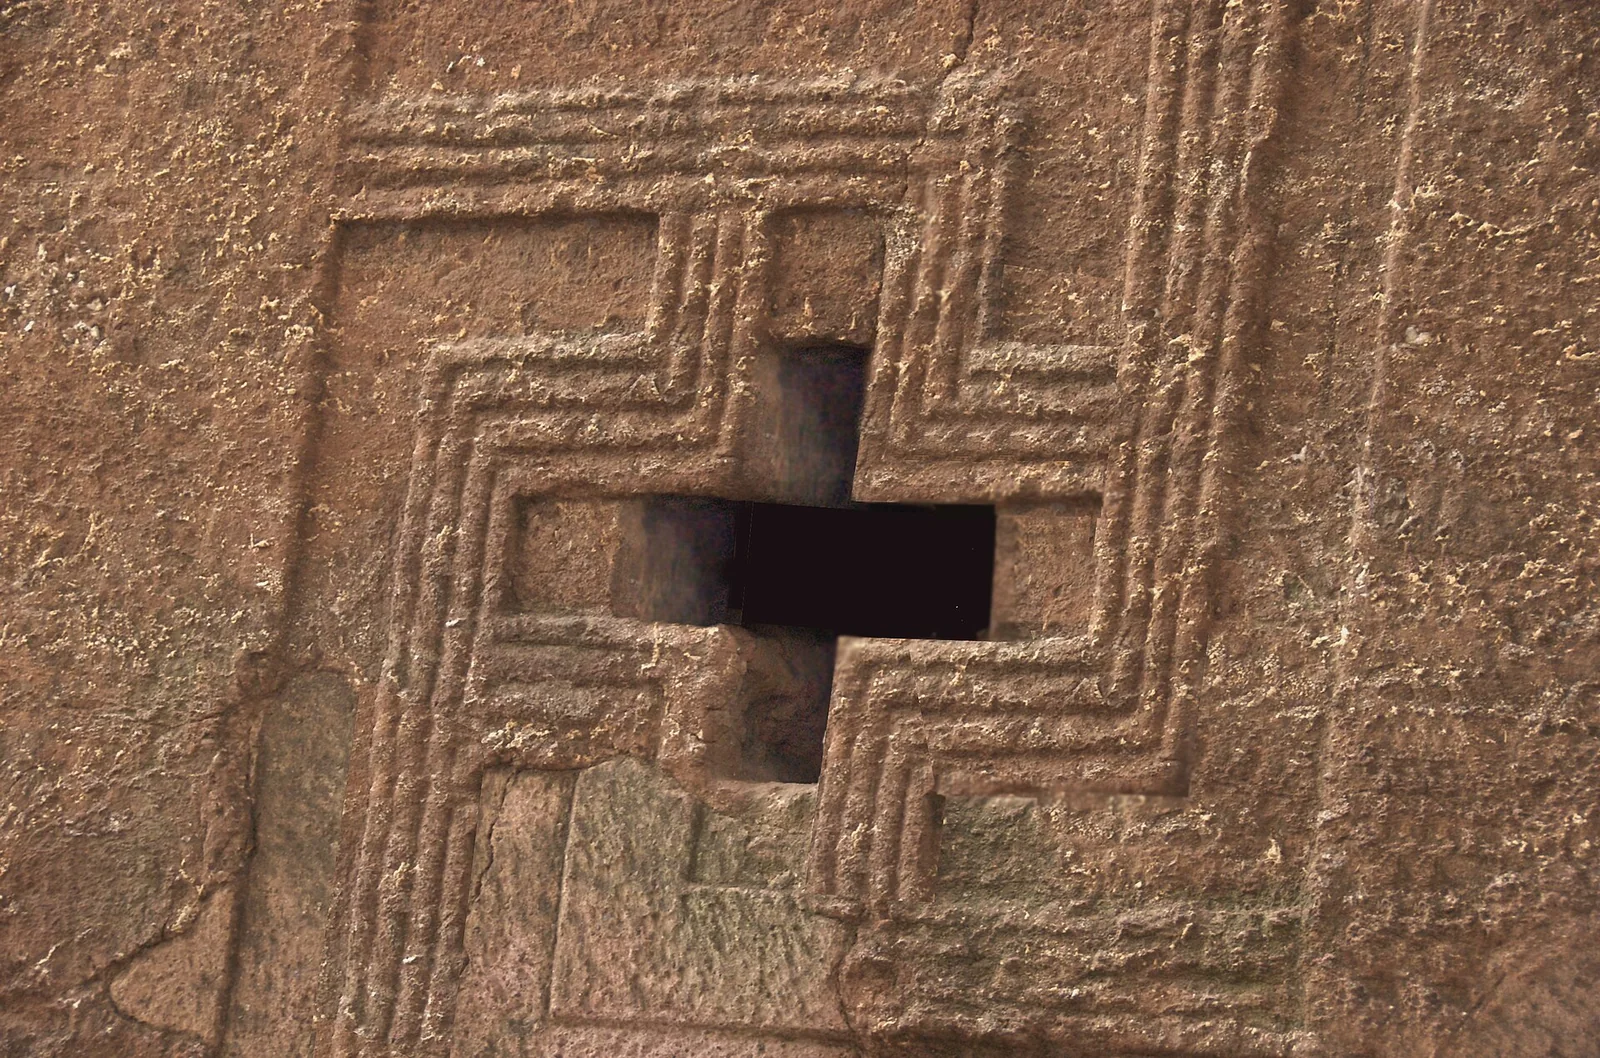
Biete Maskal (House of the Cross), a broad low chapel carved into the northern wall of Biete Mariam's courtyard.
 Medievalarchitecture
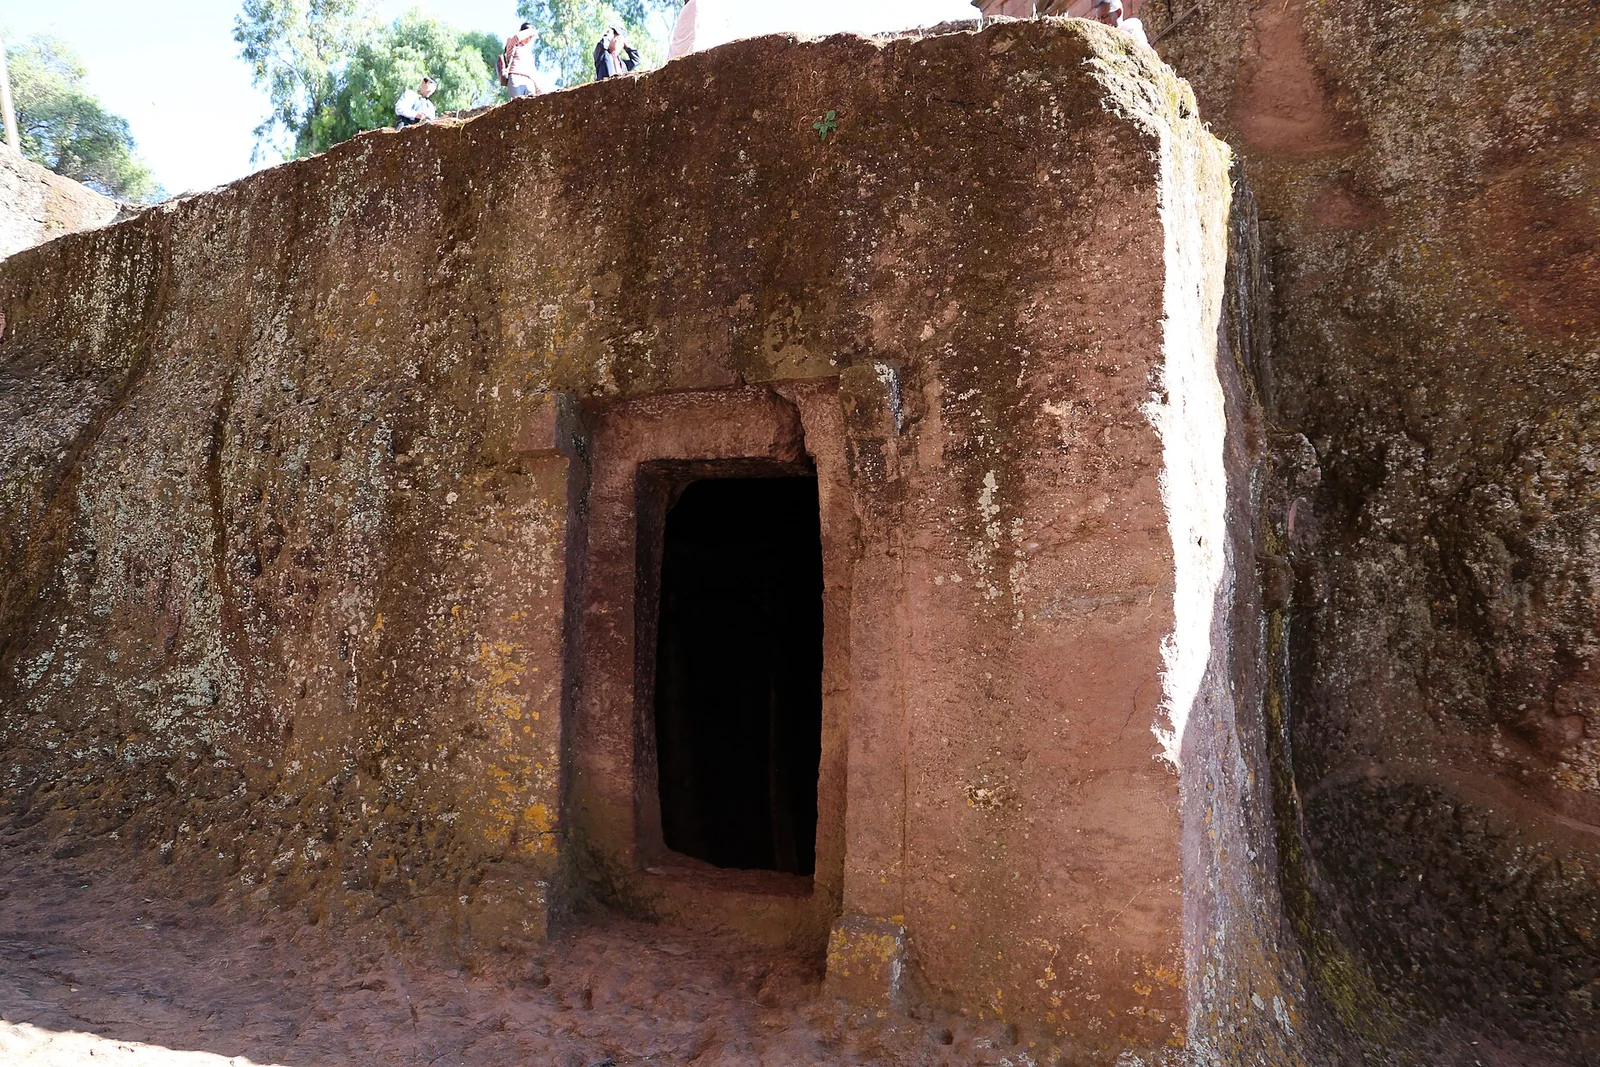
Biete Denagel (House of the Virgins), a small chapel of the northern group commemorating the virgin martyrs of Edessa.
 Medievalarchitecture
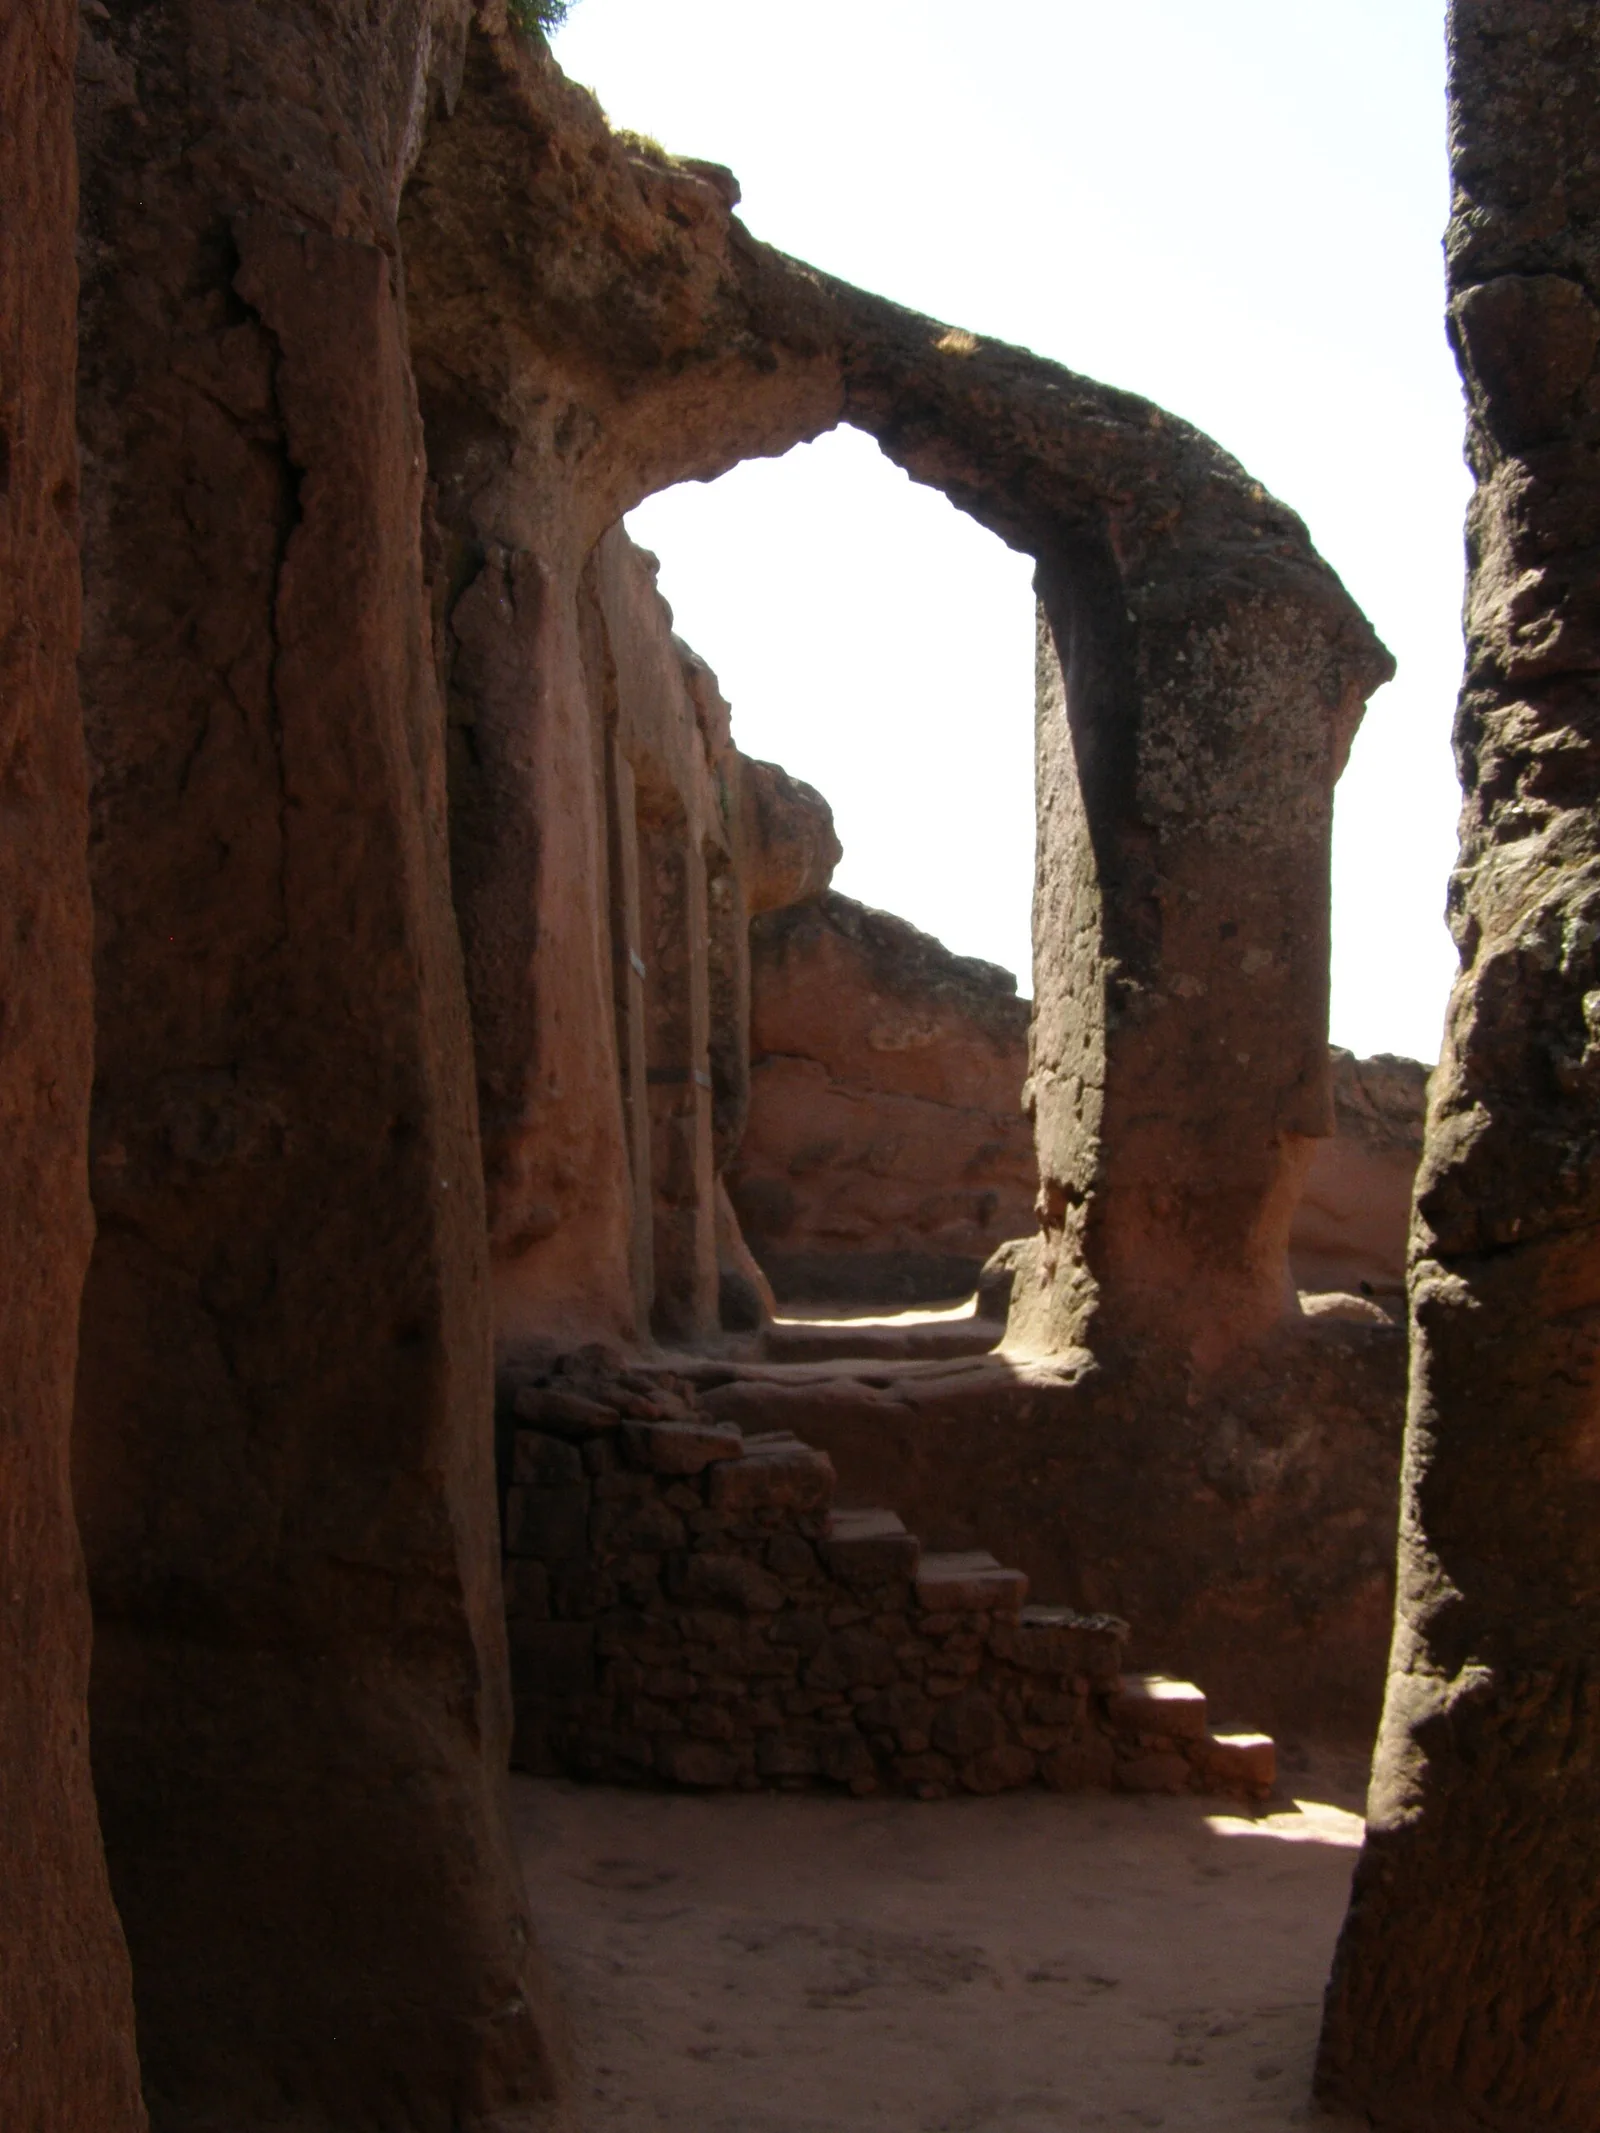
Biete Qeddus Mercoreus (House of Saint Mercurius) of the eastern group, reached through tunnels; its irregular halls are thought to have first served a civil, possibly judicial, use.
 Medievalarchitecture
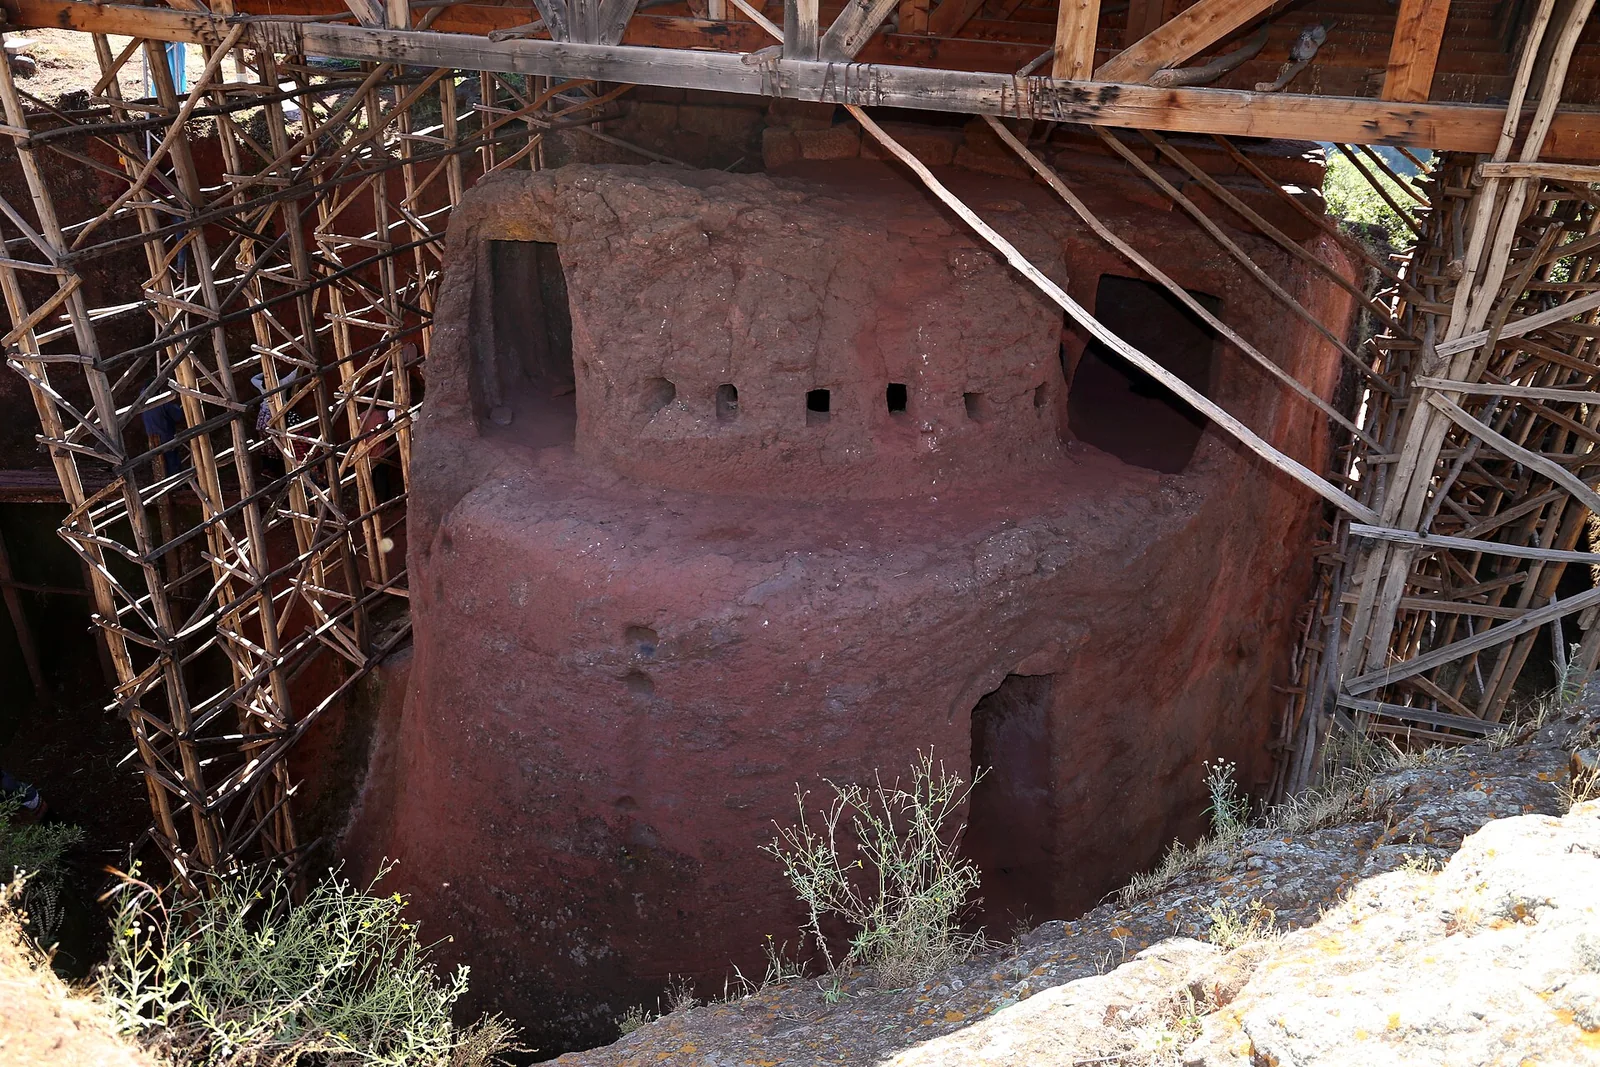
Biete Lehem (Bethlehem), the small rock-cut chamber linked to Biete Mercoreus, traditionally the bakery where the eucharistic bread was prepared.
 Medievalarchitecture
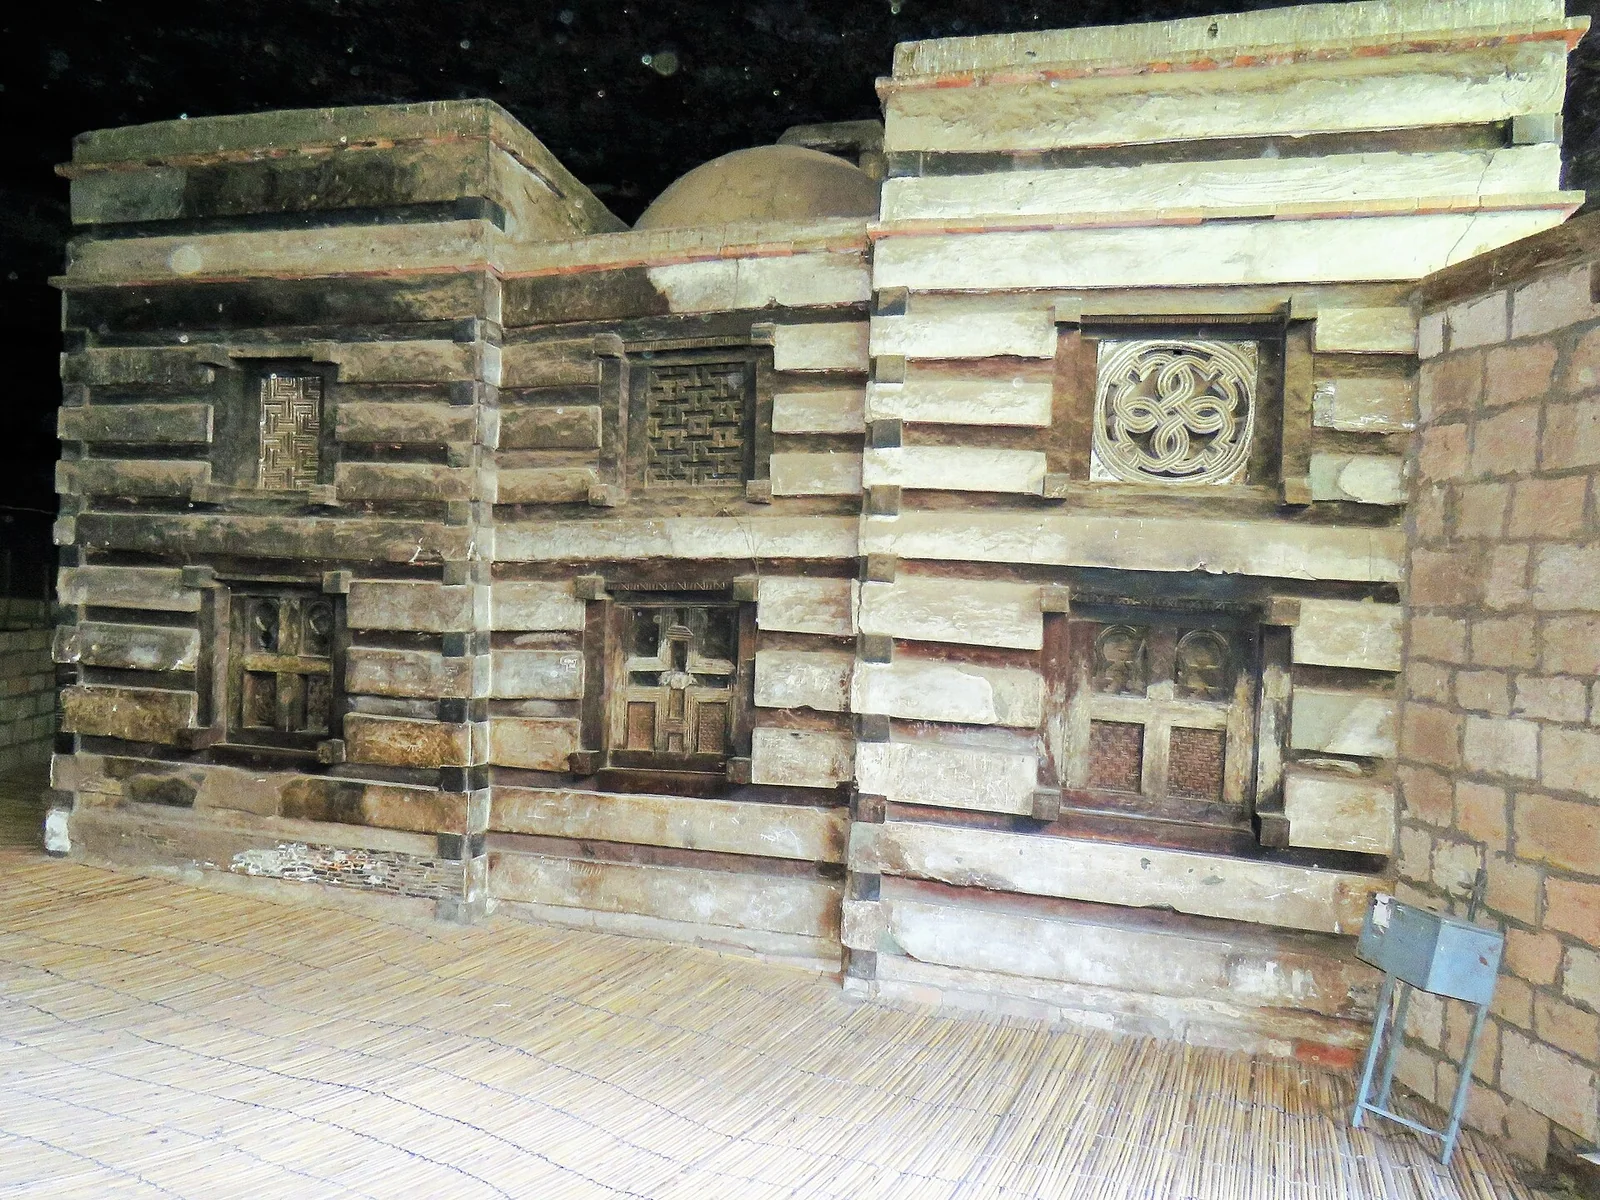
The built (not hewn) church of Yemrehana Krestos, raised in alternating courses of wood and plastered stone in the Aksumite manner inside a cave north-east of Lalibela.
Debub · Eritrea
3 plates
 Ancientarchitecture
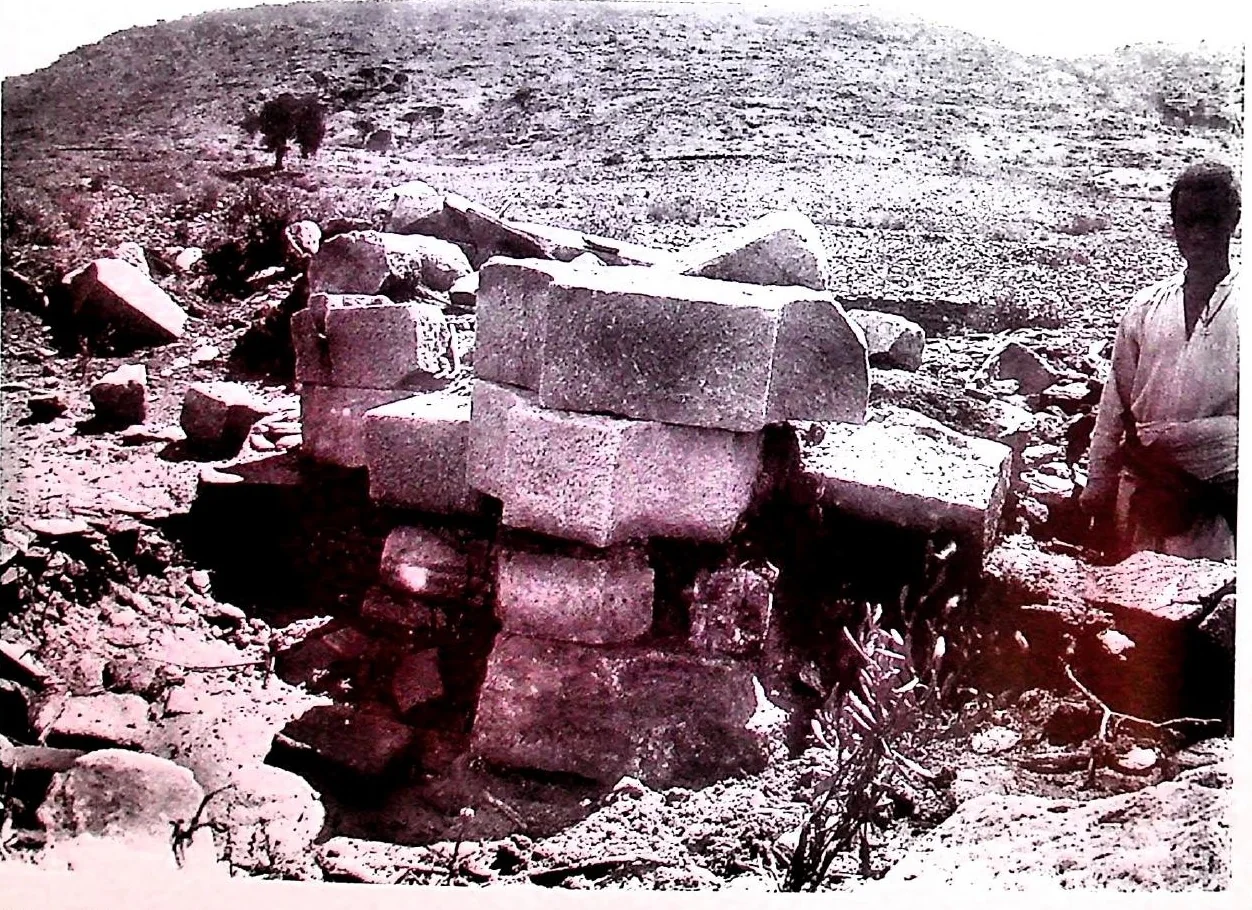
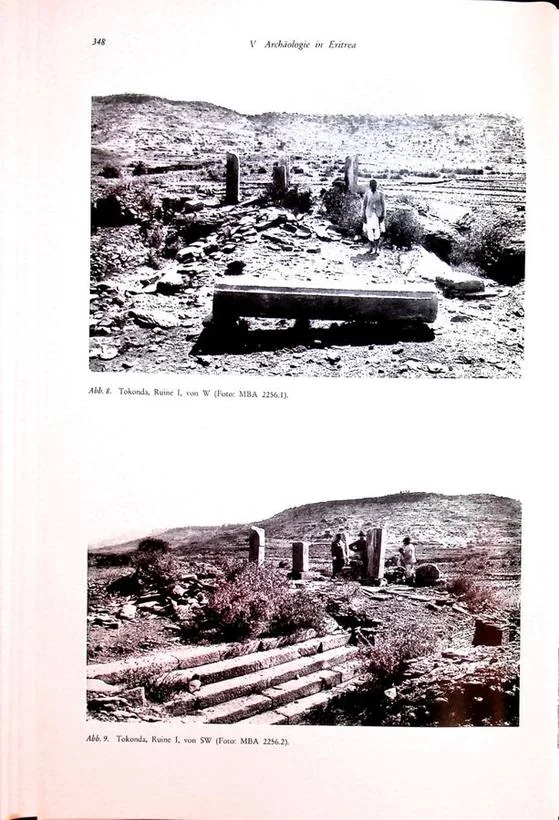
Abb. 6. Tokonda, Ruine II, Wandpfeilerrest (Foto: MBA 2257.6). Abb. 2. Tokonda, Ruine II, Nordseite (Foto: MBA 2257.2). Abb. 3. Tokonda, Ruine II, Pfeiler- und Basenreste I (Foto: MBA 2257.3). Abb. 4. Tokonda, Ruine II, Pfeiler- und Basenreste II (Foto: MBA 2257.4).
 Ancientarchitecture
 Ancientarchitecture
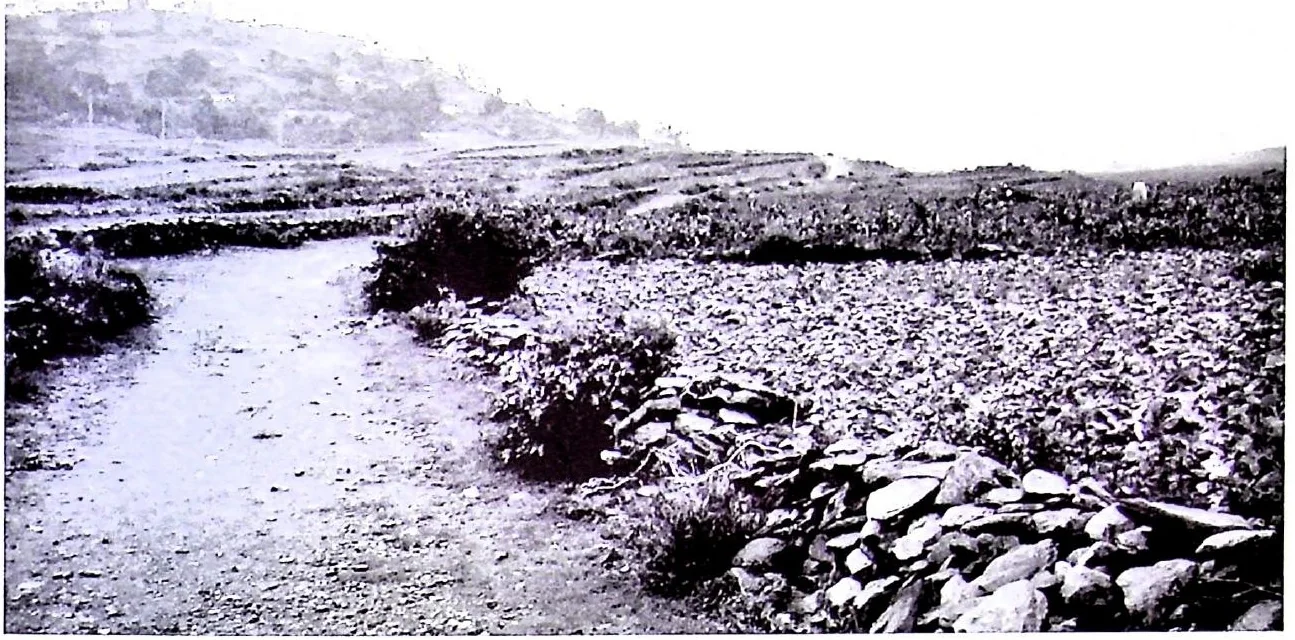
Abb. 6. Die Ruinen von Tokonda, Blick Richtung Nordwesten (Foto: L. Lätt 2006). Abb. 7. Die Ruinen von Tokonda, Blick Richtung Osten (Foto: DAE 393 = MBA 2256.01). Abb. 8. Die Ruinen von Tokonda, Blick Richtung Osten (Foto: L. Lätt 2006).
16 plates
 Ancientarchitecture
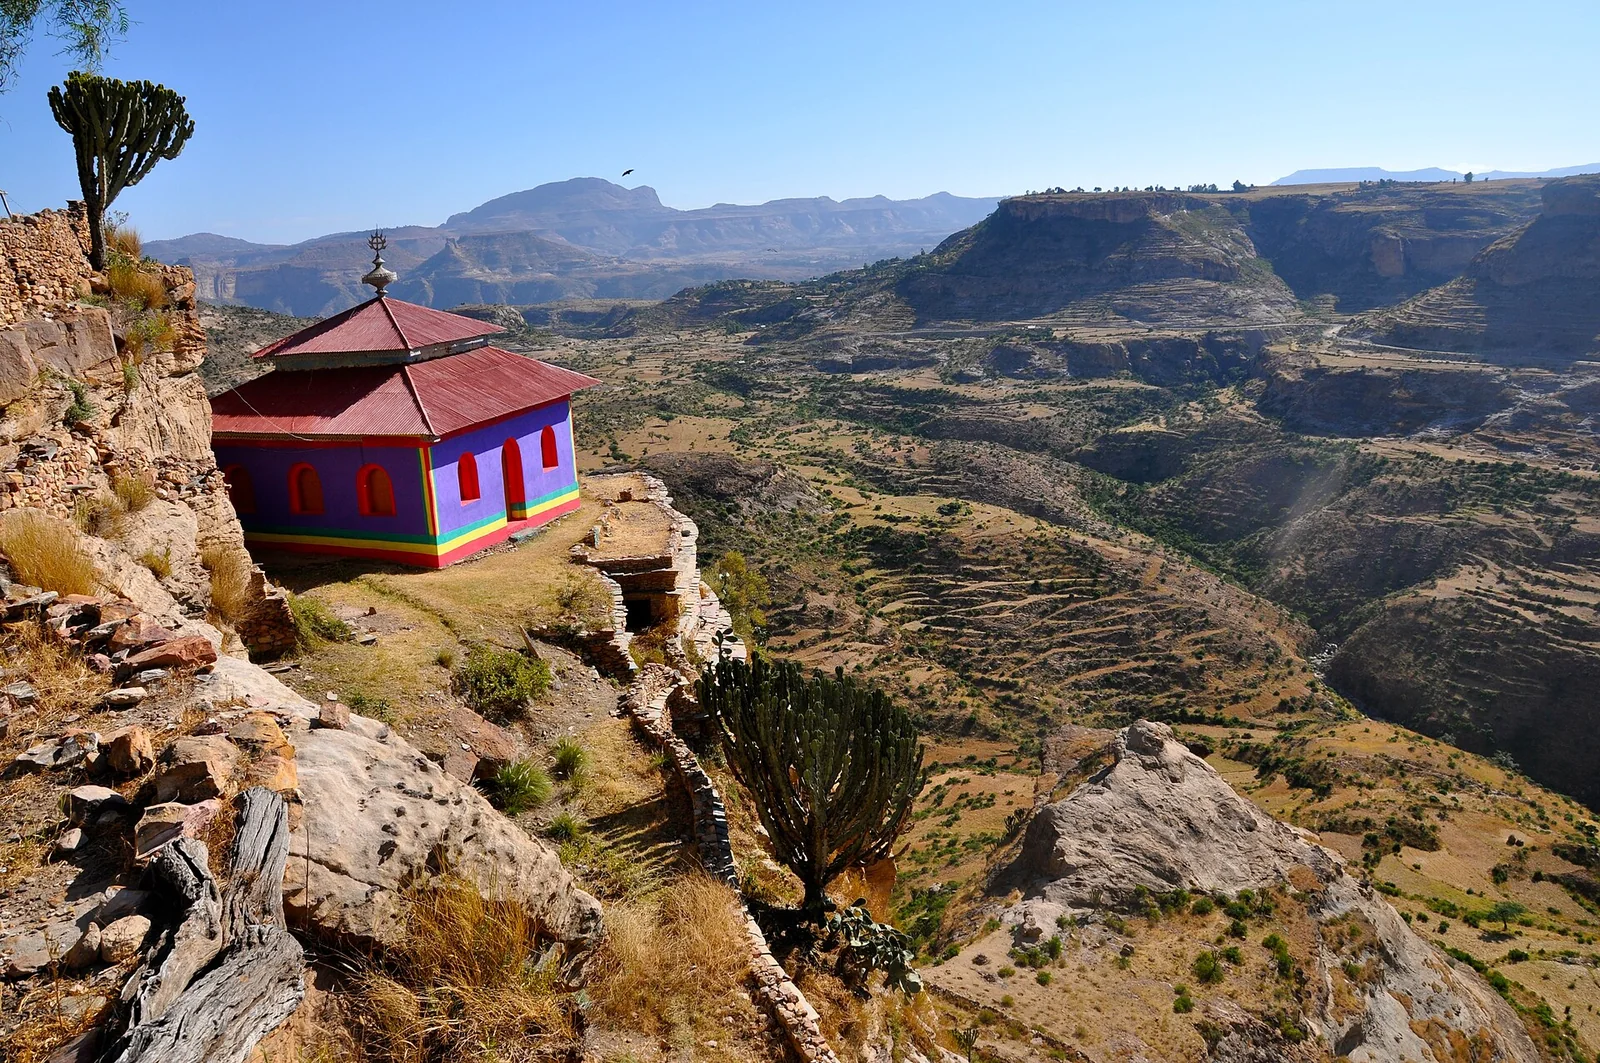
The monastery of Debre Damo on its sheer-sided amba, reached only by rope; its main church is held to be the oldest standing built church in Ethiopia, in classic Aksumite wood-and-stone construction.
 Medievalarchitecture
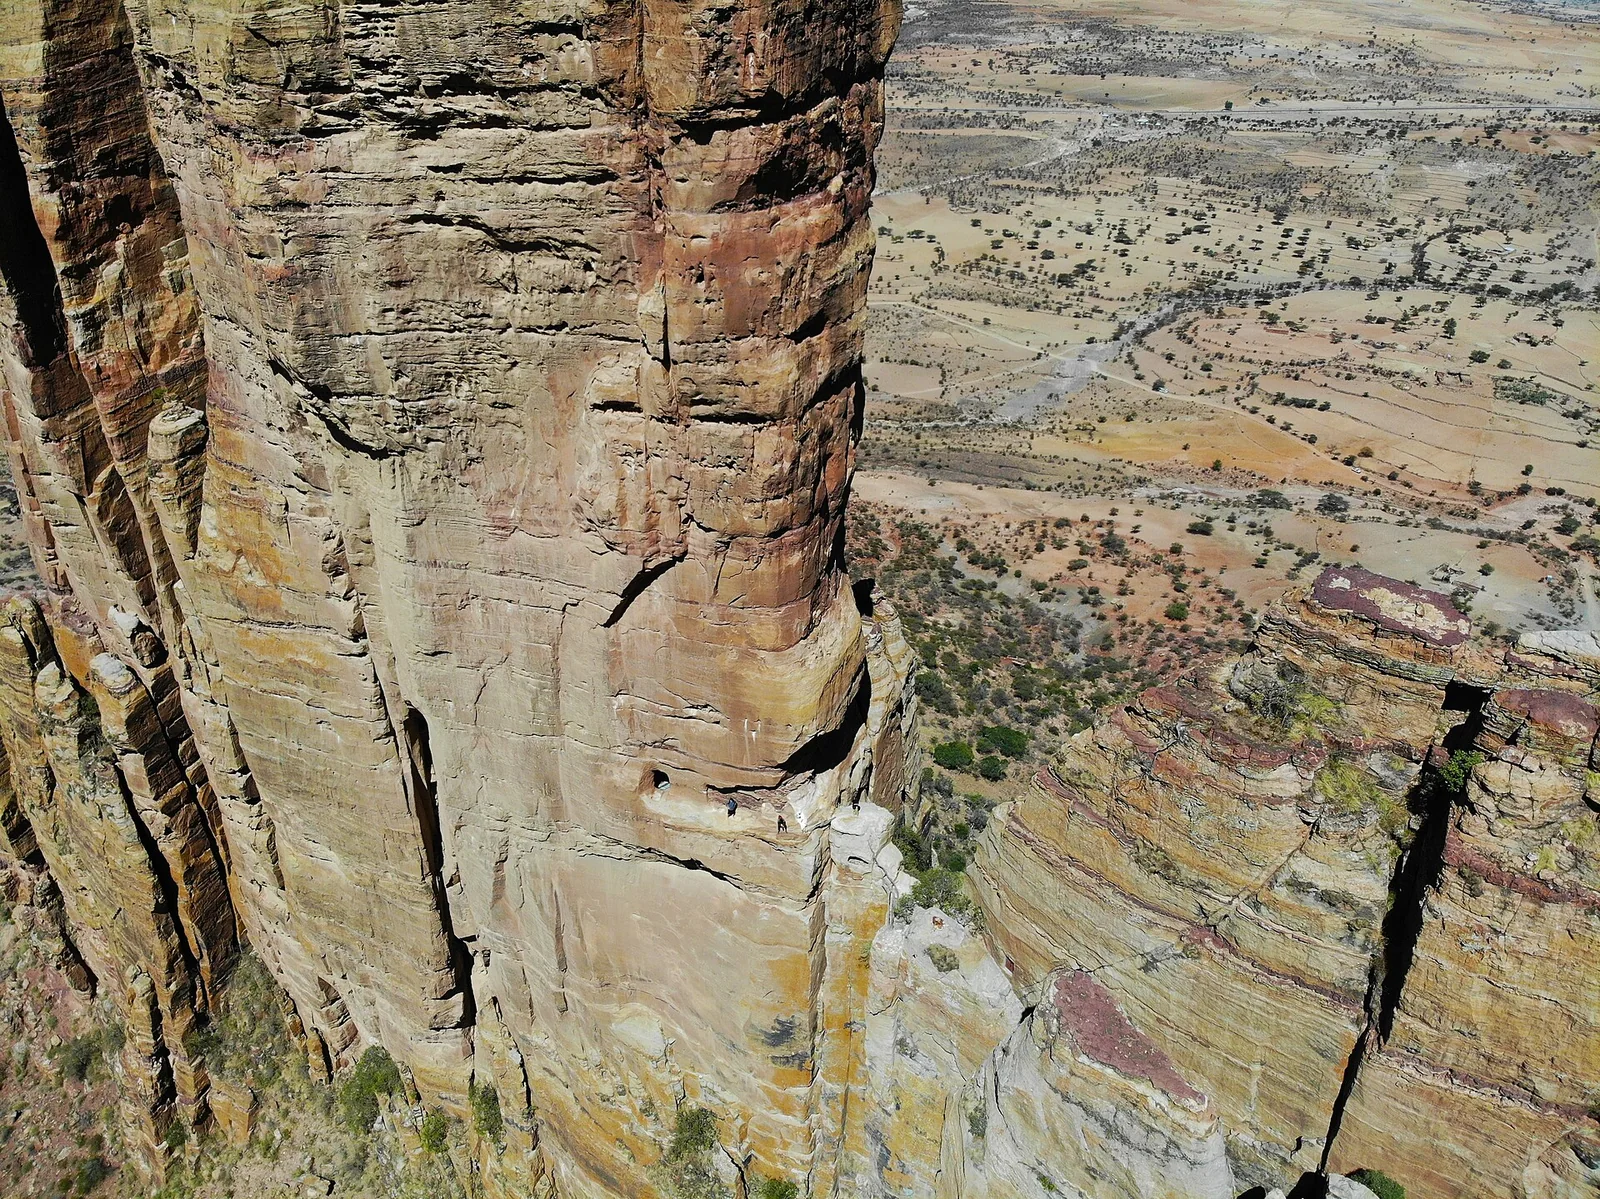
The church of Abuna Yemata Guh, hollowed into a sandstone pinnacle of the Gheralta range and reached by a bare-handed cliff climb.
 Medievalarchitecture
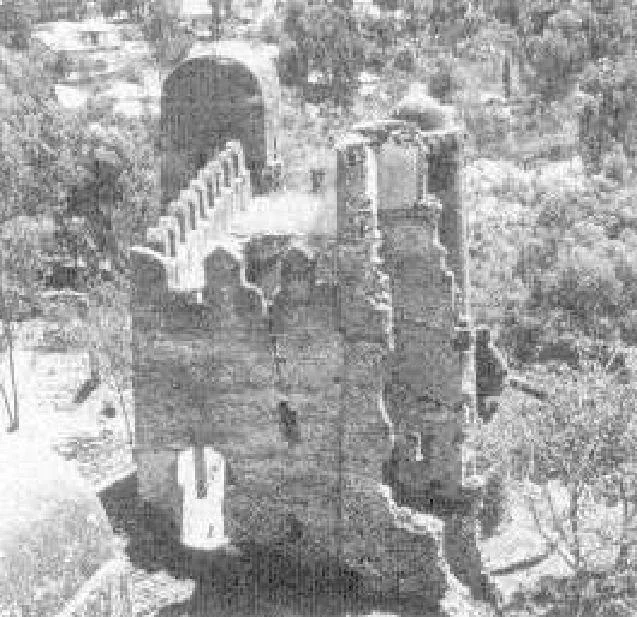
Detail of a crumbling castle, Gonder
 Medievalarchitecture
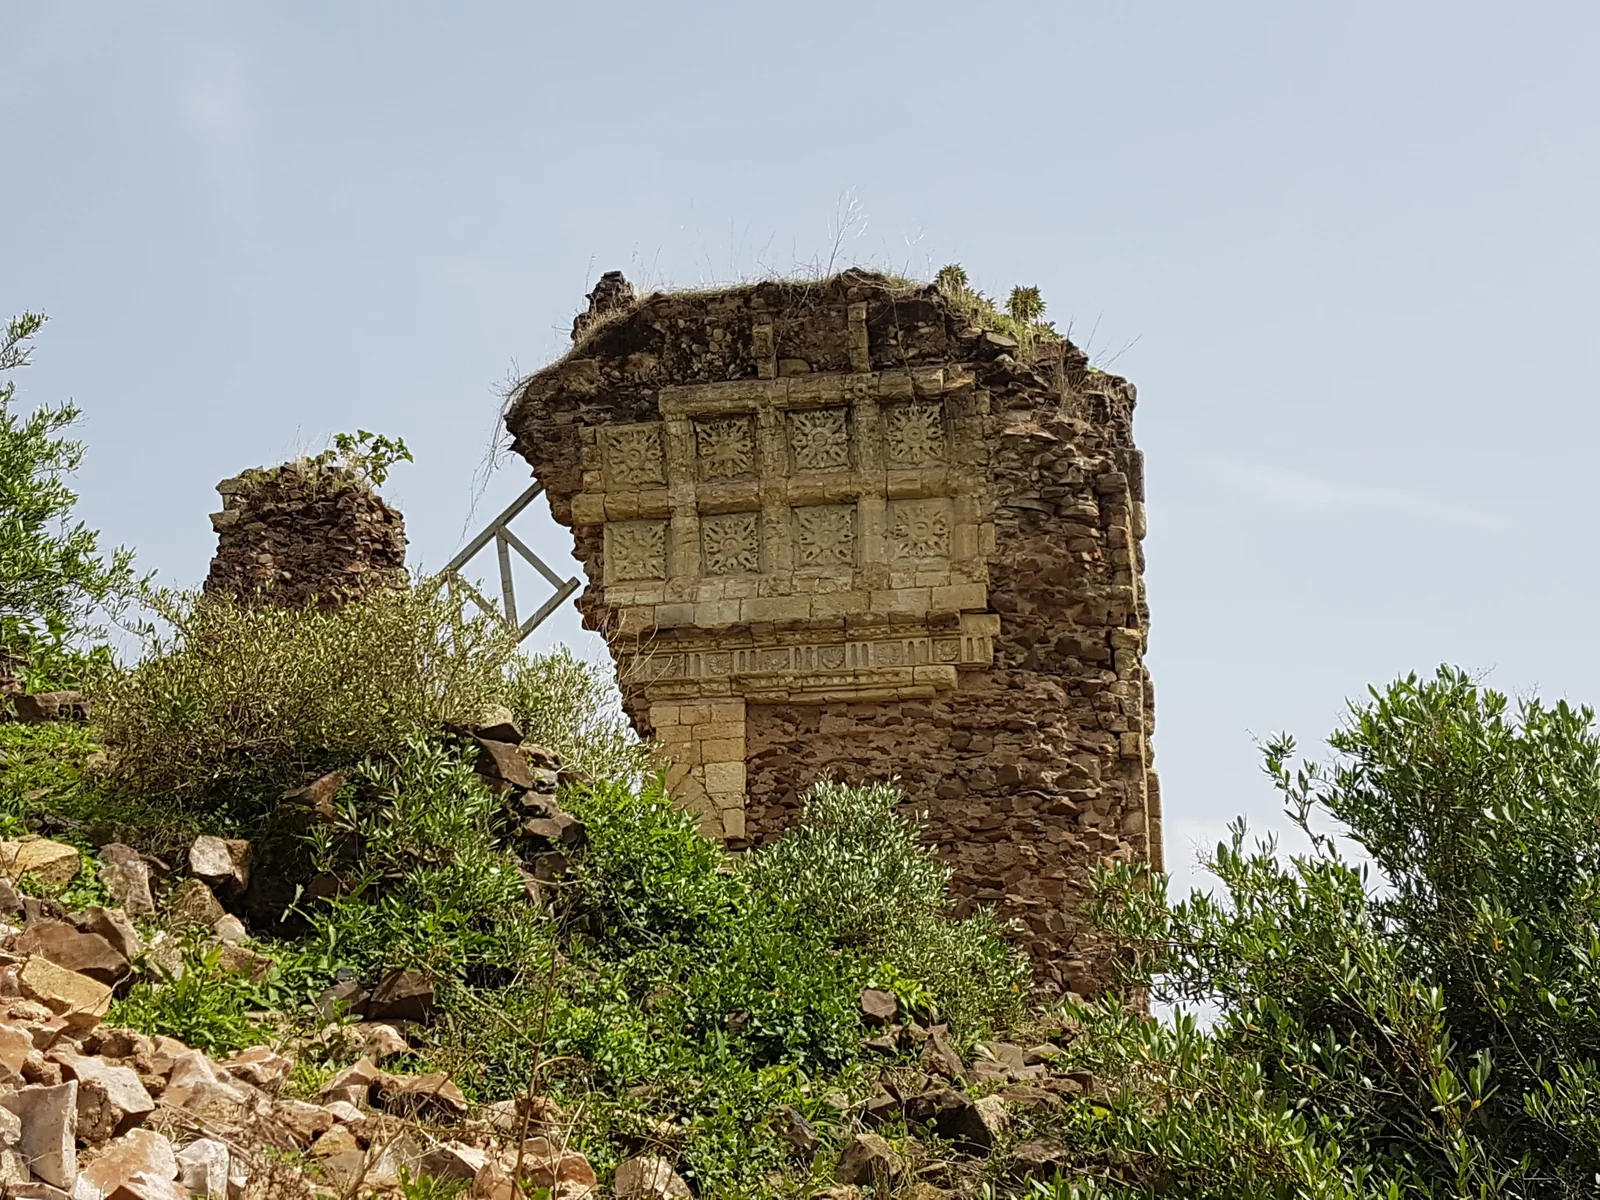
Figure 5. Church roof vault at Gorgora Nova, since collapsed (photograph by A. González-Ruibal)
 Medievalarchitecture
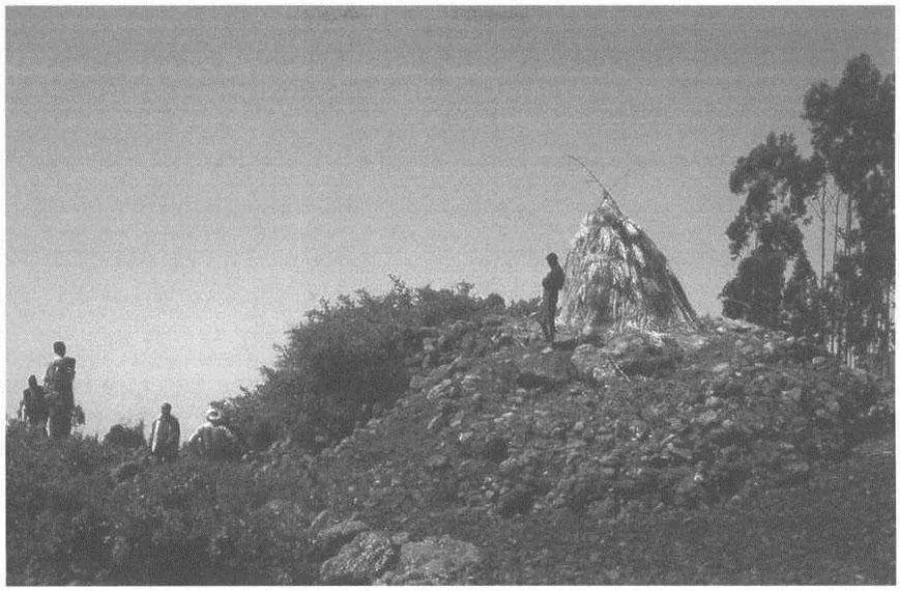
Fig. 5.2 - Mähal Wänz: possible couloir couvert de grosses pierres du tumulus
 Ancientarchitecture
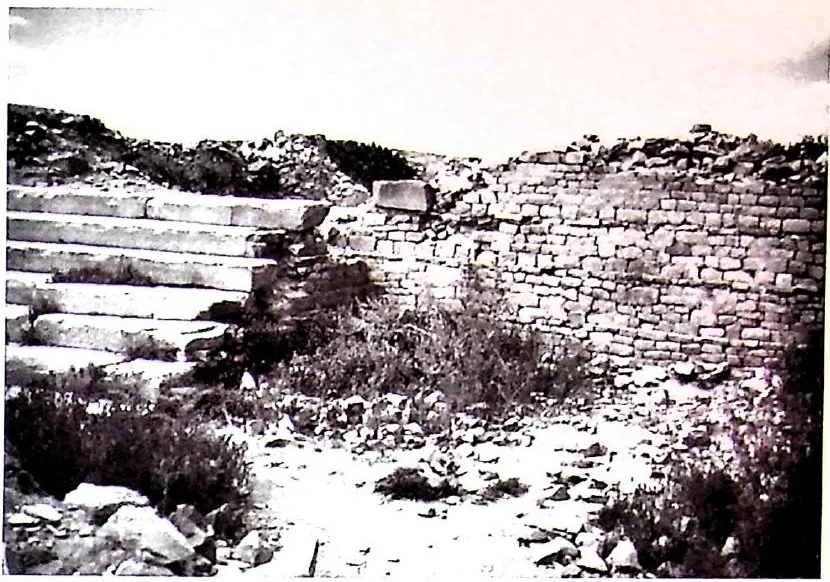
Abb. 7. Eine der „Villen“ von Matara mit angelehnter Treppe, die zum Mittelbau empor führt (Foto: St. Wenig 1995).
 Ancientarchitecture
Abb. 1. Matara: Messbild der Freitreppe von Zentralbau „B“.
 Medievalarchitecture
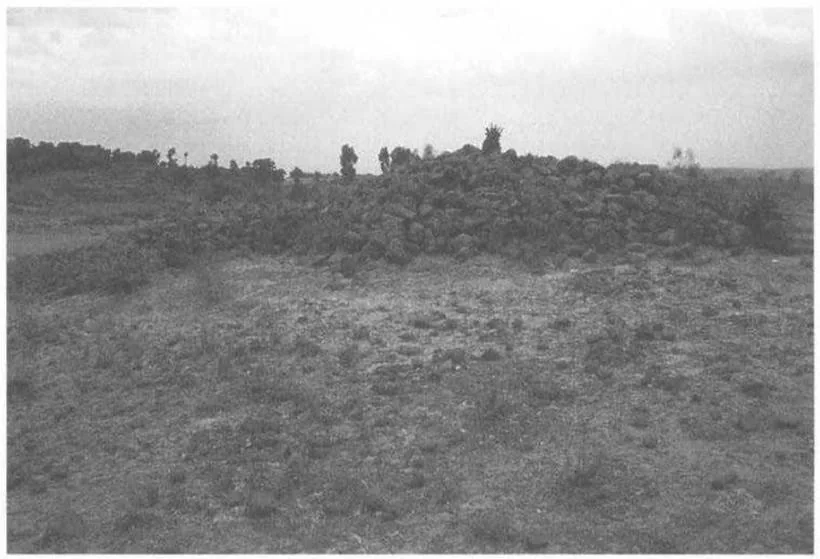
Fig. 3.1 - Tumulus 2 de Meshalä Maryam. Vue du tumulus immédiatement avant la fouille, en direction du SO. L'église de Meshalä Maryam se situe en arrière-plan, à gauche, dans son bois de genévriers géants. La vallée de la Šay est en contrebas du cliché, du côté droit
 architecture
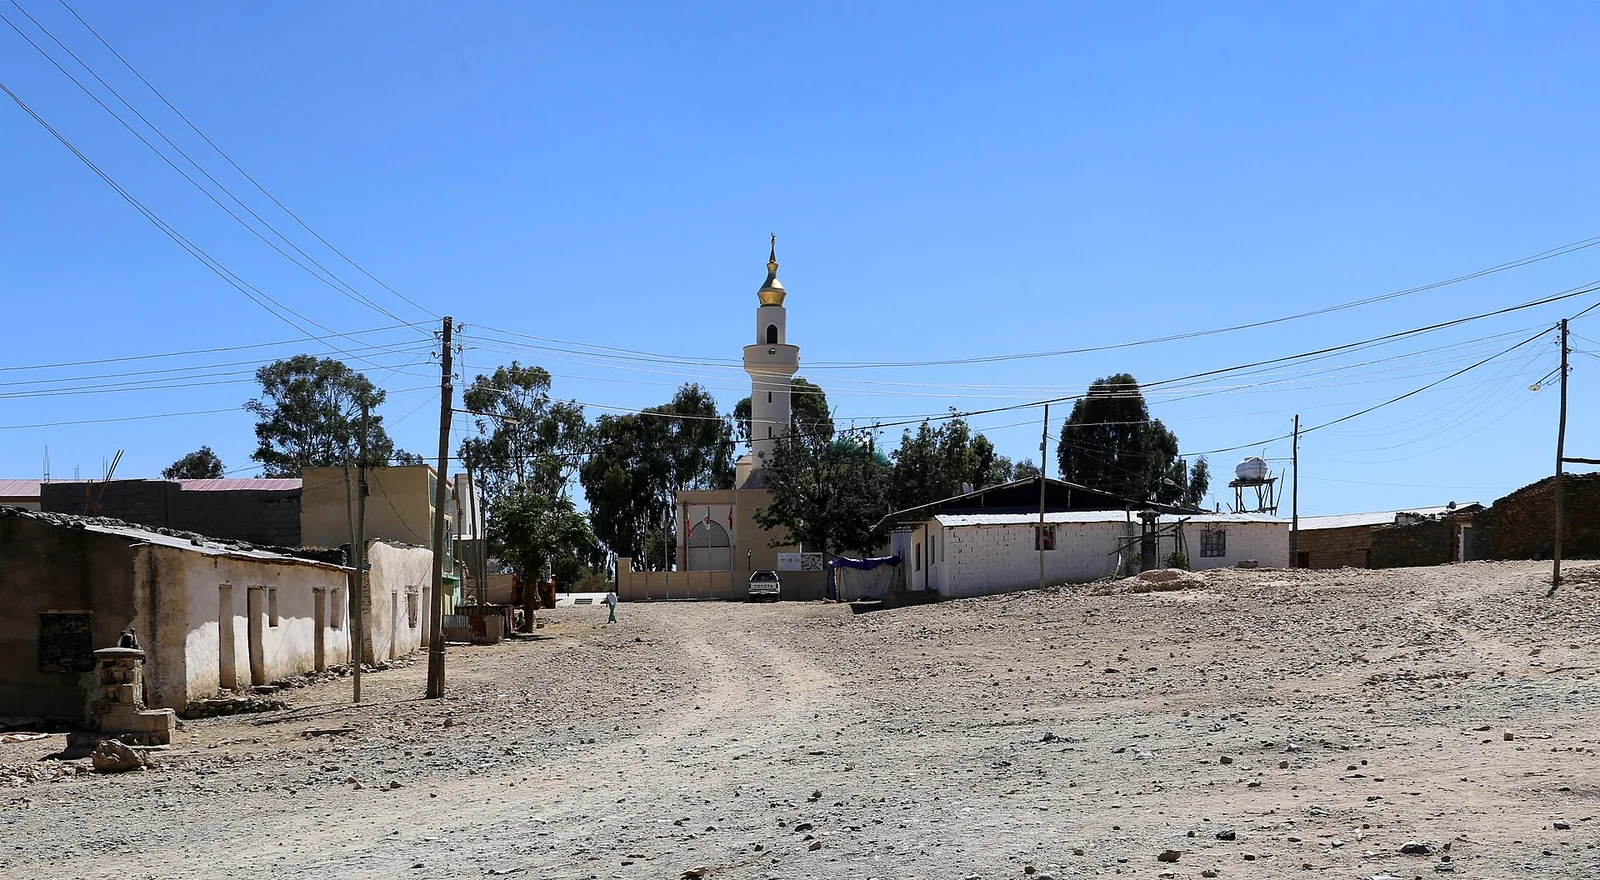
The mosque at Negash, the village where the first Muslim emigrants were received by the king of Aksum; the shrine and its cemetery mark one of the oldest Muslim sites in Africa. The present building is modern.
 Ancientarchitecture
Abb. 321. Kohaito. Rechts Ruine 6, links im Hintergrunde Ruine 7. Blick von Nordosten. Abb. 322. Kohaito. Ruine 6. Blick von Nordosten. Abb. 325. Kohaito. Ruine 7. Blick von Südwesten. Im Hintergrunde links Ruine 6.
 Medievalarchitecture
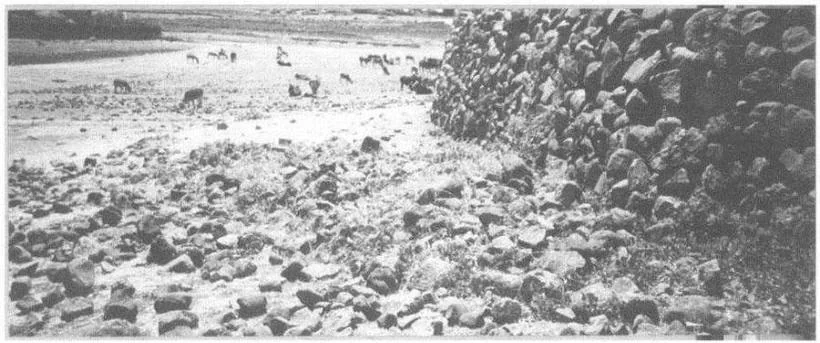
Fig. 2.5 - Qopros. Vestiges arasés d'un tumulus ancien, dépassant au sud du mur d'enceinte récent
 Medievalarchitecture
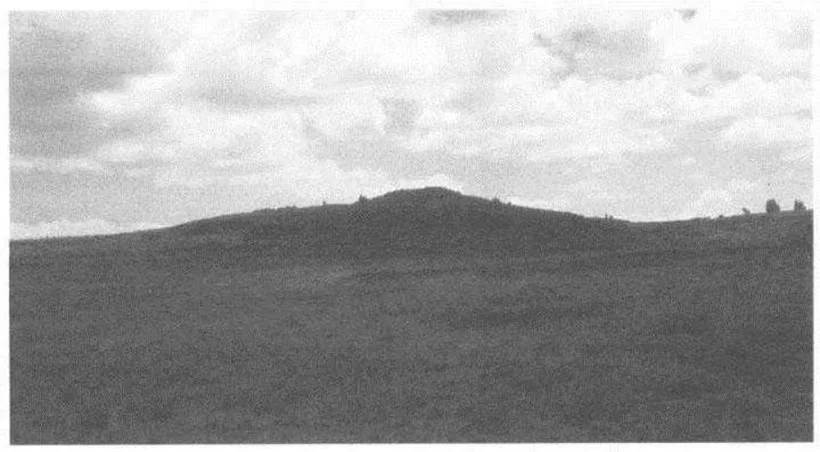
Fig. 4.3 - Vue du tumulus de Tätär Gur depuis la vallée de la Šay
 Medievalarchitecture
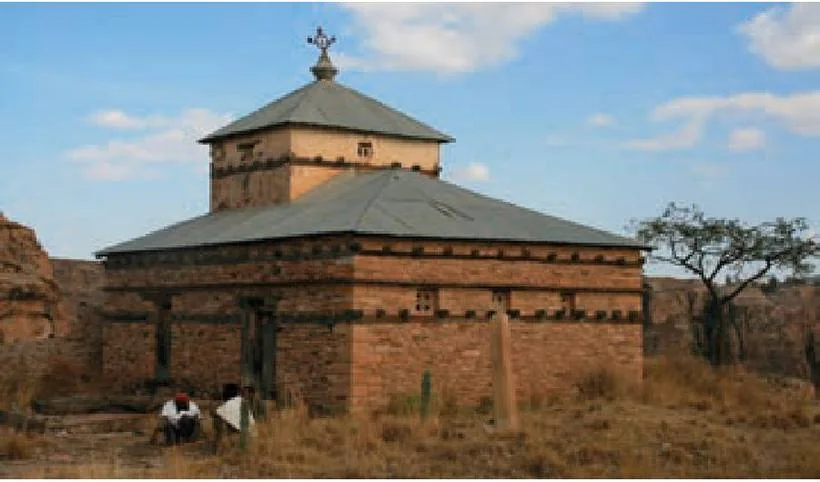
Fig. 10: L'église d'Urā Masqal, réemployant des vestiges de l'ancienne église: pilier monolithique, fenêtres en pierres ajourées, caissons de bois sculpté à motif géométrique
 Medievalarchitecture
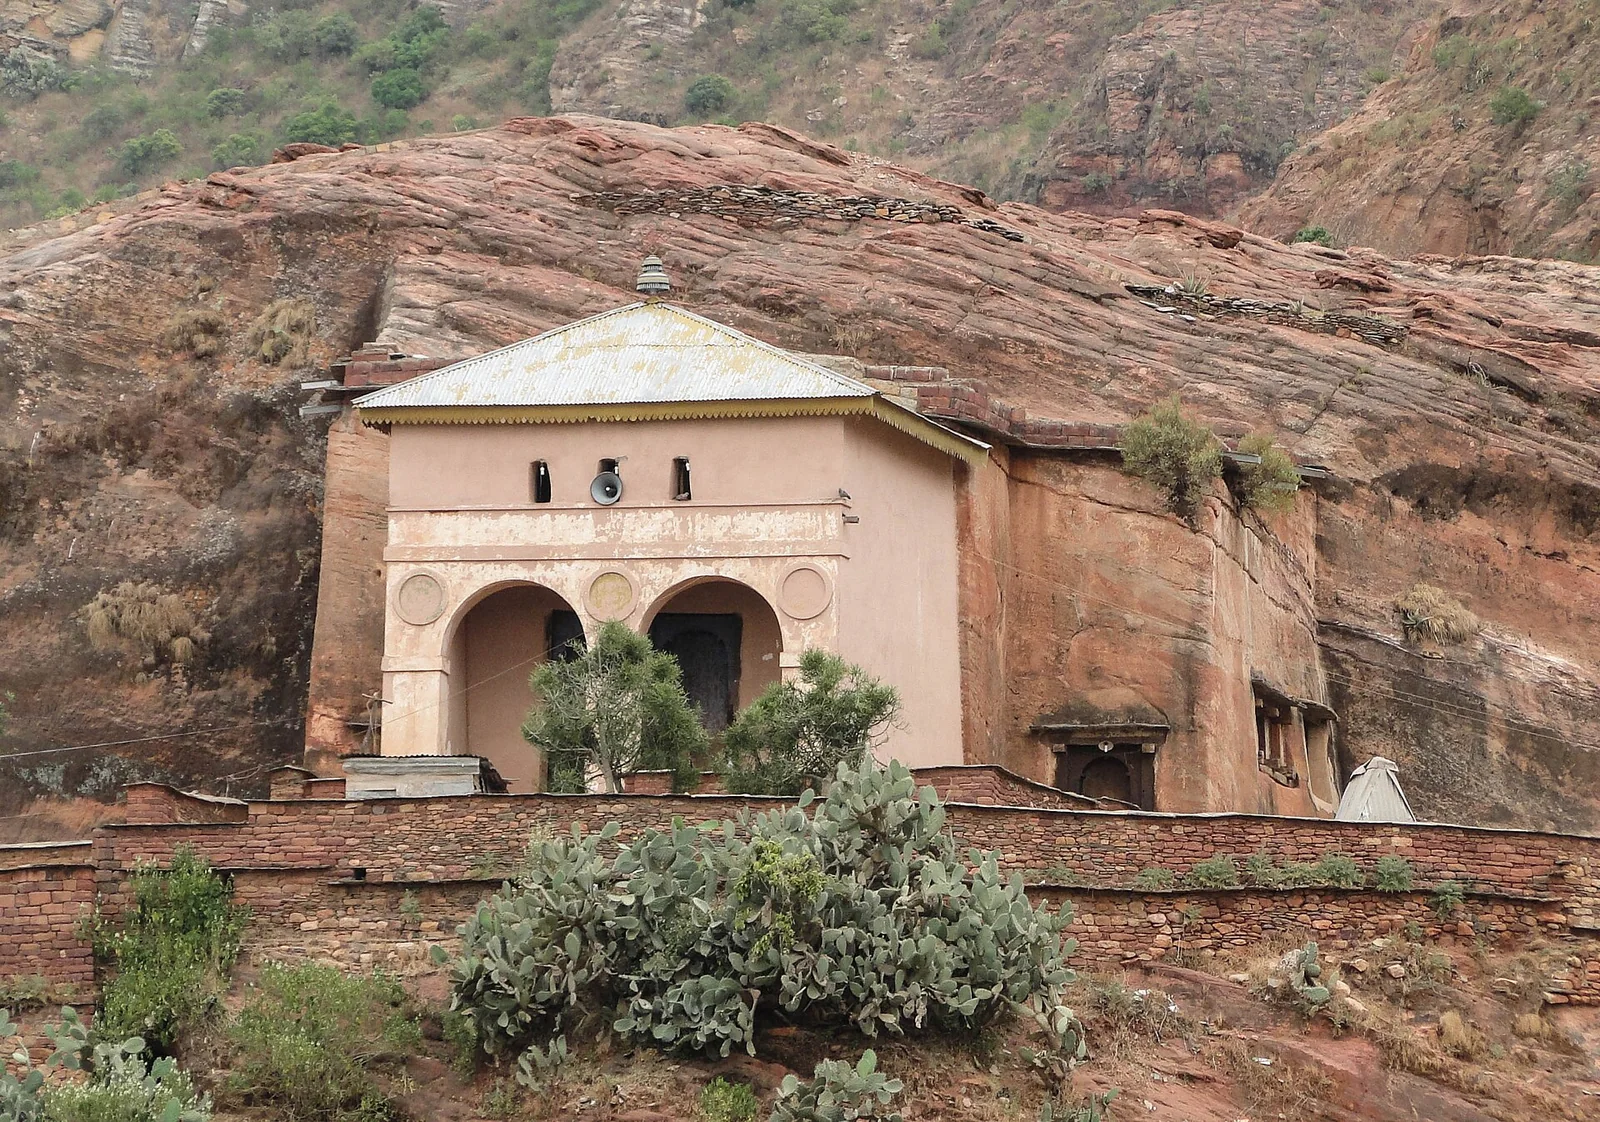
The rock-hewn church of Abreha we Atsbeha, cut deep into the cliff between Wukro and Hawzen; its cruciform pillared interior is among the largest of the Tigray rock churches.
 Medievalarchitecture
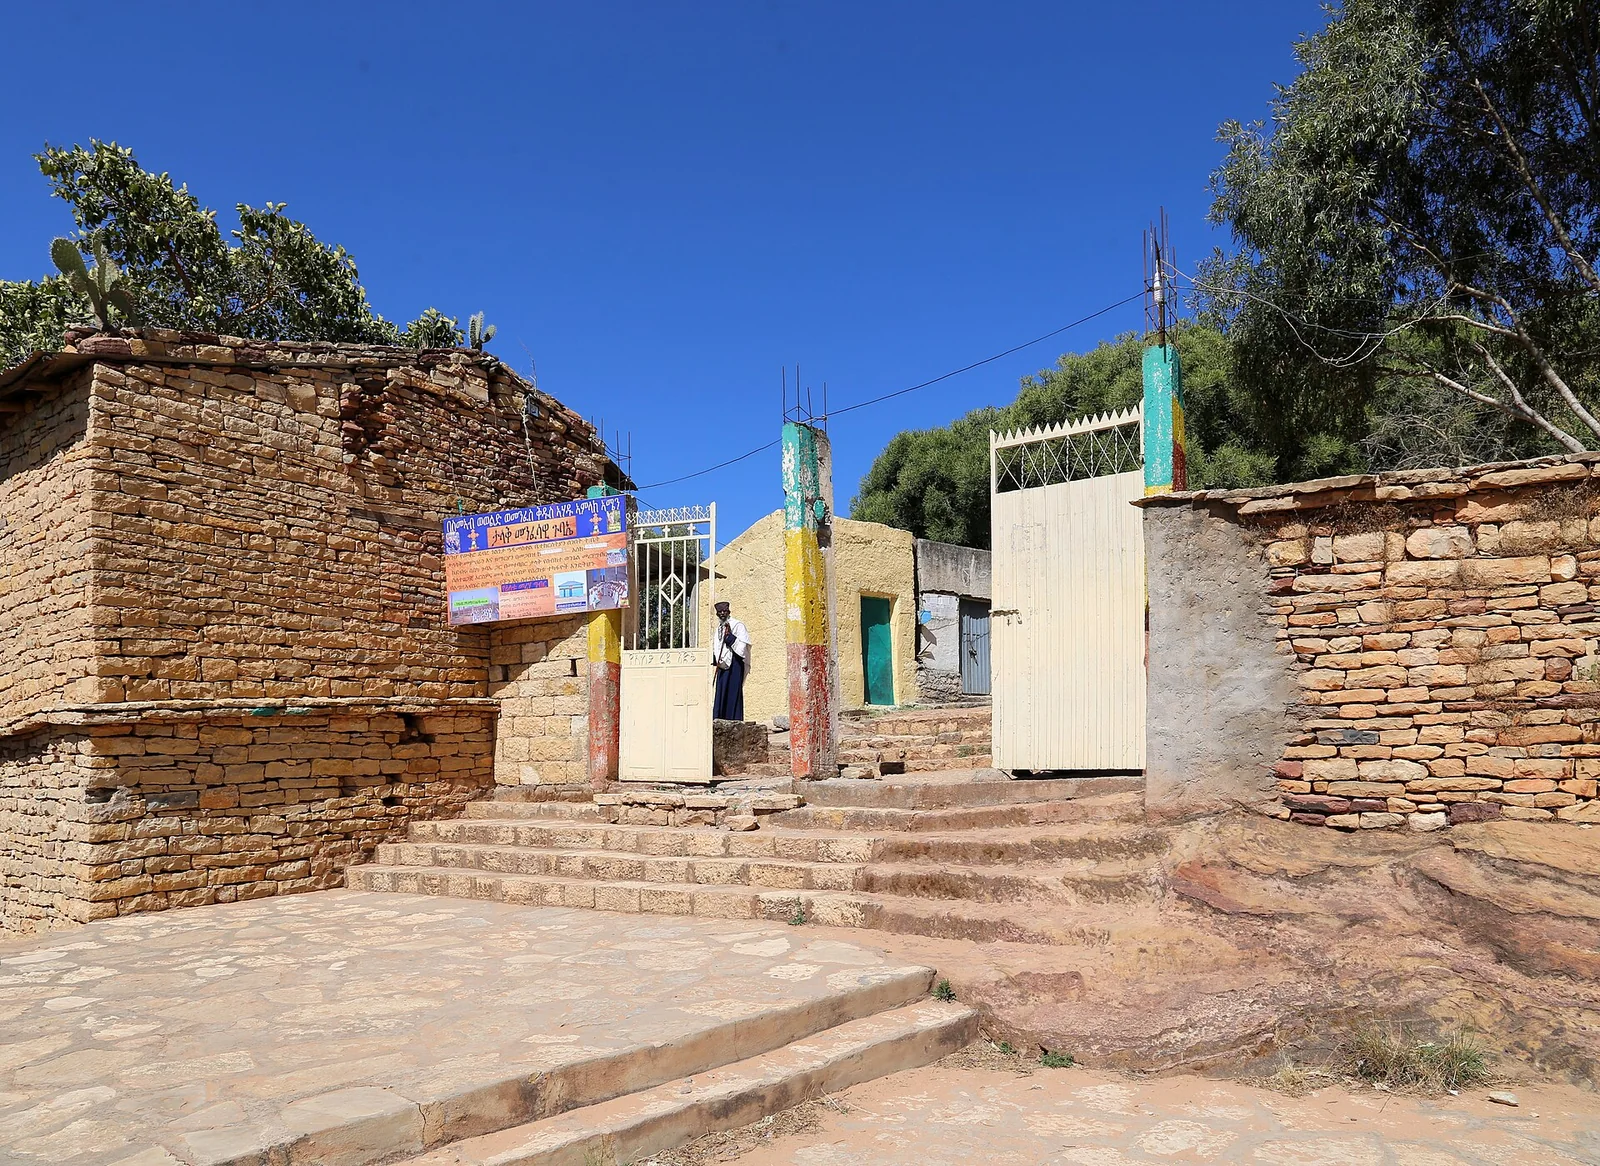
Wukro Chirkos, a semi-monolithic rock-hewn church standing at the edge of Wukro town, its cruciform plan and carved ceilings characteristic of the Tigray group.
 Ancientarchitecture
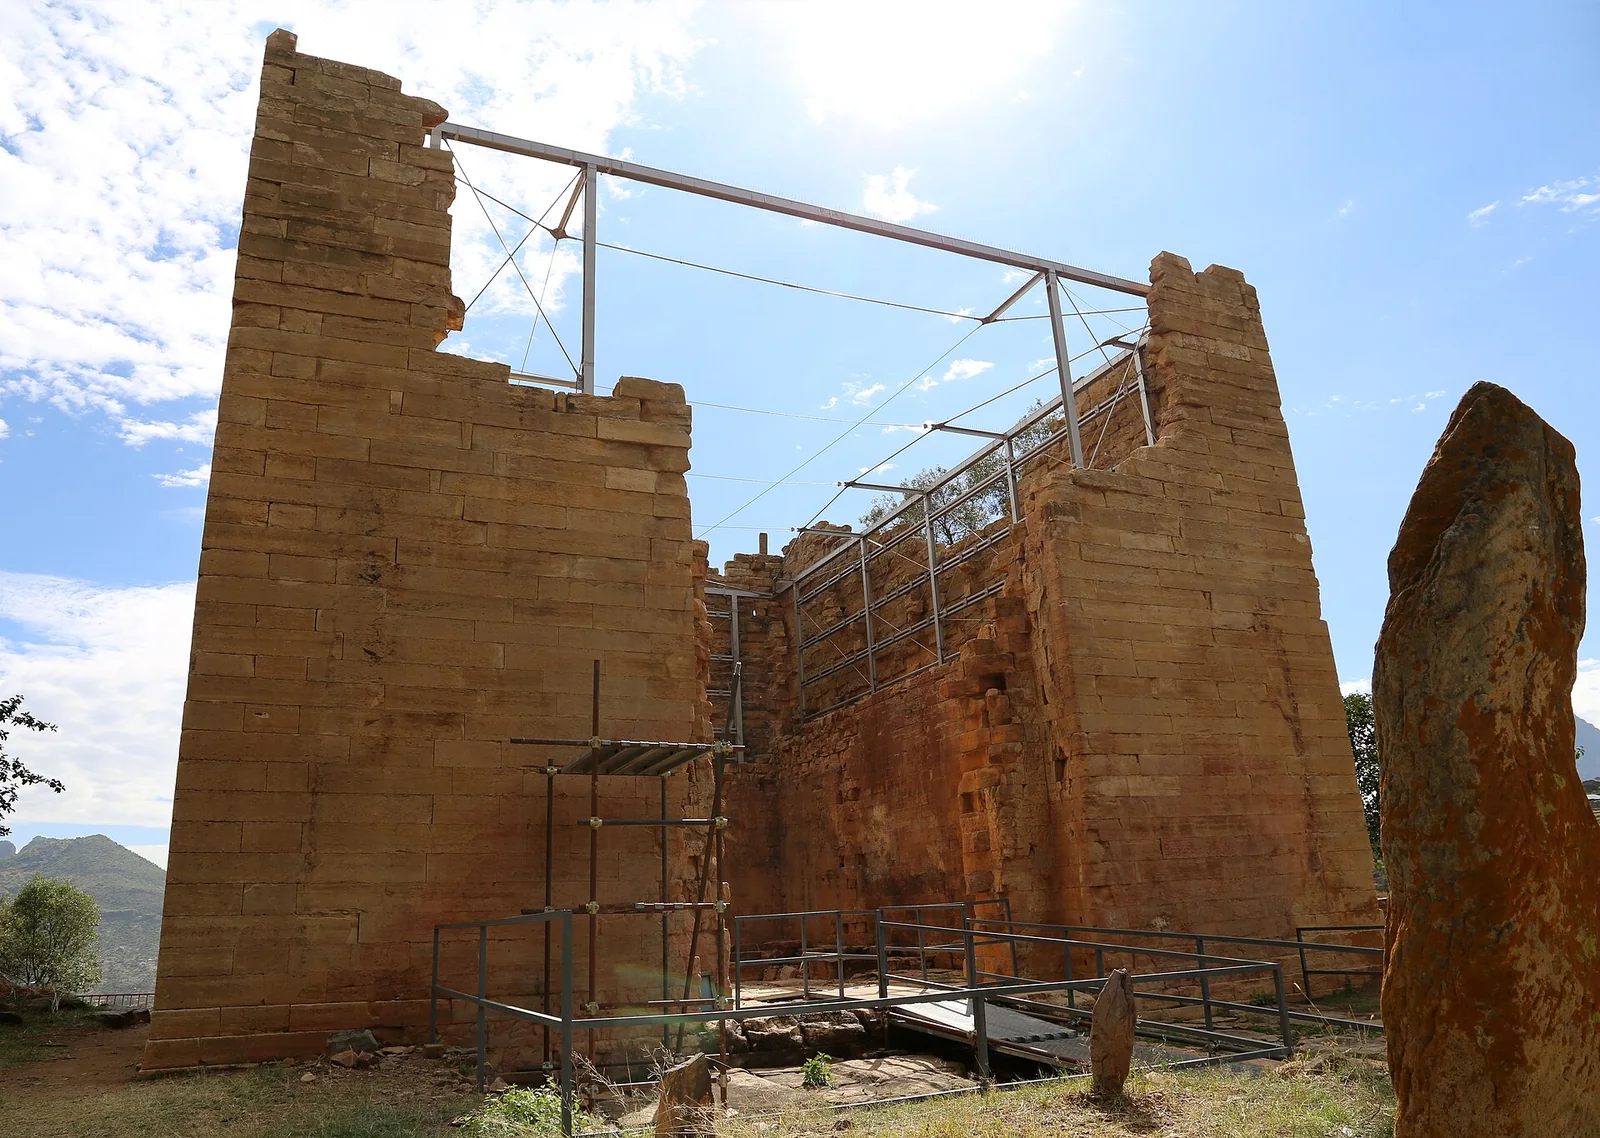
The Great Temple of Yeha, a windowless tower of finely dressed ashlar standing to some 14 m — the oldest standing structure in Ethiopia, built for the Sabaean-influenced polity of Diʿamat.
Showing 48 of 191
New articles on Aksum, Adulis and the wider Horn, sent to your inbox the day they are published.
Subscribe