
Asmara · Eritrea · a church that no longer exists
Enda
Maryam
In the old village at the west of Asmara stood a church built the way the kingdom of Aksum built: courses of thin stone with timber laid through them, and round beam ends studding the wall. It was pulled down in 1919–20. This model is put together from a survey that took less than two hours, and four photographs.
- Main room
- 14 m long
- Surveyed
- 1906
- Demolished
- 1919–20
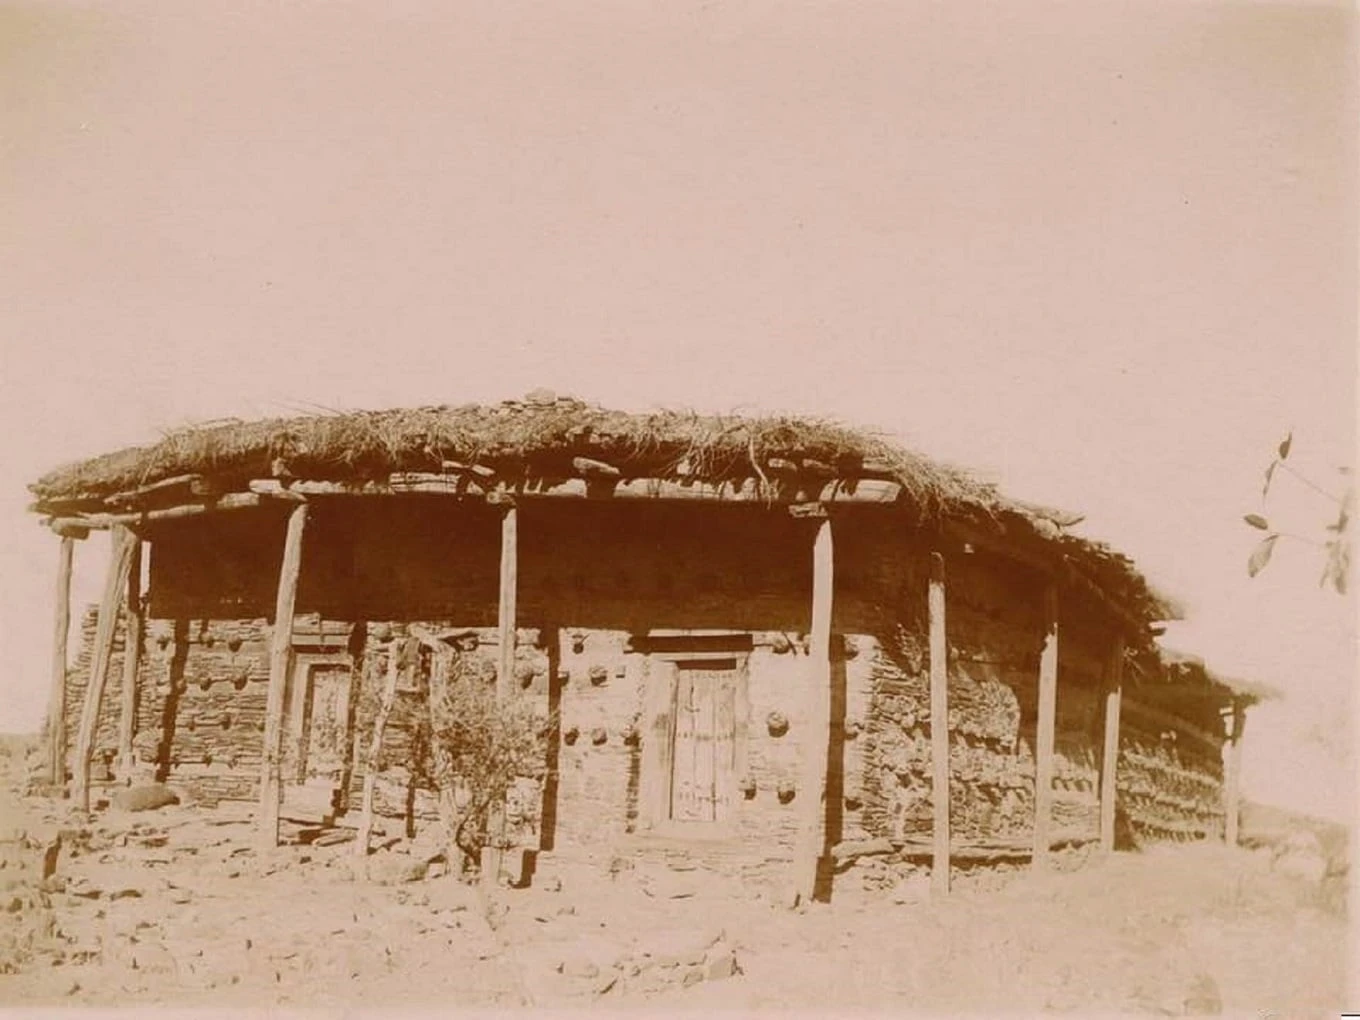
Photographed in 1909 · demolished 1919–20
Enter the reconstruction
A church that no longer exists, rebuilt from a two-hour survey and four photographs.Photograph: unknown photographer, 1909 · Wikimedia Commons · public domain
Why this building matters
The other Aksumite church
Almost nothing survives above ground from the kingdom of Aksum. For churches there is really one building — the monastery church at Debre Damo — and there was a second, here. When the Deutsche Aksum-Expedition reached Asmara in 1906 they recognised it at once: the same timber laid through the stone, the same round beam ends, the same massive doorways. Their surveyor wrote that this was “a contemporary of the monastery church of Debre Damo”.
It had one thing Debre Damo does not. Its nave was carried on round columns — twelve of them, six a side — built up out of bedded fieldstone and plastered smooth. In the whole of the German survey of the north, deliberate round columns turned up nowhere else.
Thirteen years later it was gone: demolished and replaced in 1919–20, and replaced again by the cathedral that stands on the site today. A few carved fragments went to the museum in Asmara. This model is the building put back from what the survey wrote down.
How much of this is real
Four kinds of certainty
The surveyor was honest about his own limits, and the model keeps his division. He had under two hours, and he wrote down exactly which of his drawings were measured by hand and which were not.- 01Measured in 1906
- Hand-measured by von Lüpke on the day: the plan, the aisle widths, the carved capitals.
- 02Seen in the photographs
- Visible in the 1909 photographs — the roof, the props, the coursing, the doors. Every height comes from here.
- 03Von Lüpke's reasoning
- What he argued had been there and lost, from joints, stubs and doors in the wrong places. Shown as his argument, not as fact.
- 04Filled in
- Needed to make a complete building but not fixed by any evidence.
Before 1906
What had already gone
The church the surveyor saw was not the church that was built. Three things had happened to it, and he could read all three in the fabric.- Von Lüpke’s reasoningThe east end
- Three sanctuary rooms once stood at the east, as they still do at Debre Damo. They had vanished without trace. He argued it from a stub of wall at the corner, a straight joint running the full height, and two doors at the head of the aisles where doors never go. The model leaves the gap rather than inventing the rooms.
- Seen in 1906A sanctuary in the middle
- At some later date a walled chamber was built inside the church, standing in the middle of the nave and swallowing eight of the twelve columns. Its door is pushed off the centre line. Only the four columns at the ends of the rows were still free to see.
- Seen in 1906The roof, and the props
- The heavy earth roof is far later than the church. After what may have been a collapse, the weight was taken off the failing walls and columns and put onto rough timber props — some outside, most inside. That is why the church in the photographs looks like a shed wrapped round a building.
Two things the model does not do
It does not reproduce the survey drawings. The plan and sections were drawn by Theodor von Lüpke, who died in 1961, and they are still in copyright. Their measurements are facts and are used here; the drawings themselves are not published.
It does not repaint the paintings. The entrance hall was covered in scenes from the Bible, the lives of the saints and the history of the country, and thirteen painted circles ran round the arch, each with an animal in it. Too little was legible to copy, so the model shows the surfaces bare.
The building itself
Four photographs from 1909
Taken three years after the survey and about ten years before the church came down. Every height in the model is read off these.
Photograph · 1909 The entrance front
The doorway is framed three times over in timber, and the big round pegs across the wall are the ends of the cross-beams. The thin posts and the earth roof they carry are a late repair, not the original church.
Unknown photographer, 1909 · public domain · Wikimedia Commons
Photograph · 1909 Under the props
The single most useful photograph. People stand against the wall, which is how every height in the model was worked out, and the stone-and-timber construction is legible at reading distance.
Unknown photographer, 1909 · public domain · Wikimedia Commons
Photograph · 1909 The long side
The same building from another side, with a figure at the left for scale. The roof line sags visibly along its length.
Unknown photographer, 1909 · public domain · Wikimedia Commons
Photograph · 1909 Where it stood
The church on its rise above the fields, ringed by its wall. This quarter is now central Asmara.
Unknown photographer, 1909 · public domain · Wikimedia Commons
All four are out of copyright and are shown uncropped and unretouched, re-encoded only. Four further scans of the same negatives exist on Wikimedia Commons; they are duplicates and are not repeated here.
Measurements
What was actually measured
These are the numbers taken by hand on the day. Everything else in the model — wall heights, thicknesses, the roof — is read off the photographs and is less certain.- Main room
- 14 m
- Long, measured 1906
- Nave
- 4 m
- Clear width between the columns
- Each aisle
- 2 m
- Clear width
- Columns
- 12
- Round, six a side, built of stone and plastered
- Entrance hall
- 3 m
- Deep, with a plank arch across it
- Column capitals
- 17 cm
- Of timber, on top of the stone
Over time
Built, patched, propped, pulled down
- 01The church
Built in the Aksumite manner, and judged by the 1906 surveyors to be a contemporary of Debre Damo. No one has ever dated it.
- 02Repairs, still ancient
Corner rooms added at the west, a sanctuary built inside the nave. Both still use the old beam-end construction, so both are themselves very old.
- 03Propped
The walls stopped being able to carry the roof. A heavy earth roof went on, and a forest of timber props went in under it.
- 04Gone
Demolished and replaced in 1919–20, and replaced again in 1938 by the cathedral on the site today. Some carved pieces survive in the museum in Asmara.
Sources
Where the measurements come from
- 01von Lüpke 1913Open source
Theodor von Lüpke, “Die alte Kirche zu Asmara,” in Daniel Krencker, Ältere Denkmäler Nordabessiniens (Deutsche Aksum-Expedition, Band II; Berlin: Georg Reimer, 1913), pp. 195–198, figs. 420–423 and plate XXVI.
Used for: the only measured plan of the church · aisle widths, main room length, pier count and construction · the vestibule, its carved capitals and painted arch · what had already been lost by 1906 - 02Phillipson 2009Open source
David W. Phillipson, Ancient Churches of Ethiopia: Fourth–Fourteenth Centuries (New Haven and London: Yale University Press, 2009), pp. 64–66, figs. 84–85.
Used for: modern assessment of the church and its place beside Debre Damo - 03Bent 1893Open source
J. Theodore Bent, The Sacred City of the Ethiopians (London: Longmans, Green, 1893), pp. 38, 42–43.
Used for: an earlier visitor's account of the wall paintings - 041909 photographsOpen source
Four photographs of the church taken in 1909 by an unknown photographer, public domain, via Wikimedia Commons.
Used for: the earth roof and its timber props · wall coursing, monkey-head rhythm and door framing · the compound wall and the setting · every height in the model
The church it was compared to